

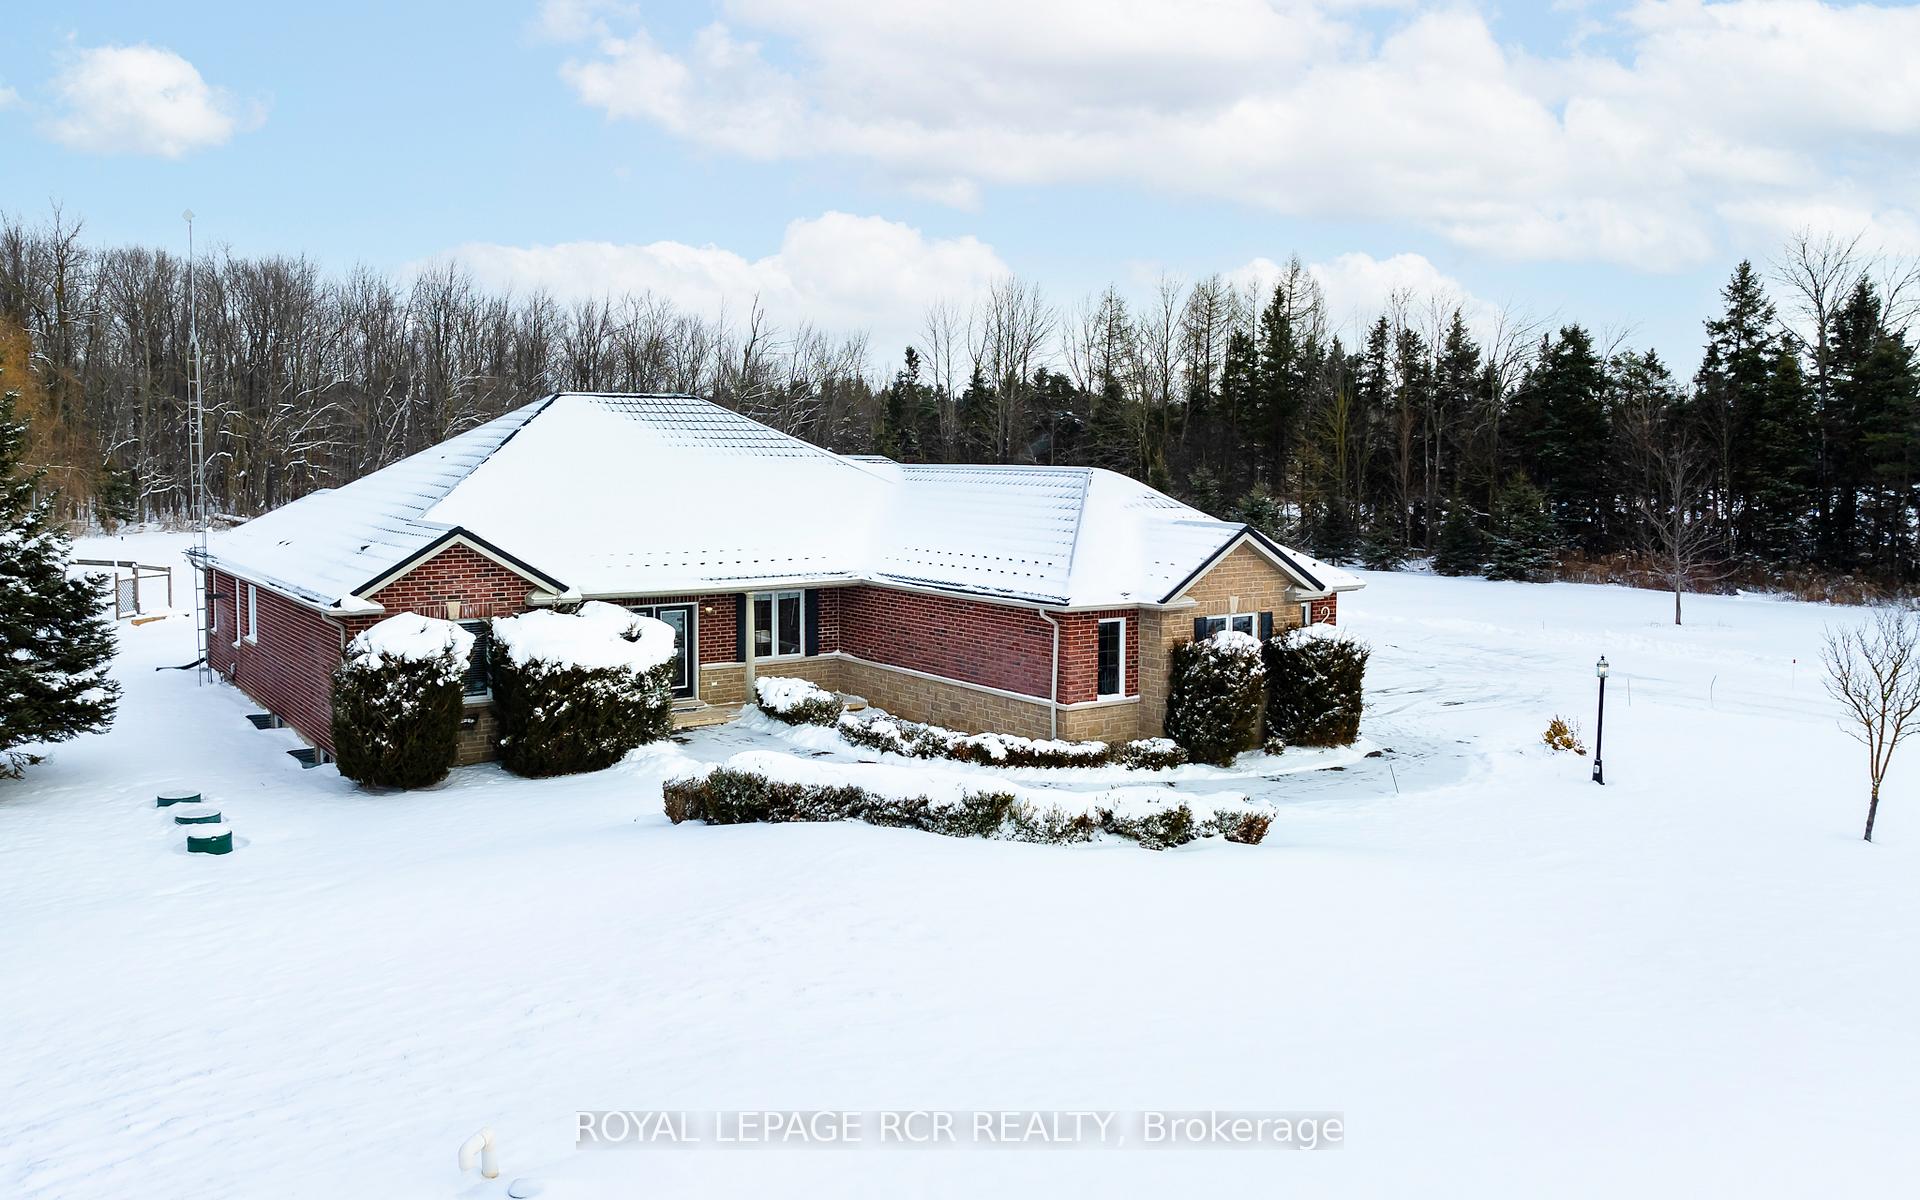
2 Mt Haven Crescent
2 Mt Haven Crescent
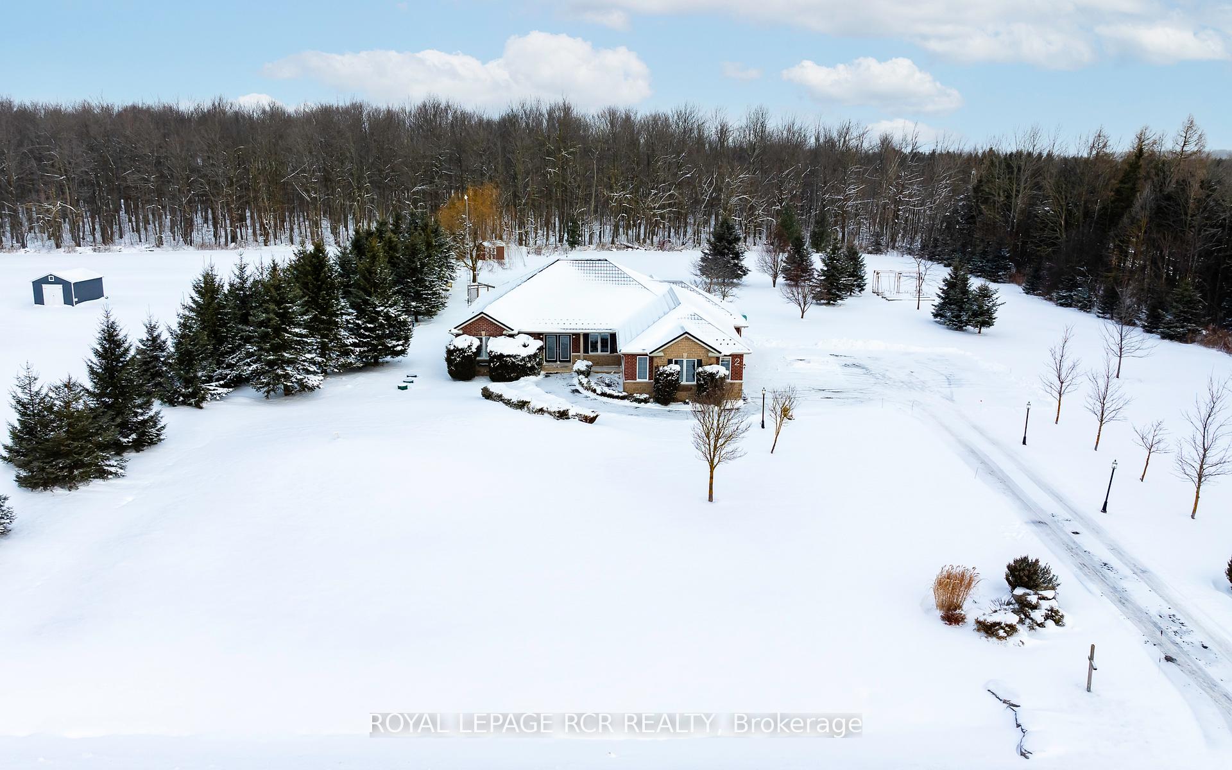
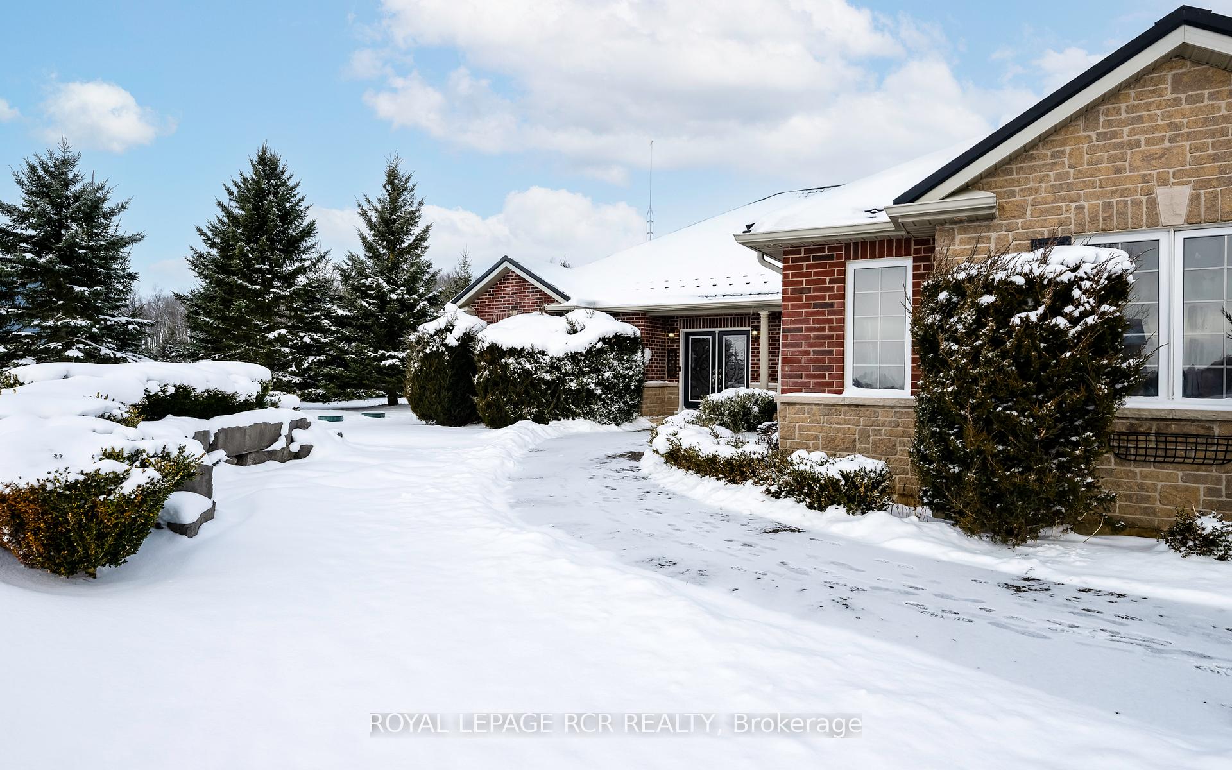
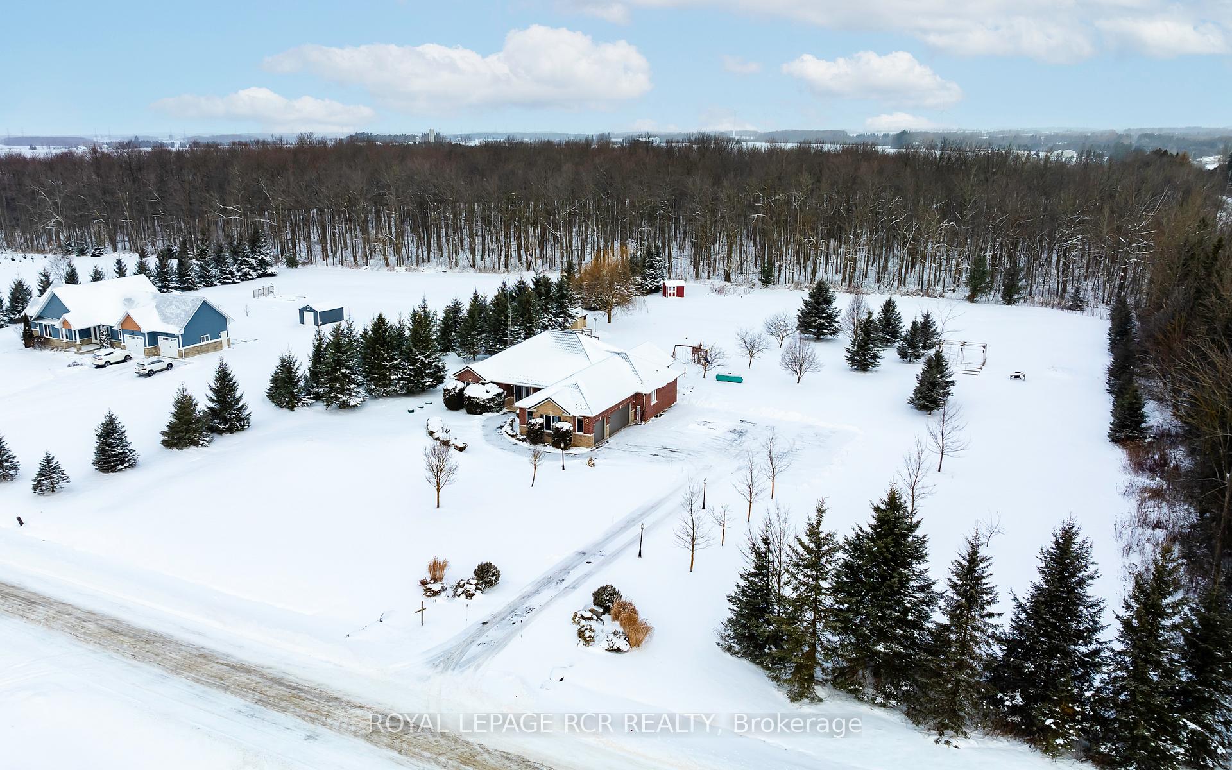
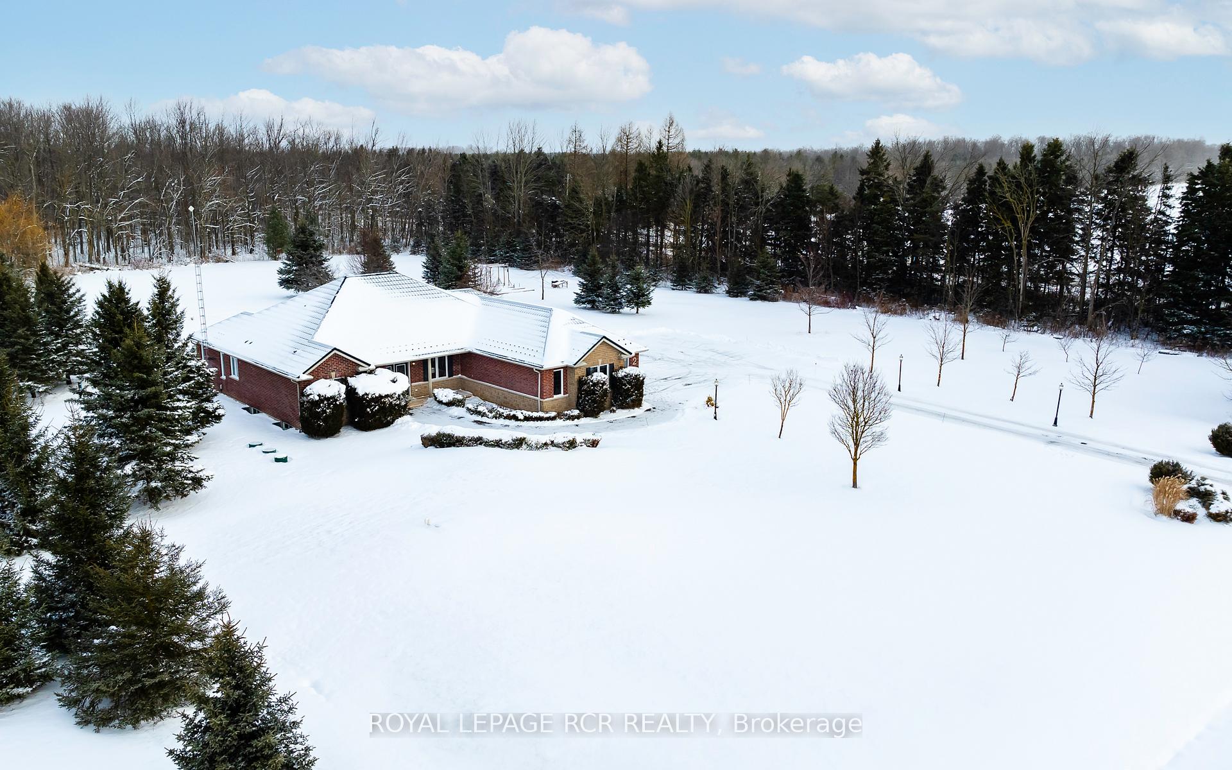 See all 40 photos
Property history
Facts and features
- BasementUnfinished
- Water, sewerWell, septic
- HeatingForced air
- CoolingCentral air
- Hardwood floors
- Fireplace
- Central air
The homeDetached, Bungalow, 2,500–3,000 sq ft
- Type: Detached
- Style: Bungalow
- Living space: 2,500–3,000 sq ft
- Basement: Unfinished
InsideFireplace Yes, propane, Ceramic, Hardwood, Main level
- Fireplace: Yes, propane
- Flooring: Ceramic, Hardwood
- Laundry: Main level
- Features: Generator - partial, sump pump, primary bedroom - main floor
- Rooms above ground: 9
- Bedrooms: 4
- Bathrooms: 3
- Kitchens: 1
- Family room: Yes
Outside and lotBrick, Metal, Poured concrete
- Exterior: Brick
- Roof: Metal
- Foundation: Poured concrete
- Features: Landscaped, privacy, patio, lawn sprinkler system
- Other structures: Garden shed
- Size: 2.57 ft frontage
Parking3 Garage, Built-in, Inside entry, private
- Spaces: 3 Garage
- Garage: Built-in
- Driveway: Inside entry, private
Heating, water and powerForced air, ground source, Central air, Well
- Heating: Forced air, ground source
- Cooling: Central air
- Water: Well
- Sewer: Septic
Costs and taxesTaxes $7,822 a year, Propane tank
- Taxes, 2024: $7,822 a year
- Rental items: Propane tank
Included in the saleInclude all appliances
- Included: Include all appliances
Listing detailsX11911609, Sold, Jan 7, 2025
- MLS® number: X11911609
- Status: Sold
- Listed on: Jan 7, 2025
- Days on market: 14
- Updated: Jan 21, 2025
- Possession: March
- Occupied by: Owner
- Listing brokerage: Royal LePage RCR Realty
About this home
2 Mt Haven Crescent, East Luther Grand Valley (Grand Valley), ON L9W 5Y9
Nestled on a private 2.5 Acre lot backing onto tranquil green space sits this stunning 2500 sqft 4 bedroom brick bungalow. Mins from the town of Grand Valley and a 10 min walk to the river this executive-style home offers a harmonious blend of functionality and serenity. The home features spacious principal rooms perfect for family and entertaining with soaring ceilings, crown moulding and multiple walkouts to semi enclosed patio area. The primary bedroom offers a 5-piece ensuite with corner tub and walk-in closet while the 2nd and 3rd bedrooms share an additional 5pc ensuite. A 4th bedroom, laundry area with access to the 3 car garage complete the main floor. The basement is untouched with a roughed in bathroom ready to for your design ideas. Outside is the perfect space with tons of room for relaxation and recreation,. The paved driveway leads to ample parking and a 3-car garage, landscaped walkways and gardens complete this picture of refined country living.
Ask about this home
A HOMEH agent will answer your questions about this home.
Around this home
Helpful calculators
Your HOMEH agent

"I would see it this week."