

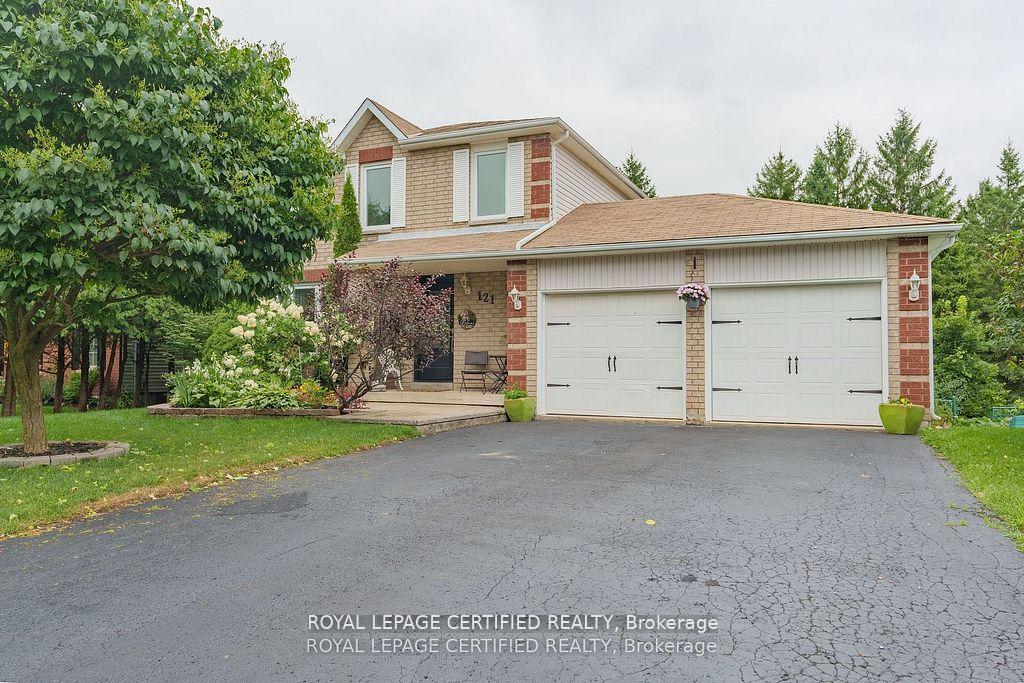
121 Leeson Street
121 Leeson Street
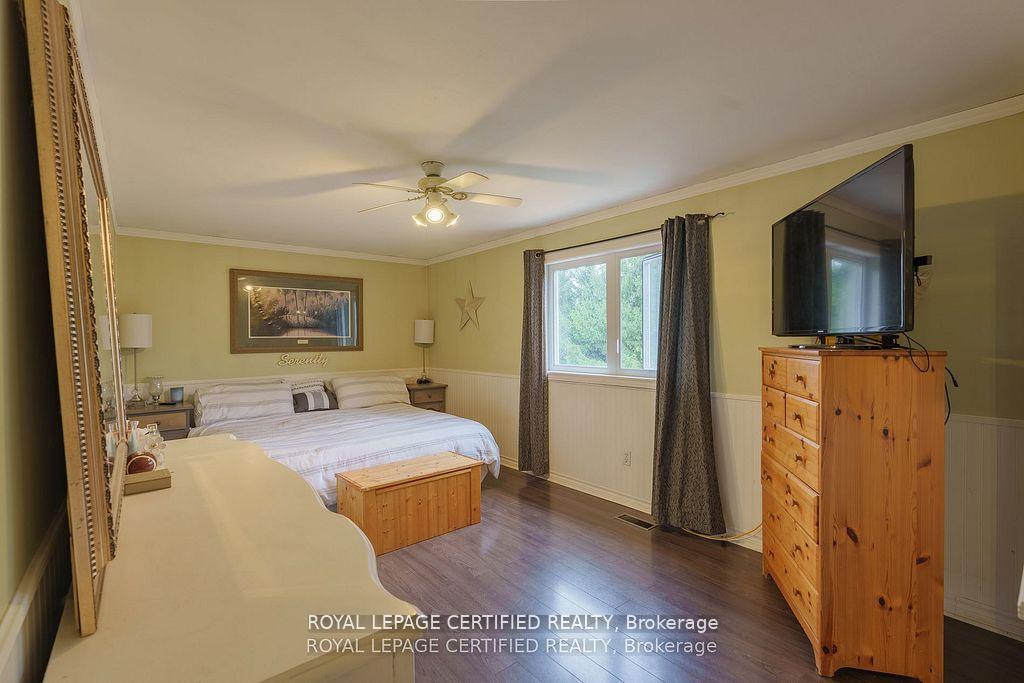 See all 21 photos
Property history
Facts and features
- BasementWalk-out
- Age of home31–50 years
- Water, sewerMunicipal
- HeatingForced air
- Fireplace
- Central air
The homeDetached, 2-storey, Age 31–50 years
- Type: Detached
- Style: 2-storey
- Age: 31–50 years
- Living space: 1,100–1,500 sq ft
- Basement: Unfinished, walk-out
InsideFireplace Yes, natural gas, Ceramic, Lower level
- Fireplace: Yes, natural gas
- Flooring: Ceramic
- Laundry: Lower level
- Features: Auto garage door remote, sump pump
- Rooms above ground: 6
- Bedrooms: 3
- Bathrooms: 2
- Kitchens: 1
Outside and lotAluminum siding, brick, Asphalt shingle, Poured concrete
- Exterior: Aluminum siding, brick
- Roof: Asphalt shingle
- Foundation: Poured concrete
- Size: 60.43 × 117.38 ft
- Zoning: 117.38 Feet
Parking2 Garage, Attached, Private
- Spaces: 2 Garage
- Garage: Attached
- Driveway: Private
Heating, water and powerForced air, gas, Central air, Municipal water
- Heating: Forced air, gas
- Cooling: Central air
- Water: Municipal water
- Sewer: Municipal sewer
Costs and taxesTaxes $4,683 a year, HST included in the price
- Taxes, 2024: $4,683 a year
- HST: HST included in the price
Included in the saleAll window coverings and blinds, all light fixtures, dishwasher, fridge, stove, washer, dryer, central air, Basement fridge
- Included: All window coverings and blinds, all light fixtures, dishwasher, fridge, stove, washer, dryer, central air
- Not included: Basement fridge
NearbyFenced yard, park, river/stream, rolling
- Close to: Fenced yard, park, river/stream, rolling
Listing detailsX12465388, Sold, Oct 16, 2025
- MLS® number: X12465388
- Status: Sold
- Listed on: Oct 16, 2025
- Days on market: 14
- Updated: Oct 30, 2025
- Possession: 60-89 days
- Occupied by: Owner
- Listing brokerage: ROYAL LEPAGE CERTIFIED REALTY
About this home
121 Leeson Street, East Luther Grand Valley (Grand Valley), ON L9W 5Y8
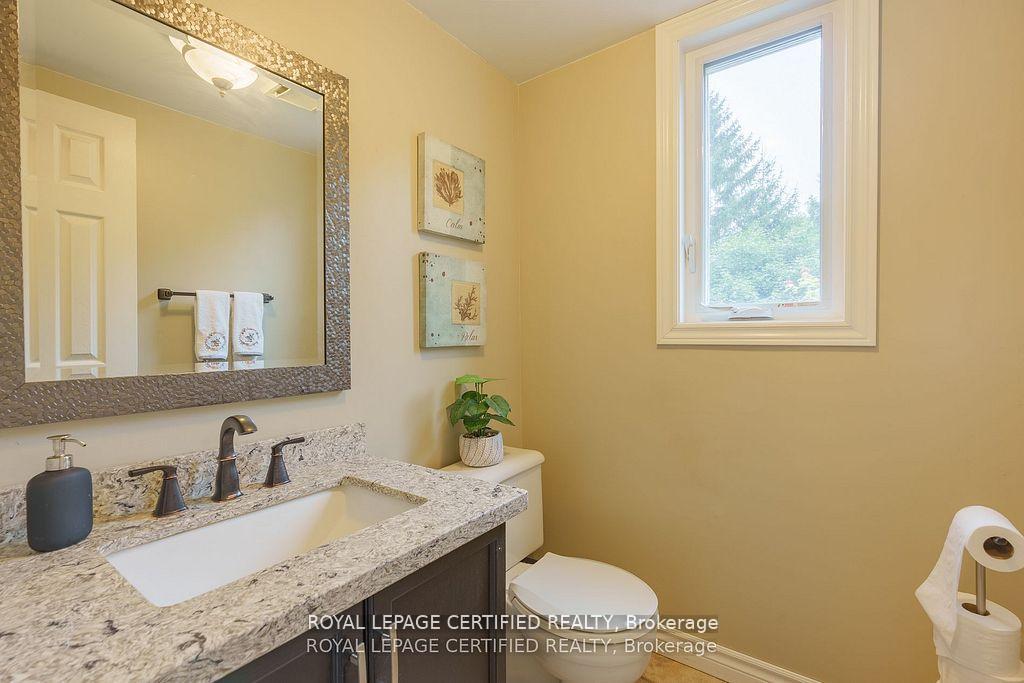
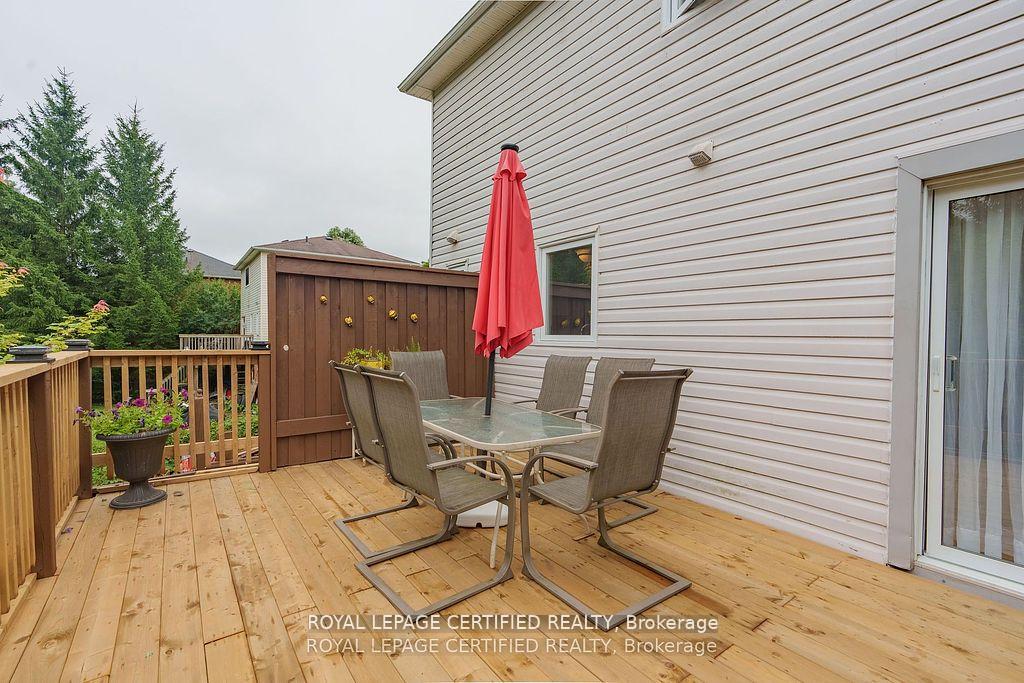
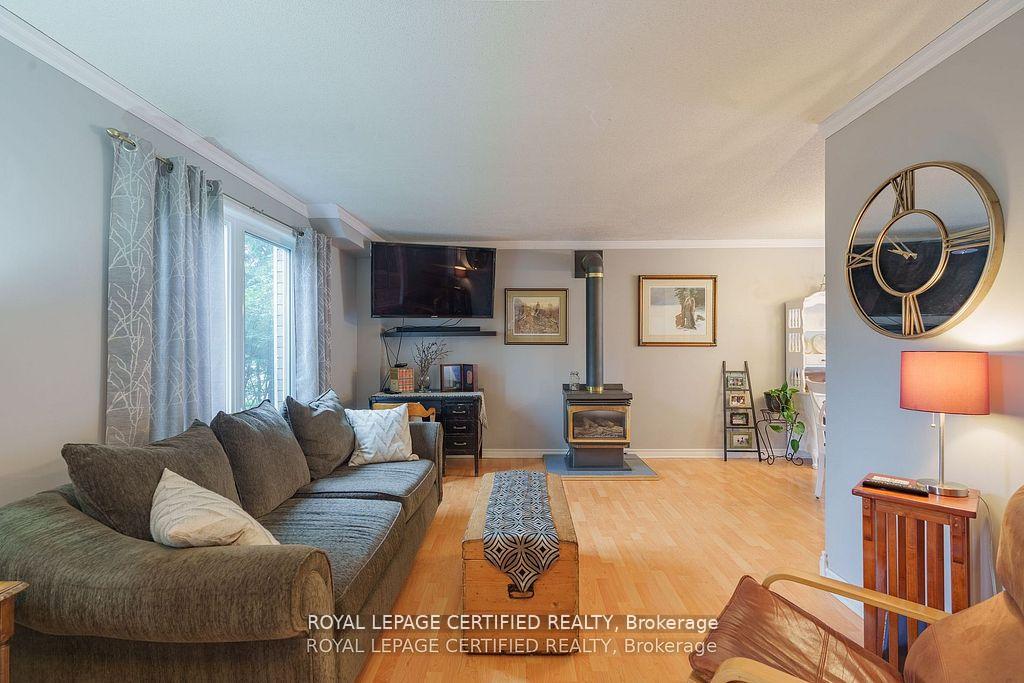
Welcome to 121 Leeson Street, Grand Valley which features a Well Cared for 3 Bedroom Detached Home With a Double Driveway and 2 CarGarage. Stone Front Patio. Entrance from Garage Into Home. Ceramic Tile from entrance thru to Kitchen, Dining Room with walkout to deck. Upper Level Bedrooms have Laminate Floors, Primary Bedroom with Semi Ensuite. Updated 4 Piece Bathroom. Basement Unfinished with Gas Fire Place and Walkout to Yard. New Furnace and Air Conditioner in 2025. Lock Box for Easy Showings.
Ask about this home
A HOMEH agent will answer your questions about this home.
Around this home
Daily convenience, out of 100, from the distances below
Schools nearby
School rating, out of 10.
Helpful calculators
Your HOMEH agent

"I would see it this week."