

362074 8-9 Concession
362074 8-9 Concession
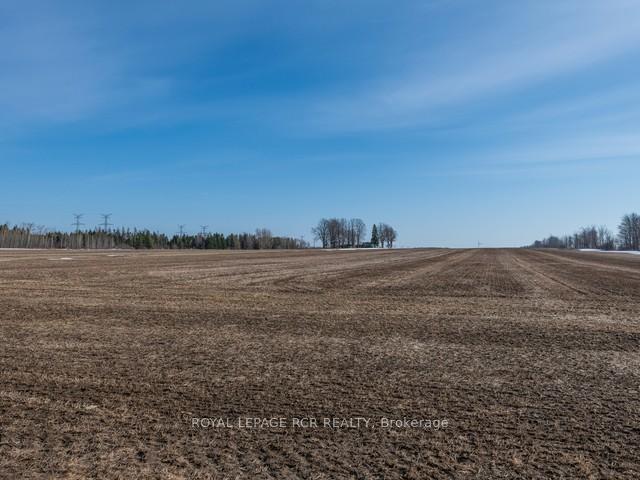 See all 33 photos
Property history
Facts and features
- Water, sewerWell
- Lot shapeIrregular
- BasementNone
- HeatingRadiant
- Hardwood floors
- Fireplace
The propertyFarm, Bungalow, Basement None
- Type: Farm
- Style: Bungalow
- Basement: None
- Waterfront: None
InsideFireplace Yes, wood stove, Hardwood, Main level
- Fireplace: Yes, wood stove
- Flooring: Hardwood
- Laundry: Main level
- Features: Water heater owned
- Rooms above ground: 5
- Bedrooms: 3
- Bathrooms: 1
- Kitchens: 1
Outside and lotBoard & batten, Metal, Deck, year round living
- Exterior: Board & batten
- Roof: Metal
- Features: Deck, year round living
- Other structures: Shed
- Size: 993.08 × 4,441.81 ft
- Shape: Irregular
Parking20 Parking, Private
- Spaces: 20 Parking
- Driveway: Private
Heating, water and powerRadiant, wood, Well, Natural gas No
- Heating: Radiant, wood
- Water: Well
- Natural gas: No
- Hydro: No
- Cable: No
- Telephone: No
Costs and taxesTaxes $1,603 a year, Plus HST
- Taxes, 2025: $1,603 a year
- HST: Plus HST
Included in the saleAll existing light fixtures, all existing window coverings & blinds, fridge, stove, washer, dryer, solar panels, generator
- Included: All existing light fixtures, all existing window coverings & blinds, fridge, stove, washer, dryer, solar panels, generator
NearbyTiled/drainage, wooded/treed, greenbelt/conservation
- Close to: Tiled/drainage, wooded/treed, greenbelt/conservation
Listing detailsX12030597, Sold, Mar 20, 2025
- MLS® number: X12030597
- Status: Sold
- Listed on: Mar 20, 2025
- Days on market: 2
- Updated: Mar 22, 2025
- Possession: 30-59 days
- Occupied by: Owner
- Listing brokerage: Royal LePage RCR Realty
About this home
362074 8-9 Concession, East Luther Grand Valley (Rural East Luther Grand Valley), ON L9W 0X8
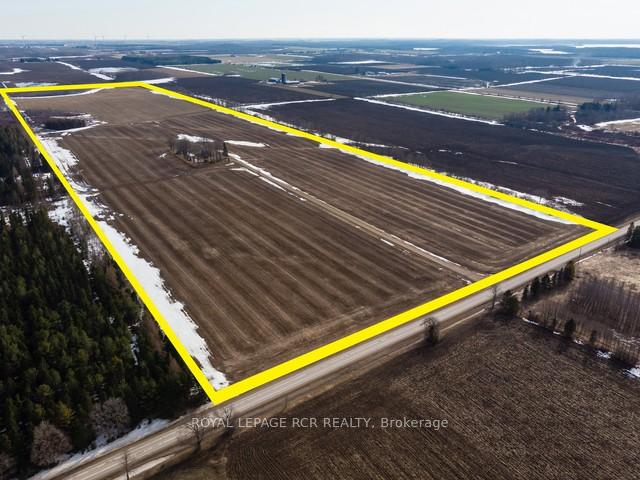
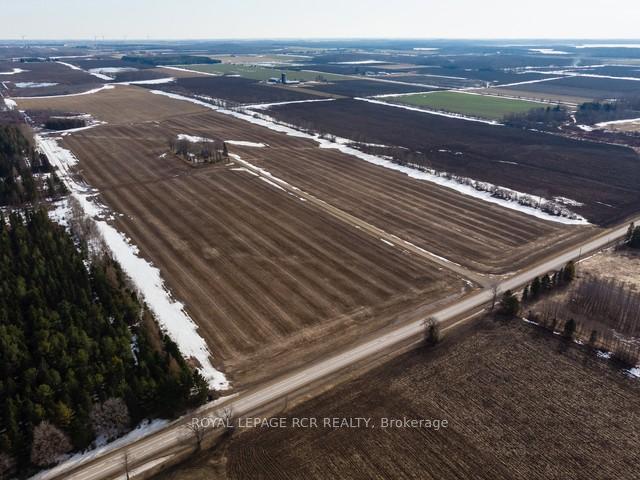
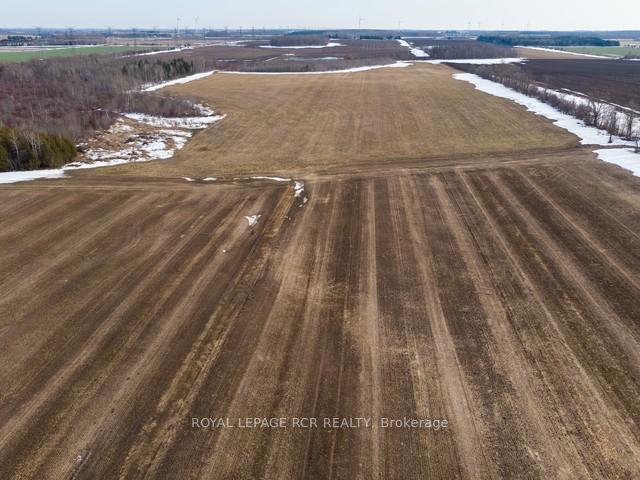
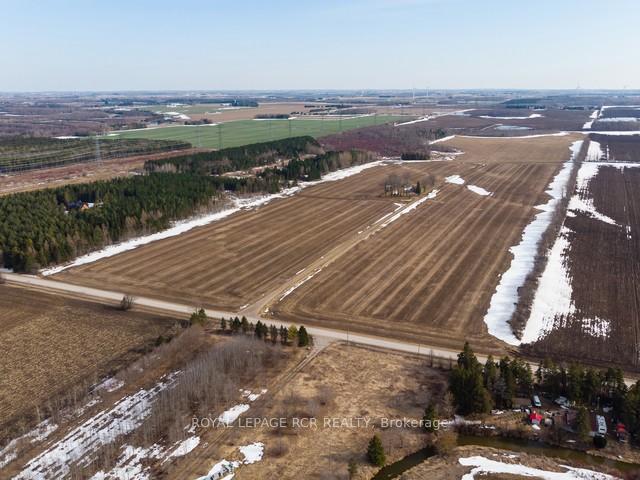
100 Acre farm located in East Luther. Approximately 80 tiled workable acres of Harriston & Listowel Loam - Perfect for Cash Cropping or Expanding your Existing Operation. Approx. 18 Acres of Mixed Bush with a long driveway leading to an Off-Grid Board & Batten home. This charming Dwelling includes 3 bedrooms, a cozy living room with wood-burning fireplace (with a propane heater on wall as backup), and kitchen equipped with propane appliances. Hardwood floor throughout & Main floor 4 pc. Washroom combined with laundry. Well is located West of the Dwelling.
Ask about this home
A HOMEH agent will answer your questions about this home.
Around this home
Helpful calculators
Your HOMEH agent

"I would see it this week."