

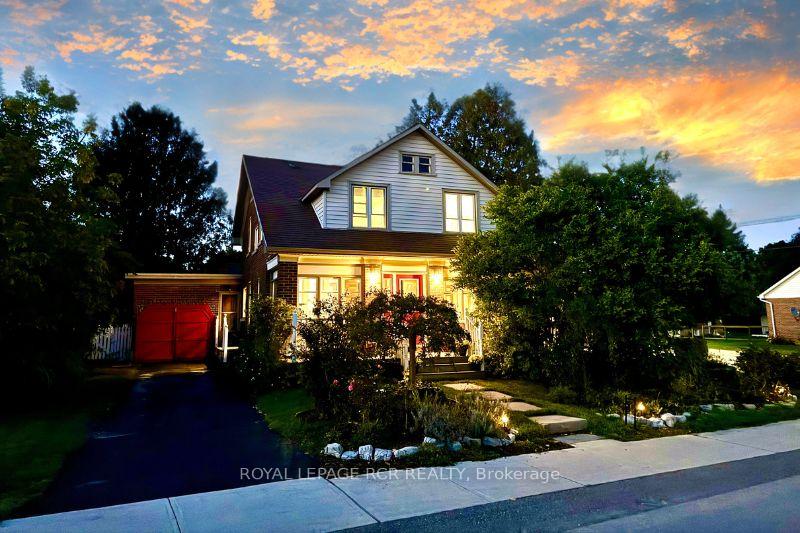
22 Mill Street E
22 Mill Street E
 See all 40 photos
Property history
Facts and features
- BasementUnfinished
- Age of home51–99 years
- Water, sewerMunicipal
- Lot shapeIrregular
- Hardwood floors
The homeDetached, 2-storey, Age 51–99 years
- Type: Detached
- Style: 2-storey
- Age: 51–99 years
- Living space: 1,100–1,500 sq ft
- Basement: Unfinished
- View: Downtown, river, park/greenbelt
InsideHardwood, Concrete, Main level, Countertop range, upgraded insulation, water heater owned
- Flooring: Hardwood, Concrete
- Laundry: Main level
- Features: Countertop range, upgraded insulation, water heater owned
- Rooms above ground: 8
- Bedrooms: 3
- Bathrooms: 2
- Kitchens: 1
Outside and lotBrick, vinyl siding, Asphalt shingle, Poured concrete
- Exterior: Brick, vinyl siding
- Roof: Asphalt shingle
- Foundation: Poured concrete
- Features: Deck, fishing, recreational area, porch enclosed
- Other structures: Barn
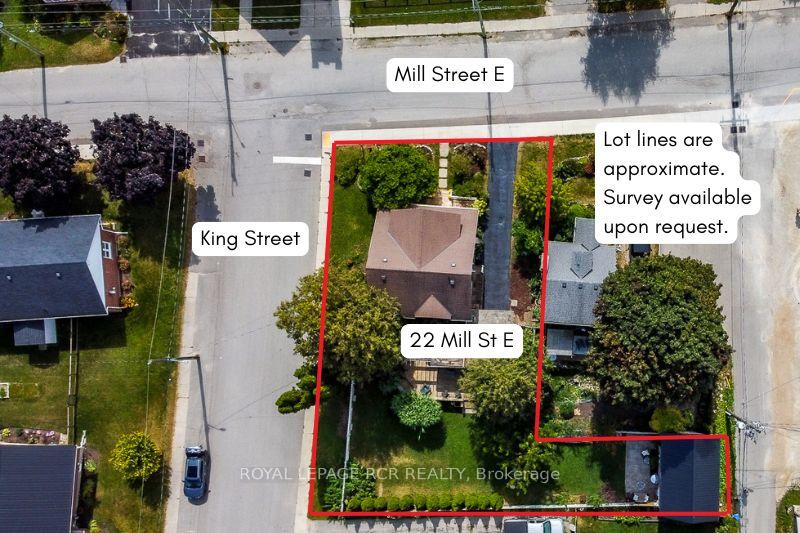
- Size: 59.2 × 117 ft
- Shape: Irregular
Parking1 Garage, Attached, Private
- Spaces: 1 Garage
- Garage: Attached
- Driveway: Private
Heating, water and powerForced air, gas, Municipal water, Municipal sewer
- Heating: Forced air, gas
- Water: Municipal water
- Sewer: Municipal sewer
- Natural gas: Yes
- Hydro: Yes
- Cable: Available
- Telephone: Available
Costs and taxesTaxes $3,662 a year, Water softener '24
- Taxes, 2024: $3,662 a year
- Rental items: Water softener '24
Included in the saleAll existing light fixtures, all existing window coverings, blink doorbell, ecobee smart thermostat, stainless steel fridge, stainless steel range, dishwasher, existing outdoor string lighting, furnace, water heater., Bar, wine fridge, bar fridge, outdoor heater.
- Included: All existing light fixtures, all existing window coverings, blink doorbell, ecobee smart thermostat, stainless steel fridge, stainless steel range, dishwasher, existing outdoor string lighting, furnace, water heater.
- Not included: Bar, wine fridge, bar fridge, outdoor heater.
NearbyElectric car charger, fenced yard, park, place of worship, river/stream, rec./commun.centre
- Close to: Electric car charger, fenced yard, park, place of worship, river/stream, rec./commun.centre
Listing detailsX11919932, Sold, Jan 13, 2025
- MLS® number: X11919932
- Status: Sold
- Listed on: Jan 13, 2025
- Days on market: 7
- Updated: Jan 20, 2025
- Possession: Flexible/TBA
- Occupied by: Owner
- Listing brokerage: Royal LePage RCR Realty
About this home
22 Mill Street E, East Luther Grand Valley (Grand Valley), ON L9W 5V8
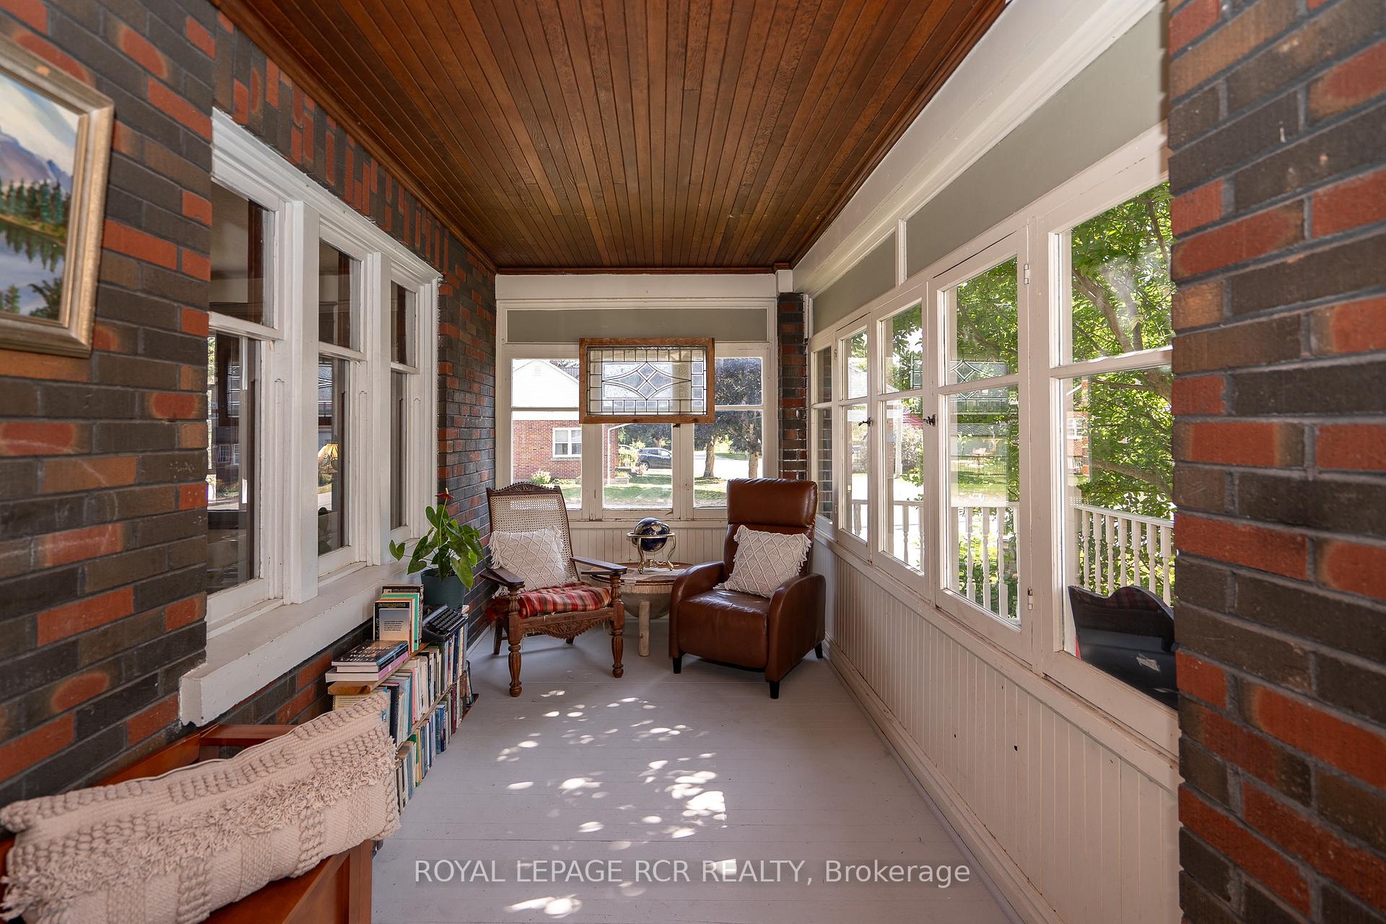
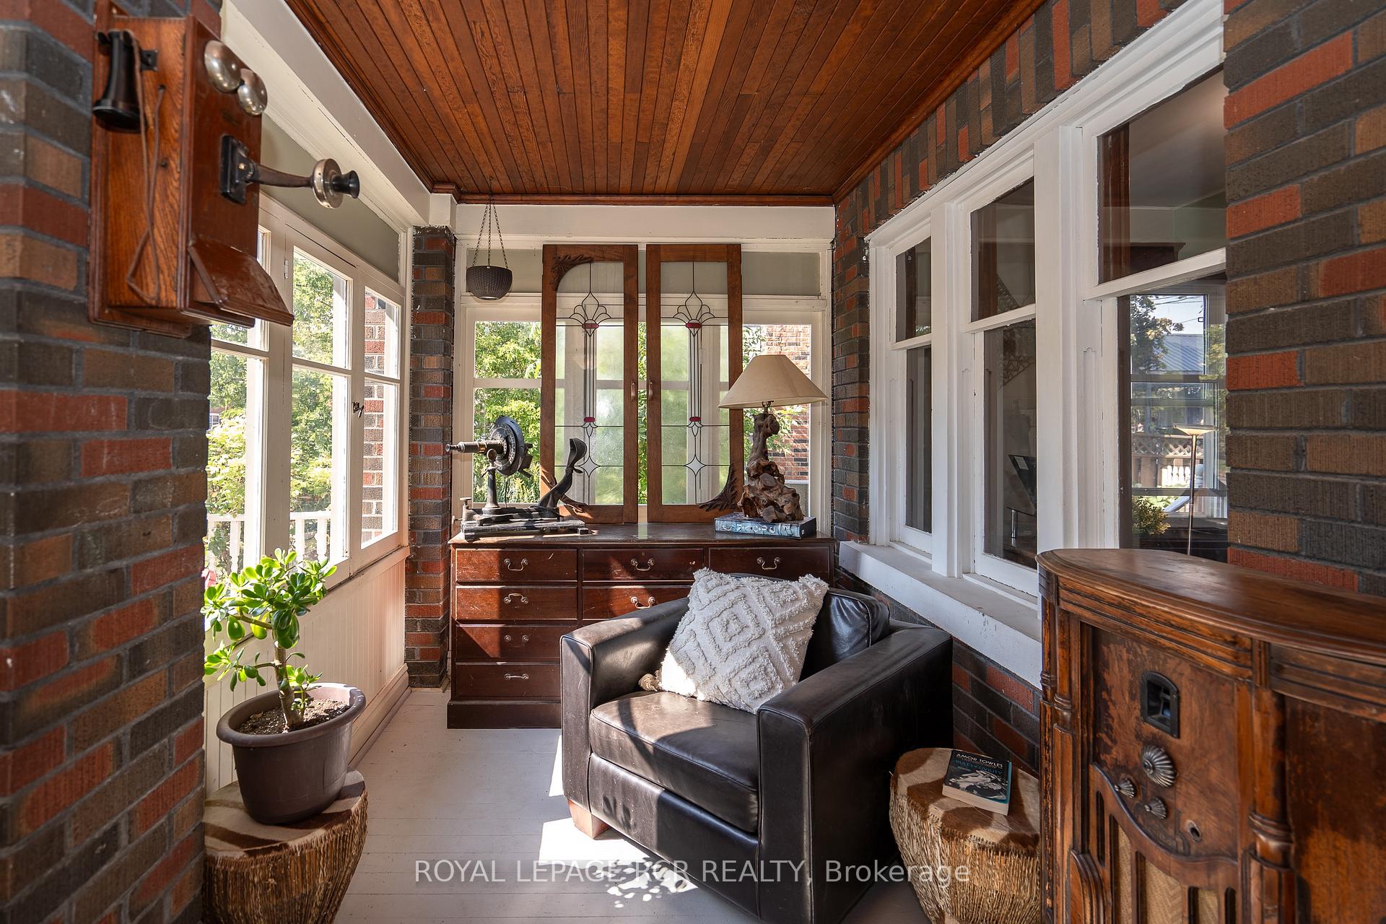
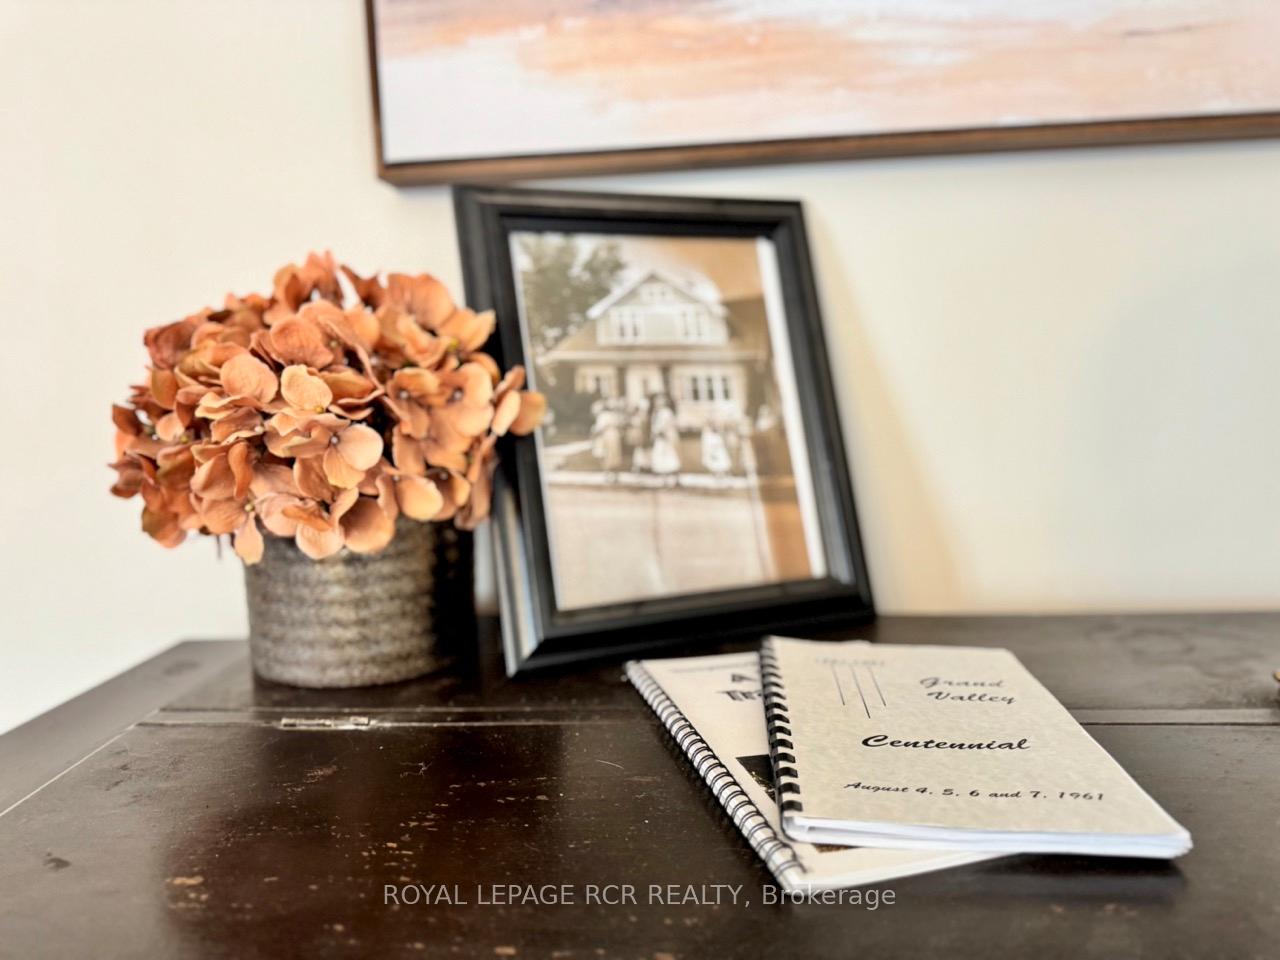
Discover Hilborn House: A 1930's Arts & Crafts-style home on a sprawling double corner lot, just steps from the Grand River. This one-of-a-kind property blends vintage appeal with modern updates, offering a simple lifestyle, elevated. As you approach, you're welcomed by a full front porch shaded by a majestic magnolia tree and surrounded by lush, vibrant gardens. Step into the inviting three-season room - a perfect setting for cozy evening conversations or soaking in the lively neighborhood atmosphere. Authenticity is in the details: tall cherry wood trim, ceiling medallions, & original hardwood floors transport you to another era, while enduring quality & thoughtful updates make daily living a pleasure. The kitchen, a harmonious blend of character and modern sophistication, boasts custom cabinetry, a granite-topped centre island, and a spacious walk-in pantry. Upstairs, the updated bathroom serves as a semi ensuite to the primary bedroom, complete with two closets and room for a king-size bed. Two additional sun soaked bedrooms, each with oversized windows and ample storage, complete the second floor. Step through the dining room to a pergola-covered back deck adorned with twinkling lights, surrounded by tall greenery for privacy. A Barn Reimagined: At the far end of the second lot, an original barn has been transformed into a spectacular entertaining space. With updated patterned concrete flooring, a new roof, and rustic yet refined charm, its an ideal venue for gatherings, or simply unwinding in style. Originally built by one of Grand Valley's first mayors, Hilborn House is a rare blend of historical significance, soul, and modern convenience. Whether you're captivated by its rich past or envision new possibilities, this extraordinary property invites you to write your own chapter in its storied history.
Ask about this home
A HOMEH agent will answer your questions about this home.
Around this home
Daily convenience, out of 100, from the distances below
Schools nearby
School rating, out of 10.
Helpful calculators
Your HOMEH agent

"I would see it this week."