

402187 County Road 15
402187 County Road 15
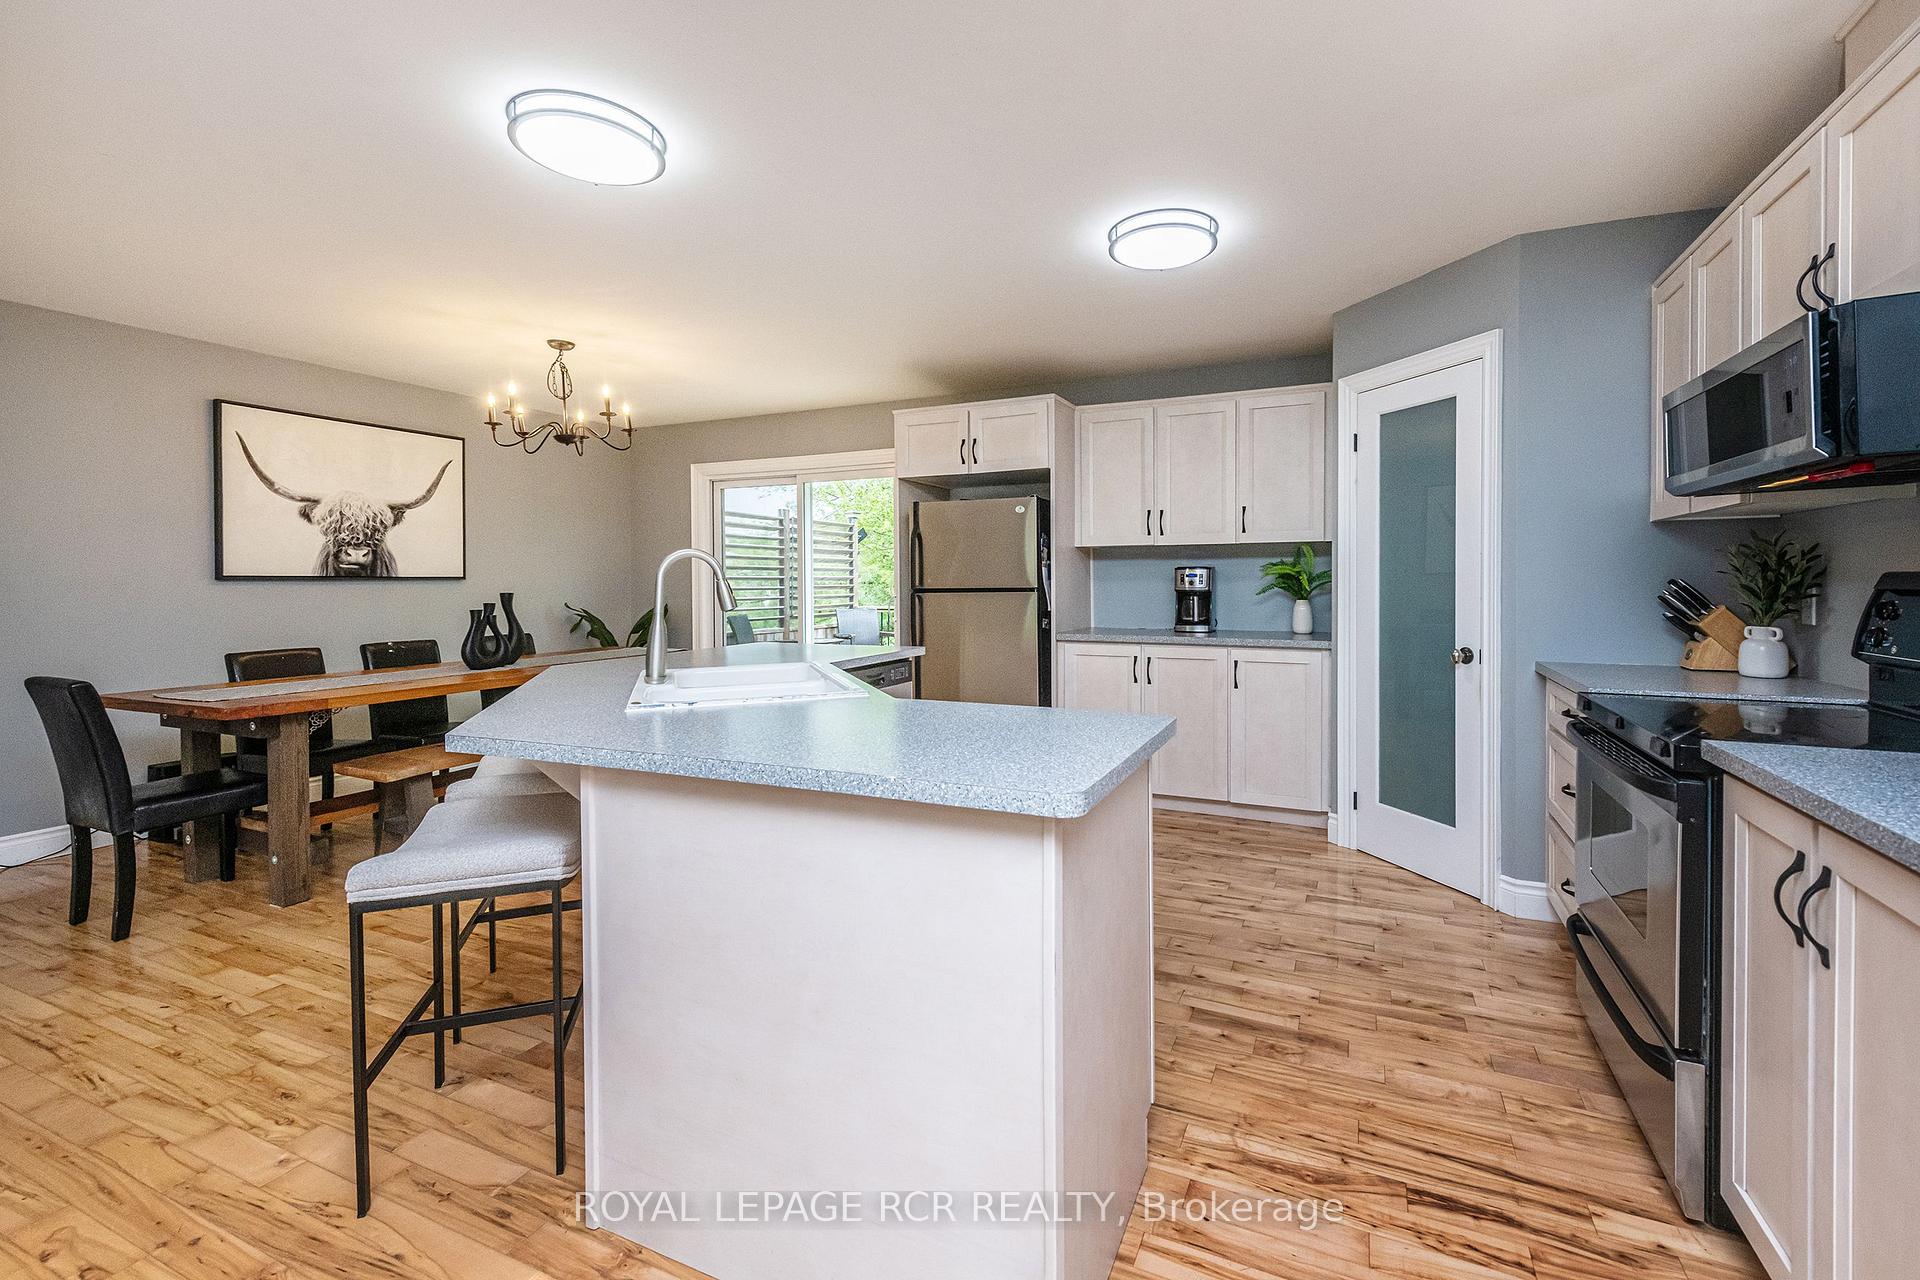 See all 27 photos
Property history
- $829,900TerminatedList: 2025-07-29|End: 2025-10-18|81 daysX12312979
- $874,900TerminatedList: 2025-06-24|End: 2025-07-29|35 daysX12242382
- $899,900TerminatedList: 2025-05-23|End: 2025-06-24|32 daysX12168961
Facts and features
- BasementWalk-up
- Age of home6–15 years
- Price per sq ft~$638
- Water, sewerWell, septic
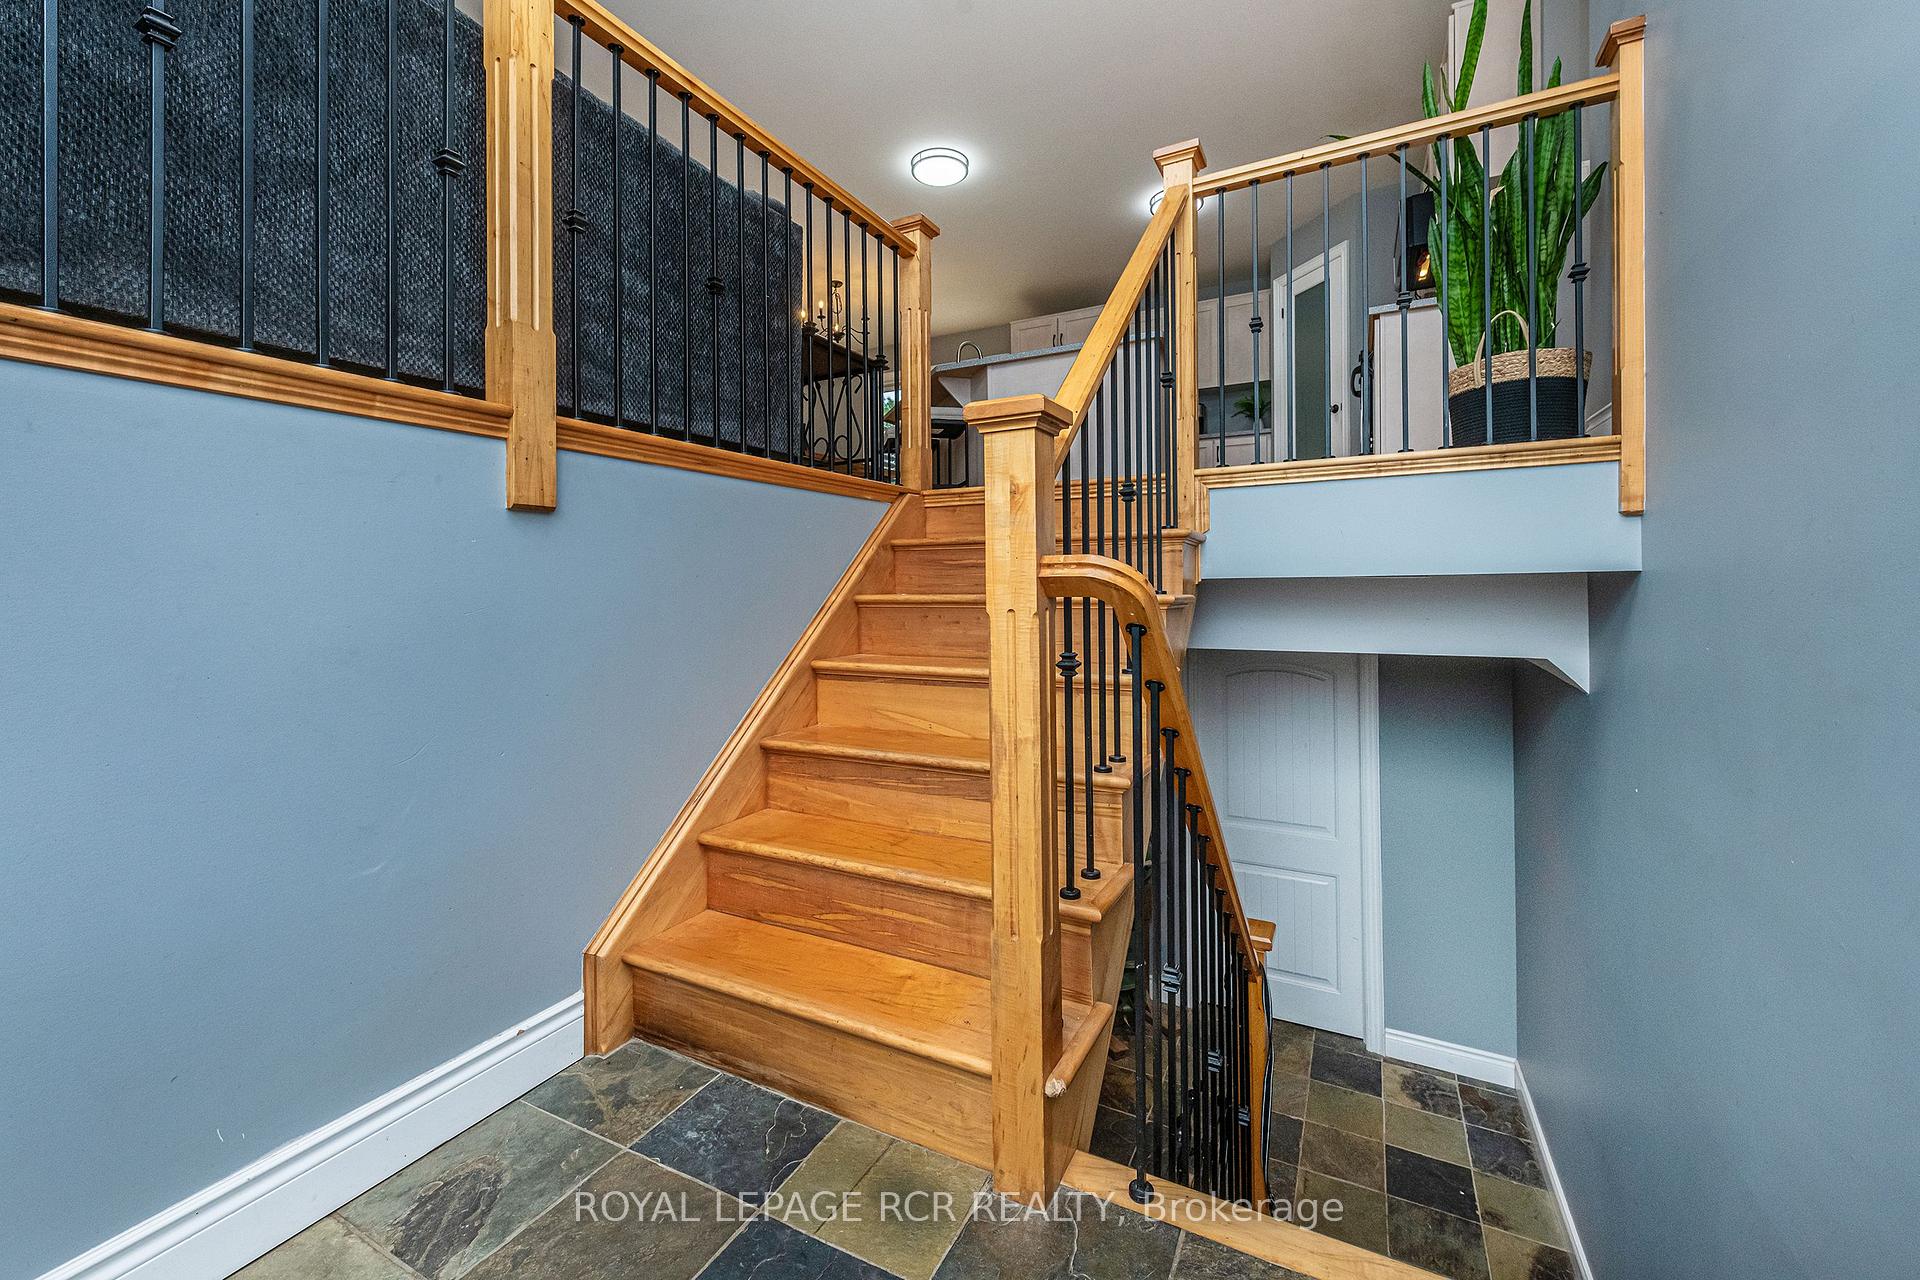
- Hardwood floors
- Fireplace
The homeDetached, Bungalow-raised, Age 6–15 years
- Type: Detached
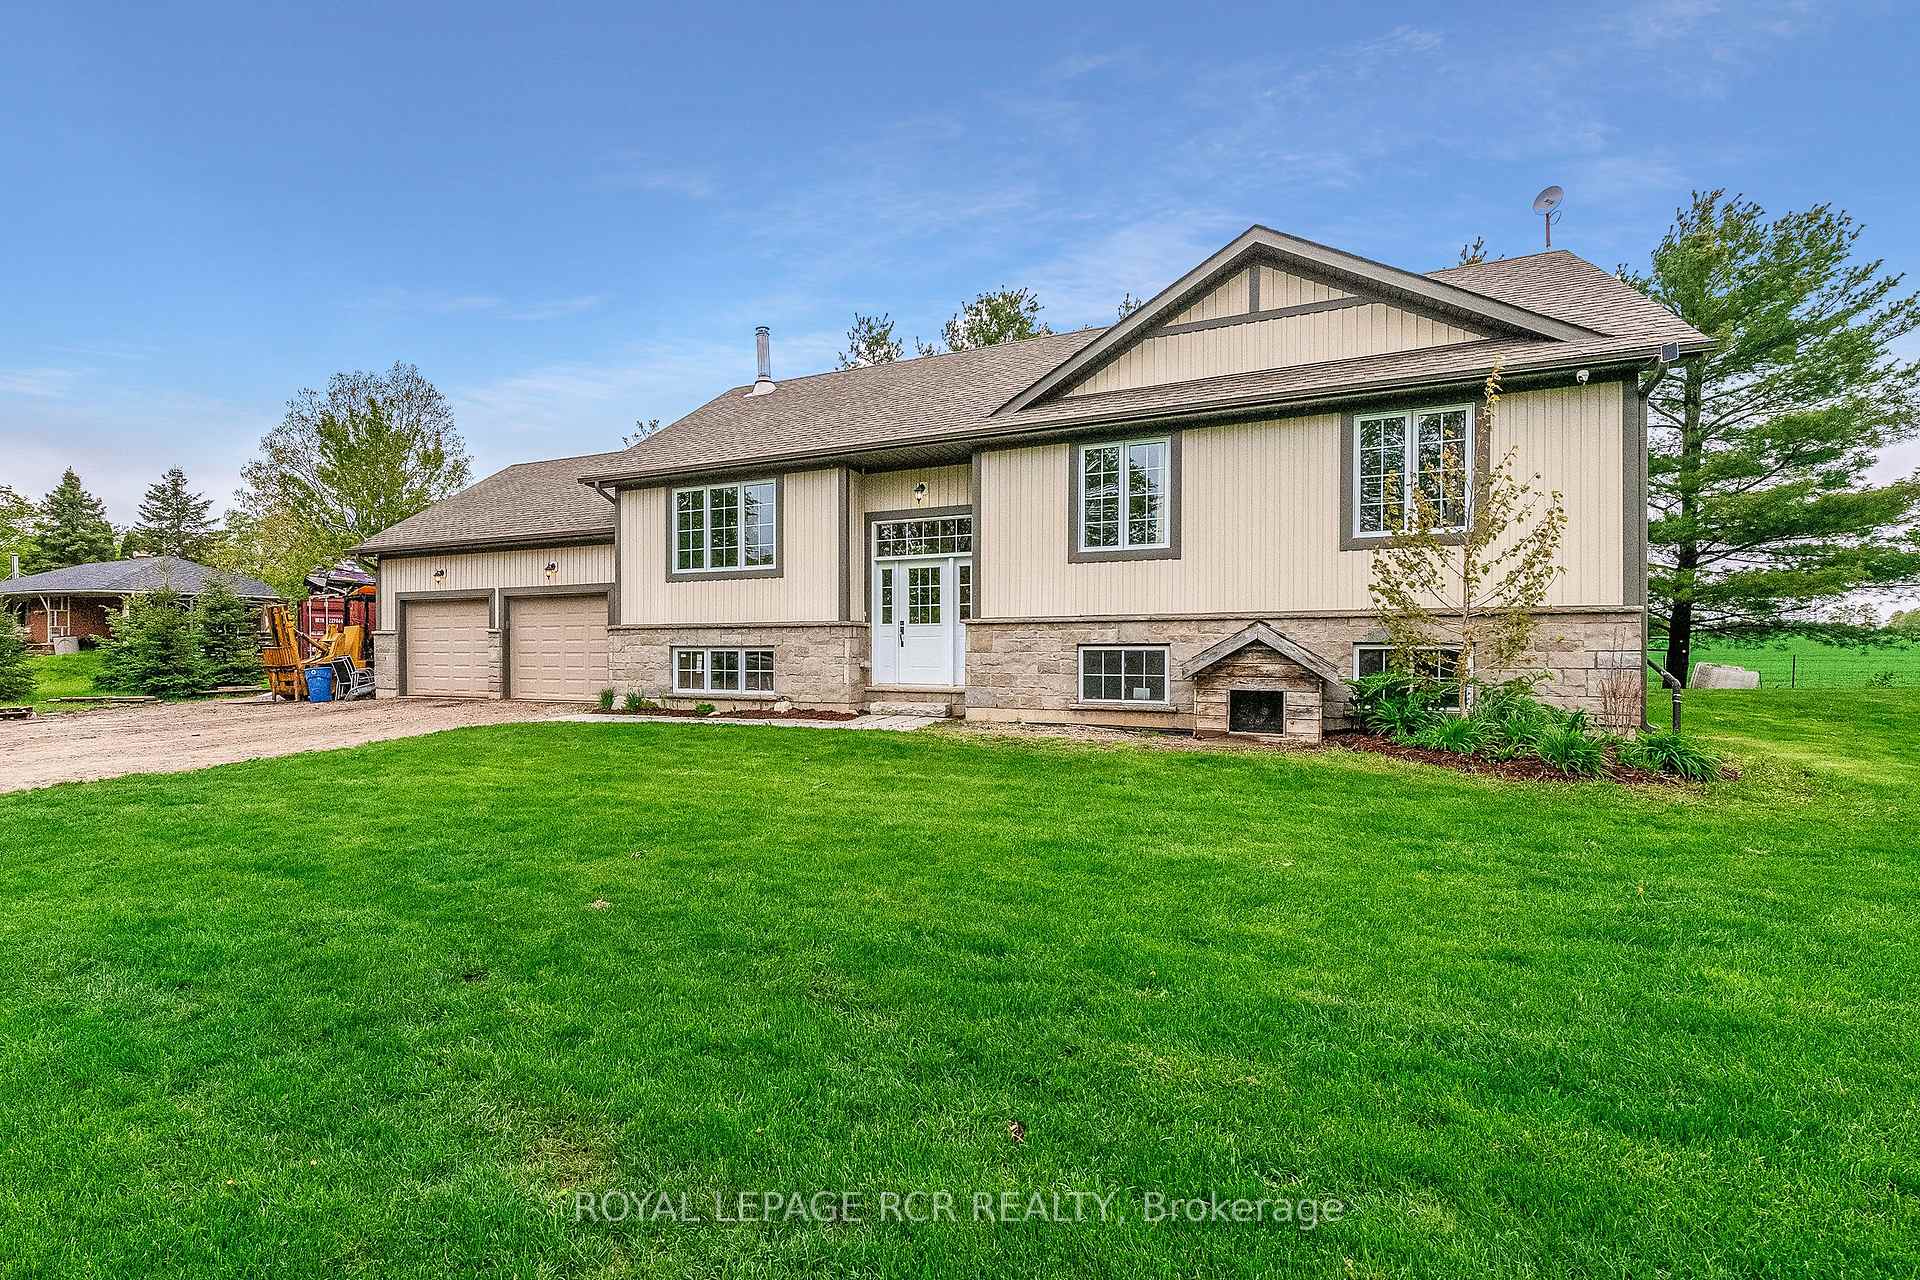
- Style: Bungalow-raised
- Age: 6–15 years
- Living space: 1,100–1,500 sq ft
- Basement: Partially finished, walk-up
InsideFireplace Yes, wood, Hardwood, Broadloom, Lower level
- Fireplace: Yes, wood
- Flooring: Hardwood, Broadloom
- Laundry: Lower level
- Features: Primary bedroom - main floor, sump pump, water softener
- Rooms above ground: 6
- Rooms in the basement: 1
- Bedrooms: 3
- Bathrooms: 3
- Kitchens: 1
Outside and lotStone, vinyl siding, Asphalt shingle, Poured concrete
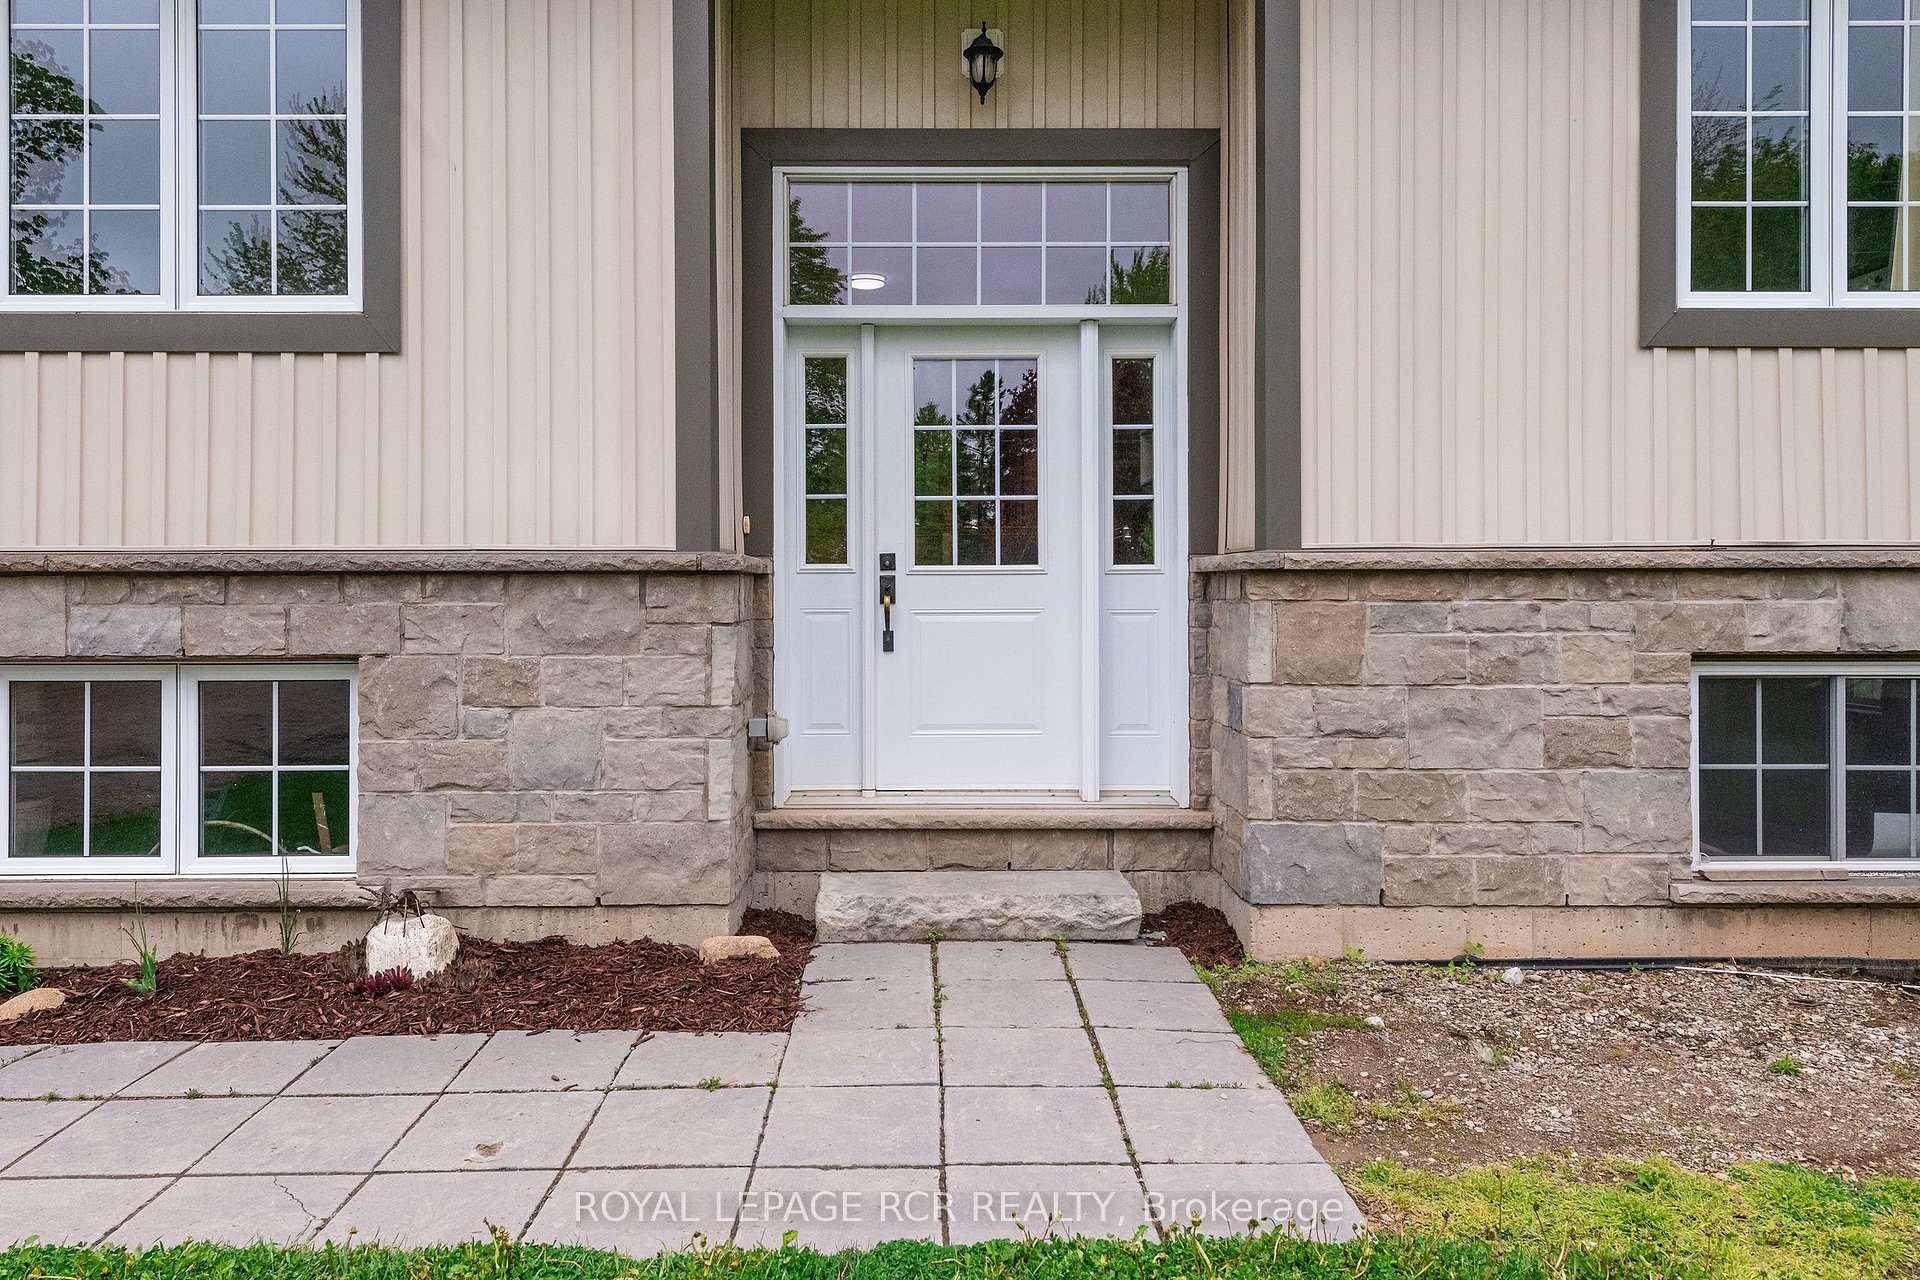
- Exterior: Stone, vinyl siding
- Roof: Asphalt shingle
- Foundation: Poured concrete
- Features: Deck
- Other structures: Shed
- Size: 198.92 × 113.06 ft
- Zoning: Hamlet Residential
Parking2 Garage, Attached, Private double
- Spaces: 2 Garage
- Garage: Attached
- Driveway: Private double
Heating, water and powerForced air, propane, Well, Septic
- Heating: Forced air, propane
- Water: Well
- Sewer: Septic
Costs and taxesTaxes $5,101 a year, HST included in the price, Hot water tank | propane tank
- Taxes, 2025: $5,101 a year
- HST: HST included in the price
- Rental items: Hot water tank | propane tank
Included in the saleFridge | stove | microwave | dishwasher | water softener | washer | dryer, Hoist | freezers downstairs | hot tub
- Included: Fridge | stove | microwave | dishwasher | water softener | washer | dryer
- Not included: Hoist | freezers downstairs | hot tub
NearbySchool bus route
- Close to: School bus route
Listing detailsX12312979, Terminated, Jul 29, 2025
- MLS® number: X12312979
- Status: Terminated
- Listed on: Jul 29, 2025
- Days on market: 81
- Updated: Oct 18, 2025
- Possession: Flexible
- Occupied by: Owner
- Listing brokerage: Royal LePage RCR Realty
About this home
402187 County Road 15, East Luther Grand Valley (Rural East Luther Grand Valley), ON L9W 3B5
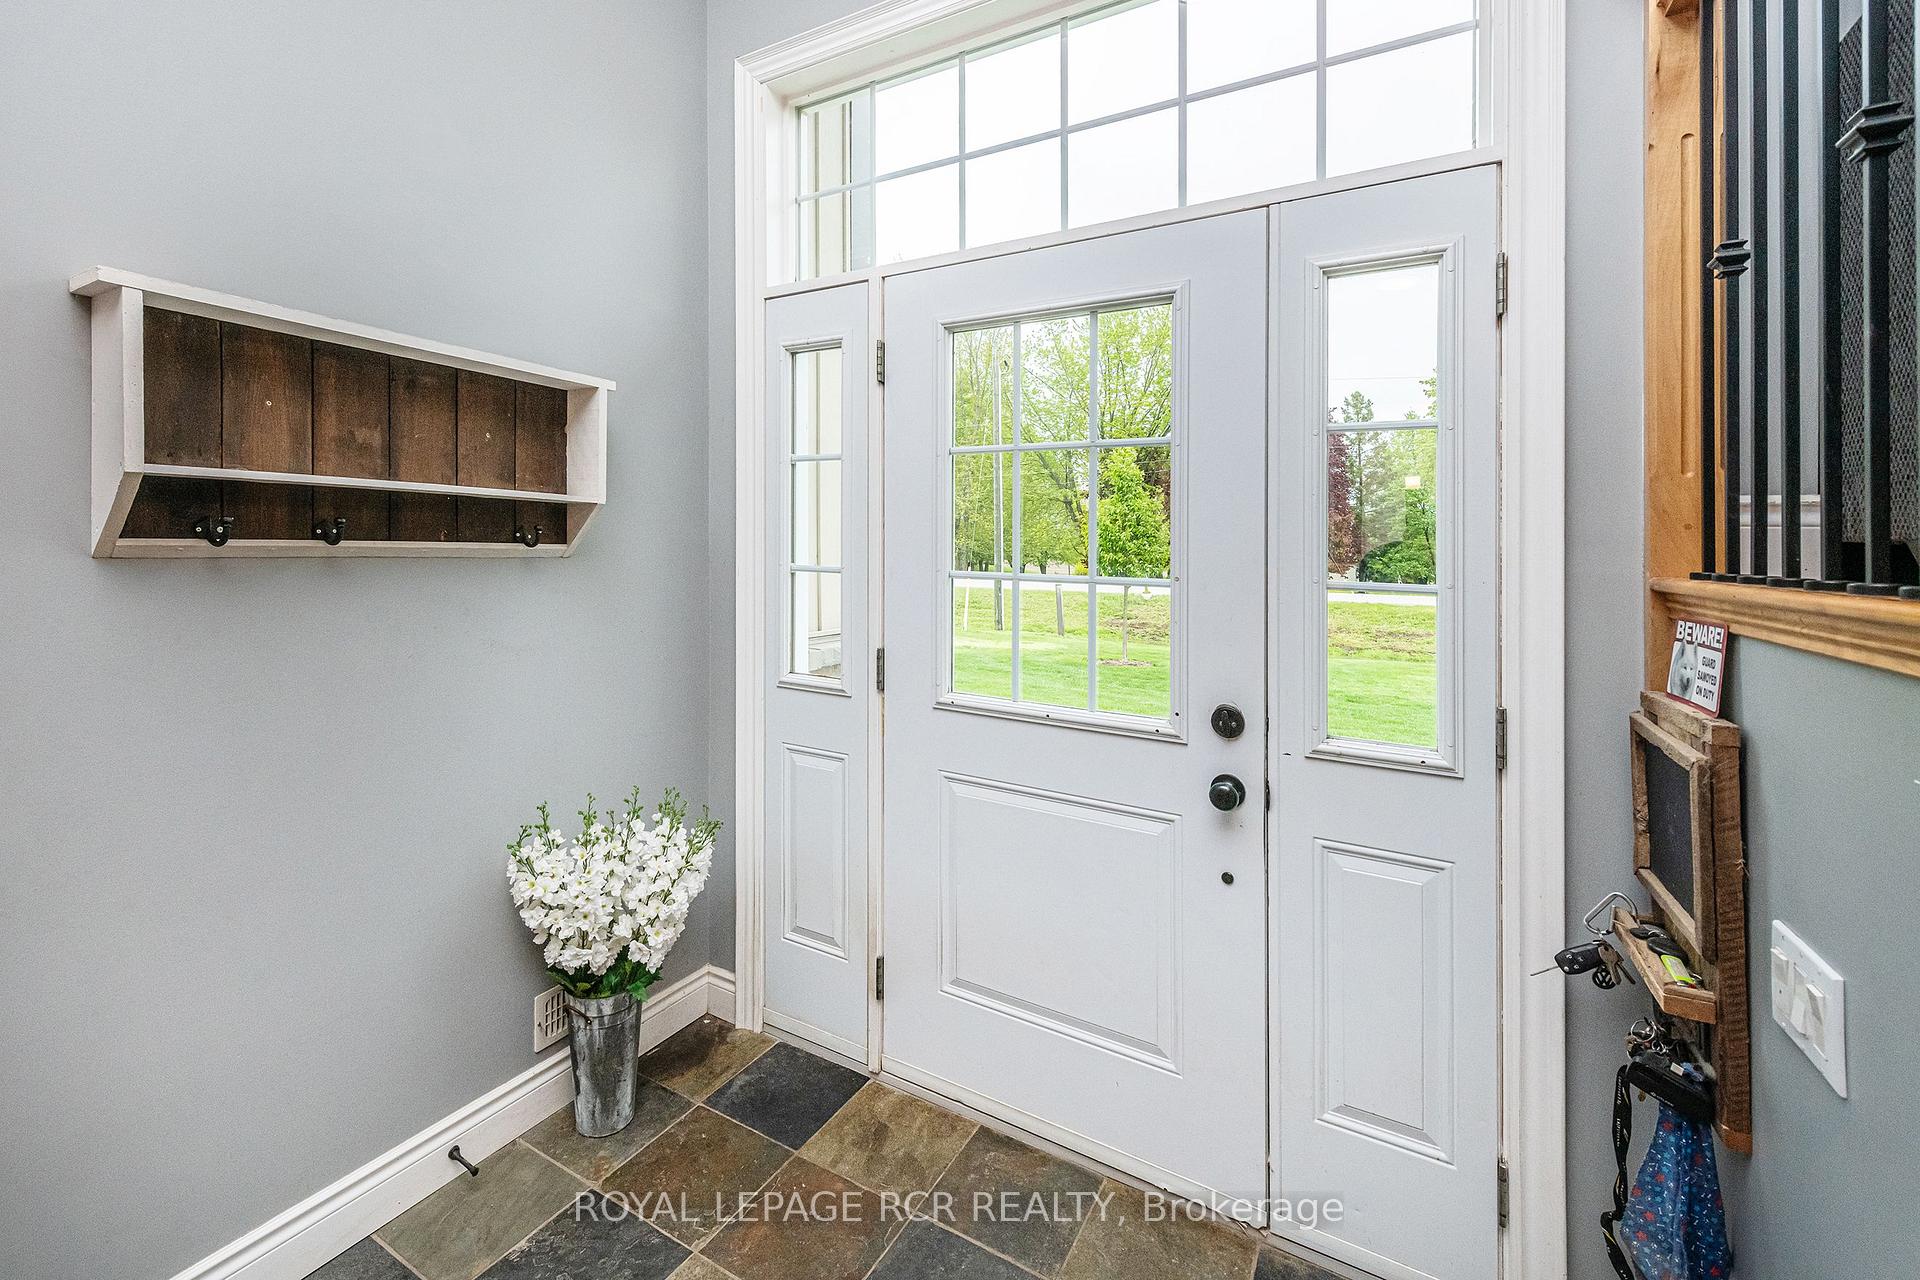
Escape the hustle and bustle of the city and enjoy the peace and privacy of country living in this beautifully maintained, custom-built raised bungalow. Set on just over half an acre and only a short drive from town, this home offers the perfect balance of rural tranquility and everyday convenience. Whether you're looking to downsize or raise a family, this home offers a functional layout and welcoming atmosphere to suit any stage of life. Step inside to an inviting open-concept layout featuring gleaming hardwood floors and abundant natural light. The spacious living and dining areas flow seamlessly into a well-appointed kitchen, complete with a large island, breakfast bar seating, and ample cupboard and counter space. The dining area walks out to a deck ideal for outdoor entertaining or simply relaxing with peaceful views of the surrounding farmland. A wood stove adds both charm and supplemental heat to the main level. The generous primary bedroom boasts a luxurious 5-piece ensuite, while two additional well-sized bedrooms and a 4-piece bathroom complete the main floor. The partially finished lower level features large above-grade windows, a 2-piece bathroom, a laundry area, and a convenient walk-up to the oversized double garage offering excellent potential for an in-law suite or separate entrance. This level also provides a fantastic rec room space, perfect for additional living, entertaining, or a home gym. The garage features 10-foot ceilings, providing ample room for larger vehicles, storage, or workshop needs. Additional highlights include a storage shed and a long driveway with plenty of parking. Located on a school bus route and close to a nearby park, this home is ideally situated for families. Whether you're looking to unwind in nature or enjoy a quiet place to call home, this thoughtfully designed property is a must-see! Excellent location just minutes to Grand Valley and only 25 minutes to Orangeville.
Ask about this home
A HOMEH agent will answer your questions about this home.
Around this home
Daily convenience, out of 100, from the distances below
Schools nearby
School rating, out of 10.
Helpful calculators
Your HOMEH agent

"I would see it this week."