

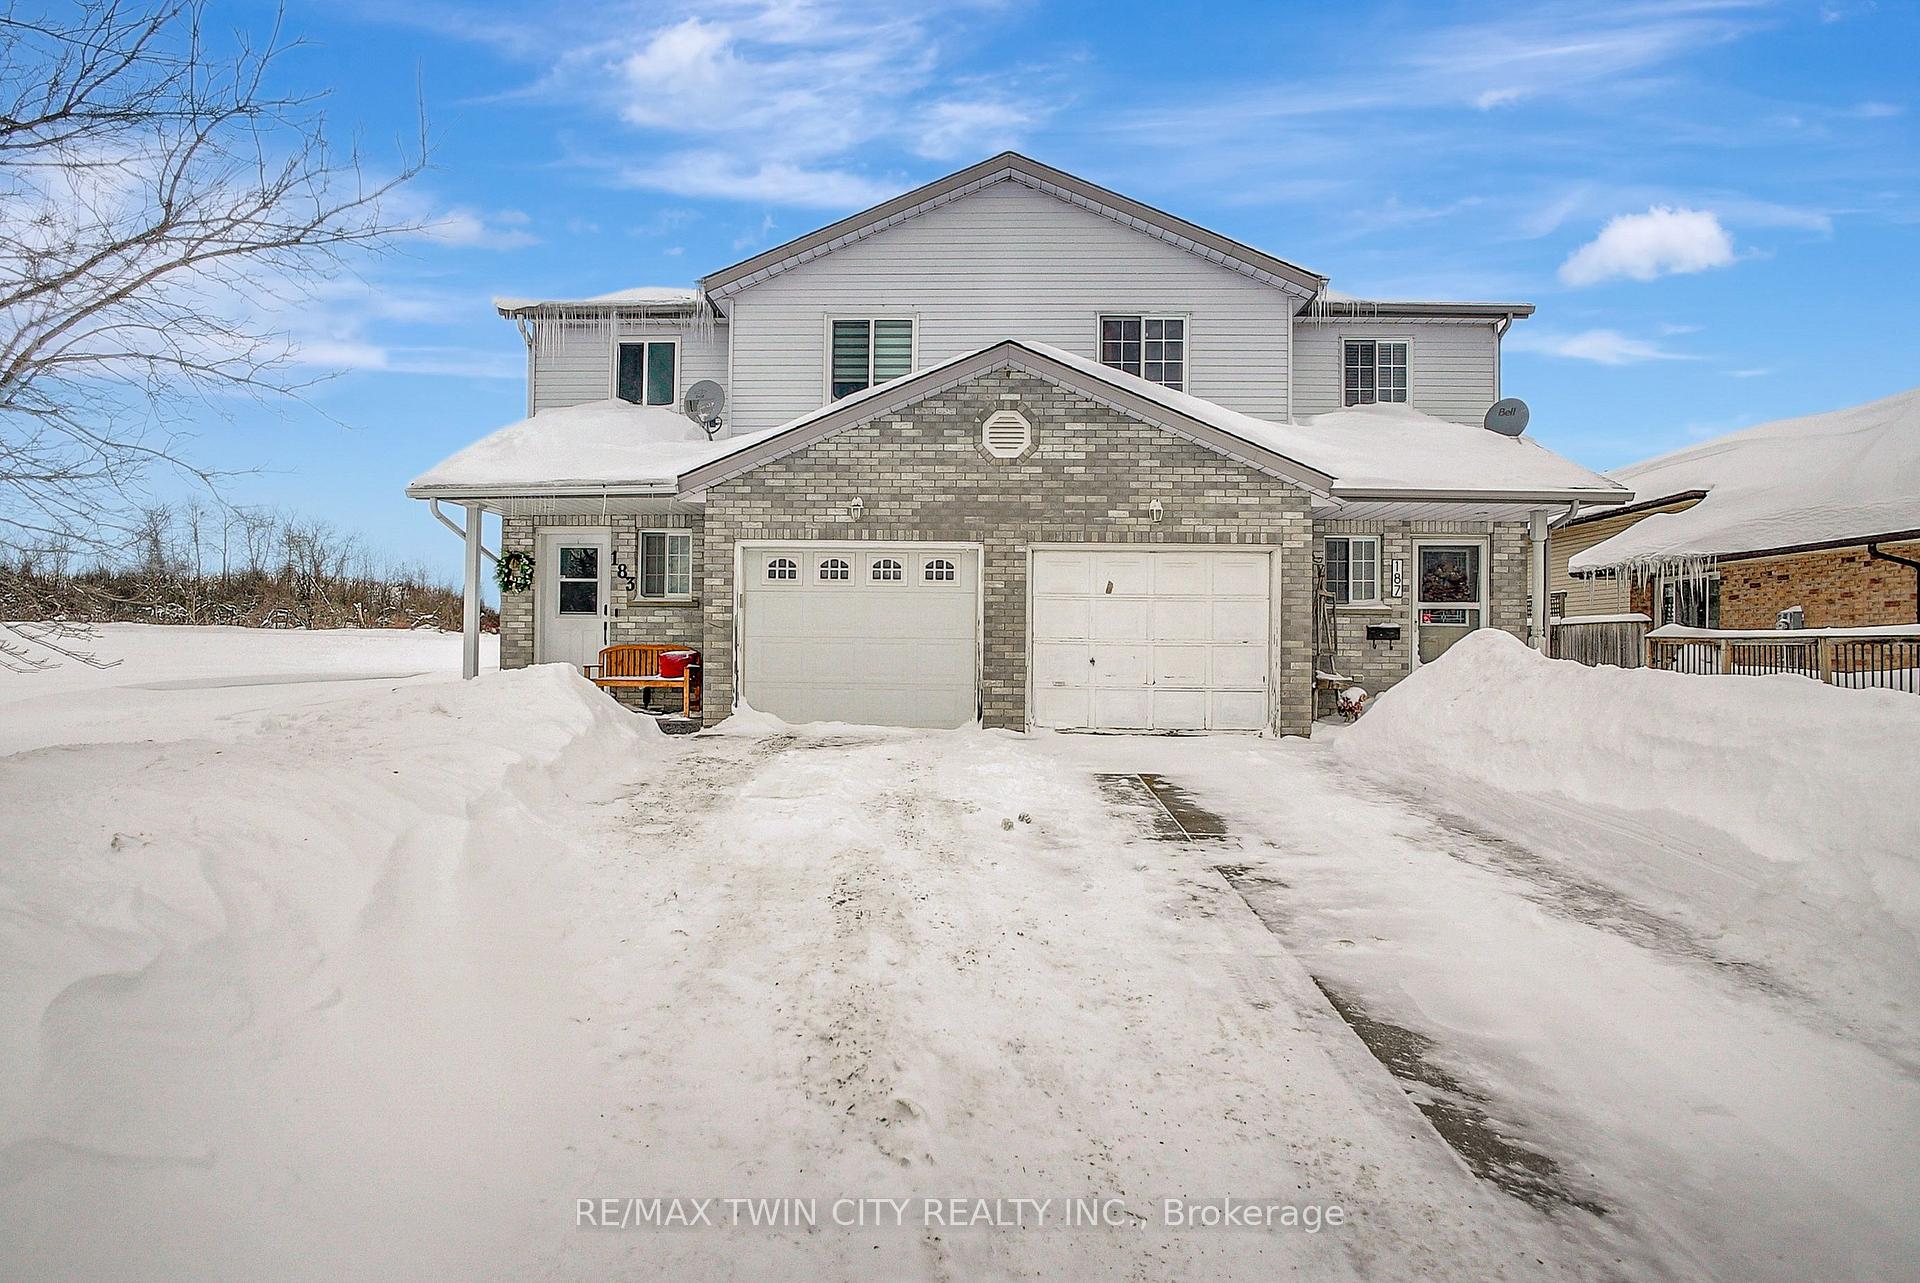
183 Westwood Avenue
183 Westwood Avenue
 See all 33 photos
Property history
Facts and features
- BasementWalk-up
- Water, sewerMunicipal
- HeatingForced air
- CoolingCentral air
- Central air
The homeSemi-Detached, 2-storey, 1,100–1,500 sq ft
- Type: Semi-Detached
- Style: 2-storey
- Living space: 1,100–1,500 sq ft
- Basement: Finished, walk-up
InsideWater heater owned, water softener, Rooms above ground 10, Bedrooms 3
- Features: Water heater owned, water softener
- Rooms above ground: 10
- Bedrooms: 3
- Bathrooms: 2
- Kitchens: 1
- Family room: Yes
Outside and lotBrick, aluminum siding, Shingles, Poured concrete
- Exterior: Brick, aluminum siding
- Roof: Shingles
- Foundation: Poured concrete
- Size: 34.06 ft frontage
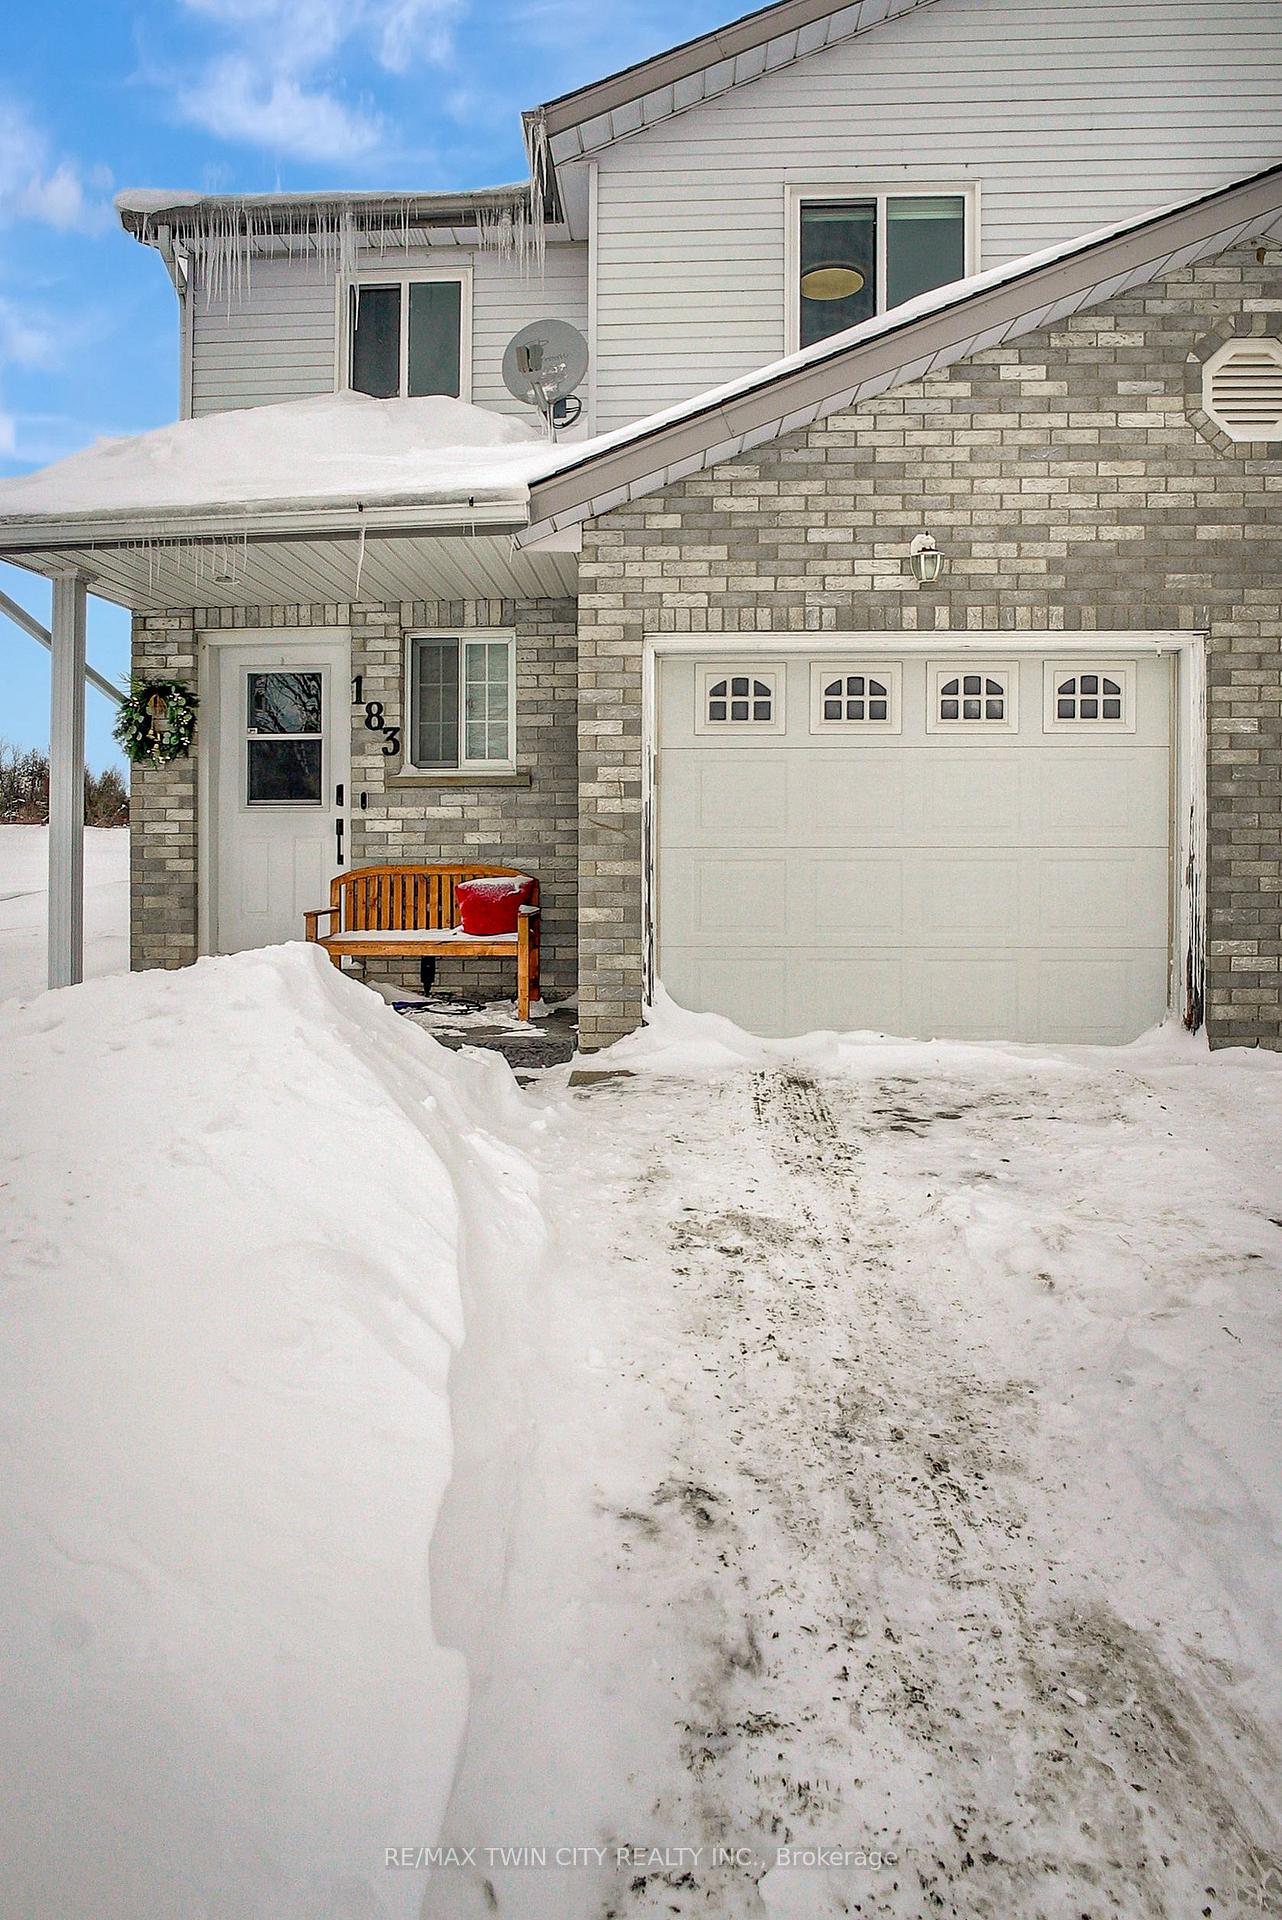
Parking1 Garage, Attached, Private
- Spaces: 1 Garage
- Garage: Attached
- Driveway: Private
Heating, water and powerForced air, gas, Central air, Municipal water
- Heating: Forced air, gas
- Cooling: Central air
- Water: Municipal water
- Sewer: Municipal sewer
Costs and taxesTaxes $2,627 a year, HST included in the price, Hot water tank-gas
- Taxes, 2025: $2,627 a year
- HST: HST included in the price
- Under contract: Hot water tank-gas
Included in the saleAppliances, ring doorbell on front door and google nest., Rogers alarm system with sensors, water detection system, patio swing on deck, feezer in garage, ev charger in the garage.
- Included: Appliances, ring doorbell on front door and google nest.
- Not included: Rogers alarm system with sensors, water detection system, patio swing on deck, feezer in garage, ev charger in the garage.
Listing detailsX11980205, Sold, Feb 20, 2025
- MLS® number: X11980205
- Status: Sold
- Listed on: Feb 20, 2025
- Days on market: 19
- Updated: Mar 11, 2025
- Possession: Flexible
- Occupied by: Owner
- Listing brokerage: RE/MAX TWIN CITY REALTY INC.
About this home
183 Westwood Avenue, East Zorra-Tavistock (Tavistock), ON N0B 2R0
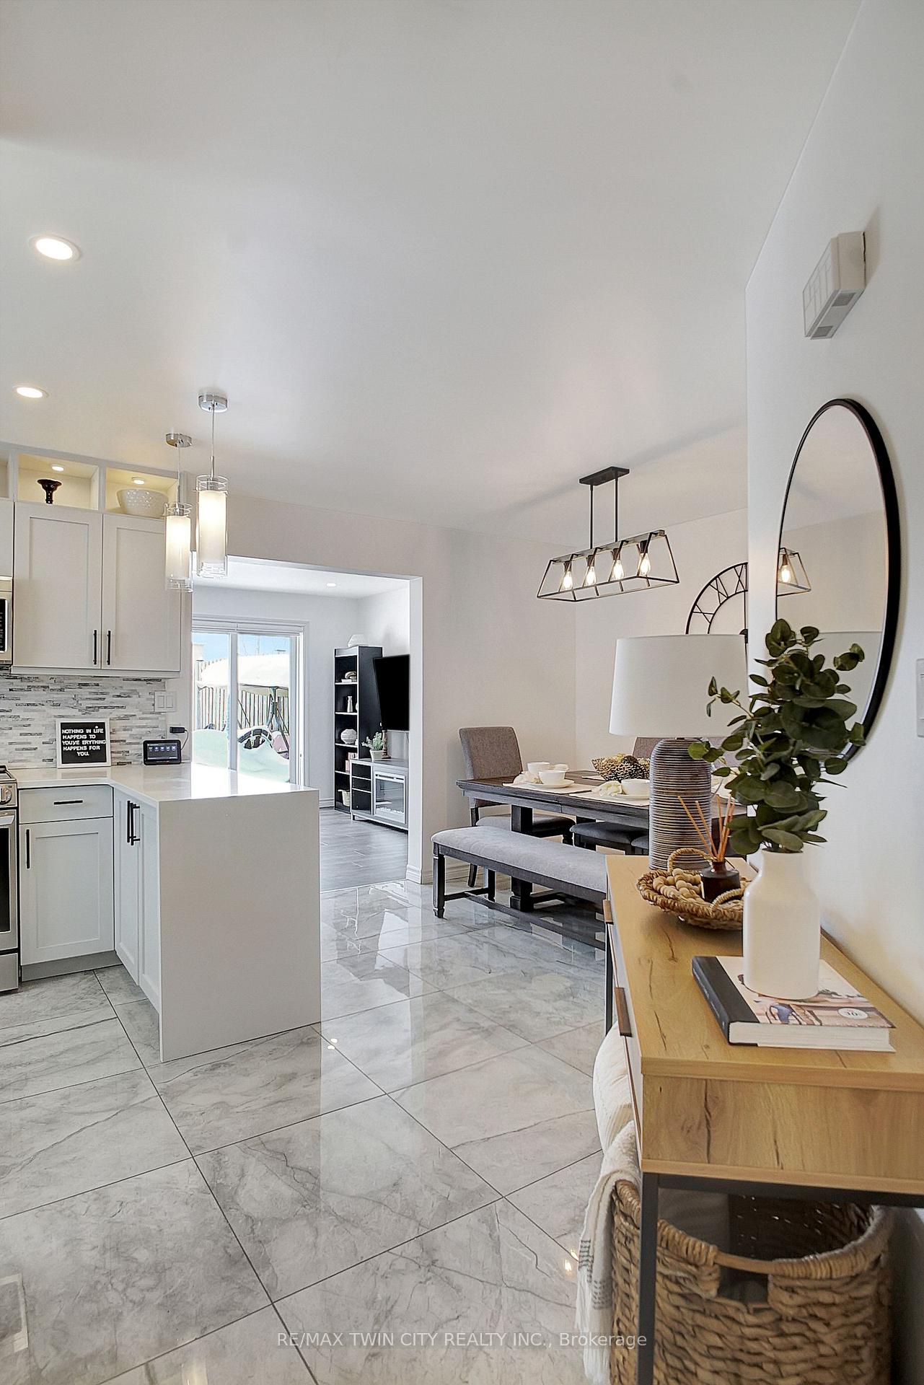
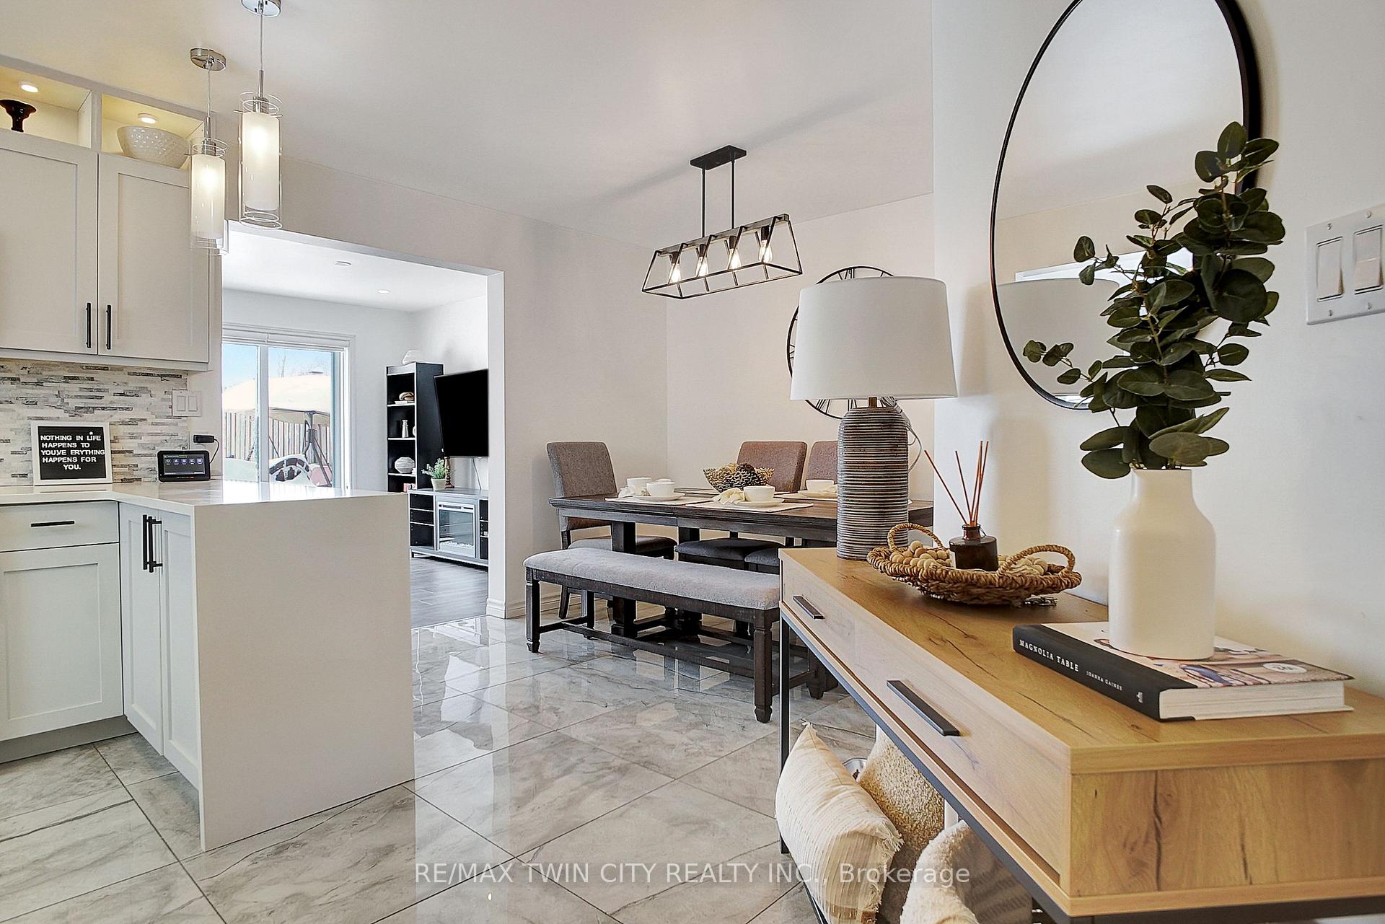
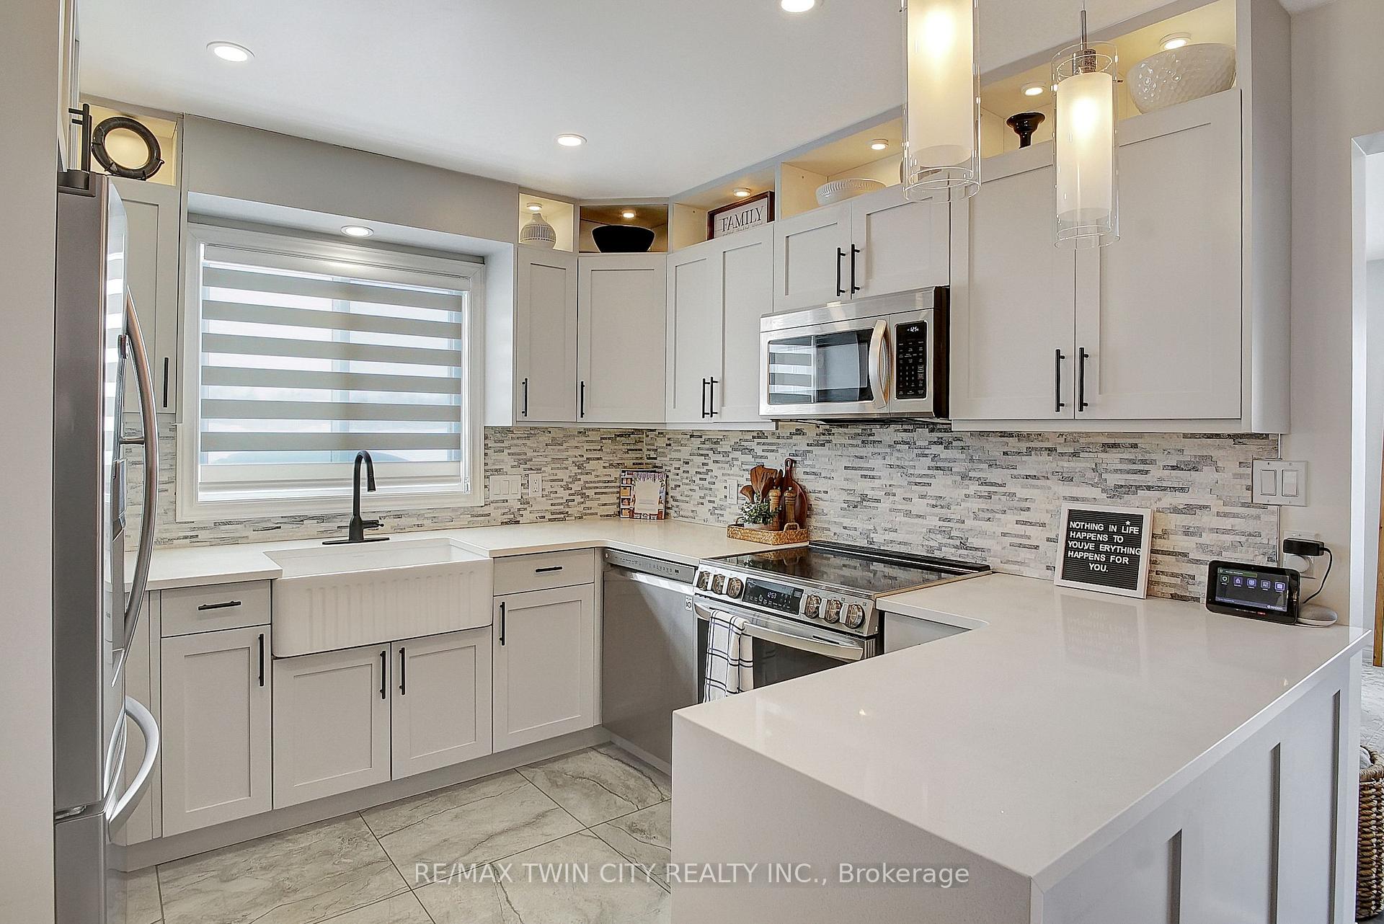
Attention first time homebuyers! Tired of being priced out of the market? This freshly updated modern three-bedroom, two-bathroom semi-detached home is perfectly situated at the end of a quiet cul-de-sac in Tavistock. It offers extra privacy with no neighbors on one side, a large backyard, is filled with lots of natural light, and the above ground floors are completely carpet-free. The kitchen, beautifully updated in 2022, features a new island, quartz countertops, stainless steel appliances, and stylish new flooring. The updated flooring flows into the dining area, hall, powder room, and main entry. The living room is bright and welcoming, with a large window, new flooring, and a sliding door that leads to the spacious deck and patio, perfect for entertaining or enjoying quiet evenings outdoors. The stairs leading to the second floor have been updated. There is new vinyl flooring throughout the upstairs hallway and bedrooms, an updated three-piece main bathroom, and three generously sized bedrooms. The primary bedroom has his and her closets, one of which is a new walk-in for added storage. The finished lower level is a blank canvas, ready for you to design, update, and finish according to your needs, whether as a recreation space, home office, or additional living area. Outside, the fenced backyard offers an great amount of space, making it ideal for children and pets to play freely. Conveniently located near downtown Tavistock, this home is close to shopping, schools, trails, and local amenities while still offering a peaceful small-town feel. Commuters will appreciate the short 15-minute drive to Stratford and the Festival Marketplace Mall, as well as easy access to Kitchener and the Sunrise Shopping Centre in just 25 minutes. Whether you're looking for a move-in-ready home or a place to make your own, this property offers a rare combination of modern updates, privacy, and a fantastic location. Book your showing today!
Ask about this home
A HOMEH agent will answer your questions about this home.
Around this home
Daily convenience, out of 100, from the distances below
Schools nearby
School rating, out of 10.
Helpful calculators
Your HOMEH agent

"I would see it this week."