

163 Janelle Drive
163 Janelle Drive
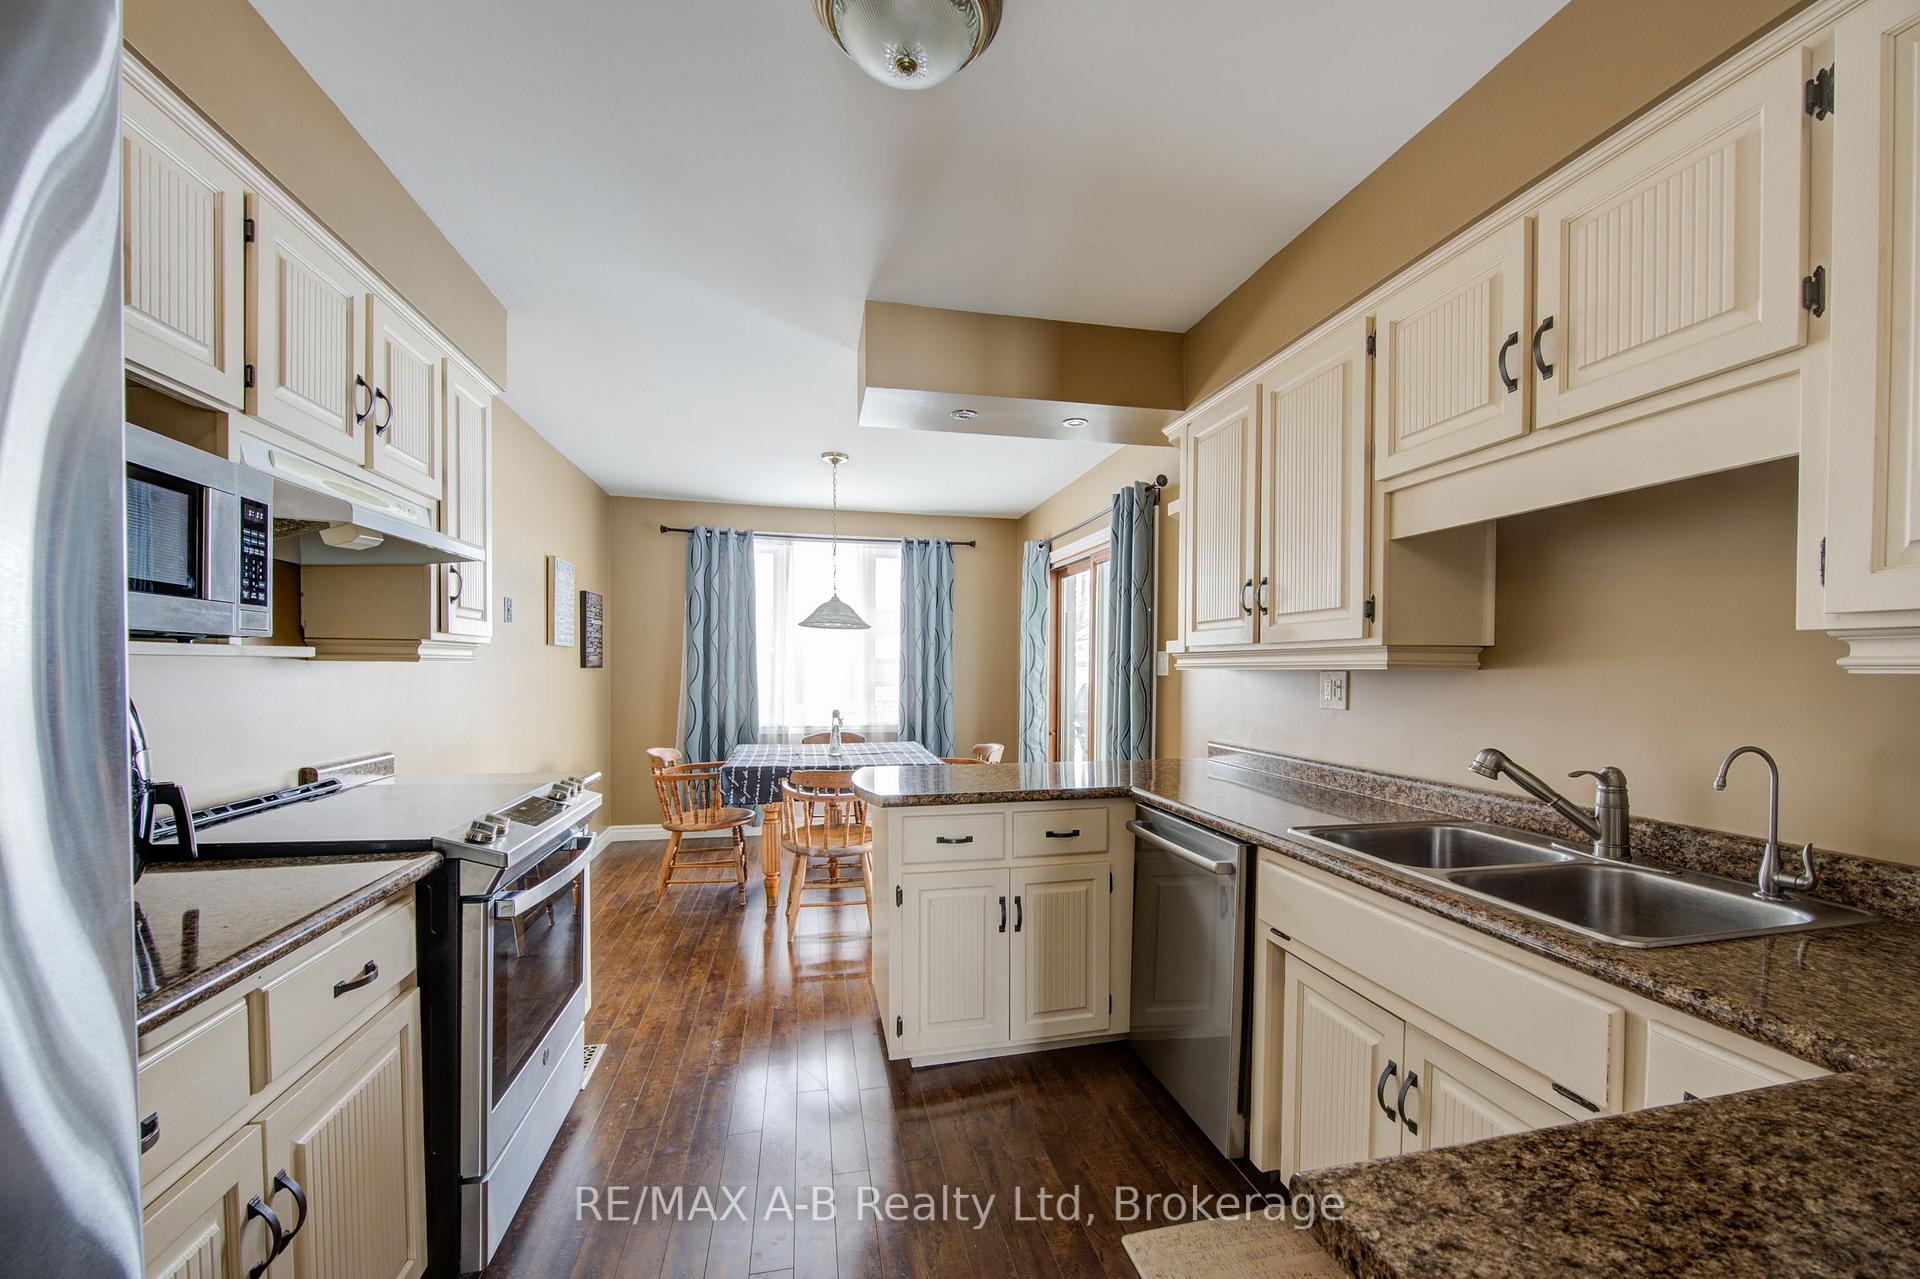 See all 31 photos
Property history
Facts and features
- BasementWalk-up
- Age of home31–50 years
- Water, sewerMunicipal
- Lot shapeRectangular
- Central air
- Pool
The homeDetached, Backsplit 4, Age 31–50 years
- Type: Detached
- Style: Backsplit 4
- Age: 31–50 years
- Living space: 1,100–1,500 sq ft
- Basement: Full, walk-up
- View: Pasture, pool
InsideHeated, Lower level, Sump pump, water softener, central vacuum, auto garage door remote, generator - full, water heater owned
- Flooring: Heated
- Laundry: Lower level
- Features: Sump pump, water softener, central vacuum, auto garage door remote, generator - full, water heater owned
- Rooms above ground: 12
- Bedrooms: 3
- Bathrooms: 2
- Kitchens: 1
- Family room: Yes
Outside and lotBrick, vinyl siding, Asphalt shingle, Poured concrete
- Exterior: Brick, vinyl siding
- Roof: Asphalt shingle
- Foundation: Poured concrete
- Pool: Above ground
- Features: Deck, porch, landscaped, backs on green belt, privacy, awnings
- Other structures: Garden shed
- Size: 82 × 111.55 ft
- Shape: Rectangular
- Zoning: R1
Parking1 Garage, Attached, Private double
- Spaces: 1 Garage
- Garage: Attached
- Driveway: Private double
Heating, water and powerForced air, gas, Central air, Municipal water
- Heating: Forced air, gas
- Cooling: Central air
- Water: Municipal water
- Sewer: Municipal sewer
- Natural gas: Yes
- Hydro: Yes
- Cable: Available
- Telephone: Available
Costs and taxesTaxes $3,800 a year, Rental items None
- Taxes, 2024: $3,800 a year
- Rental items: None
Included in the saleKitchen fridge and stove, built in dishwasher, washer and clothes dryer, automatic generator, bar fridges, central vac,
- Included: Kitchen fridge and stove, built in dishwasher, washer and clothes dryer, automatic generator, bar fridges, central vac,
NearbyFenced yard, library, place of worship, rec./commun.centre, school, park
- Close to: Fenced yard, library, place of worship, rec./commun.centre, school, park
Listing detailsX11940730, Sold, Jan 24, 2025
- MLS® number: X11940730
- Status: Sold
- Listed on: Jan 24, 2025
- Days on market: 28
- Updated: Feb 21, 2025
- Possession: 2025-02-28 / February 28, 2025
- Occupied by: Owner
- Listing brokerage: RE/MAX A-B Realty Ltd
About this home
163 Janelle Drive, East Zorra-Tavistock (Tavistock), ON N0B 2R0
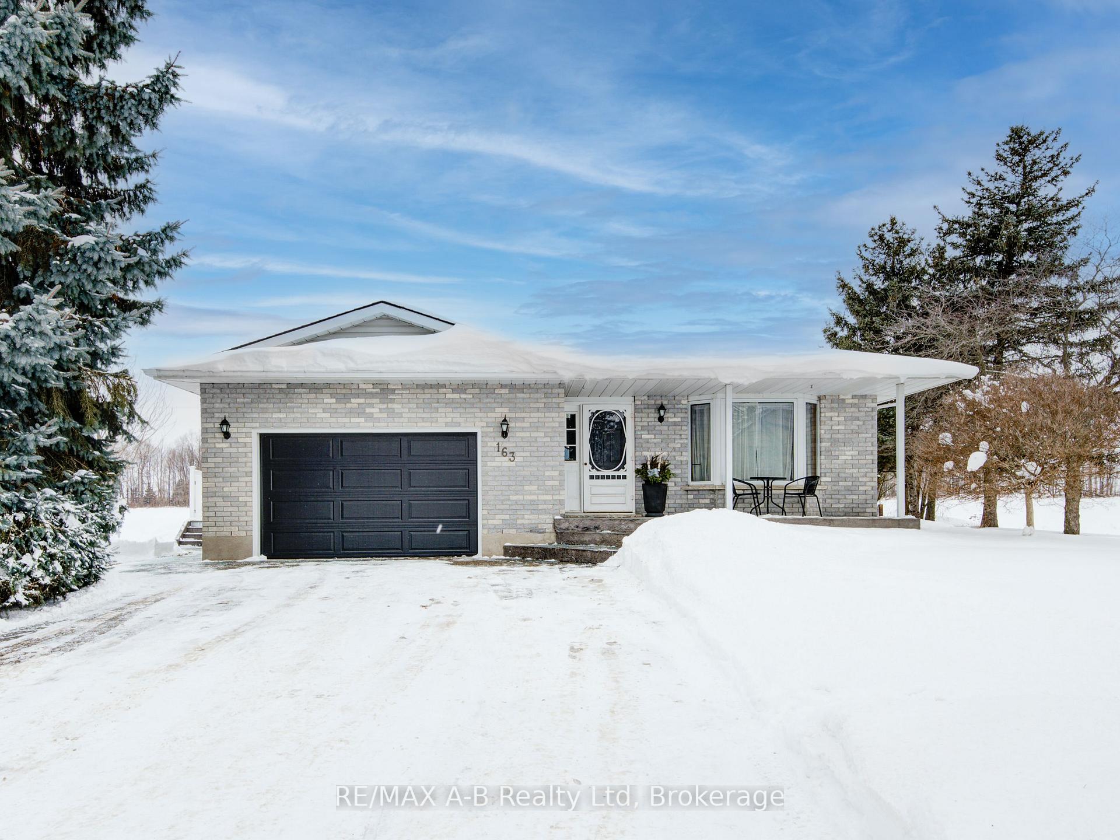
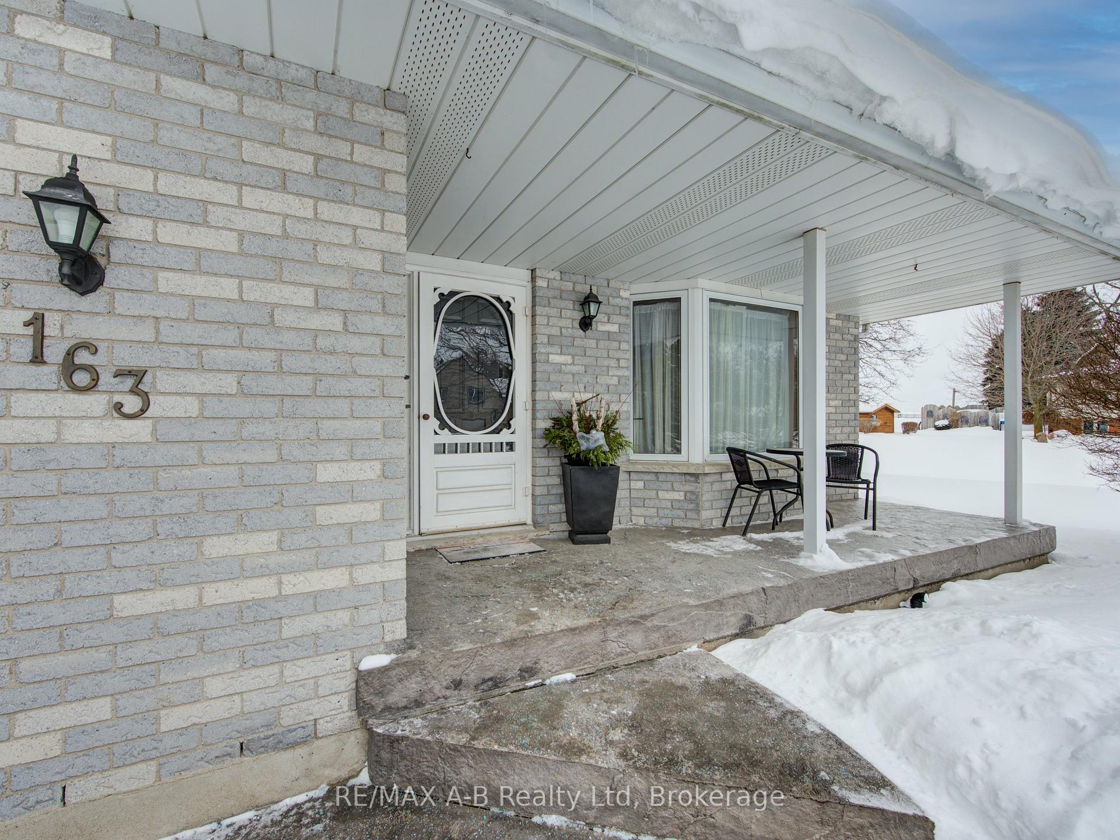
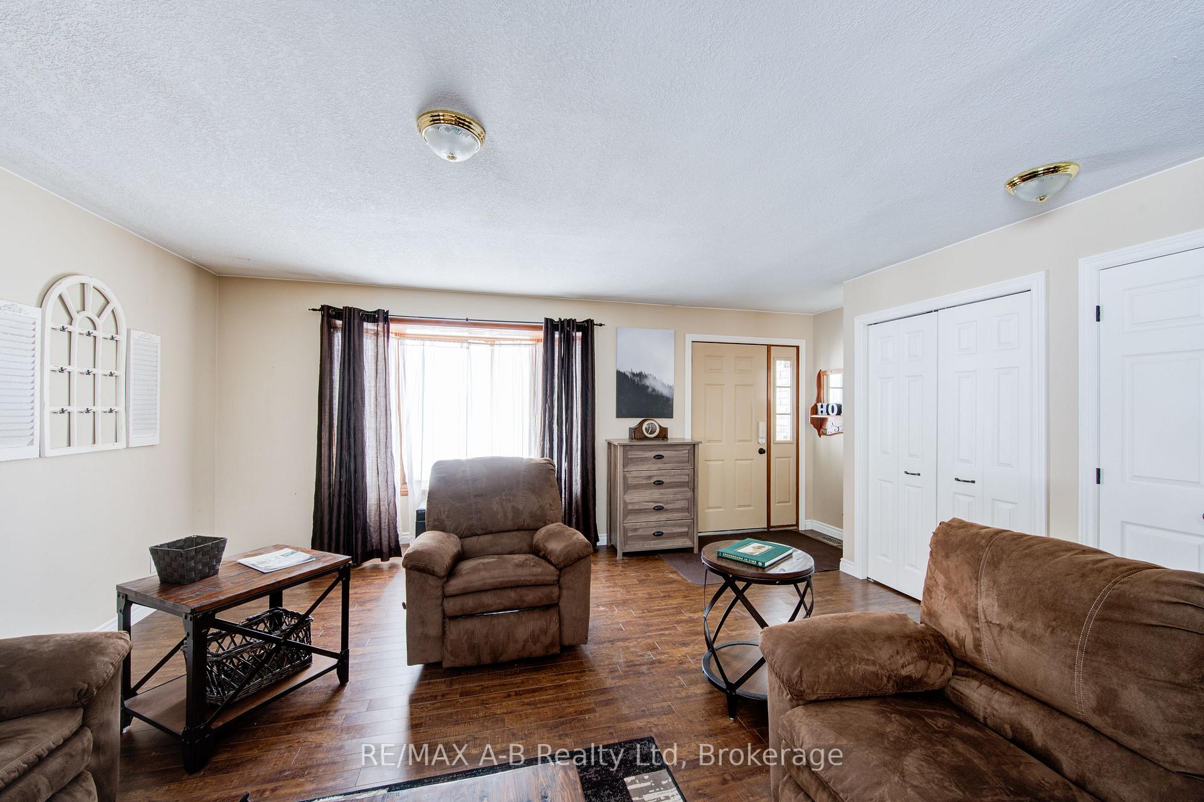
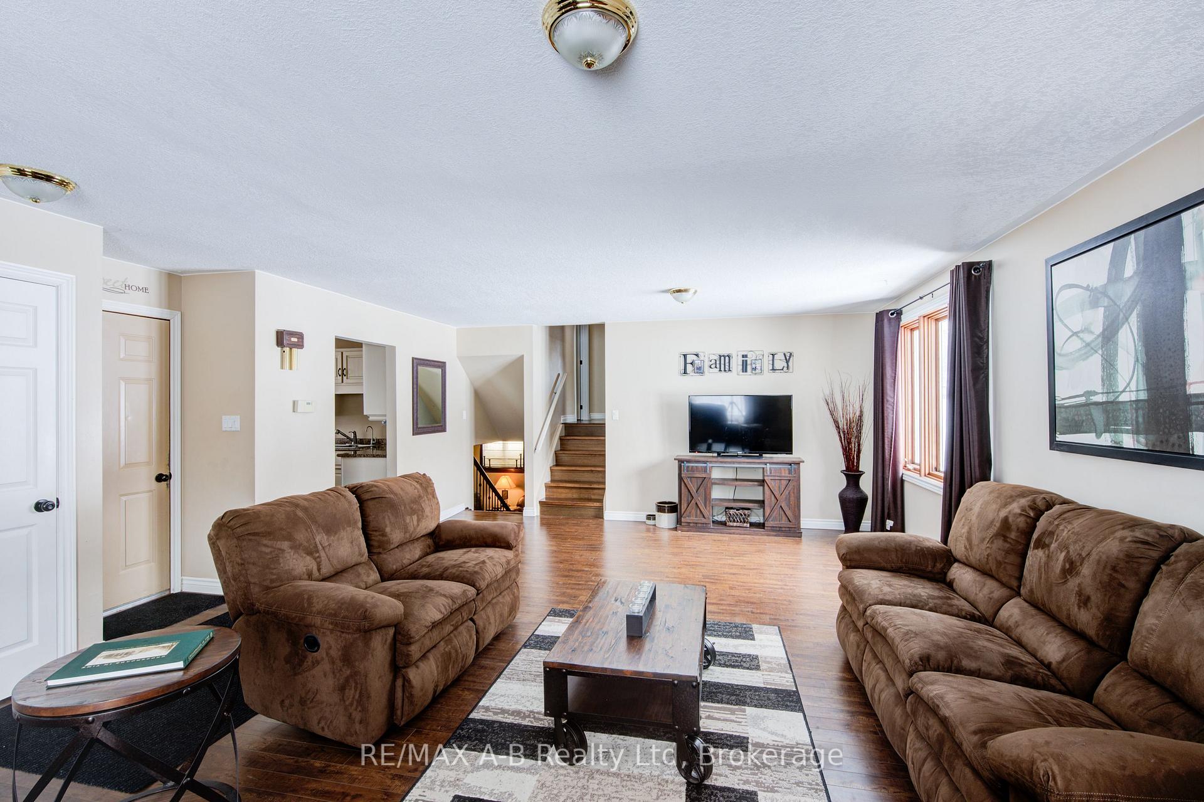
This stunning 4-level back split offers perfect space, and modern updates. Each level provides ample room, showcasing diligent upkeep and pride of ownership. Located in a desirable sought after neighborhood backing onto green space, this lovely home offers a large 82 X 111.55 ft lot, and an over sized single car attached garage, with a double concrete driveway. This spacious home features 3 bedrooms, 2 full baths, one being a 5 pc cheater ensuite, and an open-concept main floor filled with natural light, perfect for both family living and entertaining. Lovingly maintained, this home boasts a newer roof 2016, gas heat and central air conditioning, owned water heater, mostly newer windows, finished family room with a stunning wet bar, a great area for entertaining, the lowest level offers laundry, and potential for a 4th bedroom if needed, with a basement walk up to the garage, heated in floor heat in the lowest level and the 3 pc bath. A bright kitchen with a walk out to a large deck and above ground pool and views of the sunsets from the west, is the perfect spot to enjoy those hot summer days and nights. This home is the ideal home to raise your family, call to view today and own this great home today, a quick closing is available, also includes an automatic generator. **EXTRAS** The sellers is willing to negotiate a majority of the items that are currently still in the house.
Ask about this home
A HOMEH agent will answer your questions about this home.
Around this home
Daily convenience, out of 100, from the distances below
Schools nearby
School rating, out of 10.
Helpful calculators
Your HOMEH agent

"I would see it this week."