

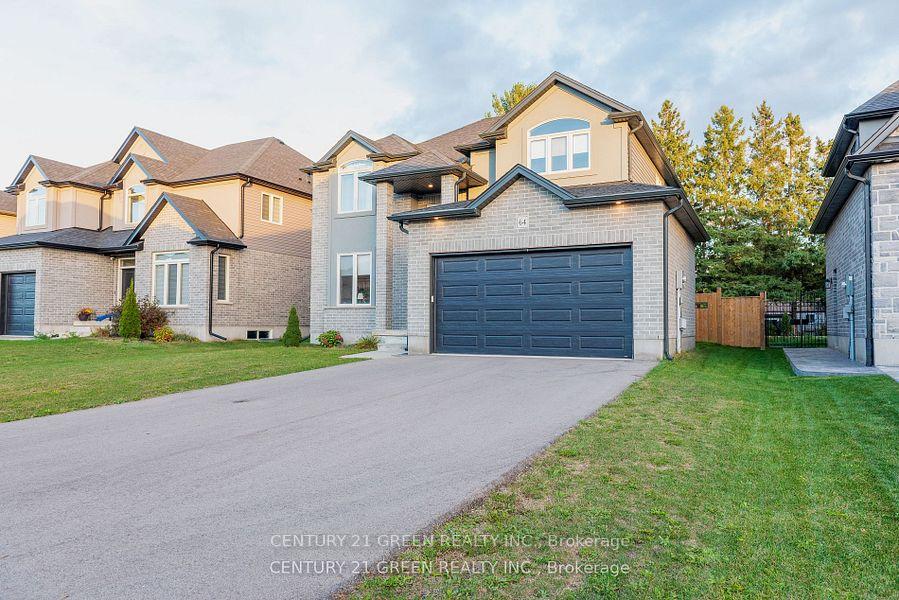
64 Burton Street
Detached Sold
1/4064 Burton Street
Detached Sold
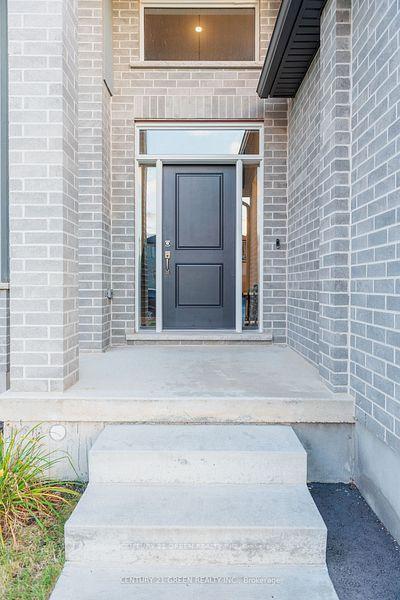
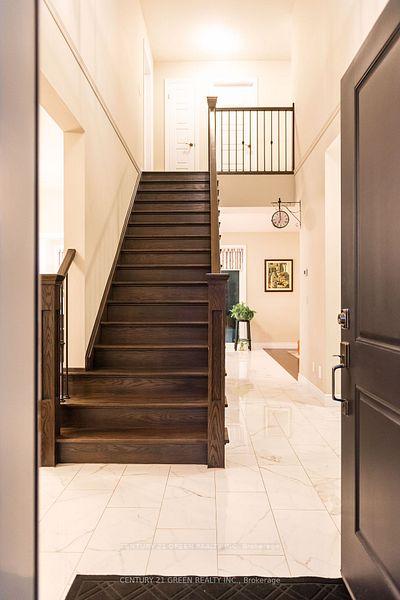
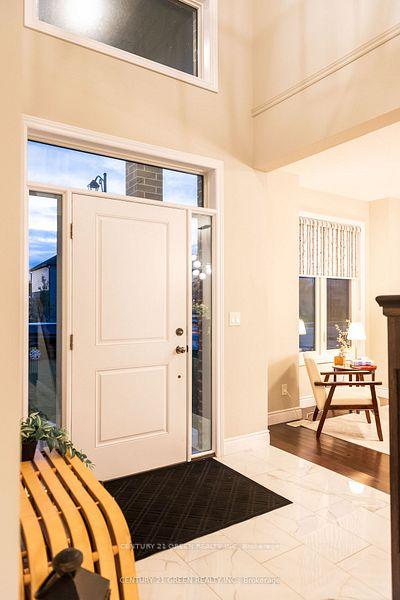
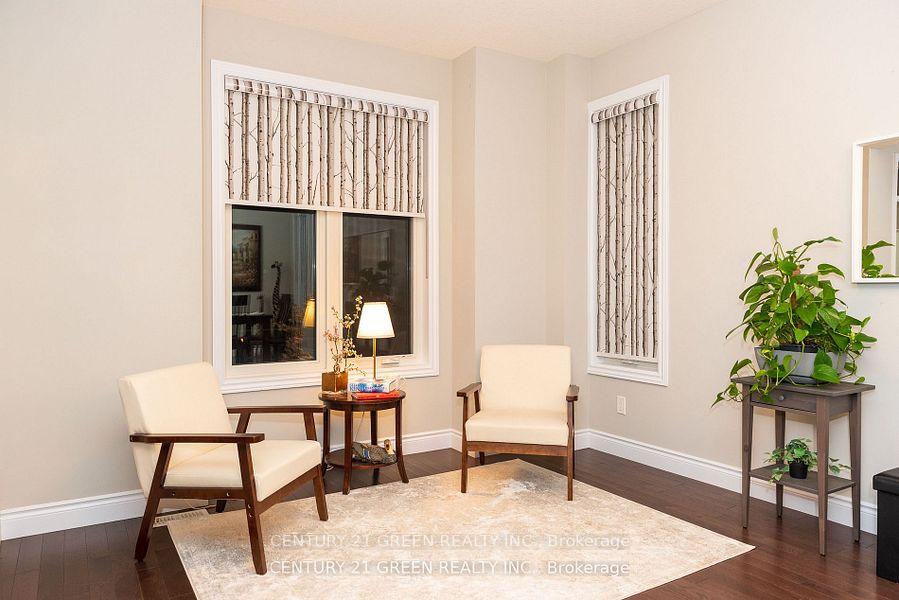 See all 40 photos
4 Bedrooms
3 Bathrooms
2 Garage
2K–2.5K sq.ft
52.13×118.11 ft
$4,871/yr
Property history
Facts and features
- BasementUnfinished
- Age of home0–5 years
- Water, sewerMunicipal
- HeatingForced air
What stands out
- Hardwood floors
- Fireplace
- Central air
The homeDetached, 2-storey, Age 0–5 years
- Type: Detached
- Style: 2-storey
- Age: 0–5 years
- Living space: 2,000–2,500 sq ft
- Basement: Full, unfinished
- Waterfront: None
InsideFireplace Yes, natural gas, Porcelain, Hardwood, Broadloom, Main level
- Fireplace: Yes, natural gas
- Flooring: Porcelain, Hardwood, Broadloom
- Laundry: Main level
- Features: Auto garage door remote, erv/hrv, on demand water heater, sump pump, water heater, water purifier, water softener
- Security: Carbon monoxide detectors, smoke detector
- Rooms above ground: 9
- Bedrooms: 4
- Bathrooms: 3
- Kitchens: 1
- Family room: Yes
Outside and lotBrick, brick front, Shingles, Poured concrete
Outside
- Exterior: Brick, brick front
- Roof: Shingles
- Foundation: Poured concrete
- Size: 52.13 × 118.11 ft
- Zoning: Residential
Parking2 Garage, Attached, Private double
- Spaces: 2 Garage
- Garage: Attached
- Driveway: Private double
Heating, water and powerForced air, gas, Central air, Municipal water
- Heating: Forced air, gas
- Cooling: Central air
- Water: Municipal water
- Sewer: Municipal sewer
- Natural gas: Available
- Hydro: Available
- Telephone: Available
Costs and taxesTaxes $4,871 a year, HST included in the price, Hot water heater
- Taxes, 2024: $4,871 a year
- HST: HST included in the price
- Rental items: Hot water heater
Included in the saleStove, fridge, dishwasher, washer, dryer, range hood, all existing light fixtures., Wall clock in the main floor hallway and the microwave
- Included: Stove, fridge, dishwasher, washer, dryer, range hood, all existing light fixtures.
- Not included: Wall clock in the main floor hallway and the microwave
NearbyPark, school
- Close to: Park, school
Listing detailsX11194917, Sold, Nov 26, 2024
- MLS® number: X11194917
- Status: Sold
- Listed on: Nov 26, 2024
- Days on market: 72
- Updated: Feb 6, 2025
- Possession: 2025-01-30 / January 30, 2025
- Occupied by: Owner
- Listing brokerage: CENTURY 21 GREEN REALTY INC.
About this home
64 Burton Street, East Zorra-Tavistock (Rural East Zorra-Tavistock), ON N0J 1M0
Auto Garage Door RemoteERV/HRVOn Demand Water HeaterSump PumpWater HeaterWater Purifier
This stunning 4 bed room home featuring open concept main floor with 9-ft ceiling, cozy familyroom with a gas fire place with slider doors to the backyard. Upstairs Primary suit includes agood size walk-in closet, 4 pc ensuite plus additional 3 spacious bed rooms and an additionalfull bathroom. Two car garage with remote MyQ access, inside entry to the mud room and theprivate double driveway with 4 car parking and no side walk.
Read more
Ask about this home
A HOMEH agent will answer your questions about this home.
Ask a question
Thinking of selling your home?See what your home is worth today.
Around this home
Burton St / Blanford St
Errands
Schools
Daily convenience, out of 100, from the distances below
GroceryInnerkip Kommunity Food Market8 min walk483 m
SchoolInnerkip Central School8 min walk510 m
LibraryOxford County Library - Innerkip7 min walk436 m
WalkDriveStraight-line distance, open map data
Grocery0.5 km
Schools nearby
School rating, out of 10.
Innerkip Central Schoolelementary · Public · 0.5 km
5.9/10Fair
Contact agent
Helpful calculators
Mortgage
Affordability
Closing costs
Land transfer tax
Property tax
Down payment
CMHC insurance
Stress test
Cashback Rebate
Your HOMEH agent

NimaHOMEH agent · East Zorra-Tavistock
"I would see it this week."
Ask Nima