

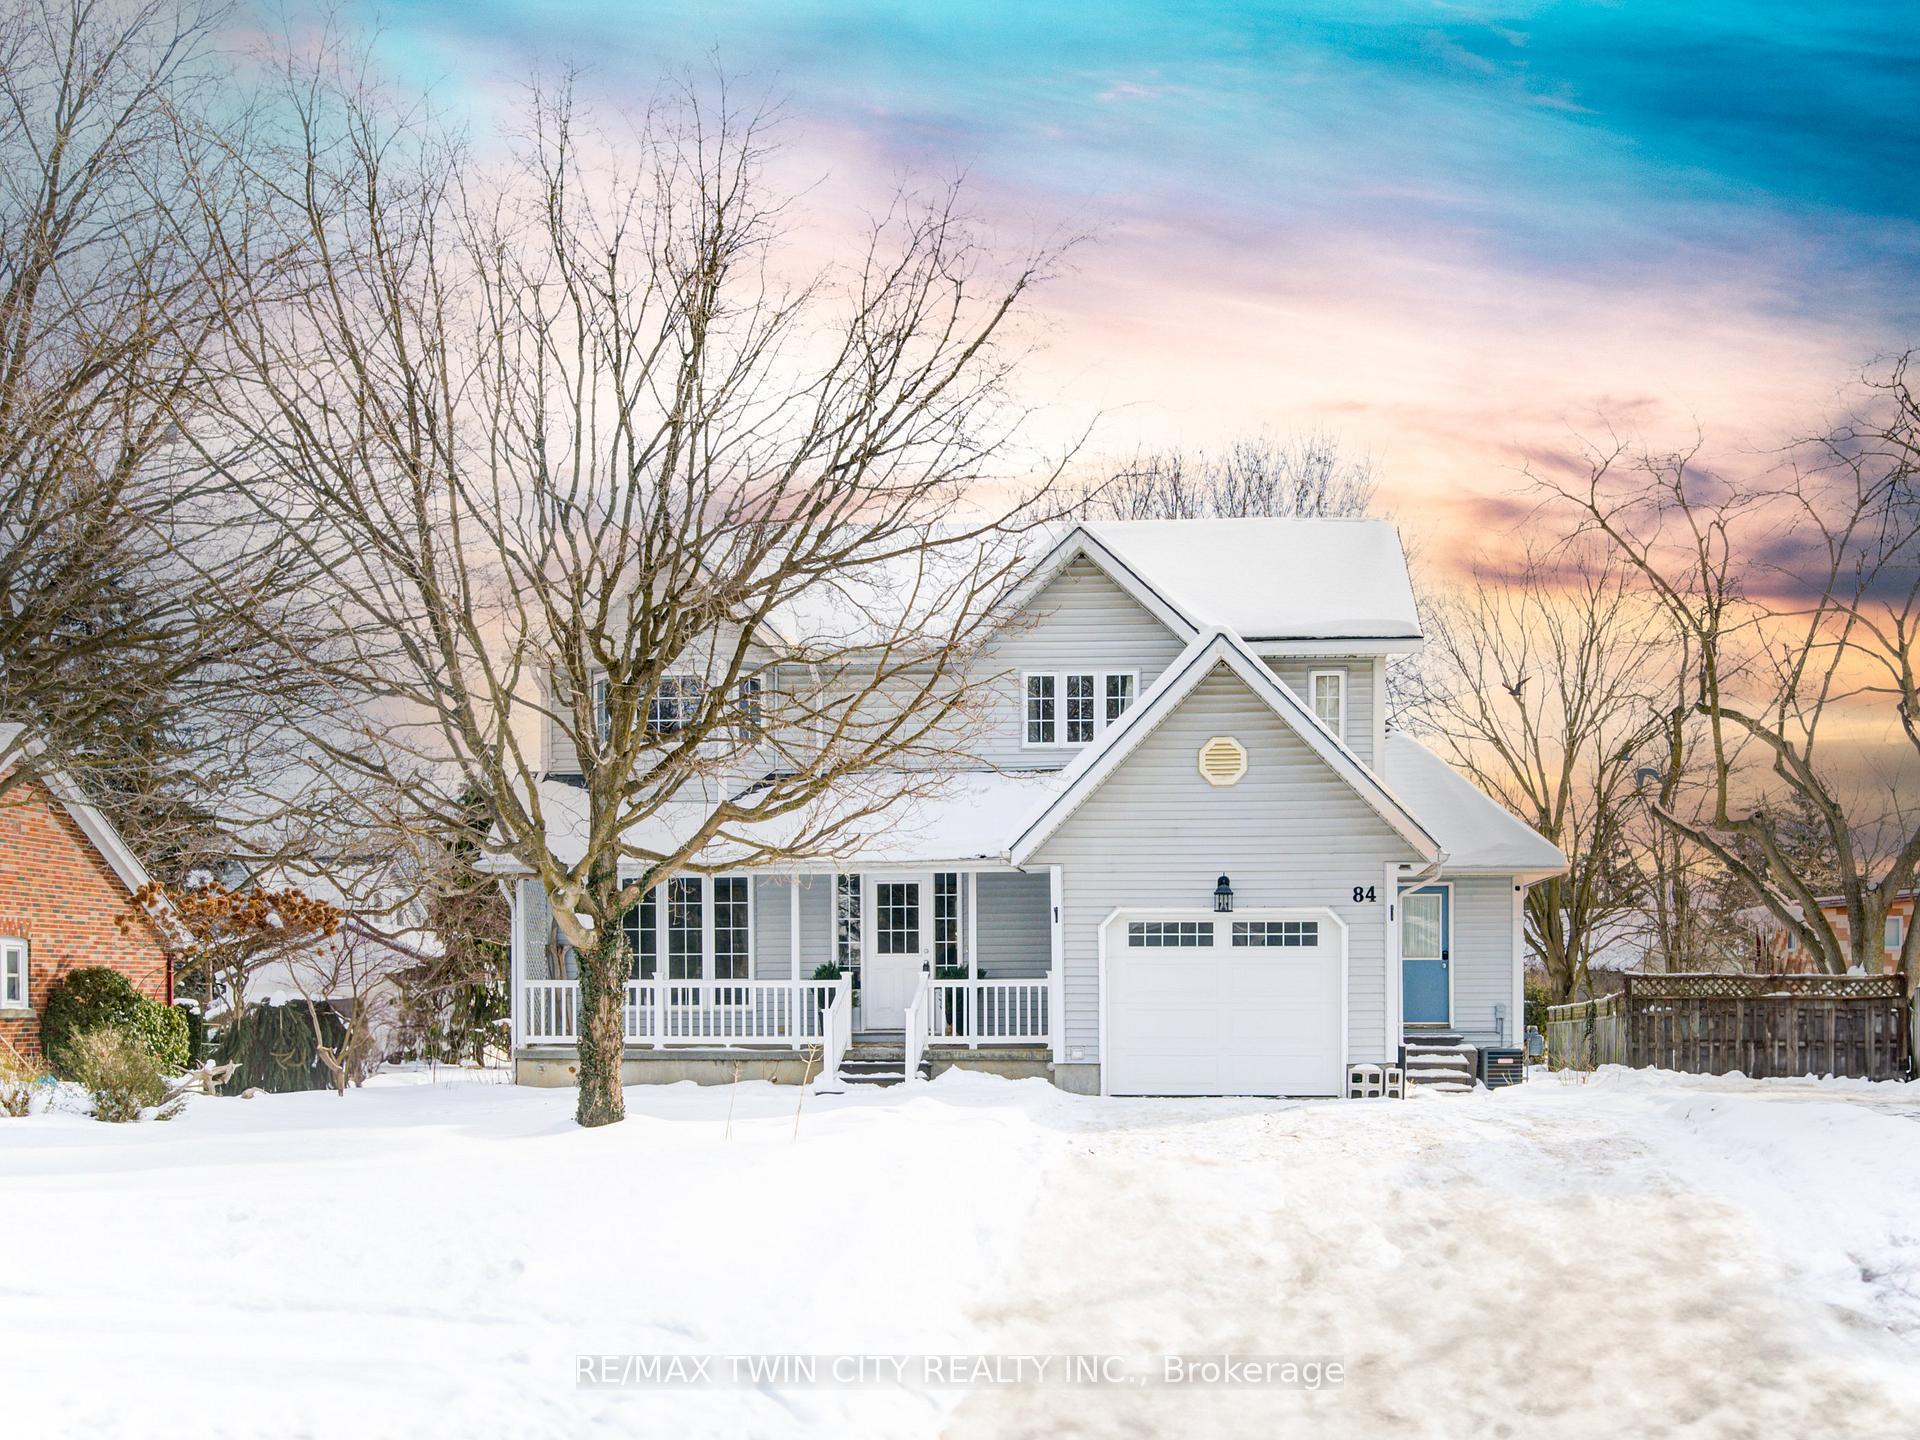
84 Hope Street E
84 Hope Street E
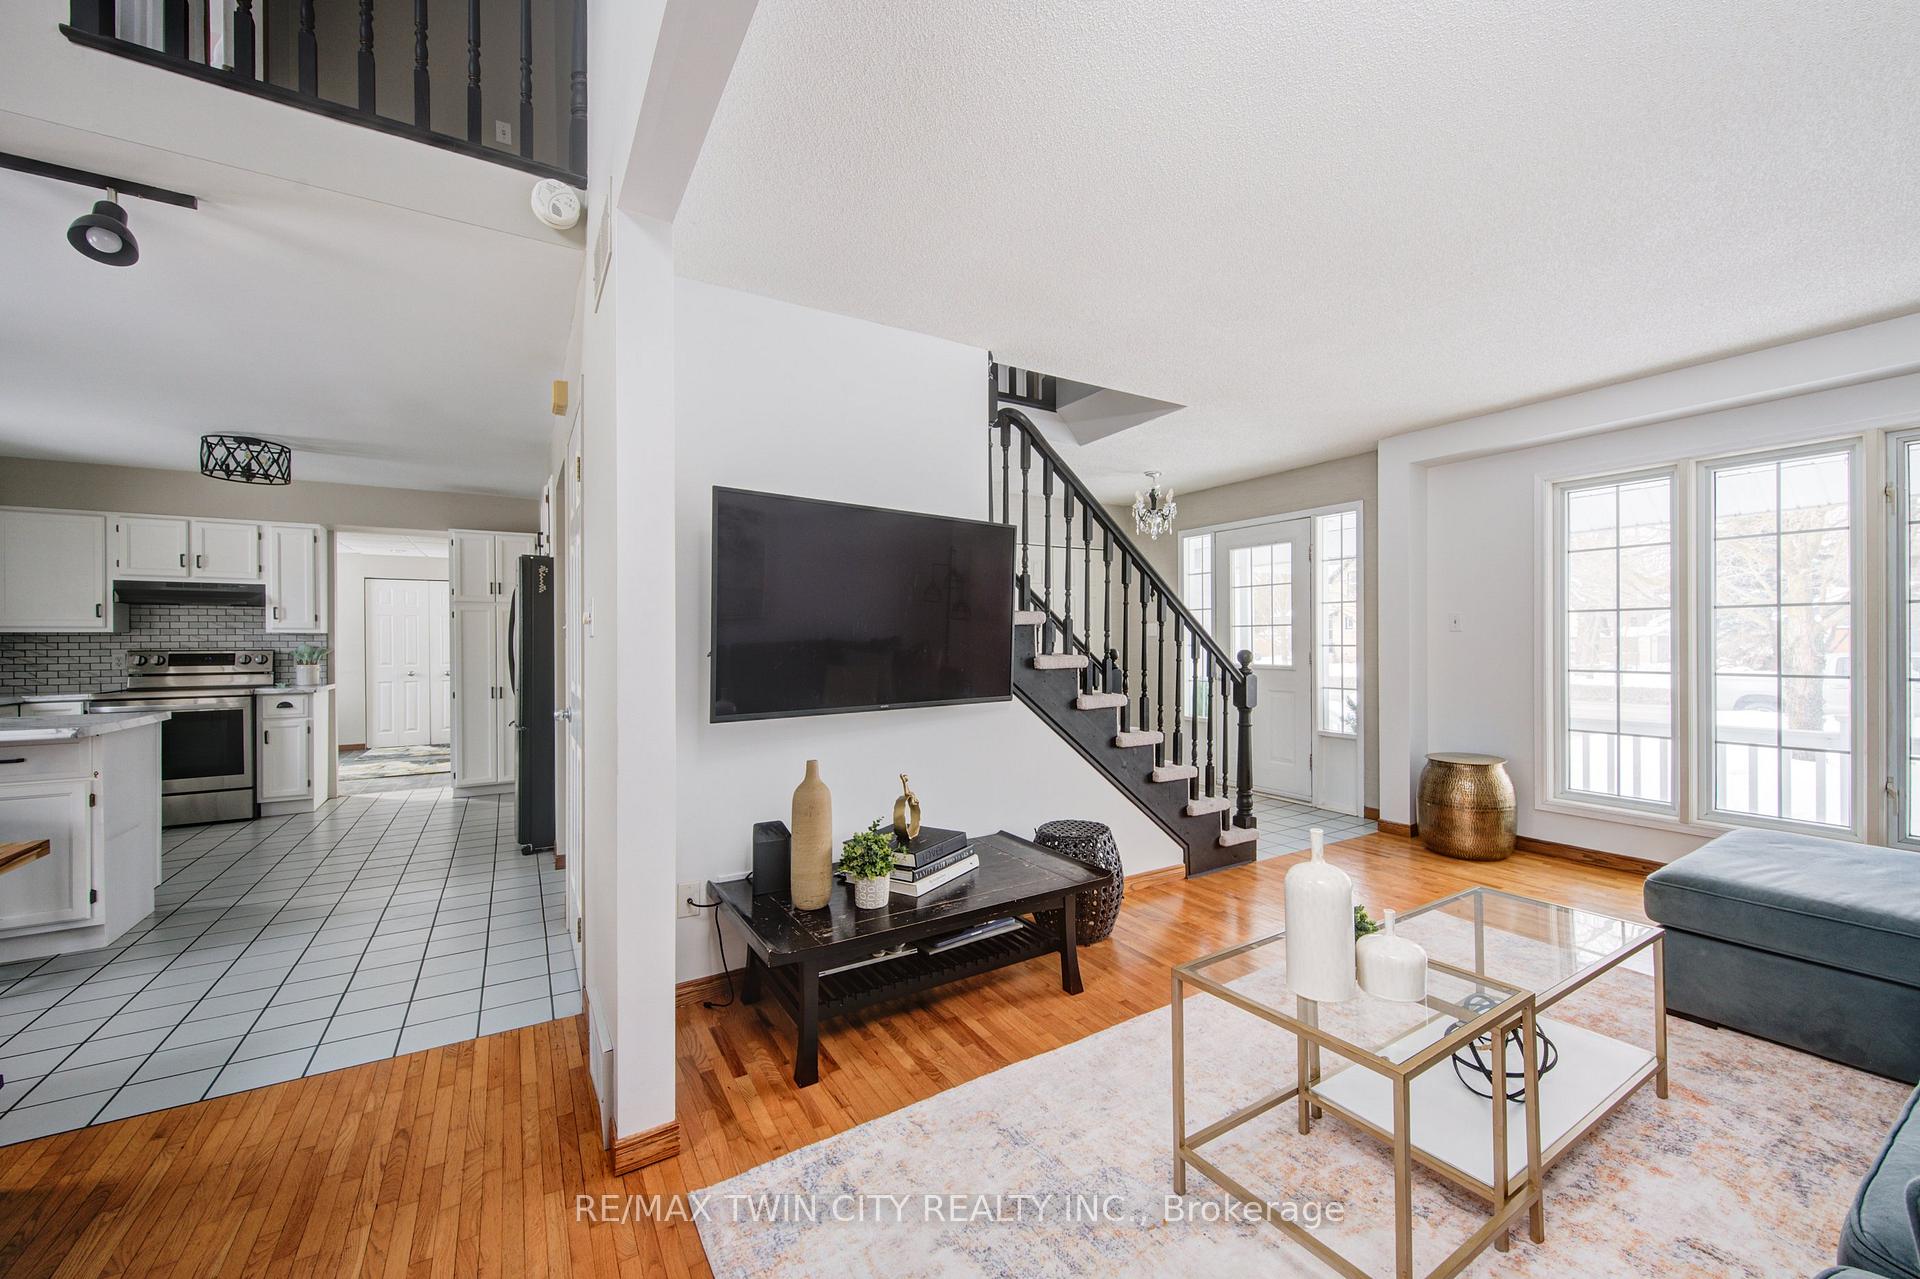 See all 38 photos
Property history
Facts and features
- BasementPart finished
- Age of home31–50 years
- Water, sewerMunicipal
- Lot shapeRectangular
- Central air
The homeDetached, 2-storey, Age 31–50 years
- Type: Detached
- Style: 2-storey
- Age: 31–50 years
- Living space: 1,500–2,000 sq ft
- Basement: Full, partially finished
InsideLower level, Auto garage door remote, water heater owned, water softener, Rooms above ground 17
- Laundry: Lower level
- Features: Auto garage door remote, water heater owned, water softener
- Rooms above ground: 17
- Bedrooms: 3
- Bathrooms: 3
- Kitchens: 1
- Family room: Yes
Outside and lotVinyl siding, shingle, Asphalt shingle, Poured concrete
- Exterior: Vinyl siding, shingle
- Roof: Asphalt shingle
- Foundation: Poured concrete
- Features: Deck, landscaped, porch
- Other structures: Garden shed
- Size: 64.18 × 155.65 ft
- Shape: Rectangular
- Zoning: RT
Parking1 Garage, Detached, Private double
- Spaces: 1 Garage
- Garage: Detached
- Driveway: Private double
Heating, water and powerForced air, gas, Central air, Municipal water
- Heating: Forced air, gas
- Cooling: Central air
- Water: Municipal water
- Sewer: Municipal sewer
Costs and taxesTaxes $3,725 a year, Rental items None
- Taxes, 2024: $3,725 a year
- Rental items: None
Included in the saleCarbon monoxide detector, hot water tank owned, smoke detector, window coverings, Microwave, upright freezer, chest freezer, security cameras, destination electric car charger, deck umbrella, garden boxes, garden perennials (small selection), white curtains in bedroom, tv wall mount bracket(s)
- Included: Carbon monoxide detector, hot water tank owned, smoke detector, window coverings
- Not included: Microwave, upright freezer, chest freezer, security cameras, destination electric car charger, deck umbrella, garden boxes, garden perennials (small selection), white curtains in bedroom, tv wall mount bracket(s)
Listing detailsX11944321, Sold, Jan 28, 2025
- MLS® number: X11944321
- Status: Sold
- Listed on: Jan 28, 2025
- Days on market: 8
- Updated: Feb 5, 2025
- Possession: 2025-04-01 / April 1, 2025
- Occupied by: Owner
- Listing brokerage: RE/MAX TWIN CITY REALTY INC.
About this home
84 Hope Street E, East Zorra-Tavistock (Tavistock), ON N0B 2R0
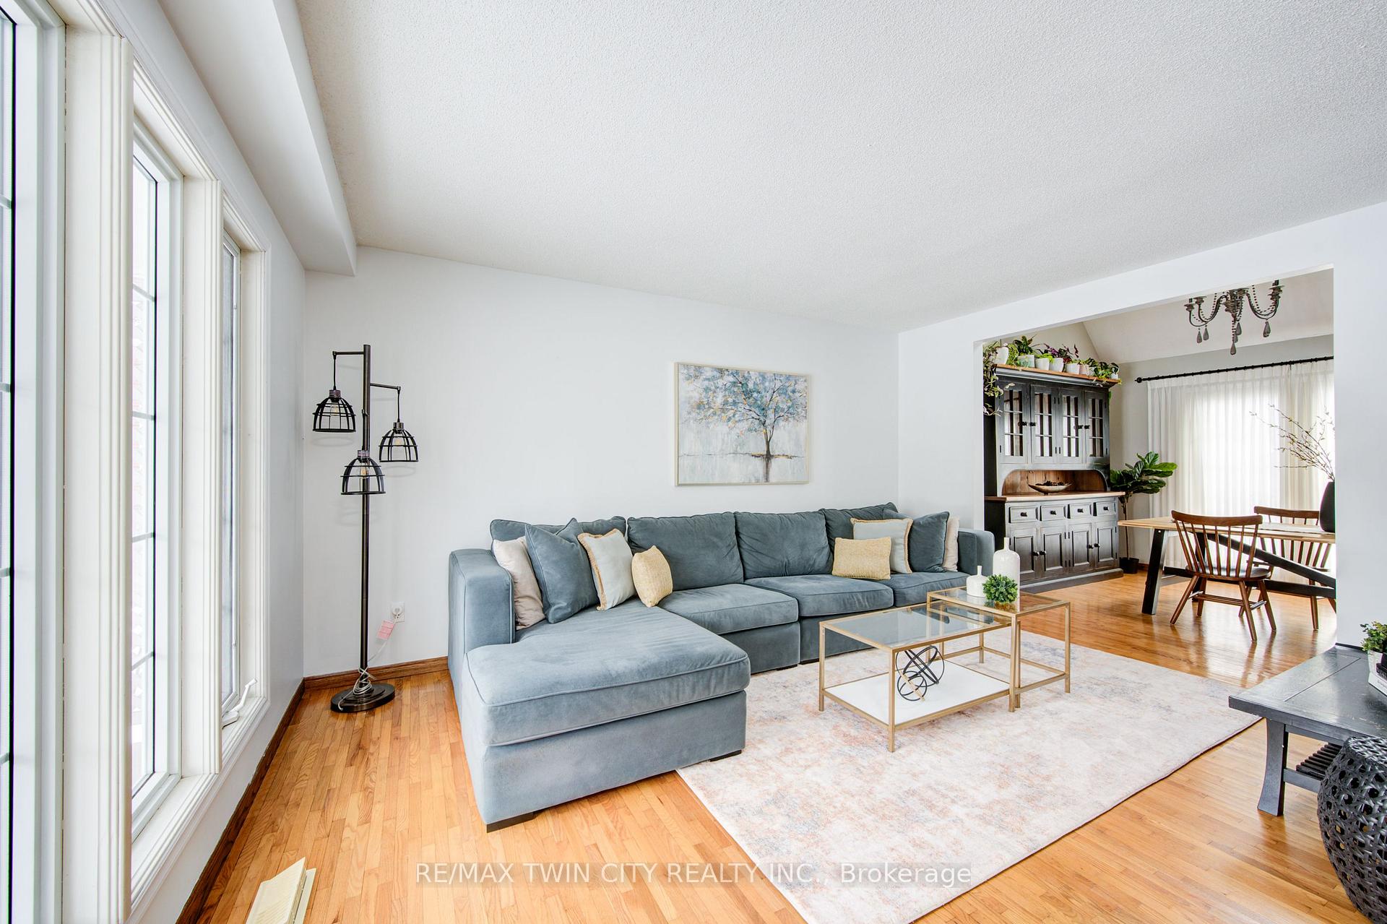
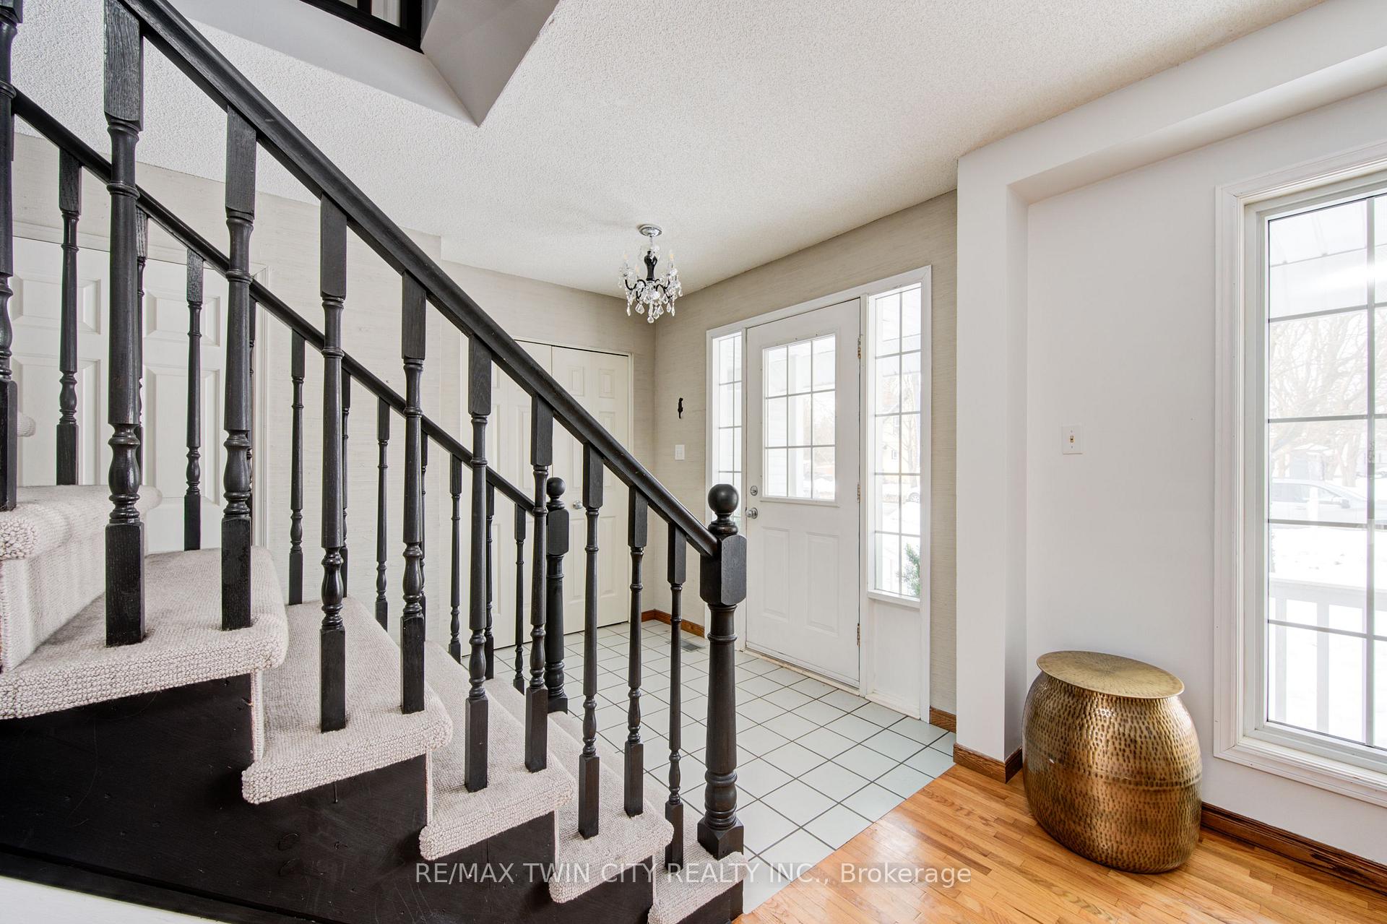
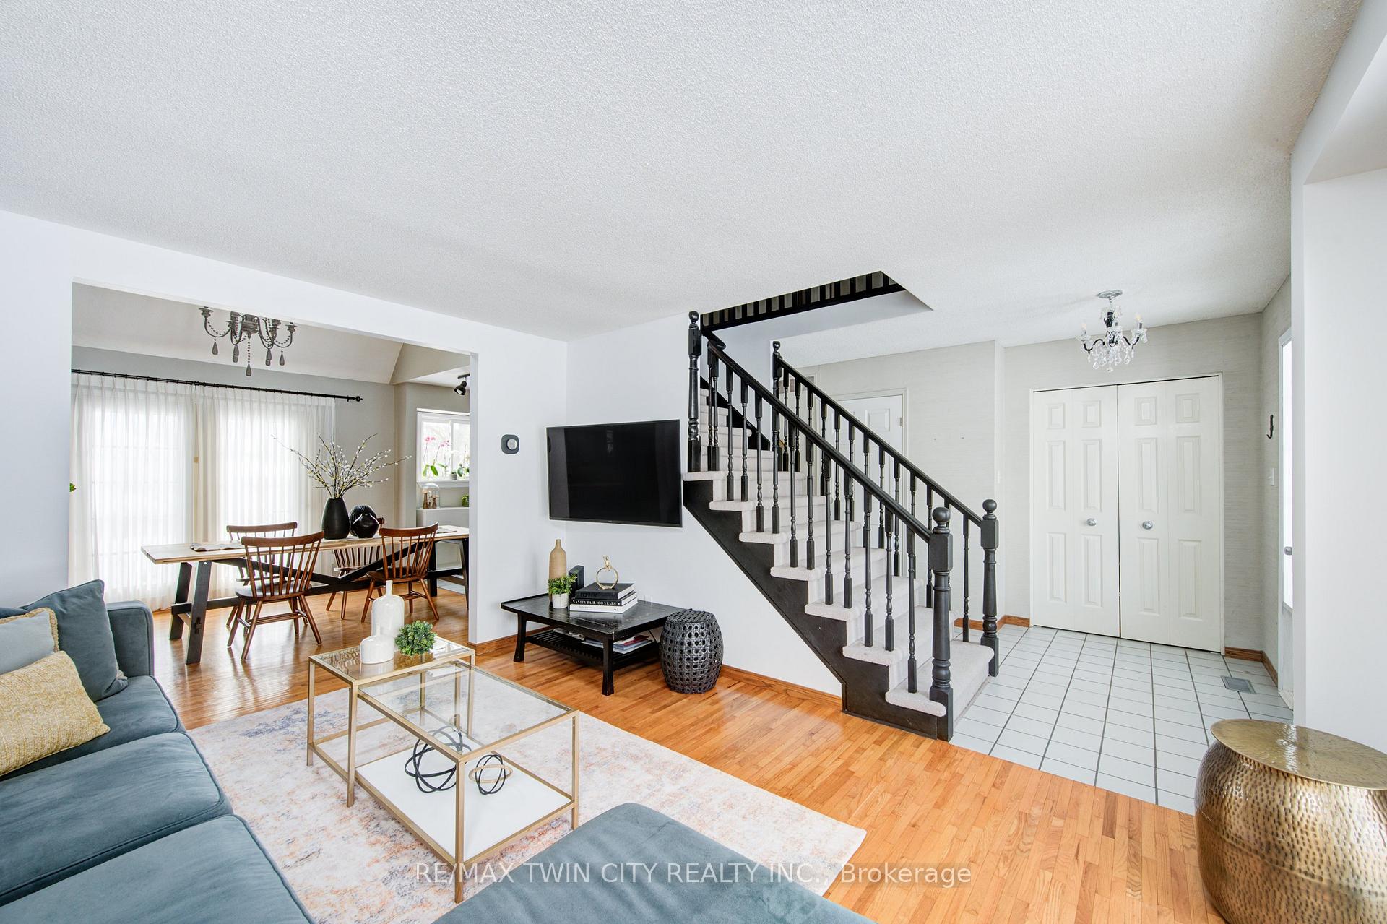
Where small-town charm meets big-sky sunsets, your dream family home awaits! Welcome to 84 Hope Street East, Tavistock! Just a short drive from Kitchener or Woodstock, this 3-bedroom, 3-bathroom home boasts almost 2400 sq ft of living space, blending timeless character with modern comfort. The welcoming front porch sets the tone for the warmth inside, where hardwood floors, soaring ceilings, and a skylight fill the home with charm and natural light. The thoughtfully designed layout includes a large mudroom with garage access and French doors leading to a tri-level composite deck, perfect for entertaining. The professionally landscaped backyard, set on a generous 64' x 156' lot, features vibrant perennials and space for family fun, pets, or gardening. The primary bedroom offers hardwood floors, an open-concept ensuite, while two additional bedrooms and an updated main bath complete the upper level. The lower level provides a home office, rec room, and storage, ensuring ample space for every need. Don't worry we have you covered for parking as well with 4 outdoor parking spaces and a extra deep garage. Nestled in a serene, family-friendly community, this home perfectly balances tranquility and accessibility, making it a place you will love to call home.
Ask about this home
A HOMEH agent will answer your questions about this home.
Around this home
Daily convenience, out of 100, from the distances below
Schools nearby
School rating, out of 10.
Helpful calculators
Your HOMEH agent

"I would see it this week."