

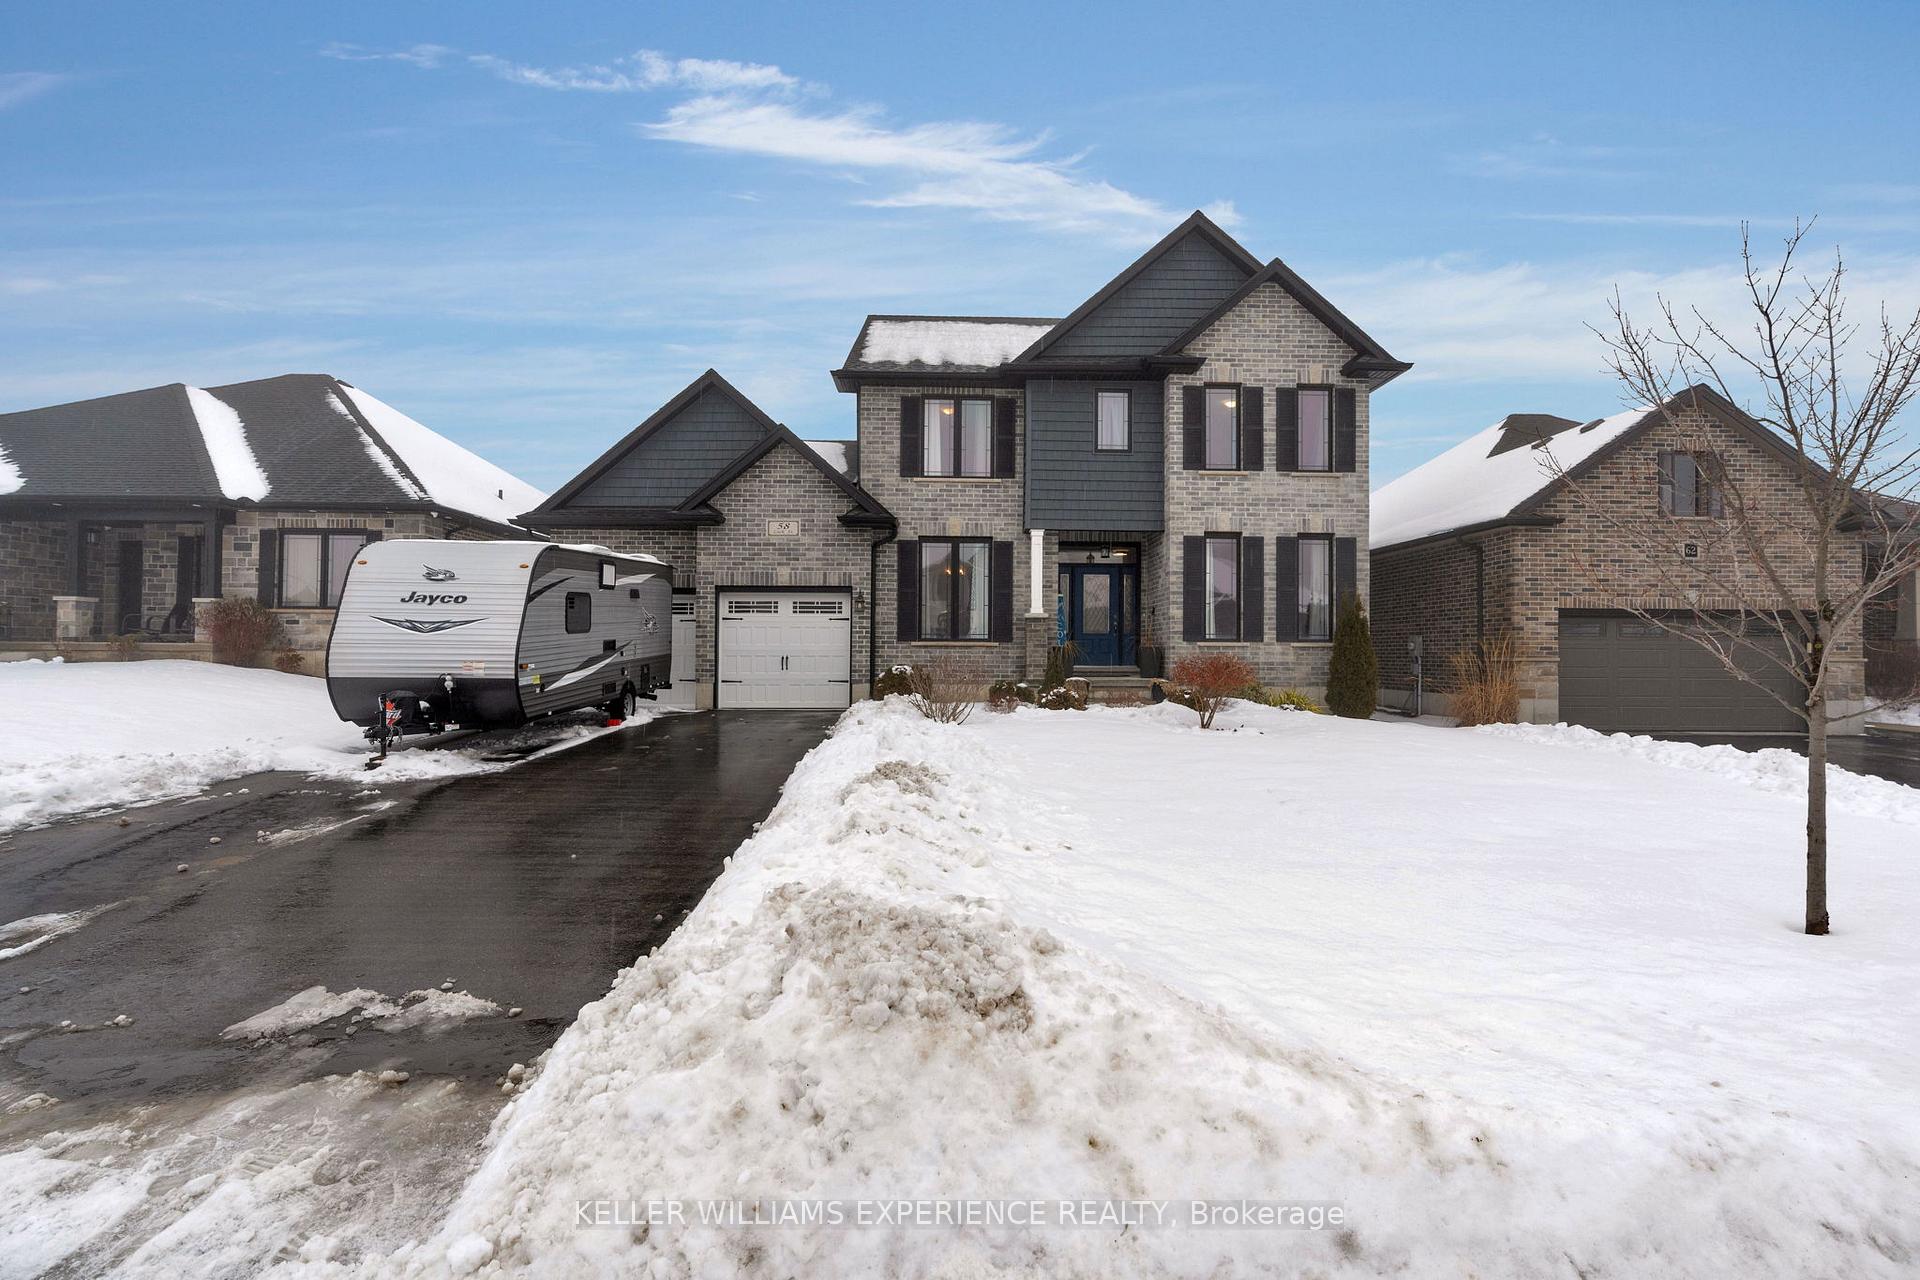
58 Lock Street
58 Lock Street
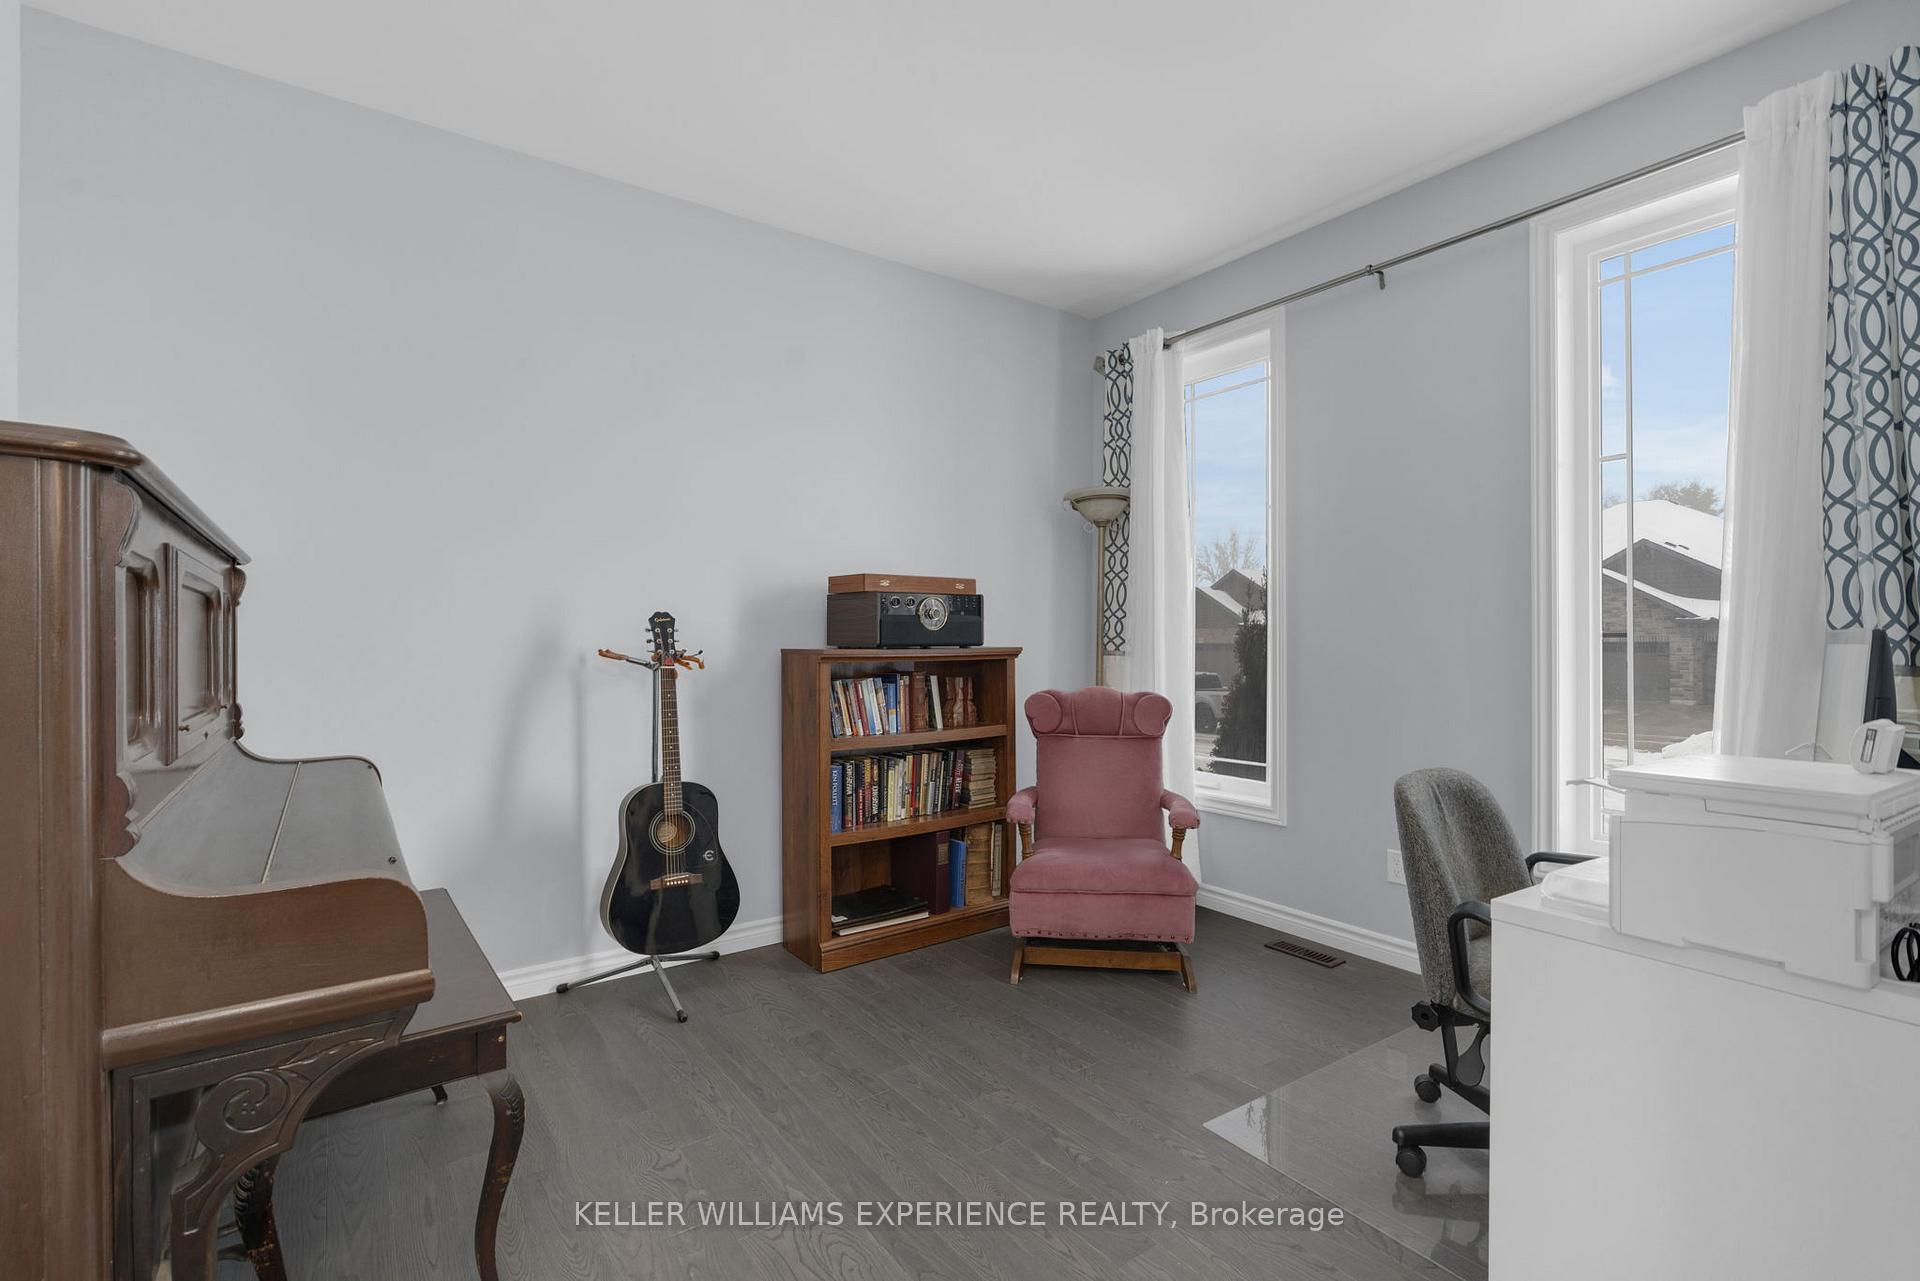 See all 25 photos
Property history
Facts and features
- BasementFinished
- Age of home0–5 years
- Water, sewerMunicipal
- HeatingForced air
- Fireplace
- Central air
The homeDetached, 2-storey, Age 0–5 years
- Type: Detached
- Style: 2-storey
- Age: 0–5 years
- Living space: 2,000–2,500 sq ft
- Basement: Finished, full
InsideFireplace Yes, Main level, Auto garage door remote, central vacuum, sump pump, water heater, water softener
- Fireplace: Yes
- Laundry: Main level
- Features: Auto garage door remote, central vacuum, sump pump, water heater, water softener
- Rooms above ground: 11
- Rooms in the basement: 5
- Bedrooms: 3 + 2 in the basement
- Bathrooms: 4
- Kitchens: 1
- Family room: Yes
Outside and lotBrick, vinyl siding, Asphalt shingle, Poured concrete
- Exterior: Brick, vinyl siding
- Roof: Asphalt shingle
- Foundation: Poured concrete
- Size: 59.06 × 111.55 ft
- Zoning: R1
Parking2 Garage, Attached, Private double
- Spaces: 2 Garage
- Garage: Attached
- Driveway: Private double
Heating, water and powerForced air, gas, Central air, Municipal water
- Heating: Forced air, gas
- Cooling: Central air
- Water: Municipal water
- Sewer: Municipal sewer
Costs and taxesTaxes $5,038 a year, HST included in the price
- Taxes, 2024: $5,038 a year
- HST: HST included in the price
Included in the saleDishwasher, dryer, refrigerator, stove & washer
- Included: Dishwasher, dryer, refrigerator, stove & washer
NearbyBeach, fenced yard, lake/pond, park, rec./commun.centre, school
- Close to: Beach, fenced yard, lake/pond, park, rec./commun.centre, school
Listing detailsX11959347, Sold, Feb 6, 2025
- MLS® number: X11959347
- Status: Sold
- Listed on: Feb 6, 2025
- Days on market: 20
- Updated: Feb 26, 2025
- Possession: Flexible
- Occupied by: Owner
- Listing brokerage: KELLER WILLIAMS EXPERIENCE REALTY
About this home
58 Lock Street, East Zorra-Tavistock (Innerkip), ON N0J 1M0
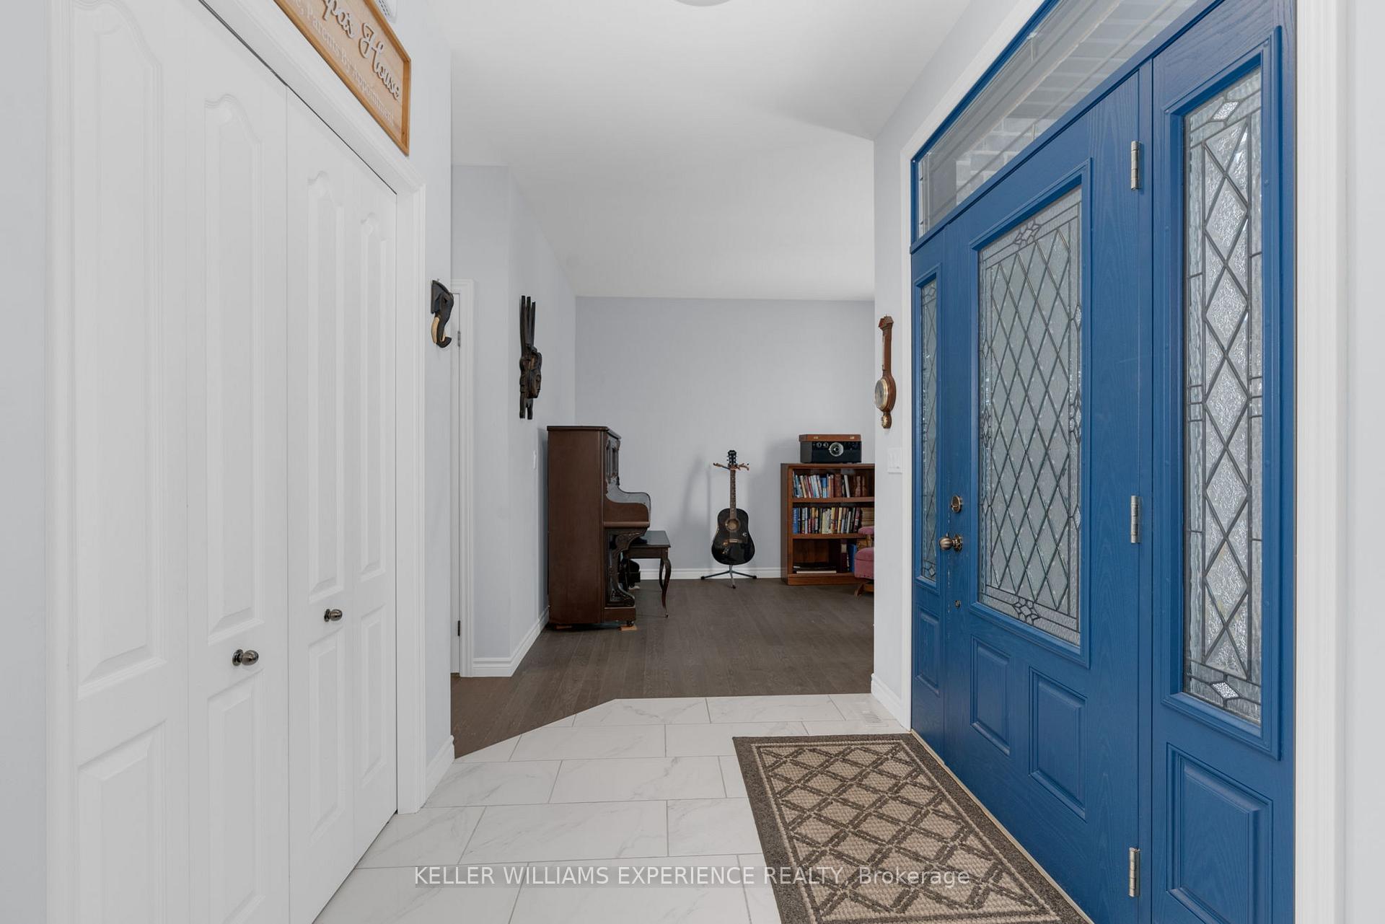
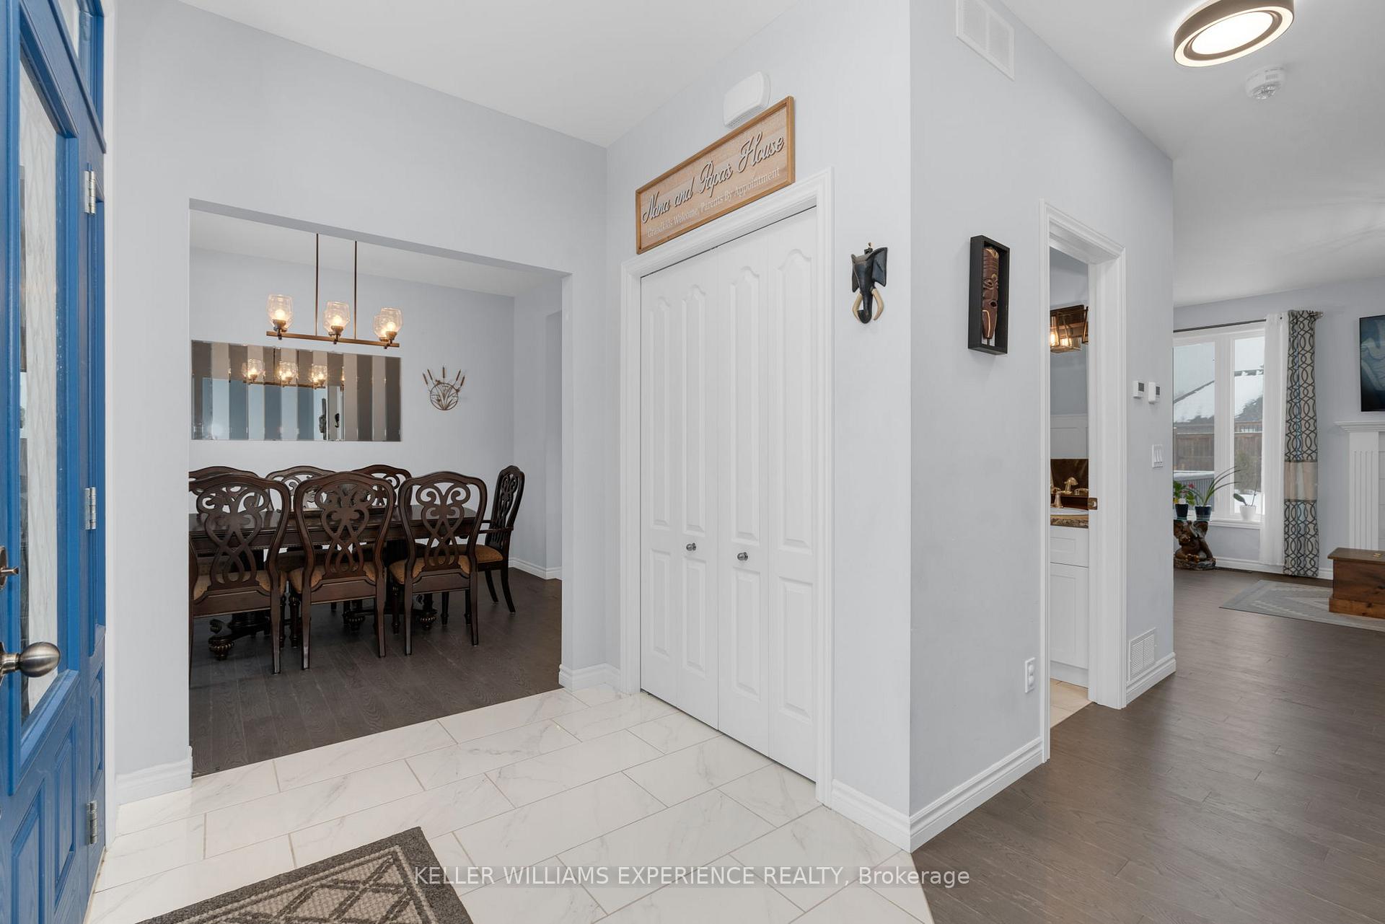
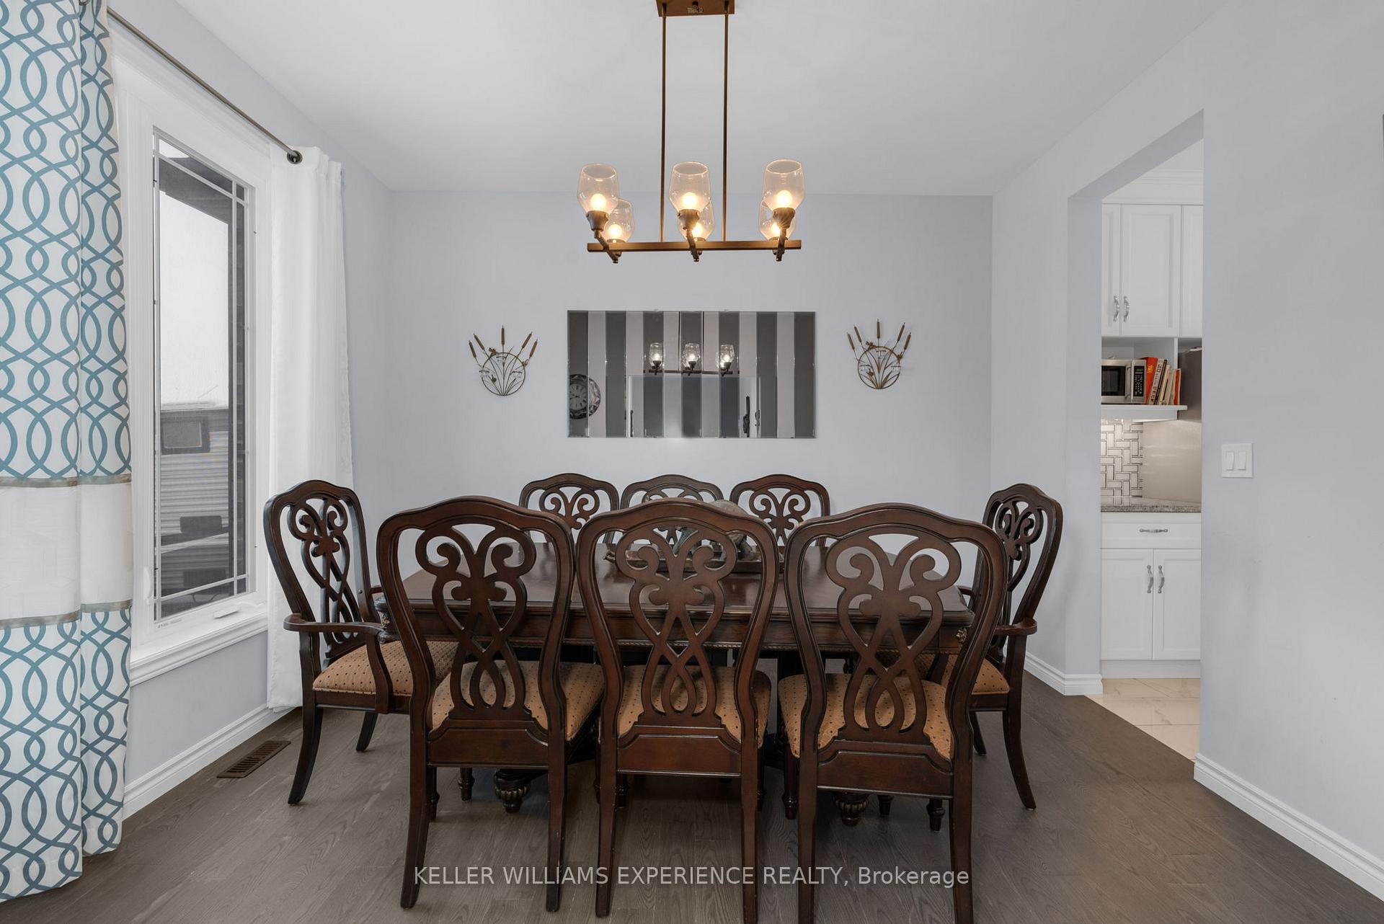
Welcome to 58 Lock St, where elegance meets modern comfort in this stunning two-story, Energy Star-certified home. Step inside and be greeted by an open-concept layout bathed in natural light, with high-end finishes that exude sophistication. The main floor boasts a formal dining area, a private office, and a stylish powder room, ensuring both functionality and elegance. At the heart of the home, the gourmet kitchen is a chefs dream, complete with stone countertops, stainless steel appliances including a double oven gas stove, a chic tile backsplash, and ample storage perfect for hosting and everyday living. Upstairs, the spacious primary suite offers a true sanctuary, featuring a lavish 5-piece ensuite with dual walk-in closets, along with two additional generously sized bedrooms and a 5-piece main bath. The fully finished lower level expands the living space, featuring a large rec room, two additional bedrooms, and a modern 3-piece bath, making it ideal for guests, a growing family, or a home gym. This property features a fully fenced backyard, providing the perfect outdoor retreat for entertaining, relaxation, and play. Nestled in the charming community of Innerkip, this home offers a small-town feel with big-city conveniences a local school, parks, a community center, and a variety of shops. With Woodstock just 15 minutes away and Kitchener, Cambridge, and London only 30 minutes out, you can experience the best of both worlds. Don't miss your chance to own this exceptional home in one of the areas most desirable locations.
Ask about this home
A HOMEH agent will answer your questions about this home.
Around this home
Daily convenience, out of 100, from the distances below
Schools nearby
School rating, out of 10.
Helpful calculators
Your HOMEH agent

"I would see it this week."