

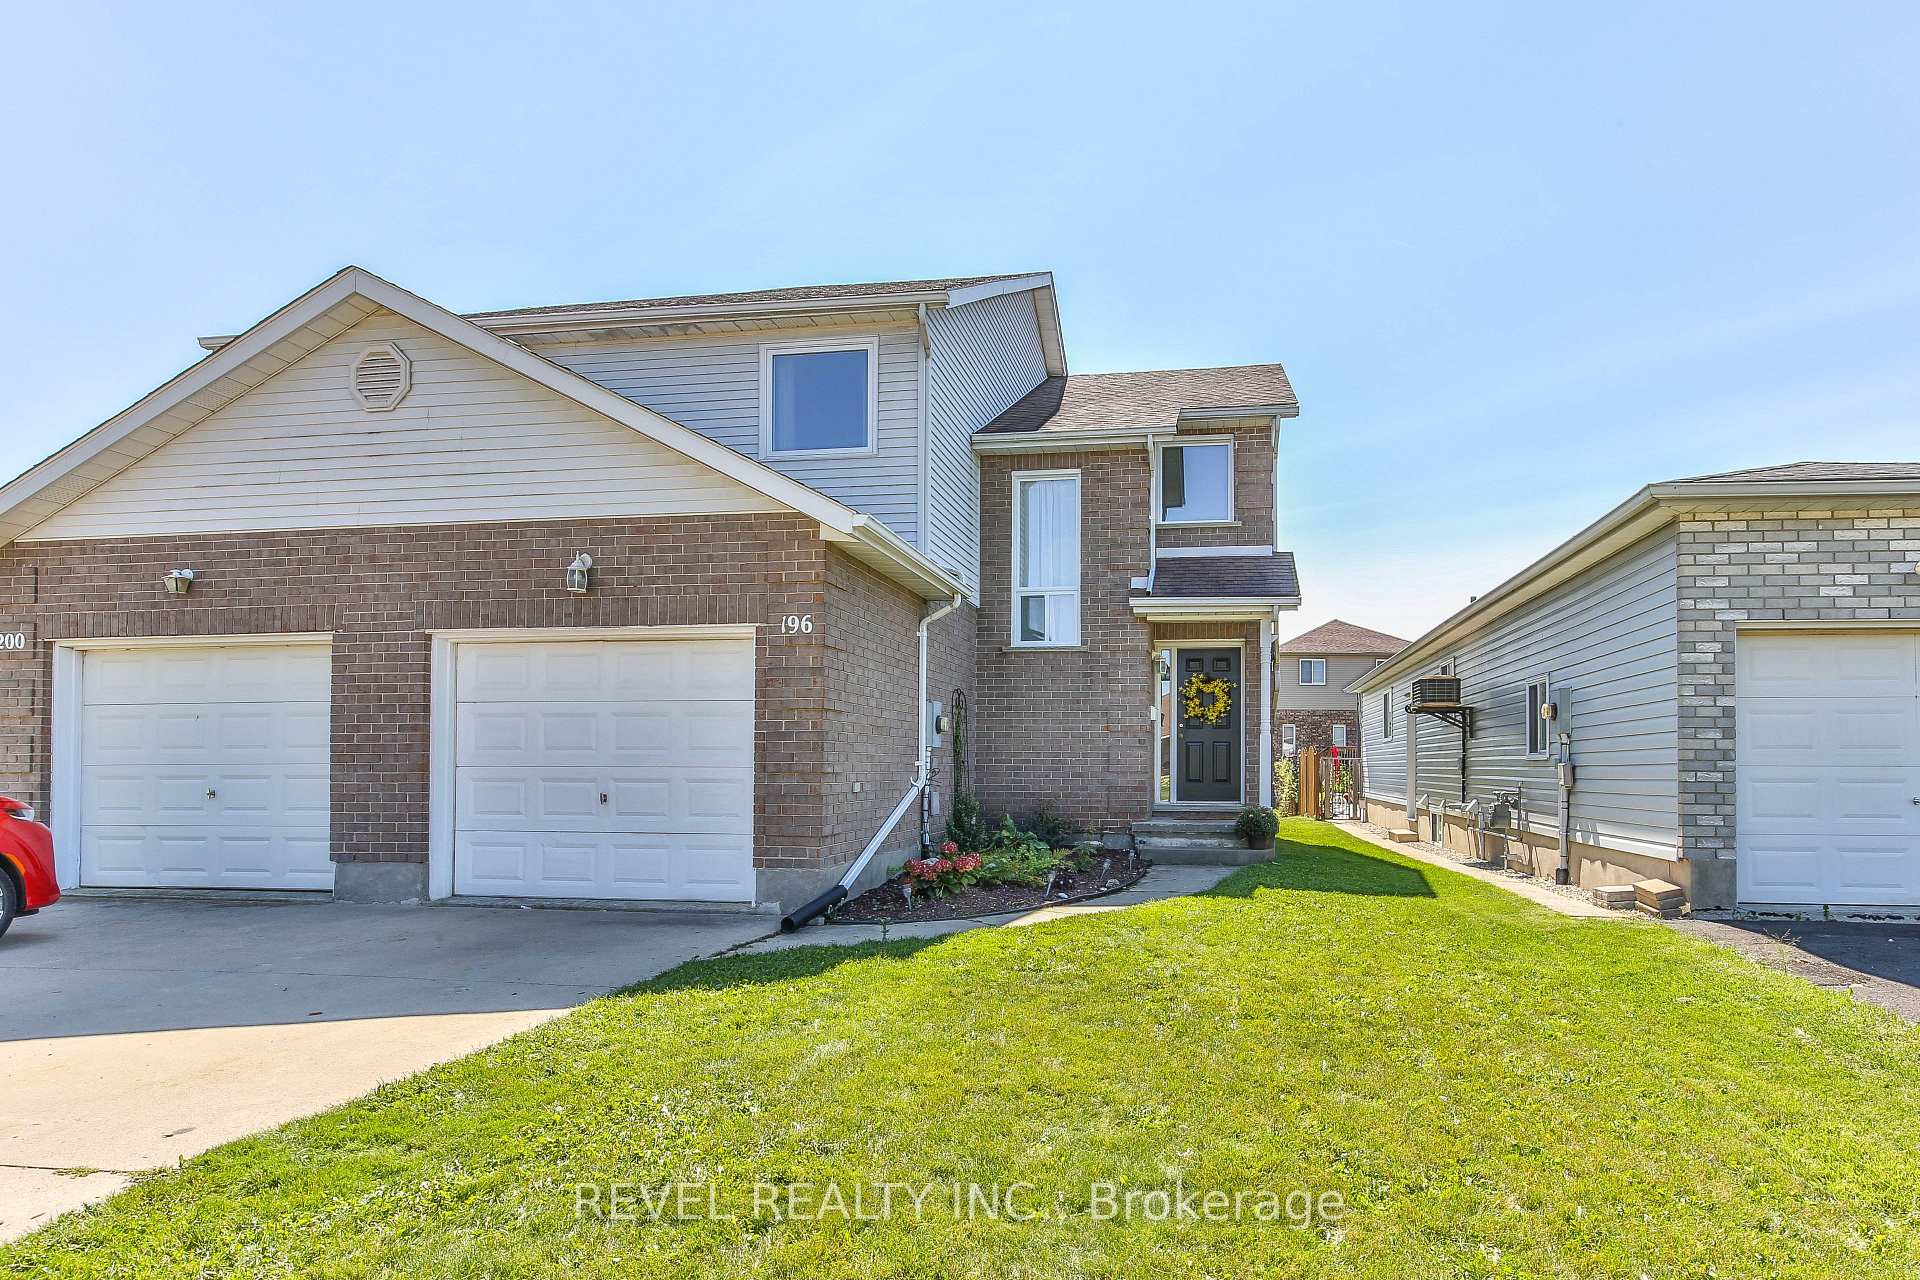
196 Westwood Avenue
196 Westwood Avenue
 See all 13 photos
Property history
- $592,500ExpiredList: 2024-09-04|End: 2024-12-30|117 daysX9307006
Facts and features
- BasementFull
- Water, sewerMunicipal
- HeatingForced air
- CoolingCentral air
- Central air
The homeSemi-Detached, 2-storey, Full, partial basement
- Type: Semi-Detached
- Style: 2-storey
- Basement: Full, partial basement
InsideCentral vacuum, Rooms above ground 11, Bedrooms 3
- Features: Central vacuum
- Rooms above ground: 11
- Bedrooms: 3
- Bathrooms: 2
- Kitchens: 1
Outside and lotBrick, vinyl siding, Asphalt shingle, Concrete
- Exterior: Brick, vinyl siding
- Roof: Asphalt shingle
- Foundation: Concrete
- Size: 30.02 × 148.74 ft
Parking1 Garage, Attached, Private
- Spaces: 1 Garage
- Garage: Attached
- Driveway: Private
Heating, water and powerForced air, gas, Central air, Municipal water
- Heating: Forced air, gas
- Cooling: Central air
- Water: Municipal water
- Sewer: Municipal sewer
Costs and taxesTaxes $2,543 a year, HST included in the price
- Taxes, 2024: $2,543 a year
- HST: HST included in the price
Included in the saleBuilt in microwave, dishwasher, fridge, stove, washer, dryer, window coverings, fridge in garage, tv wall mounts, trampoline can stay., Freezer in garage, primo water dispenser, tvs.
- Included: Built in microwave, dishwasher, fridge, stove, washer, dryer, window coverings, fridge in garage, tv wall mounts, trampoline can stay.
- Not included: Freezer in garage, primo water dispenser, tvs.
NearbySchool, place of worship, cul de sac/dead end
- Close to: School, place of worship, cul de sac/dead end
Listing detailsX9307006, Expired, Sep 4, 2024
- MLS® number: X9307006
- Status: Expired
- Listed on: Sep 4, 2024
- Days on market: 117
- Updated: Dec 30, 2024
- Possession: Flexible
- Occupied by: Owner
- Listing brokerage: REVEL REALTY INC.
About this home
196 Westwood Avenue, East Zorra-Tavistock (Tavistock), ON N0B 2R0
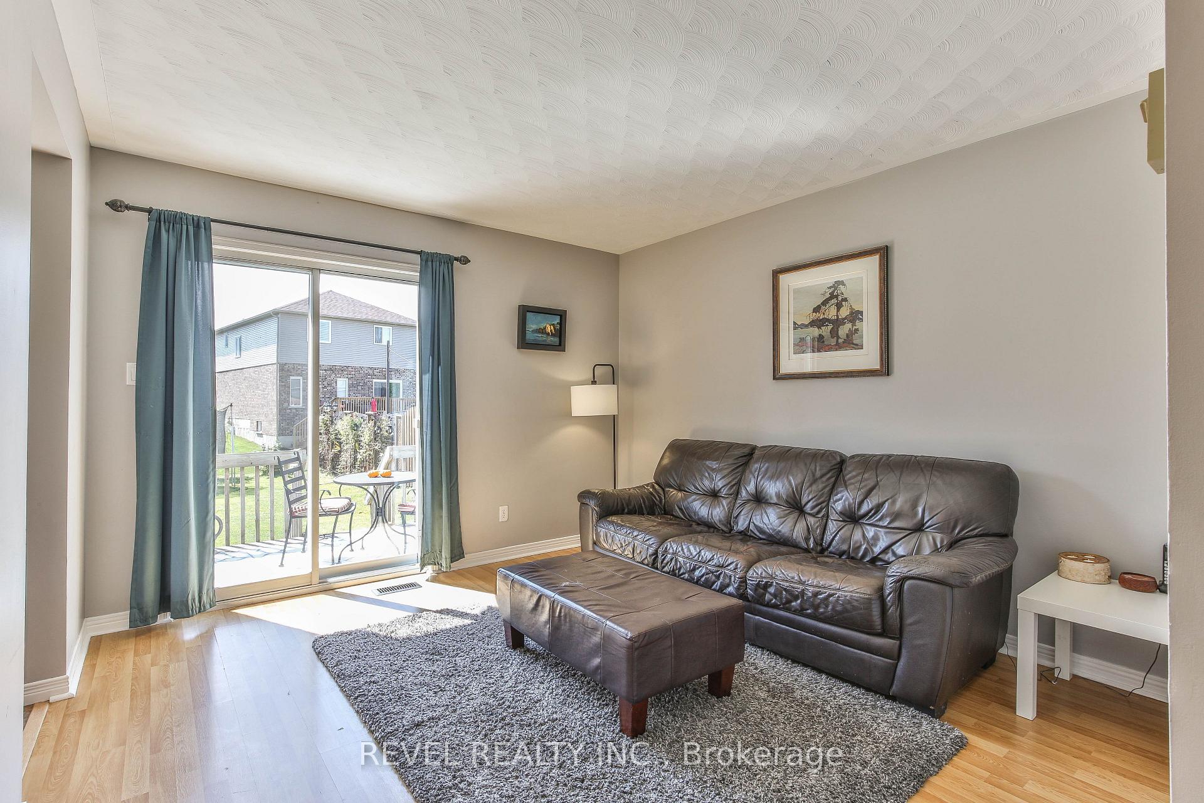
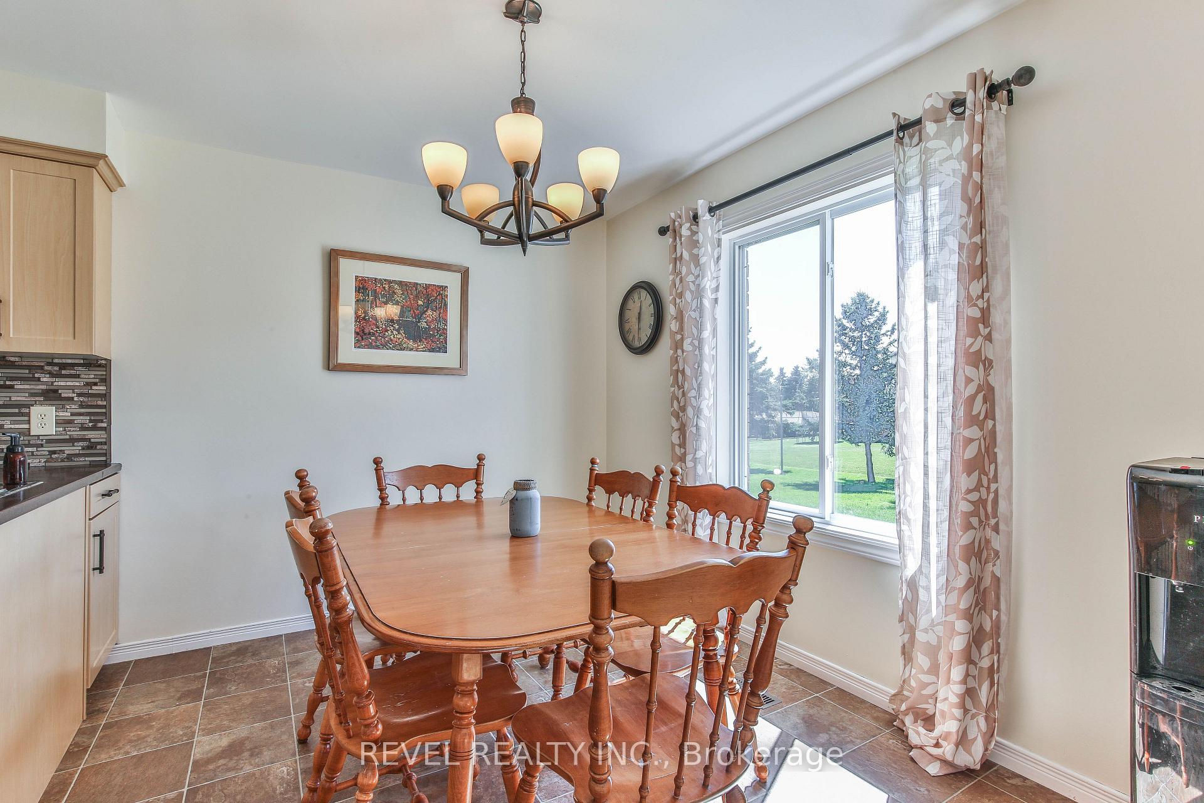
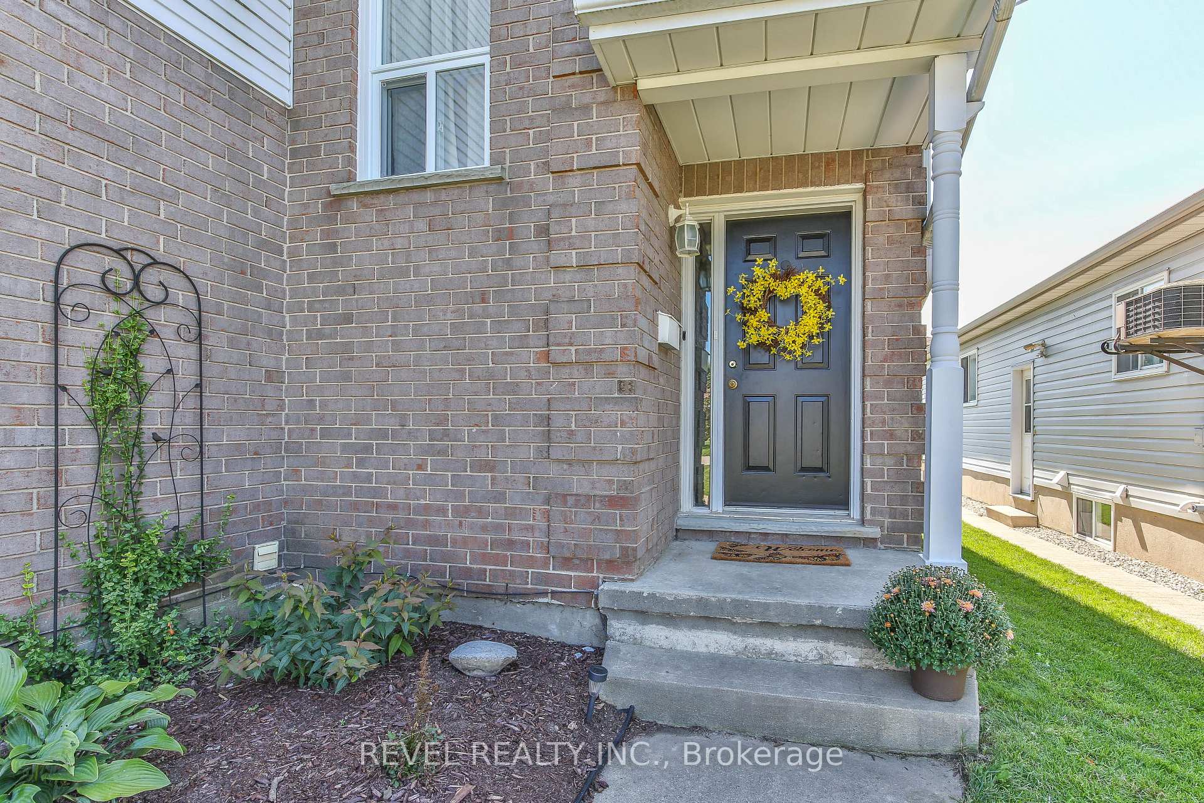
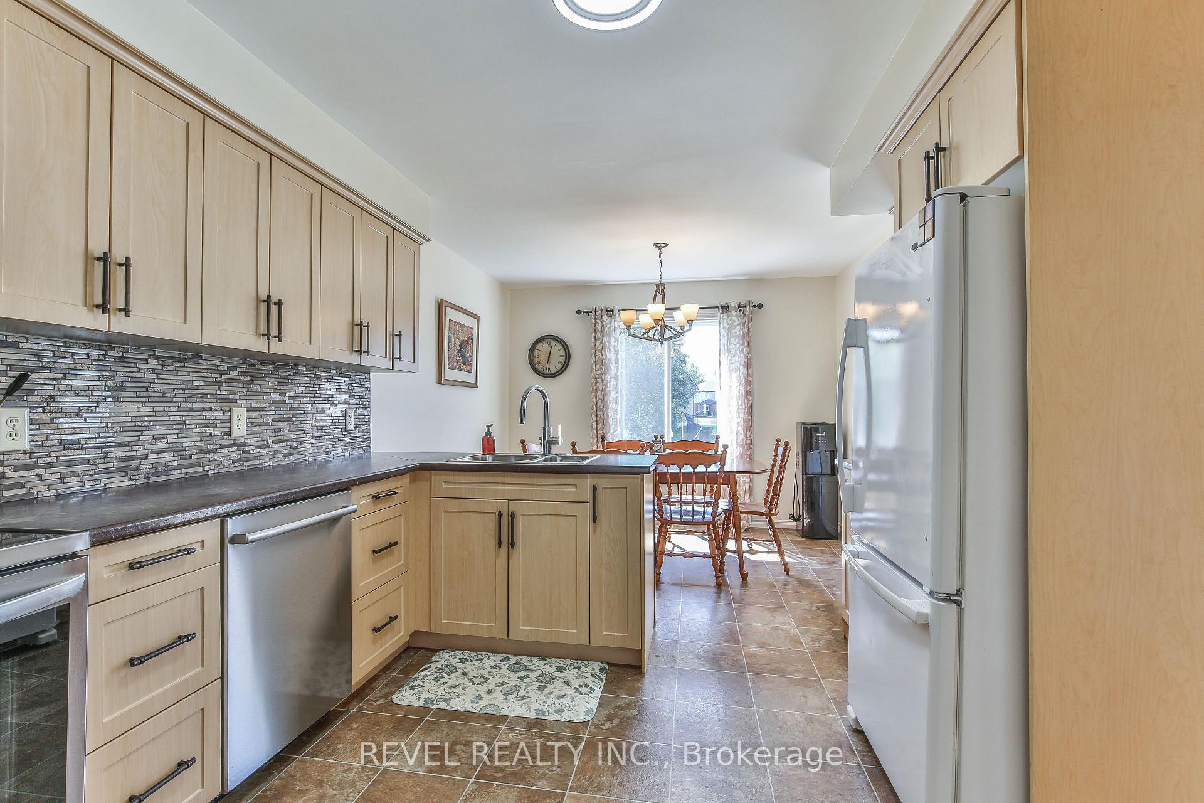
Welcome Home! Located in a family friendly neighbourhood on a quiet dead-end street, this spacious 3Bedroom semi-detached home offers the perfect blend of comfort and room to grow. Carpet-free main floor welcomes you into the bright living room with patio doors leading out to the great backyard space, perfect for barbecuing and watching the kids play. Open concept Kitchen/dining area offers ample cupboard space with peninsula providing enough space for family dinners and easy entertaining. Convenient main floor laundry and powder room finish the floor plan. The upper level features a very spacious primary with plenty of space for a king size bed and convenient powder area. Two more good-sized bedrooms and 4-piece bath complete the upper level. Large family room in the basement is the perfect spot for movie nights and the versatile bonus room can be adapted to fit your needs - a home office, playroom or gym. With a number of recent updates including all new windows (2022, 2023), Newer Furnace (approx. 5yrs old), All New flooring on upper level (2023) and a freshly painted main floor, and just a short drive to Stratford, Waterloo and Woodstock, this the perfect place to call home!
Ask about this home
A HOMEH agent will answer your questions about this home.
Around this home
Daily convenience, out of 100, from the distances below
Schools nearby
School rating, out of 10.
Helpful calculators
Your HOMEH agent

"I would see it this week."