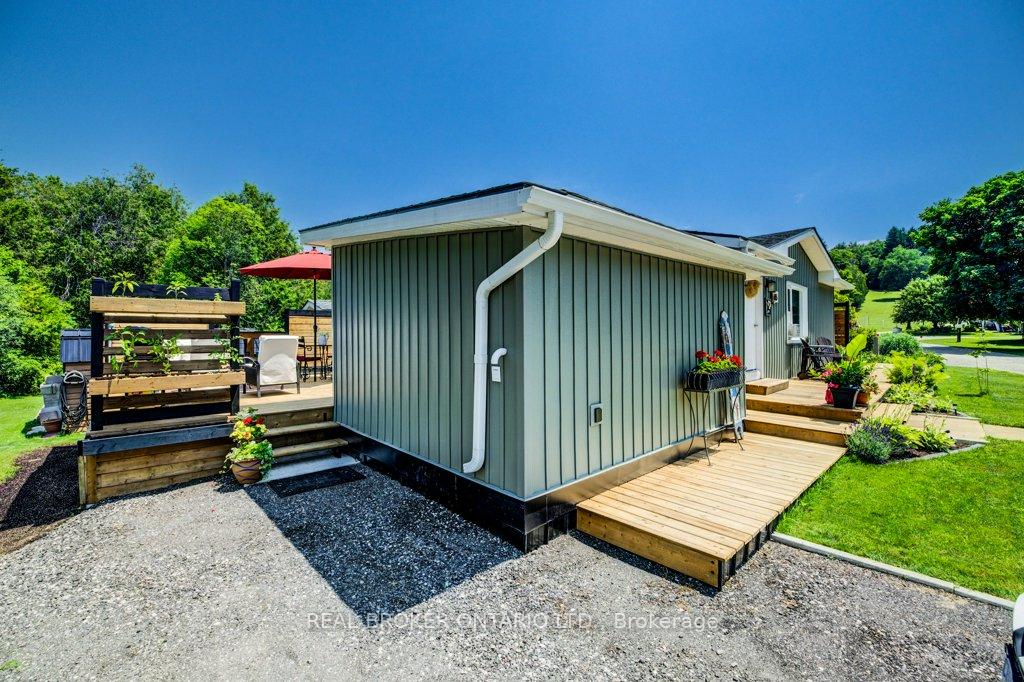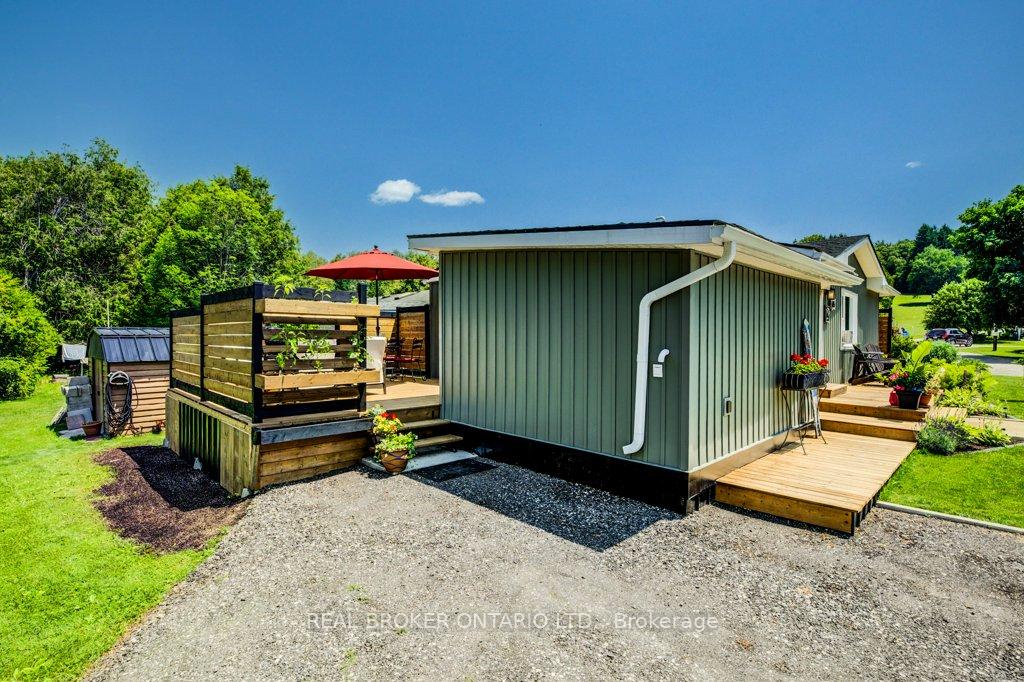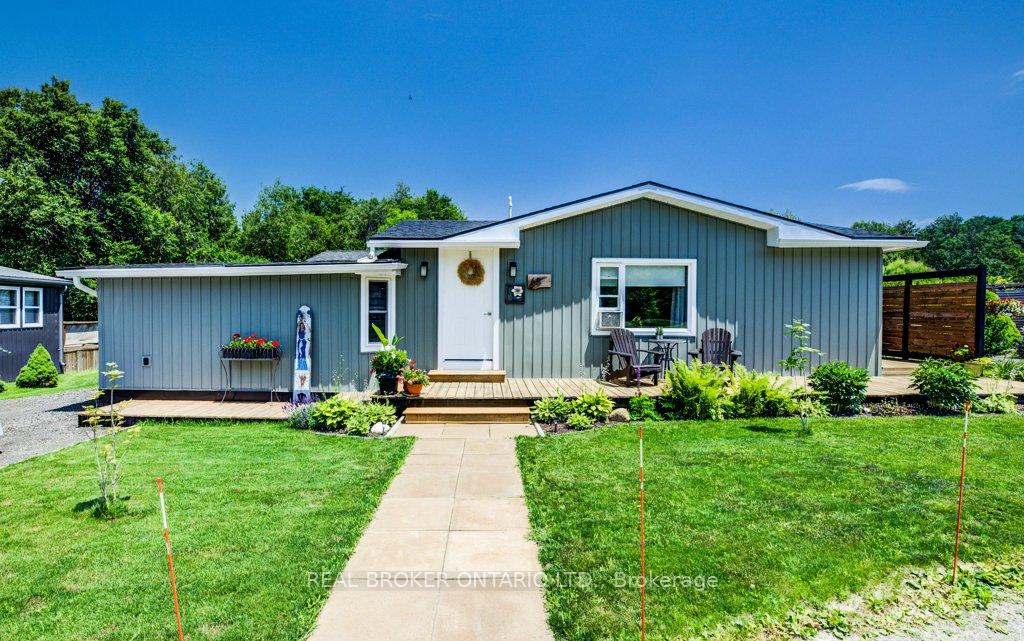
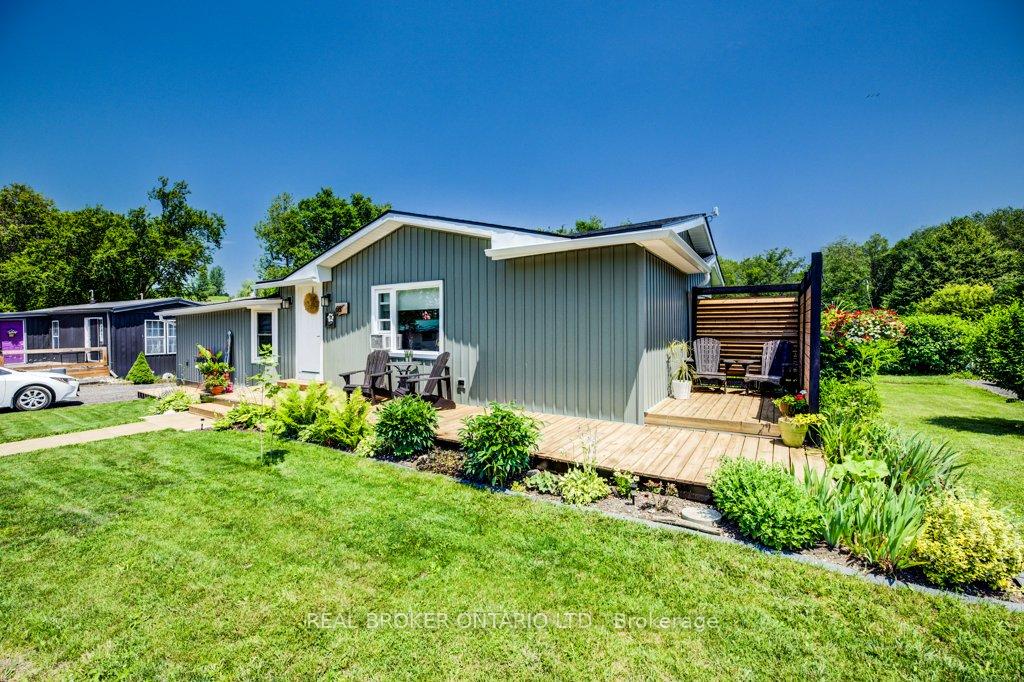
Front of Unit 65, 495856 10TH Line

Unit 65, 495856 10TH Line
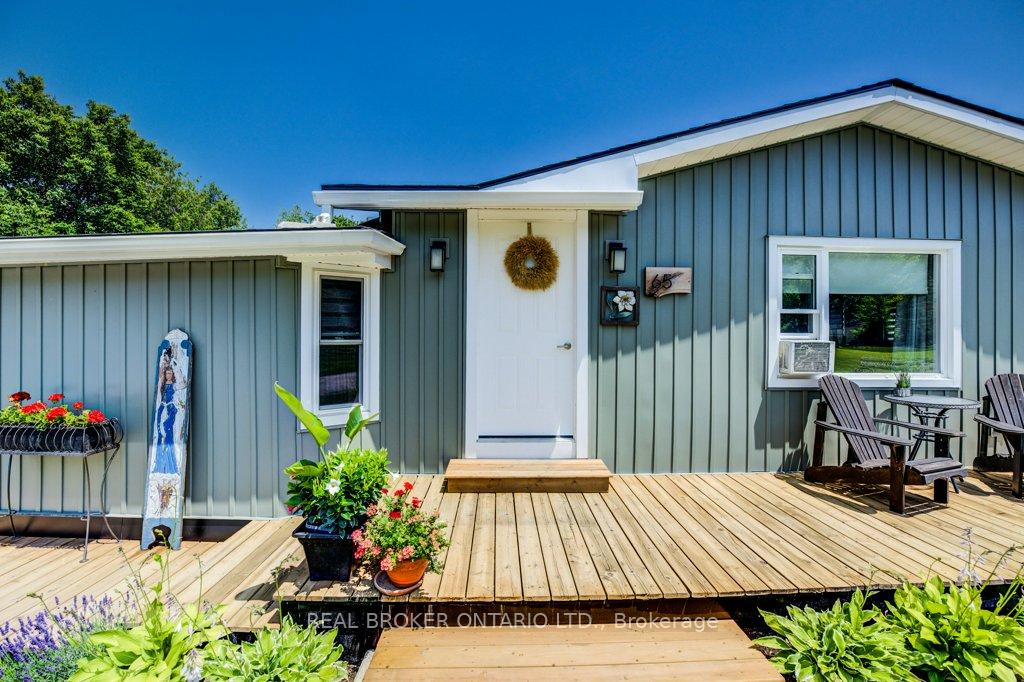
East Zorra-Tavistock (Rural East Zorra-Tavistock)
Modular Home Suspended
1/40
Front of Unit 65, 495856 10TH Line

Unit 65, 495856 10TH Line
East Zorra-Tavistock (Rural East Zorra-Tavistock)
Modular Home Suspended
Photo 2 of 40 – Unit 65, 495856 10TH Line, East Zorra-TavistockPhoto 3 of 40 – Unit 65, 495856 10TH Line, East Zorra-TavistockPhoto 4 of 40 – Unit 65, 495856 10TH Line, East Zorra-TavistockPhoto 5 of 40 – Unit 65, 495856 10TH Line, East Zorra-TavistockSee all 40 photos
Last asked:Suspended Aug 1, 2025
$299,900
2 Bedrooms
1 Bathroom
0 Garage
700–1.1K sq.ft
Modular Home
— Lot

Property history

  1. $299,900SuspendedList: 2025-07-04End: 2025-08-0128 daysX12265934

Facts and features

  • BasementNone
  • Age of home31–50 years
  • Price per sq ft~$333
  • Water, sewerWell, septic
What stands out
  • Pool
The homeModular Home, Other, Age 31–50 years
  • Type: Modular Home
  • Style: Other
  • Age: 31–50 years
  • Living space: 700–1,100 sq ft
  • Basement: None
InsideWater heater, Rooms above ground 4, Bedrooms 2
  • Features: Water heater
Rooms
  • Rooms above ground: 4
  • Bedrooms: 2
  • Bathrooms: 1
  • Kitchens: 1
Outside and lotVinyl siding, Asphalt shingle, Foundation Not applicable
  • Exterior: Vinyl siding
  • Roof: Asphalt shingle
  • Foundation: Not applicable
  • Pool: Community
Parking2 Parking
  • Spaces: 2 Parking
Heating, water and powerOther, propane, Well, Septic
  • Heating: Other, propane
  • Water: Well
  • Sewer: Septic
Costs and taxesHST included in the price
  • HST: HST included in the price
Included in the saleGas stove, refrigerator, washer, Tv
  • Included: Gas stove, refrigerator, washer
  • Not included: Tv
NearbyRec./commun.centre
  • Close to: Rec./commun.centre
Listing detailsX12265934, Suspended, Jul 4, 2025
  • MLS® number: X12265934
  • Status: Suspended
  • Listed on: Jul 4, 2025
  • Days on market: 28
  • Updated: Aug 1, 2025
  • Possession: Immediate
  • Occupied by: Owner
  • Listing brokerage: REAL BROKER ONTARIO LTD.

About this home

Unit 65, 495856 10TH Line, East Zorra-Tavistock (Rural East Zorra-Tavistock), ON N4S 7V7

Water HeaterRec./Commun.CentreCommunity

Nestled in the peaceful and picturesque Braemar Valley Park, just outside Woodstock, Ontario. This fully renovated Belair 12x42 park model residence offers the perfect setting for year-round living in a vibrant 50-plus retirement community surrounded by nature. From the moment you arrive, youll feel a sense of calm and comfort as you embrace the serene environment and active lifestyle this unique property provides. Designed for both comfort and style, this lovely home has been thoughtfully updated and features modern décor that effortlessly blends charm with practicality. The open-concept kitchen includes a charming breakfast bar, ideal for quiet mornings or entertaining close friends. Youll appreciate the fresh interior aesthetic, which feels bright, welcoming, and move-in ready. Step into the insulated cedar sunroom/den, a standout feature of the home where natural light pours in and stunning views of the surrounding greenery can be enjoyed year-round. Whether used as a reading nook, hobby space, or a cozy spot to relax, this room adds exceptional value and versatility to the home. Enjoy peace of mind with anew roof, fully insulated flooring, and extensive renovations throughout that ensure comfort in every season. This home was designed with ease of living in mind and is tailored for those seeking a relaxing, low-maintenance lifestyle. Residents enjoy a host of community amenities, including an outdoor pool for summer relaxation, a community hall for social events and activities, and on-site mail delivery for added convenience. The beautifully maintained park setting offers tranquil walking paths and opportunities to connect with nature right outside your door. Dont miss this rare opportunity to join a close-knit communi in one of Oxford Countys most desirable retirement settings. Whether you're seeking a full-time residence or a peaceful retreat, this home could be the perfect fit.

Ask about this home

A HOMEH agent will answer your questions about this home.

Ask a question
Thinking of selling your home?See what your home is worth today.

Around this home

Braemar Sideroad
Contact agent

Helpful calculators

Mortgage
Affordability
Closing costs
Land transfer tax
Property tax
Down payment
CMHC insurance
Stress test
Cashback Rebate

Your HOMEH agent

KimHOMEH agent · East Zorra-Tavistock

"I would see it this week."

Ask Kim

© 2026 HOMEH Inc., Brokerage · RECO Registration #6000380 · 505 Highway 7 East, Unit 308, Thornhill, ON L3T 7T1 · Listing data courtesy of the MLS® System of the listing brokerage, deemed reliable but not guaranteed.

Disclaimers and terms

HOMEH is operated by HOMEH Inc., a licensed Ontario real estate brokerage regulated by the Real Estate Council of Ontario (RECO) under the Trust in Real Estate Services Act, 2002 (TRESA). Under TRESA, consumers are entitled to the RECO Information Guide before entering into a representation agreement. Broker of Record Licence #5034208. Toronto Regional Real Estate Board Member #20004000.

Cashback Rebate. Paid by HOMEH Inc., Brokerage from the commission it receives, on closing, to eligible buyers who came to HOMEH as HOMEH leads. Subject to the buyer representation agreement, lender approval and legal limits; amounts vary with price, commission received and transaction type. Not a government incentive, tax credit or refund. Full terms and conditions apply.

Mortgage. Payment figures are estimates for illustration only, not an offer to lend; all financing is on approved credit (OAC). HOMEH Inc., Brokerage is not a mortgage broker, agent or lender; mortgage products and advice come from independent professionals licensed by the Financial Services Regulatory Authority of Ontario (FSRA).

Hestimate. Worked out with automated tools from recent nearby sales of similar homes. For information only, not an appraisal.

Accuracy. Listings, market data, photos, school, transit and neighbourhood information come from sources believed reliable, including the MLS® System and the Toronto Regional Real Estate Board (TRREB), but are not warranted accurate, current or complete. MLS® listing data is copyright TRREB. It must only be used by consumers with a bona fide interest in the purchase, sale or lease of real estate, and not for any commercial purpose.

Programs. Programs, incentives and benefits on this website are privately administered, may change or end without notice, and imply no government authority, endorsement or affiliation.

Not intended to solicit clients currently under contract with another brokerage.

The trademarks REALTOR®, REALTORS® and the REALTOR® logo are controlled by The Canadian Real Estate Association (CREA) and identify real estate professionals who are members of CREA. The trademarks MLS®, Multiple Listing Service® and the associated logos are owned by CREA and identify the quality of services provided by real estate professionals who are members of CREA. Used under licence.