

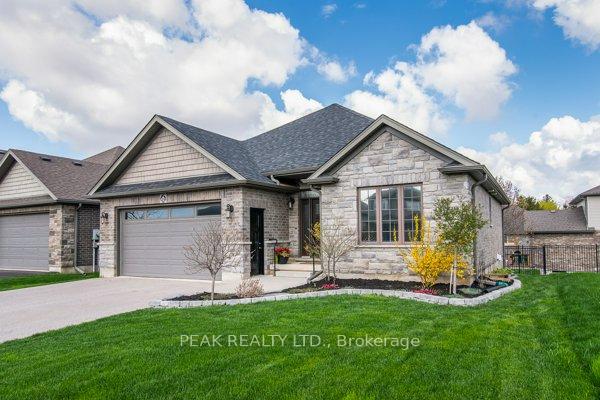
49 Halliday Drive
49 Halliday Drive
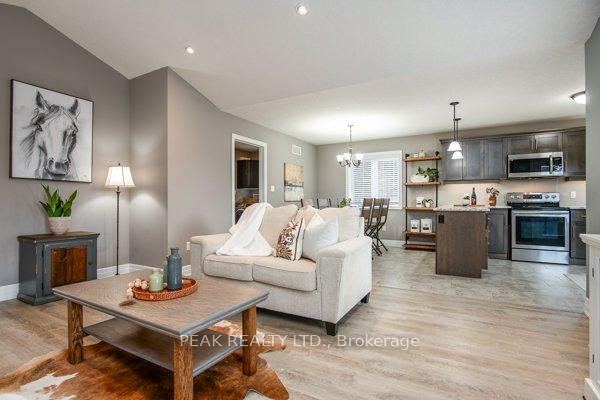 See all 38 photos
Property history
Facts and features
- BasementFinished
- Age of home6–15 years
- Water, sewerMunicipal
- Lot shapeRectangular
- Second kitchen
- Separate entrance
- Fireplace
- Central air
The homeDetached, Bungalow, Age 6–15 years
- Type: Detached
- Style: Bungalow
- Age: 6–15 years
- Living space: 1,100–1,500 sq ft
- Basement: Finished, separate entrance
InsideFireplace Yes, electric, Main level, Auto garage door remote, countertop range, erv/hrv, in-law suite, primary bedroom - main floor, sump pump, water heater, water purifier, water softener
- Fireplace: Yes, electric
- Laundry: Main level
- Features: Auto garage door remote, countertop range, erv/hrv, in-law suite, primary bedroom - main floor, sump pump, water heater, water purifier, water softener
- Rooms above ground: 10
- Rooms in the basement: 8
- Bedrooms: 2 + 1 in the basement
- Bathrooms: 3
- Kitchens: 2
- Family room: Yes
Outside and lotBrick, stone, Asphalt shingle, Poured concrete
- Exterior: Brick, stone
- Roof: Asphalt shingle
- Foundation: Poured concrete
- Features: Deck, landscaped, patio, porch
- Other structures: Gazebo, fence - full
- Size: 49.3 × 98.61 ft
- Shape: Rectangular
- Zoning: R1
Parking2 Garage, Attached
- Spaces: 2 Garage
- Garage: Attached
Heating, water and powerForced air, gas, Central air, Municipal water
- Heating: Forced air, gas
- Cooling: Central air
- Water: Municipal water
- Sewer: Municipal sewer
- Natural gas: Yes
- Hydro: Yes
- Cable: Yes
Costs and taxesTaxes $4,372 a year, HST included in the price, Hwt
- Taxes, 2025: $4,372 a year
- HST: HST included in the price
- Rental items: Hwt
- Under contract: Hot water heater
Included in the saleBuilt-in microwave, carbon monoxide detectors, dishwasher, dryer, garage door opener, refrigerator, smoke detector, stove, washer. added inclusions: appliances in the in-law suite, fridge, stove, dishwasher, microwave hood range, basement washer and dryer, gazebo, gas fire table on deck, metal shelves in garage., Personal wall hangings, all staging items, mirror in front entrance, attached shelve in kitchen area, tv's and tv mounts, freezer's
- Included: Built-in microwave, carbon monoxide detectors, dishwasher, dryer, garage door opener, refrigerator, smoke detector, stove, washer. added inclusions: appliances in the in-law suite, fridge, stove, dishwasher, microwave hood range, basement washer and dryer, gazebo, gas fire table on deck, metal shelves in garage.
- Not included: Personal wall hangings, all staging items, mirror in front entrance, attached shelve in kitchen area, tv's and tv mounts, freezer's
NearbyFenced yard, rec./commun.centre, school, park, library, place of worship
- Close to: Fenced yard, rec./commun.centre, school, park, library, place of worship
Listing detailsX12130004, Sold, May 7, 2025
- MLS® number: X12130004
- Status: Sold
- Listed on: May 7, 2025
- Days on market: 78
- Updated: Jul 24, 2025
- Possession: 60-89 days
- Occupied by: Owner
- Listing brokerage: PEAK REALTY LTD.
About this home
49 Halliday Drive, East Zorra-Tavistock (Tavistock), ON N0B 2R0
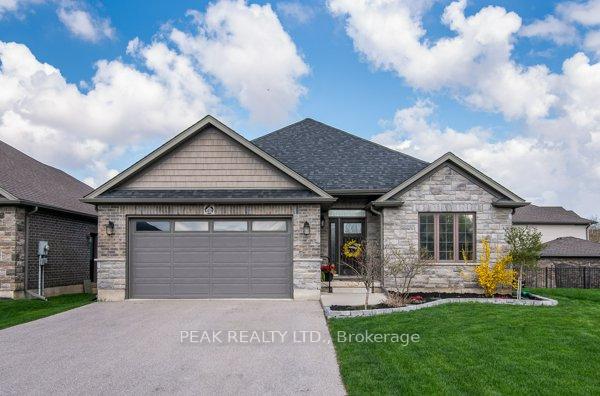
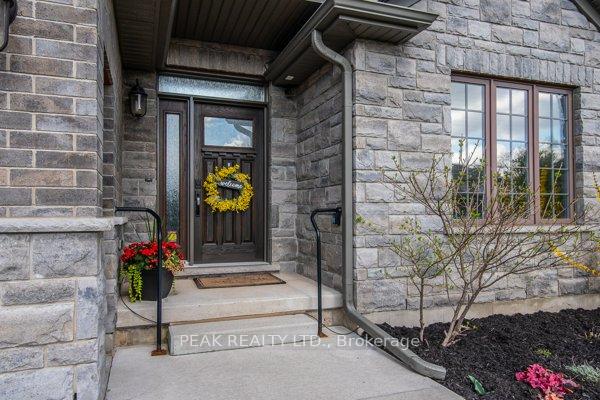
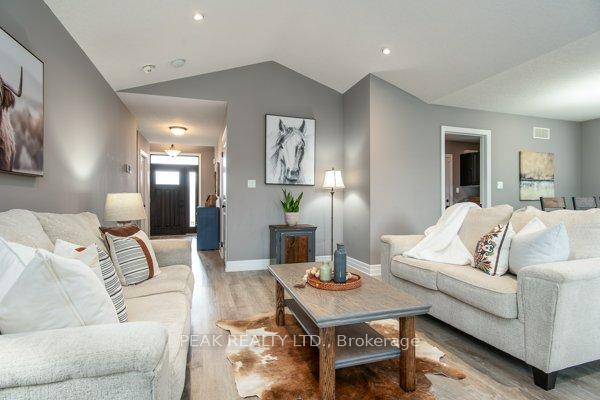
Welcome to this 3 bedroom, 3 full bath, bungalow with a full in-law suite located in the peaceful town of Tavistock. This bright and open concept main floor features an eat-in kitchen with quartz counter-tops, a spacious family room with soaring cathedral ceilings, large windows, and convenient main floor laundry with pantry; great for storage. The main floor primary bedroom offers lots of space with a walk-in closet and it's own ensuite bathroom, 2nd bedroom or office also located on the main floor. One of the highlights of this home is the stunning in-law suite in the fully finished basement, with extra large bright windows complete with a custom designed kitchen featuring quartz counter-tops, full stove, dishwasher and an extra large fridge, and it's own private laundry. The in-law suite bedroom features a large walk-in closet. The bathroom features a soaker tub and separate walk in glass shower and heated floors. Enter into the 1.5-car garage with it's own man door from the outside, featuring a separate entrance to the basement in-law suite. This double-wide extra-deep driveway offers parking for four vehicles. There is also a separate walk-up entrance from in-law suite to a private backyard patio and upper deck area with gazebo where you can enjoy the peaceful view of the green space and pond, allows for relaxation with friends and family on those beautiful summer nights. This is a must-see home offering comfort, space, and versatility!
Ask about this home
A HOMEH agent will answer your questions about this home.
Around this home
Daily convenience, out of 100, from the distances below
Schools nearby
School rating, out of 10.
Helpful calculators
Your HOMEH agent

"I would see it this week."