

40 Jacob Street E
40 Jacob Street E
 See all 47 photos
Property history
Facts and features
- BasementPart finished
- Age of home100+
- Water, sewerMunicipal
- Lot shapeIrregular
- Fireplace
The homeDetached, 1 1/2 storey, 100+
- Type: Detached
- Style: 1 1/2 storey
- Age: 100+
- Living space: 1,500–2,000 sq ft
- Basement: Partial basement, unfinished
InsideFireplace Yes, wood stove, Main level, Water heater
- Fireplace: Yes, wood stove
- Laundry: Main level
- Features: Water heater
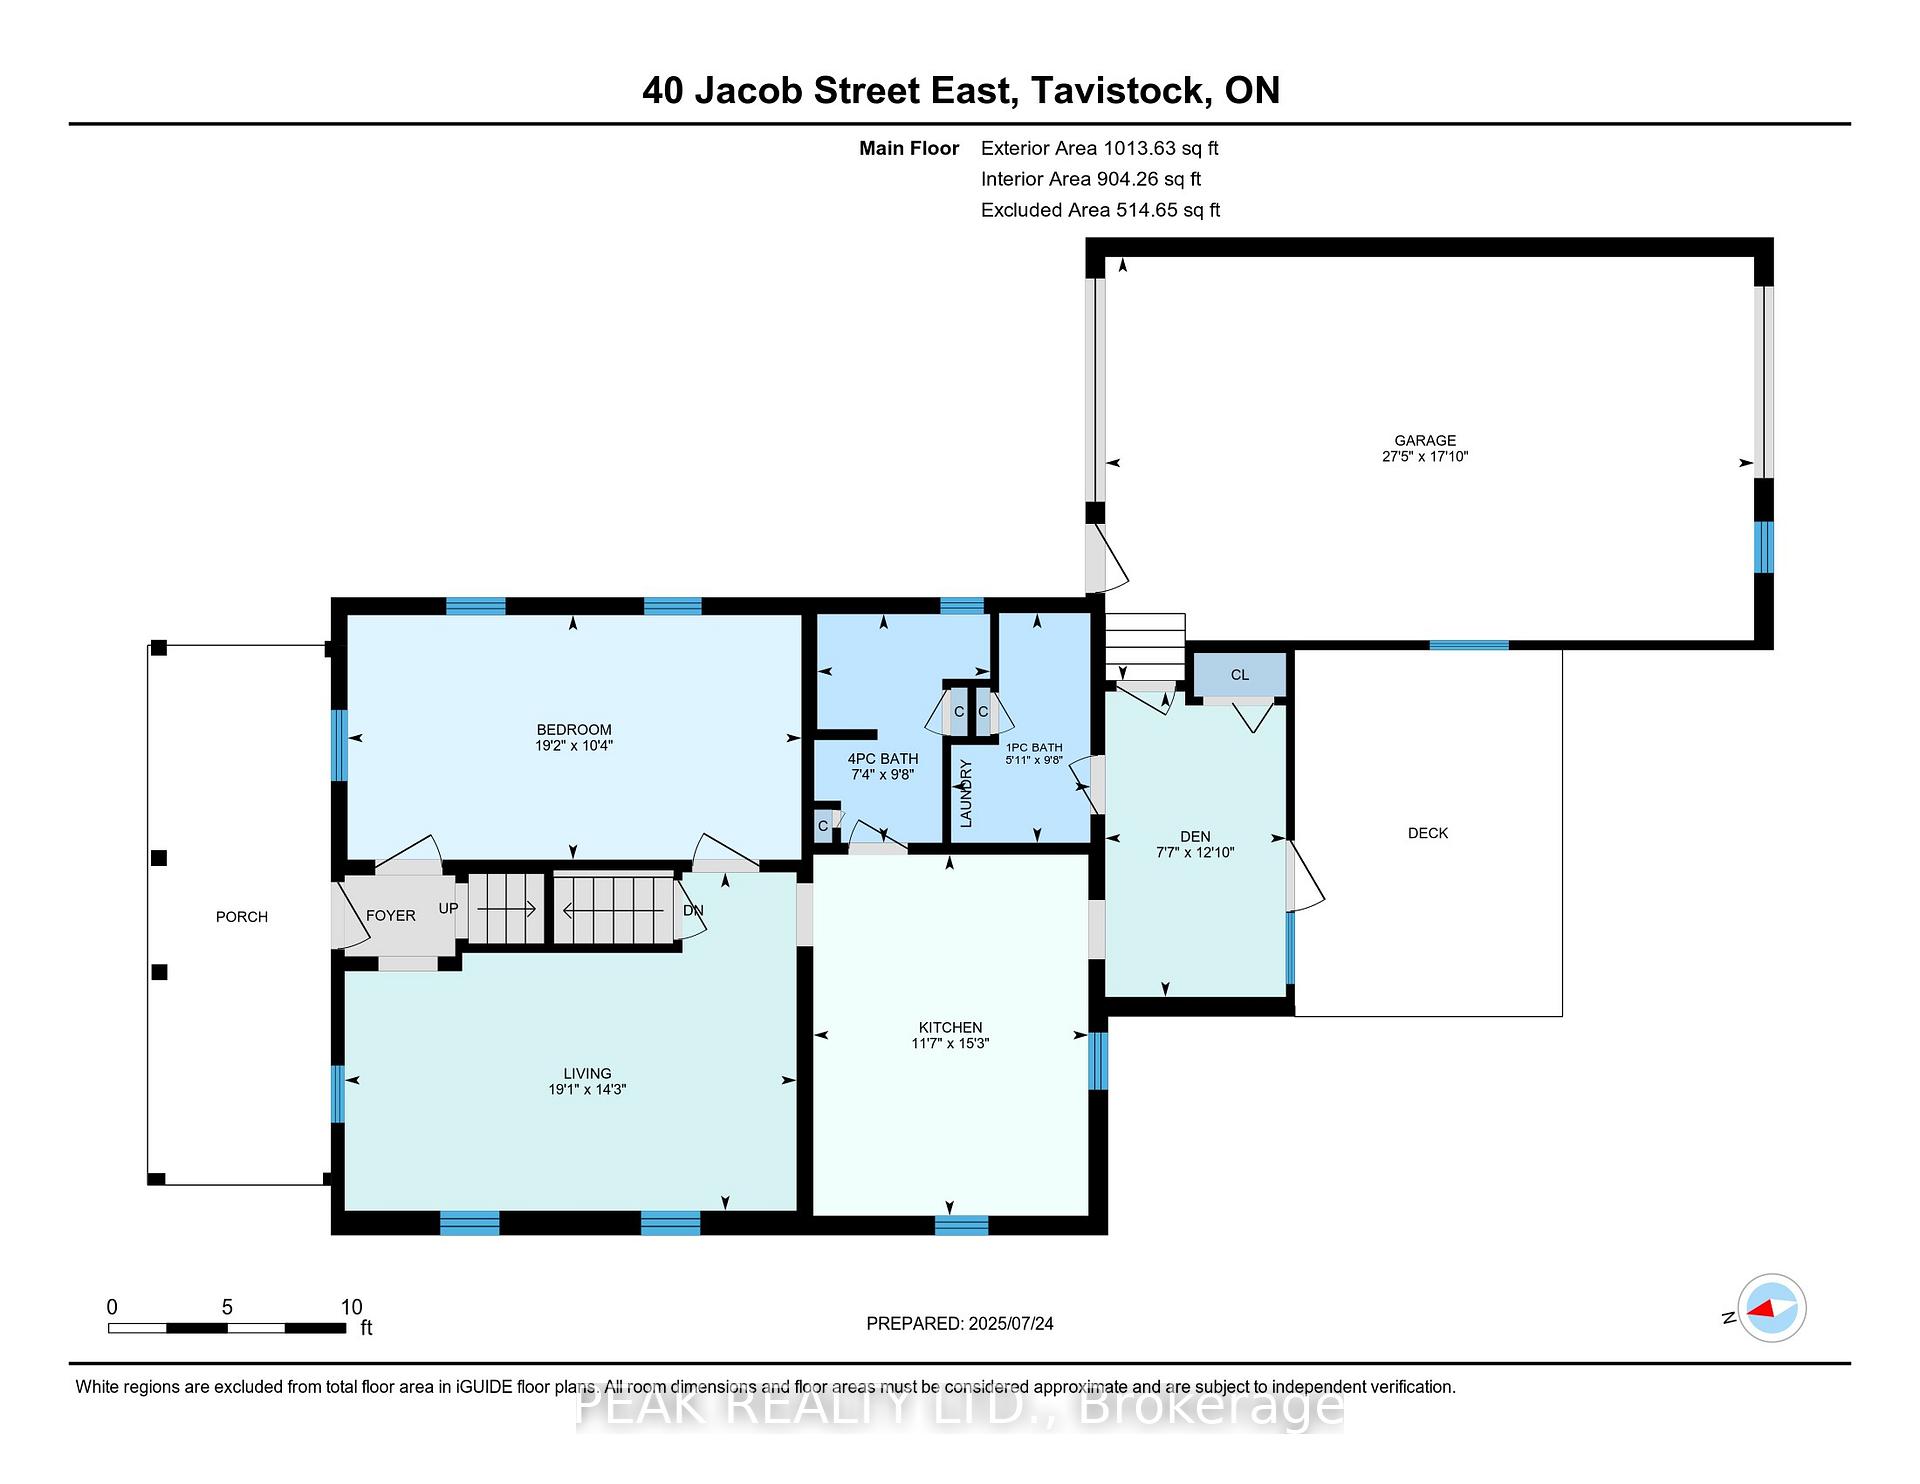
- Rooms above ground: 11
- Bedrooms: 4
- Bathrooms: 3
- Kitchens: 1
Outside and lotOther, Asphalt shingle, metal, Stone
- Exterior: Other
- Roof: Asphalt shingle, metal
- Foundation: Stone
- Features: Deck, porch
- Size: 42.9 ft frontage
- Shape: Irregular
- Zoning: R2
Parking1 Garage, Attached
- Spaces: 1 Garage
- Garage: Attached
Heating, water and powerRadiant, gas, Municipal water, Municipal sewer
- Heating: Radiant, gas
- Water: Municipal water
- Sewer: Municipal sewer
Costs and taxesTaxes $2,794 a year, HST included in the price, Hot water heater
- Taxes, 2024: $2,794 a year
- HST: HST included in the price
- Rental items: Hot water heater
- Under contract: Hot water tank-gas
Included in the saleRiding lawnmower in garage
- Not included: Riding lawnmower in garage
NearbyLibrary, park, place of worship, rec./commun.centre, school, school bus route
- Close to: Library, park, place of worship, rec./commun.centre, school, school bus route
Listing detailsX12307909, Sold, Jul 25, 2025
- MLS® number: X12307909
- Status: Sold
- Listed on: Jul 25, 2025
- Days on market: 19
- Updated: Aug 13, 2025
- Possession: Immediate
- Occupied by: Vacant
- Listing brokerage: PEAK REALTY LTD.
About this home
40 Jacob Street E, East Zorra-Tavistock (Tavistock), ON N0B 2R0
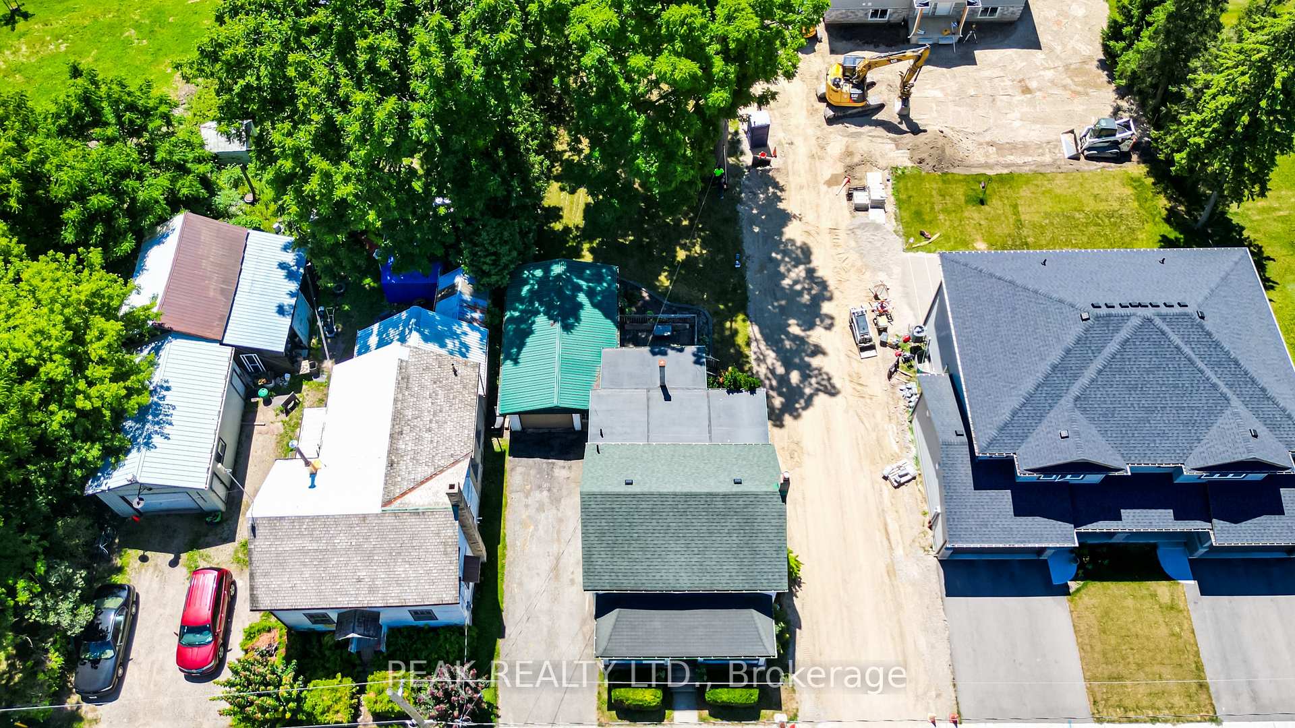
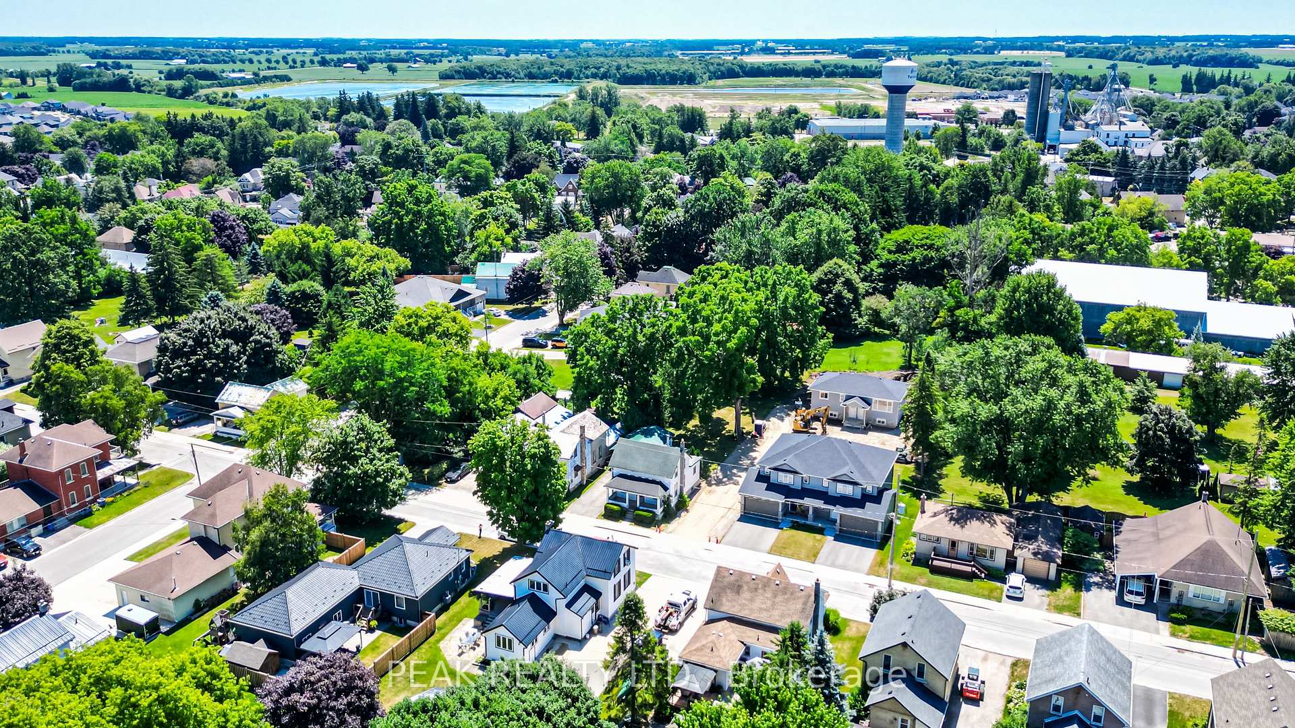
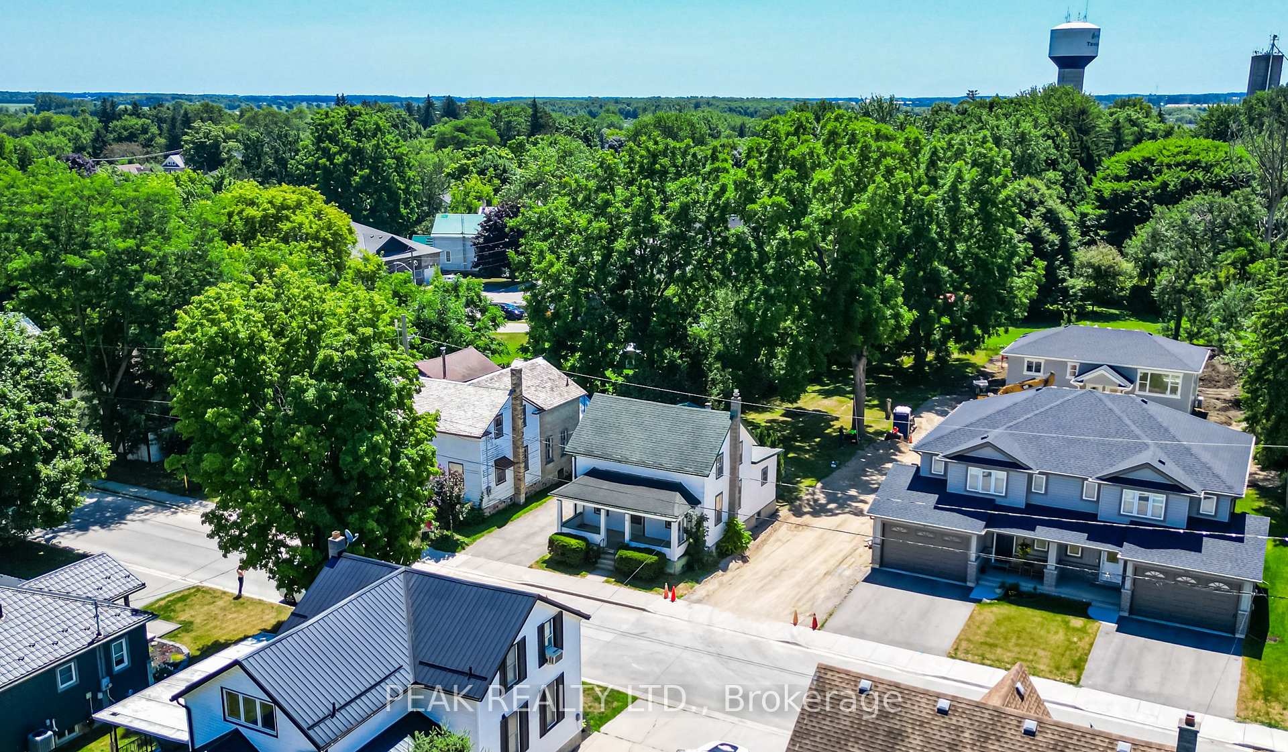
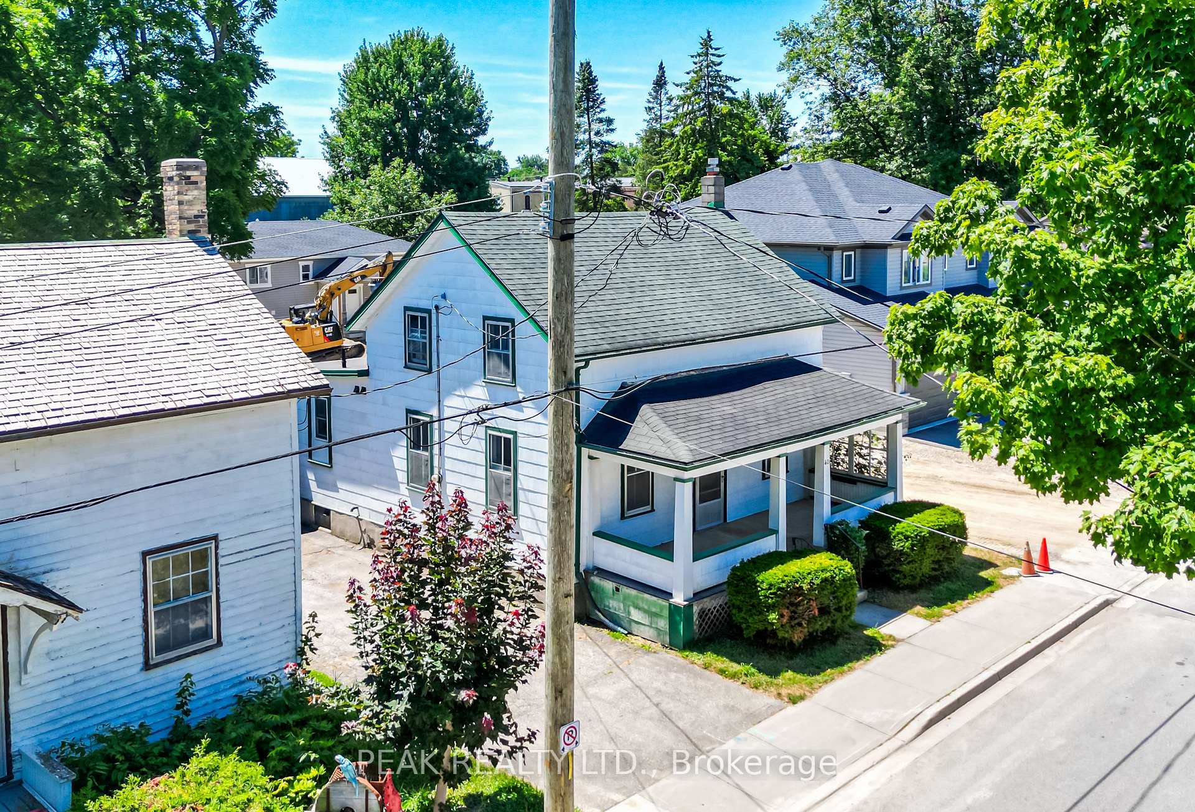
Looking for an investment opportunity or a chance to build in Tavistock? This property features a four-bedroom-plus house on an expansive lot exceeding 200 feet in depth. Situated on a desirable, family-friendly street, it boasts a prime location within easy walking distance of downtown amenities, schools, parks, and recreational facilities. With convenient access to Kitchener-Waterloo and a mere 10-minute drive to Stratford, the existing home could be updated by a first-time buyer with DIY skills. Alternatively, its substantial lot size makes it an ideal prospect for builders and investors. The property also includes a single detached garage, a large rear deck, and generously sized principal rooms, plus a sunroom overlooking the backyard.
Ask about this home
A HOMEH agent will answer your questions about this home.
Around this home
Daily convenience, out of 100, from the distances below
Schools nearby
School rating, out of 10.
Helpful calculators
Your HOMEH agent

"I would see it this week."