

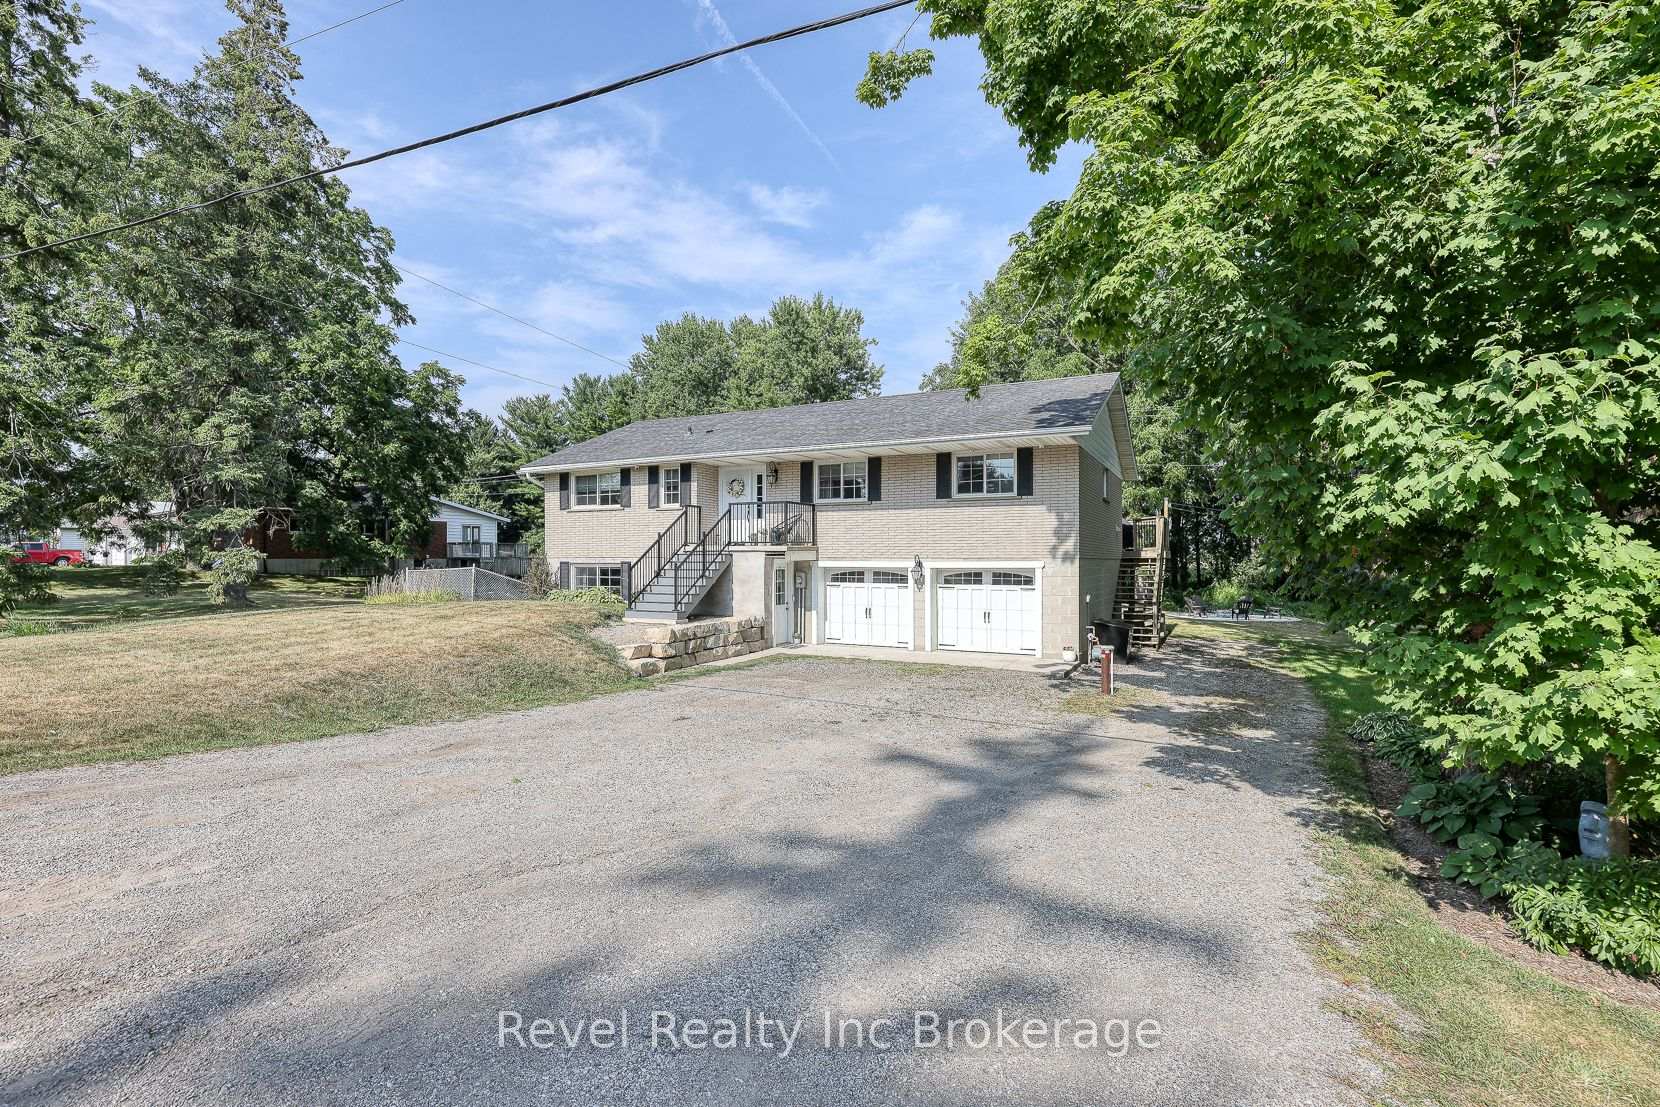
595480 59 Highway
595480 59 Highway
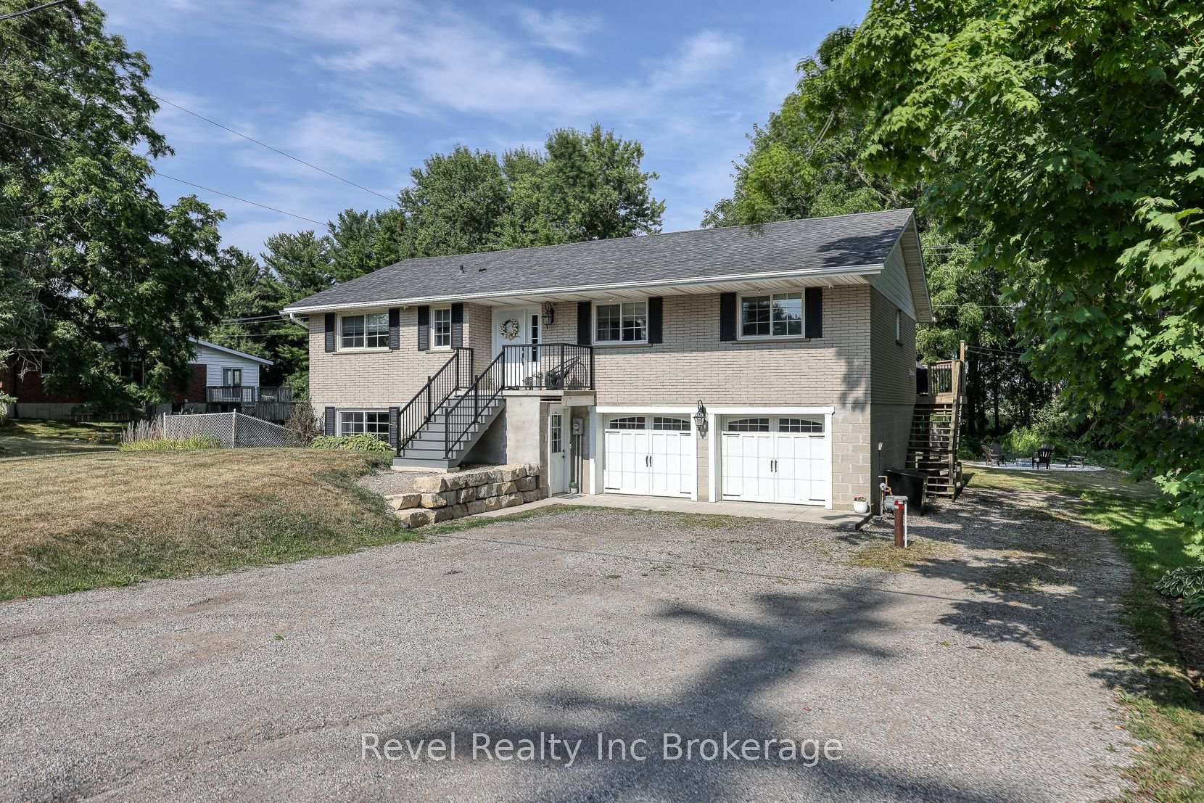
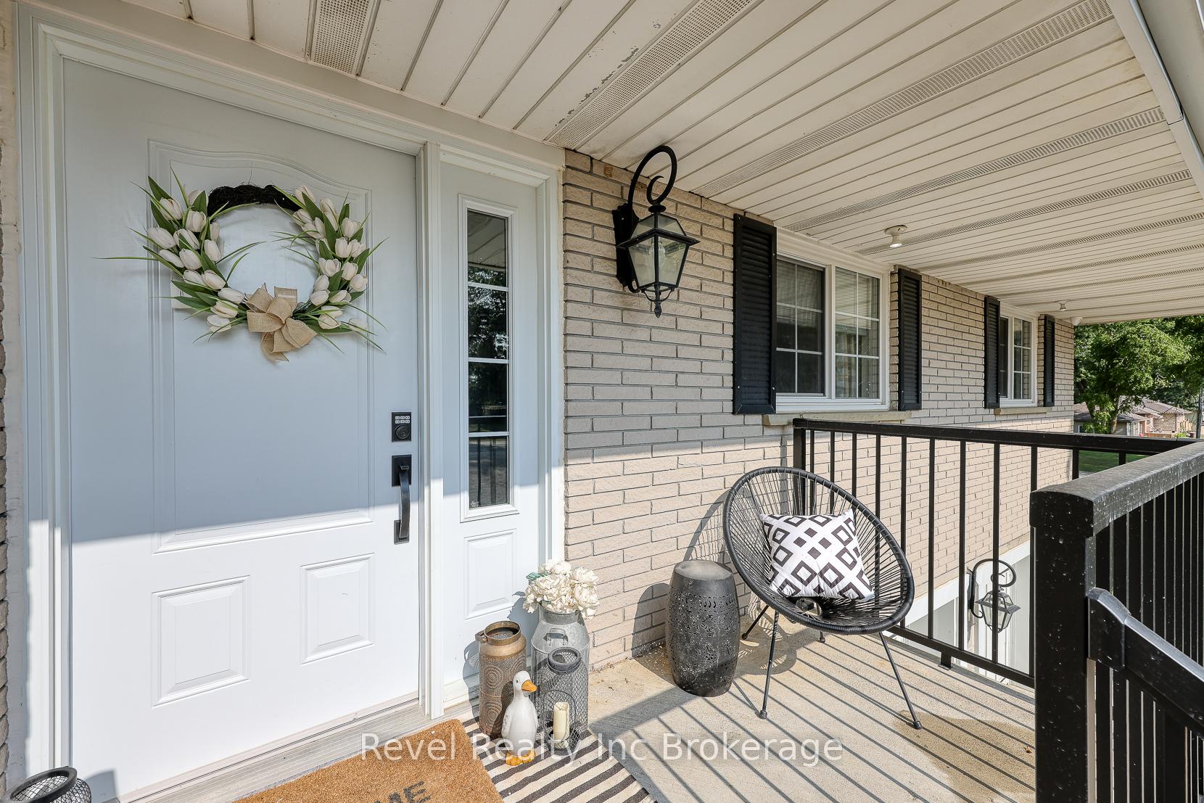
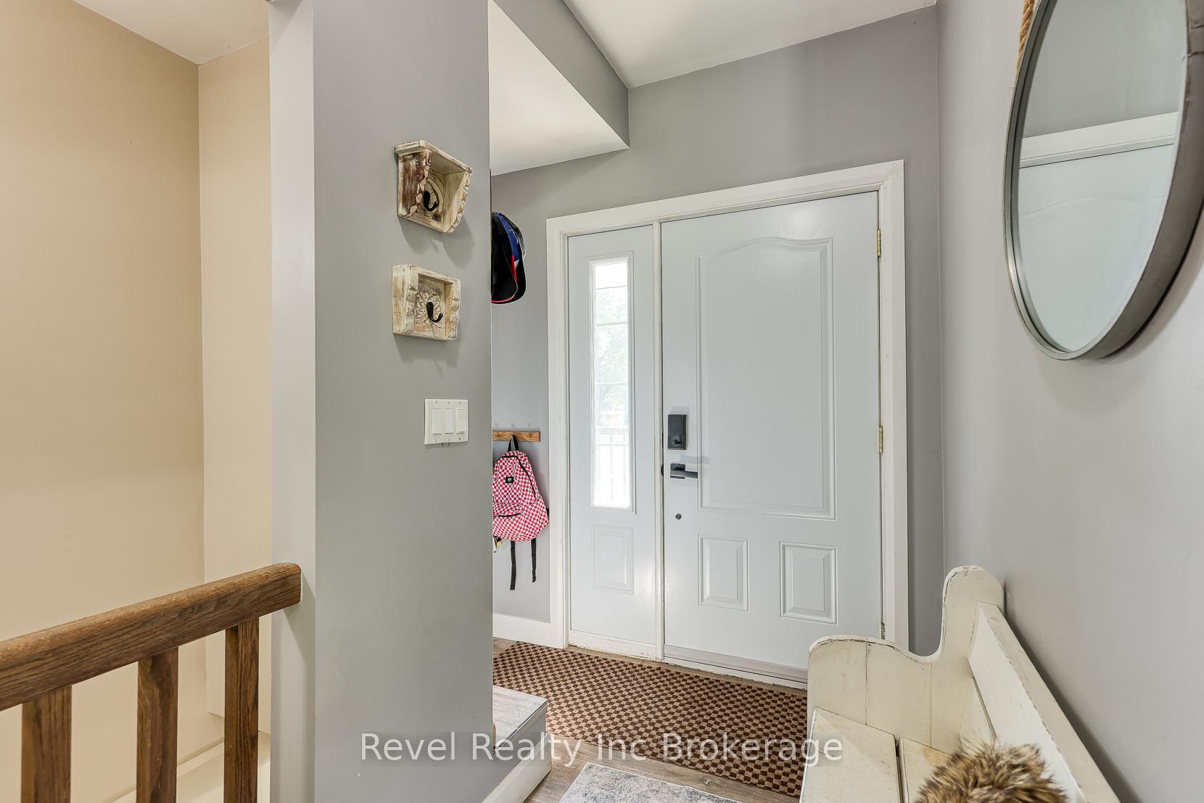
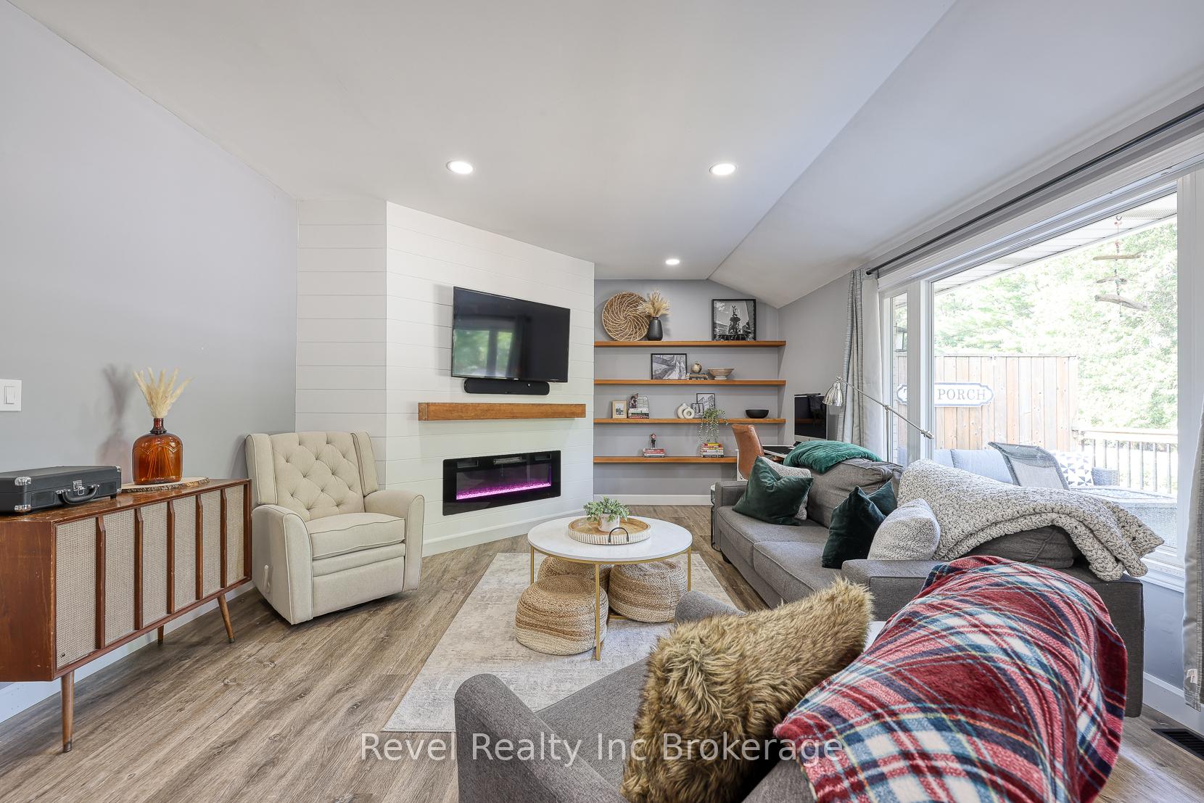 See all 47 photos
Property history
Facts and features
- BasementWalk-out
- Age of home51–99 years
- Water, sewerWell, septic
- HeatingForced air
- Fireplace
- Central air
The homeDetached, Bungalow, Age 51–99 years
- Type: Detached
- Style: Bungalow
- Age: 51–99 years
- Living space: 1,100–1,500 sq ft
- Basement: Finished with walk-out, finished
- View: Creek/stream, pasture
InsideFireplace Yes, fireplace insert, Main level, In-law capability, on demand water heater
- Fireplace: Yes, fireplace insert
- Laundry: Main level
- Features: In-law capability, on demand water heater
- Rooms above ground: 6
- Rooms in the basement: 1
- Bedrooms: 3
- Bathrooms: 3
- Kitchens: 1
Outside and lotBrick, Asphalt shingle, Block
- Exterior: Brick
- Roof: Asphalt shingle
- Foundation: Block
- Features: Deck, landscaped, lighting, privacy
- Size: 73 × 146.49 ft
Parking3 Garage, Attached, Private triple
- Spaces: 3 Garage
- Garage: Attached
- Driveway: Private triple
Heating, water and powerForced air, gas, Central air, Well
- Heating: Forced air, gas
- Cooling: Central air
- Water: Well
- Sewer: Septic
Costs and taxesTaxes $3,761 a year, HST included in the price, Rental items None
- Taxes, 2024: $3,761 a year
- HST: HST included in the price
- Rental items: None
Included in the saleFridge, stove, washer, dryer, dishwasher, primary bedroom closet system, water softener, kids playground equipment, Security cameras, tv mounts, freezer in utility room, driftwood in front garden, ikea closet system in end bedroom on south side. all shop shelving and racks. baby gate at the top of stairs
- Included: Fridge, stove, washer, dryer, dishwasher, primary bedroom closet system, water softener, kids playground equipment
- Not included: Security cameras, tv mounts, freezer in utility room, driftwood in front garden, ikea closet system in end bedroom on south side. all shop shelving and racks. baby gate at the top of stairs
Listing detailsX12332771, Sold, Aug 8, 2025
- MLS® number: X12332771
- Status: Sold
- Listed on: Aug 8, 2025
- Days on market: 22
- Updated: Aug 30, 2025
- Possession: 2025-09-18 / 30-59 days
- Occupied by: Owner
- Listing brokerage: Revel Realty Inc Brokerage
About this home
595480 59 Highway, East Zorra-Tavistock (Rural East Zorra-Tavistock), ON N4S 7W1
Escape the city without leaving convenience behind. This home features an attached double garage plus a large, fully insulated and heated detached shop with hydro. The shop comes equipped with Wi-Fi and smart-controlled lighting (with matching smart exterior lighting for both the home and shop), adding modern convenience to rural living. With parking for multiple vehicles or trailers, there's room for all your toys, tools, and projects. Set on the peaceful outskirts of Woodstock, this beautifully updated 3-bedroom, 2.5-bath bungalow offers the perfect blend of country tranquility and modern comfort. The property backs onto open fields with a serene creek, providing million-dollar views in every season. Inside, you'll find a bright, open-concept main level with stylish modern finishes throughout. The primary bedroom includes a private ensuite and a large closet. The fully finished basement features both a walk-in and a walk-out, making it perfect for an in-law suite, potential rental, or the ultimate family hangout all with stunning views through the garden doors. While you'll enjoy the quiet of the countryside, you're still just minutes from all amenities and a short drive into town. Whether you're looking for a peaceful retreat, space for your hobbies, or a multi-generational home, this property truly checks every box offering your own private slice of serenity. You'll look forward to coming home every single day.
Ask about this home
A HOMEH agent will answer your questions about this home.
Around this home
Schools nearby
School rating, out of 10.
Helpful calculators
Your HOMEH agent

"I would see it this week."