

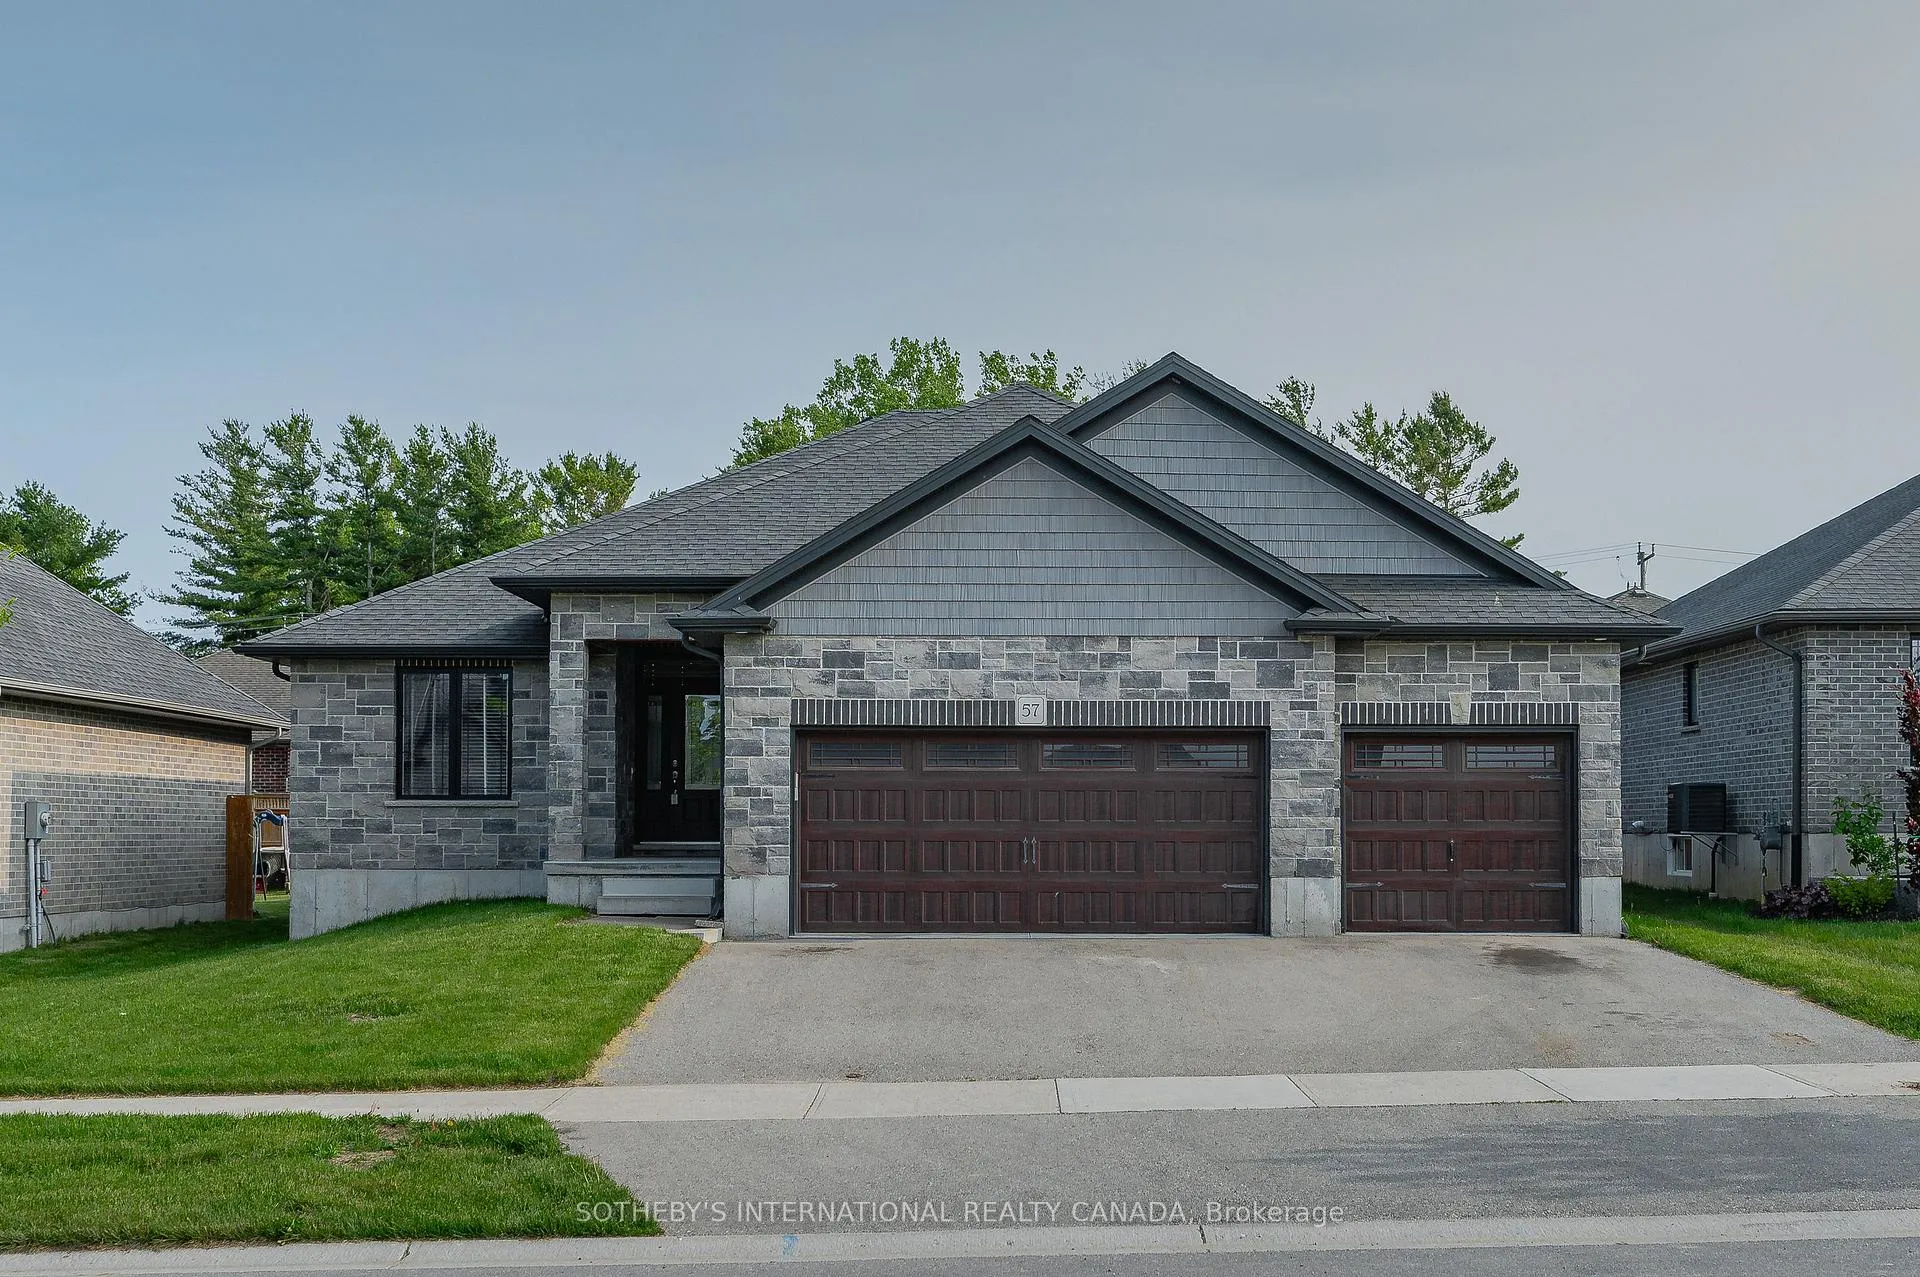
57 Lock Street
57 Lock Street
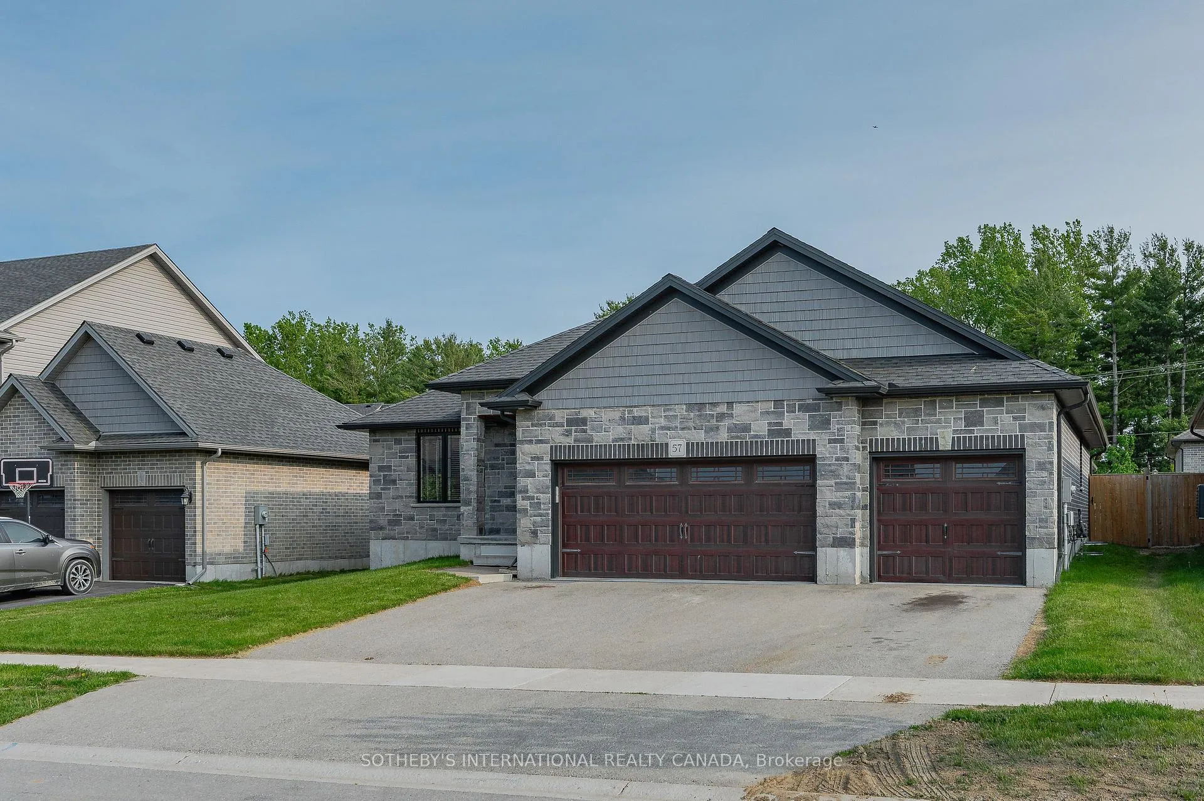
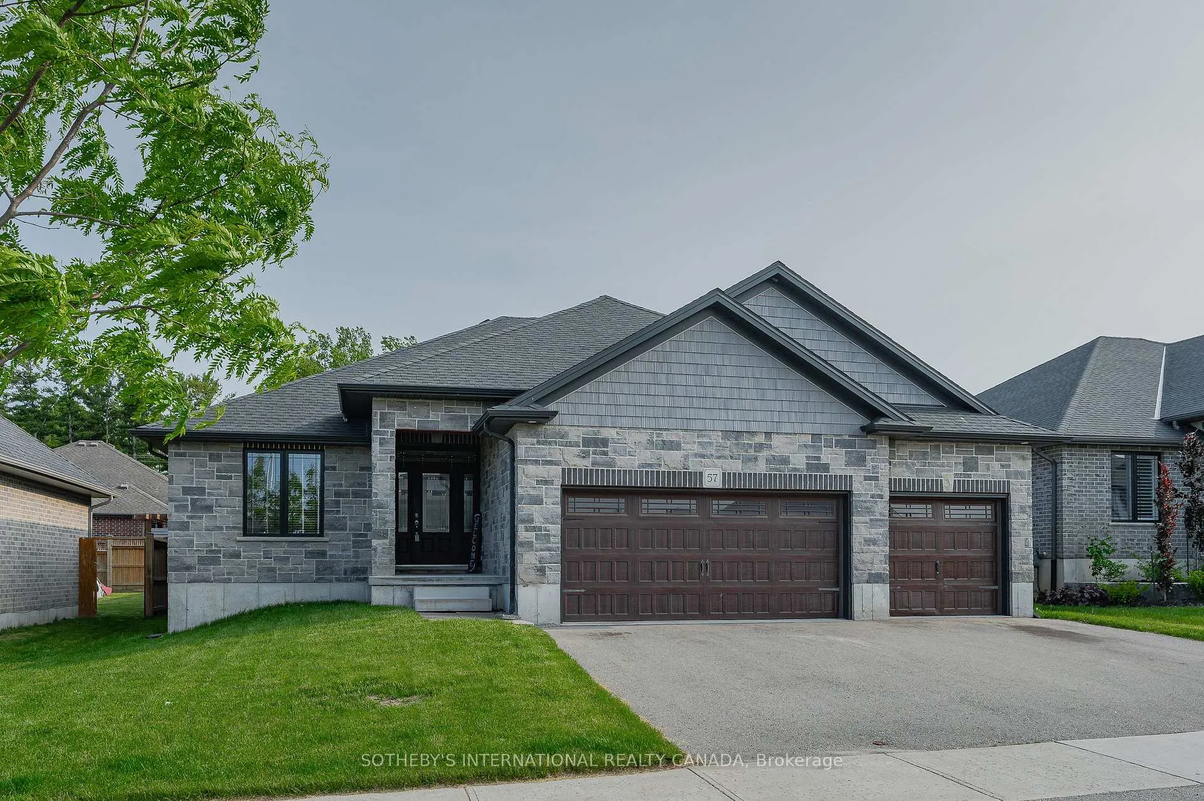
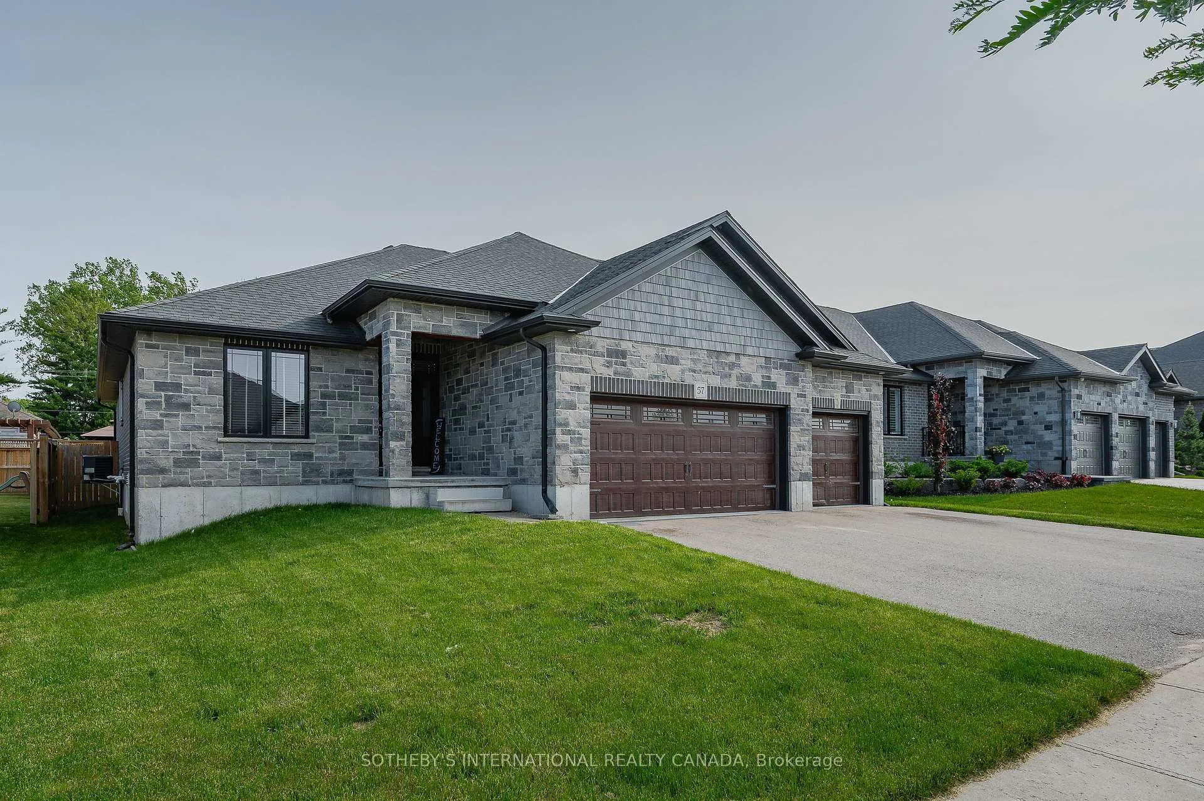
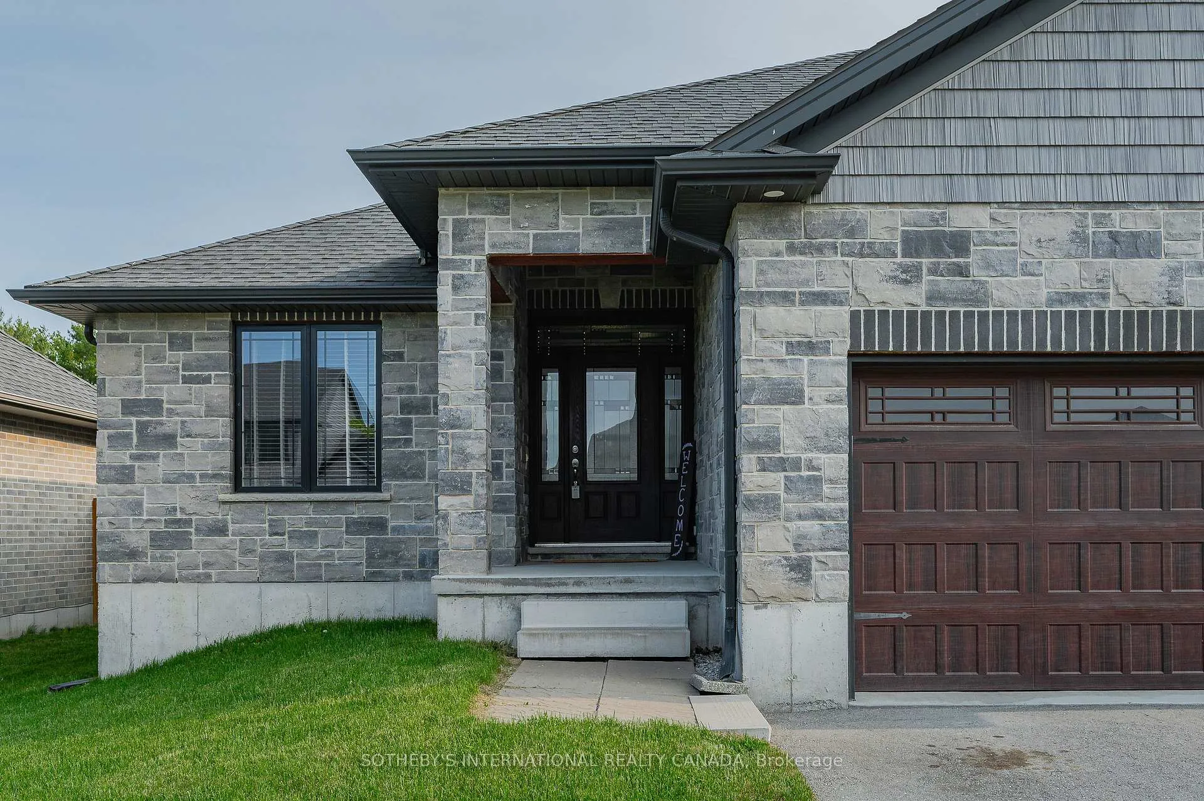 See all 46 photos
Property history
- $849,900TerminatedList: 2025-09-15|End: 2025-12-30|106 daysX12405034
- $875,000TerminatedList: 2025-07-28|End: 2025-09-15|49 daysX12311273
- $899,888TerminatedList: 2025-06-02|End: 2025-07-28|56 daysX12190643
- $999,999TerminatedList: 2025-04-26|End: 2025-05-17|21 daysX12111651
Facts and features
- BasementUnfinished
- Age of home6–15 years
- Price per sq ft~$486
- Water, sewerMunicipal
- Fireplace
- Central air
The homeDetached, Bungalow, Age 6–15 years
- Type: Detached
- Style: Bungalow
- Age: 6–15 years
- Living space: 1,500–2,000 sq ft
- Basement: Full, unfinished
InsideFireplace Yes, natural gas, living room, Main level, Primary bedroom - main floor, water softener
- Fireplace: Yes, natural gas, living room
- Laundry: Main level
- Features: Primary bedroom - main floor, water softener
- Rooms above ground: 6
- Rooms in the basement: 1
- Bedrooms: 3
- Bathrooms: 2
- Kitchens: 1
Outside and lotBrick, vinyl siding, Asphalt shingle, Poured concrete
- Exterior: Brick, vinyl siding
- Roof: Asphalt shingle
- Foundation: Poured concrete
- Size: 59.06 × 107.94 ft
- Shape: Rectangular
Parking3 Garage, Attached, Private triple
- Spaces: 3 Garage
- Garage: Attached
- Driveway: Private triple
Heating, water and powerForced air, gas, Central air, Municipal water
- Heating: Forced air, gas
- Cooling: Central air
- Water: Municipal water
- Sewer: Municipal sewer
Costs and taxesTaxes $4,847 a year, HST included in the price, Hot water heater
- Taxes, 2024: $4,847 a year
- HST: HST included in the price
- Rental items: Hot water heater
- Under contract: Hot water heater
Included in the saleDryer, refrigerator, stove, washer
- Included: Dryer, refrigerator, stove, washer
NearbyGolf, lake/pond, place of worship, rec./commun.centre, school bus route
- Close to: Golf, lake/pond, place of worship, rec./commun.centre, school bus route
Listing detailsX12405034, Terminated, Sep 15, 2025
- MLS® number: X12405034
- Status: Terminated
- Listed on: Sep 15, 2025
- Days on market: 106
- Updated: Dec 30, 2025
- Possession: Flexible
- Occupied by: Owner+tenant
- Listing brokerage: SOTHEBY'S INTERNATIONAL REALTY CANADA
About this home
57 Lock Street, East Zorra-Tavistock (Innerkip), ON N0J 1M0
Welcome to 57 Lock Street in the charming town of Innerkip. Be impressed by this sprawling bungalow built by Hunt Homes quietly situated in a family friendly neighbourhood. Offering over 1,800 of beautifully finished living space and a three car garage, this home is loaded with upgrades- refined design and timeless appeal throughout. An open concept main floor features the living room with high ceilings and a gas fireplace to create the perfect ambiance for your guests. The light and airy kitchen overlooks the dining and living area- perfect when hosting family and friends. A kitchen island, granite counter tops throughout, glass sliding doors to the back deck and main level laundry makes this home suitable for all of your family's needs. The spacious primary bedroom is located on the east wing of the home for added privacy- a walk-in closet and luxurious five piece bathroom with rainfall shower, soaker tub and double sinks. You will also find two additional generously sized bedrooms each with its own walk-in closet and a full four piece bathroom. The unspoiled lower level has a world of opportunity to fully finish for additional bedrooms with upgraded egress windows, a rough-in bathroom or in-law suite capability. The backyard is fully fenced that is great for small children or pets and entertaining. With just a short distance to nearby amenities, this home is close to schools, parks, and other convenience. This home will surpass your familys needs.
Ask about this home
A HOMEH agent will answer your questions about this home.
Around this home
Daily convenience, out of 100, from the distances below
Schools nearby
School rating, out of 10.
Helpful calculators
Your HOMEH agent

"Priced 13% over the Hestimate. I would see it this week."