

515794 11th Line
515794 11th Line
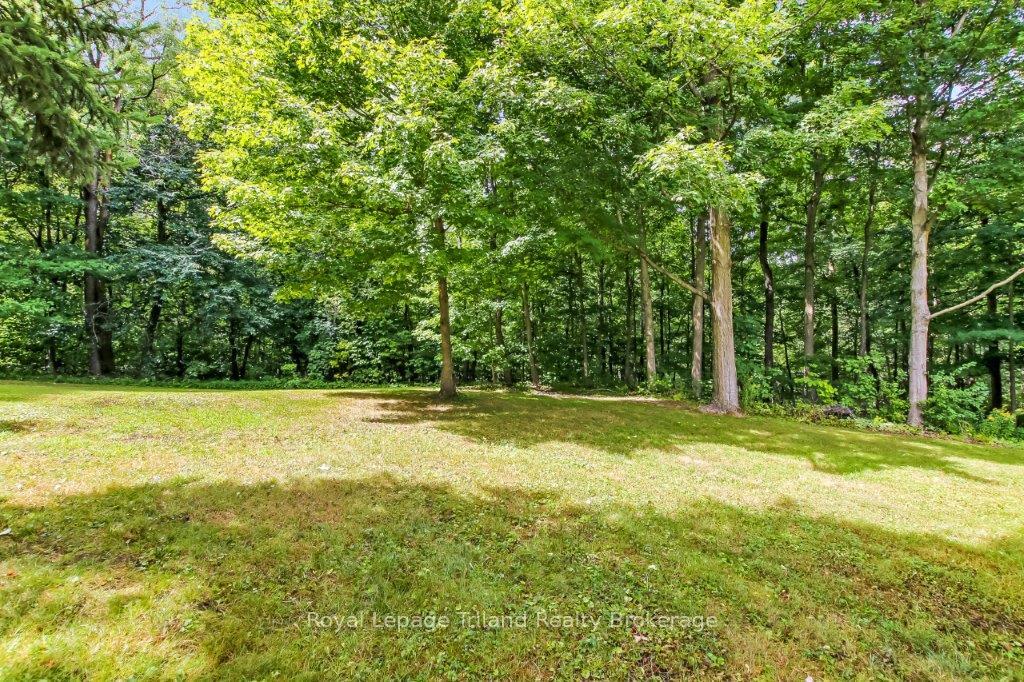 See all 40 photos
Property history
Facts and features
- BasementPart finished
- Age of home31–50 years
- Water, sewerWell, septic
- Lot shapeIrregular
- Fireplace
- Pool
The homeRural Residential, Bungalow, Age 31–50 years
- Type: Rural Residential
- Style: Bungalow
- Age: 31–50 years
- Living space: 2,000–2,500 sq ft
- Basement: Unfinished, partial basement
- View: Trees/woods
- Waterfront: None
InsideFireplace Yes, electric, wood, wood stove, Main level, Primary bedroom - main floor, propane tank, sump pump
- Fireplace: Yes, electric, wood, wood stove
- Laundry: Main level
- Features: Primary bedroom - main floor, propane tank, sump pump
- Security: Carbon monoxide detectors, smoke detector
- Rooms above ground: 7
- Bedrooms: 3
- Bathrooms: 2
- Kitchens: 1
- Family room: Yes
Outside and lotBrick, Asphalt shingle, Concrete
- Exterior: Brick
- Roof: Asphalt shingle
- Foundation: Concrete
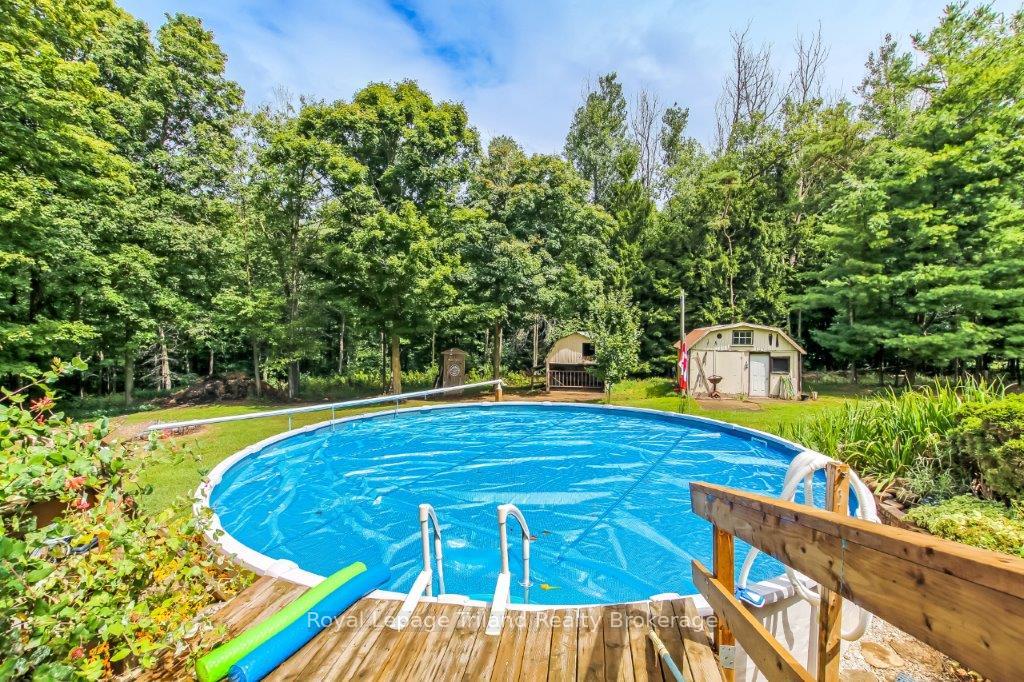
- Pool: Above ground
- Features: Deck, privacy, year round living
- Other structures: Additional garage(s), garden shed, out buildings
- Size: 262 × 865 ft
- Shape: Irregular
- Zoning: A1
Parking2 Garage, Detached, Circular drive, private
- Spaces: 2 Garage
- Garage: Detached
- Driveway: Circular drive, private
Heating, water and powerWater, electric, Window unit(s), Well
- Heating: Water, electric
- Cooling: Window unit(s)
- Water: Well
- Sewer: Septic
- Natural gas: No
- Hydro: Yes
- Cable: No
- Telephone: Yes
Costs and taxesTaxes $7,100 a year, HST No HST, Propane tank, water softener
- Taxes, 2025: $7,100 a year
- HST: No HST
- Rental items: Propane tank, water softener
- Under contract: Propane tank, water softener
Included in the saleFridge, stove, dishwasher, washer, dryer. pool equipment (blanket, cover, heater), water heater, Generator, some lawn furniture negotiable
- Included: Fridge, stove, dishwasher, washer, dryer. pool equipment (blanket, cover, heater), water heater
- Not included: Generator, some lawn furniture negotiable
NearbyRavine, wooded/treed
- Close to: Ravine, wooded/treed
Listing detailsX12365320, Sold, Aug 26, 2025
- MLS® number: X12365320
- Status: Sold
- Listed on: Aug 26, 2025
- Days on market: 35
- Updated: Sep 30, 2025
- Possession: 2025-11-03 / 60-89 days
- Occupied by: Owner
- Listing brokerage: Royal Lepage Triland Realty Brokerage
About this home
515794 11th Line, East Zorra-Tavistock (Rural East Zorra-Tavistock), ON N4S 7V7
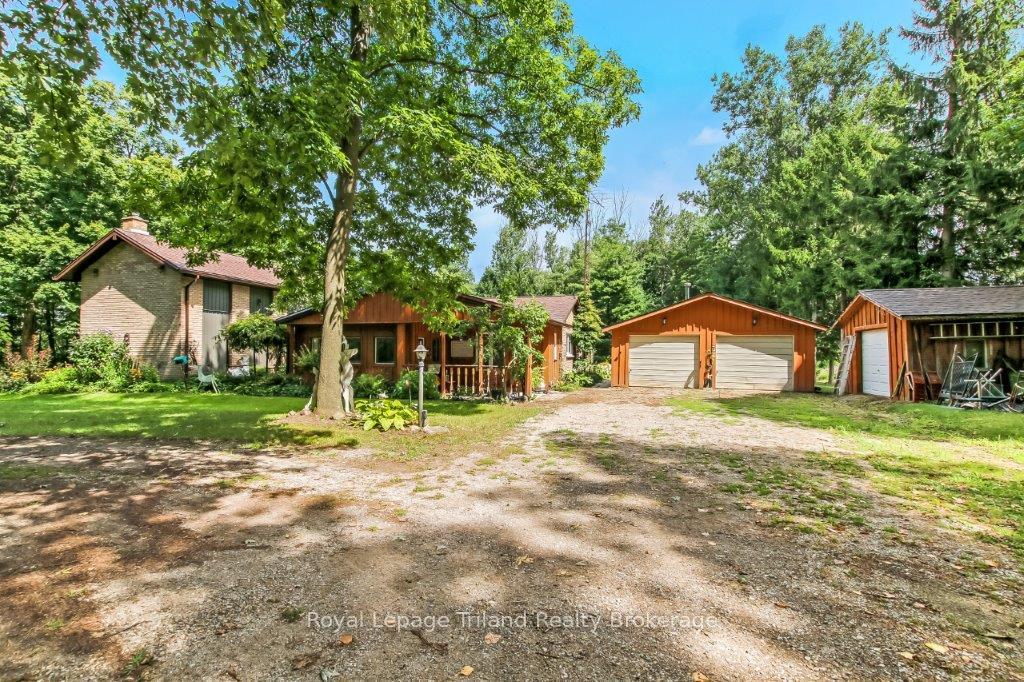
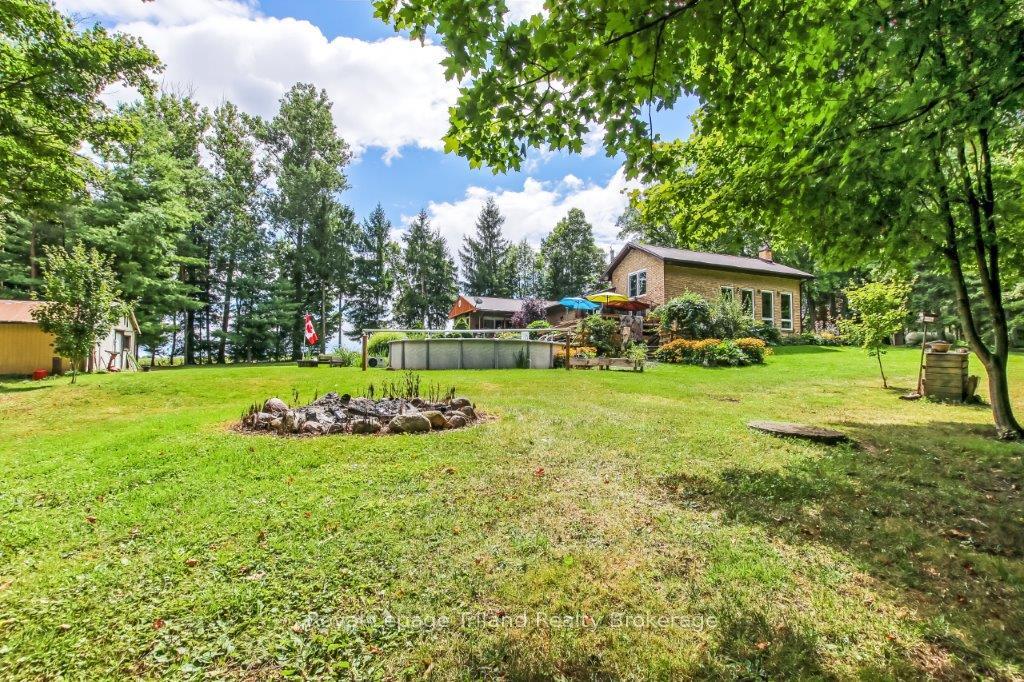
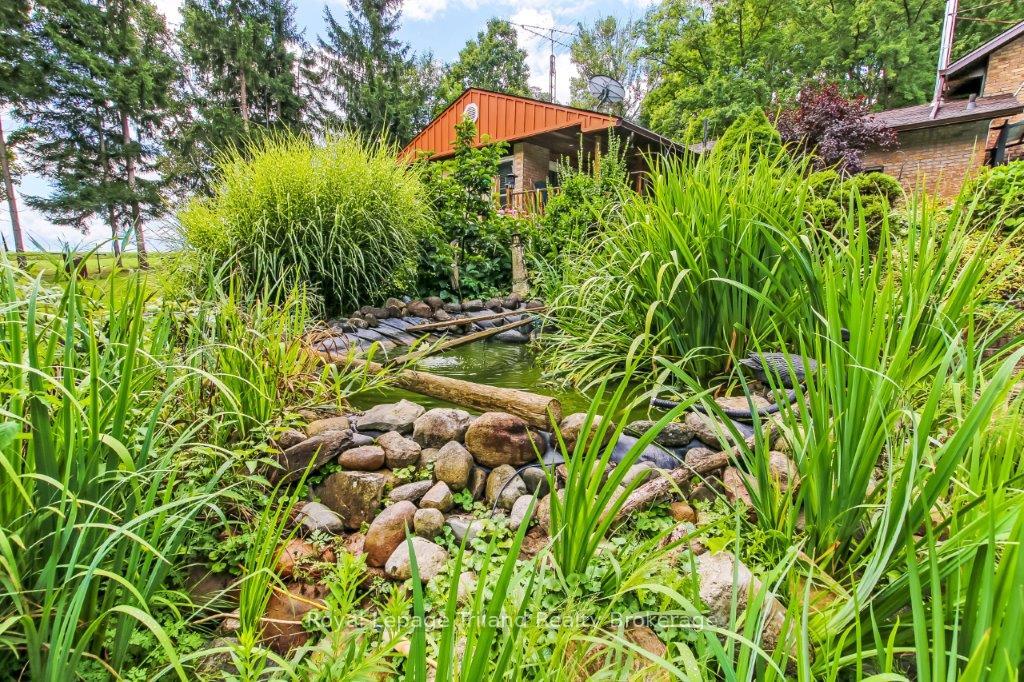
Impressive country property with privacy and trees galore! A winding driveway through your own woods brings you to the unique custom home near the back of the property. Inside the home is a covered porch/mudroom area, living room with a woodstove, dining room, kitchen PLUS a large main floor family room with vaulted ceiling, wood burning fireplace, and a LOFT area for games, reading, office, music or other uses. Outside features a double garage (Roof Oct./24) and a single garage, circular driveway and mature trees all around. There is also an above ground pool, decking and a couple of extra smaller outbuildings (16'x22' and 12'x16') for storage, chickens, whatever? This unique property is conveniently located north of Woodstock, close to Embro, Hickson, Innerkip and a short drive to Stratford, K/W and London areas. There are numerous upgraded windows, newer oversize eavestroughs, house roof approx. 10 yr. old. Woodstove chimney in living room has been cleaned (not one in family room). There is a wood stove in the garage as well. There are mature gardens and a fish pond in the rear yard area as well as a gazebo/pergola. Above ground pool is 27', round and heated. Septic tank was pumped out September 2025.
Ask about this home
A HOMEH agent will answer your questions about this home.
Around this home
Helpful calculators
Your HOMEH agent

"I would see it this week."