

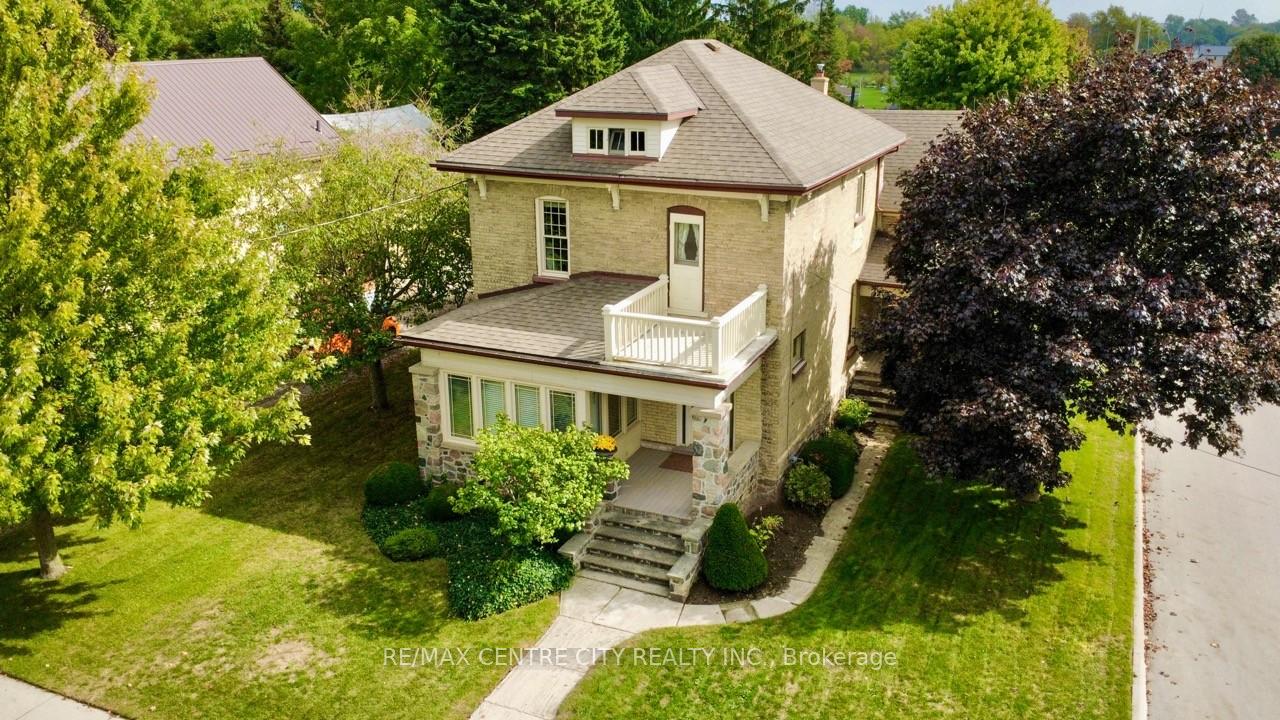
164 Woodstock Street N
164 Woodstock Street N
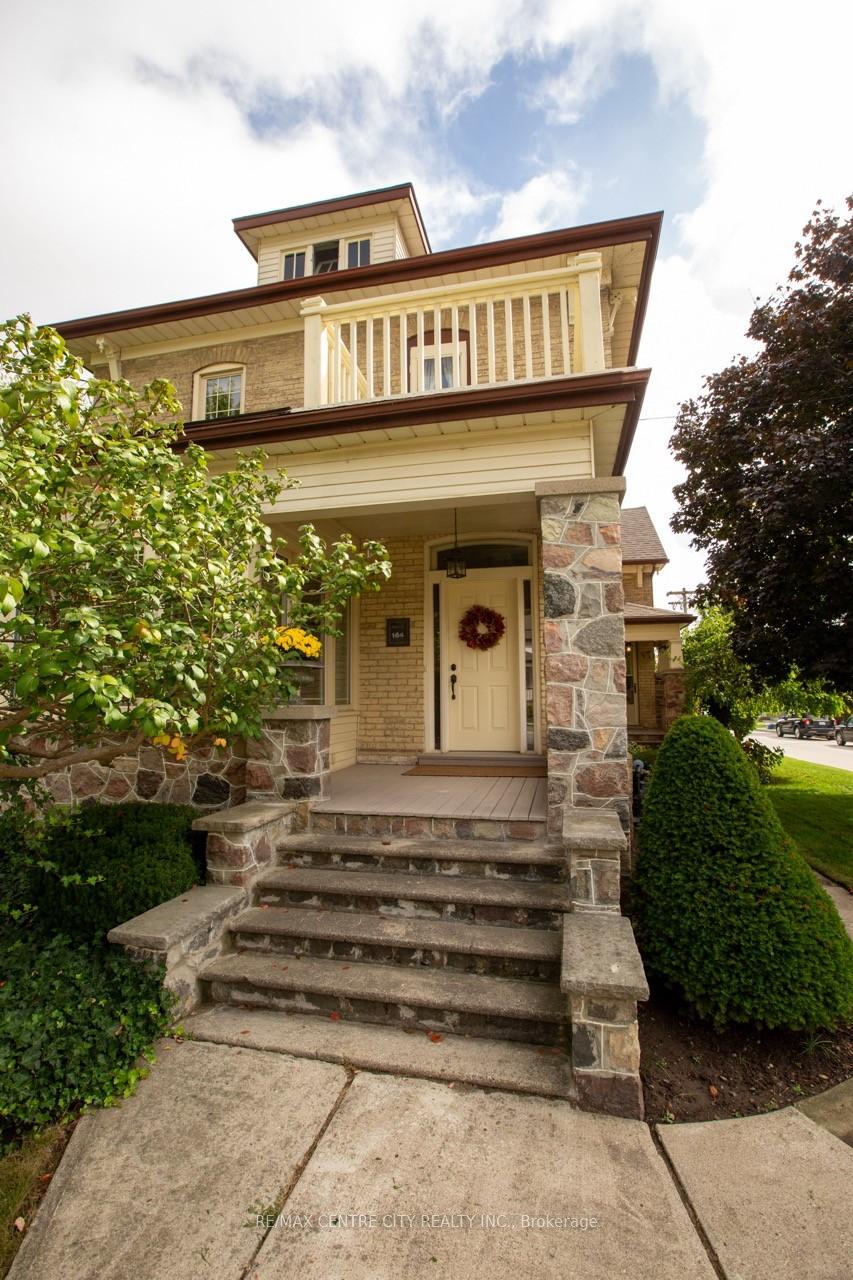 See all 49 photos
Property history
Facts and features
- BasementUnfinished
- Age of home100+
- Water, sewerMunicipal
- HeatingForced air
- Fireplace
- Pool
The homeDetached, 2 1/2 storey, 100+
- Type: Detached
- Style: 2 1/2 storey
- Age: 100+
- Living space: 2,000–2,500 sq ft
- Basement: Full, unfinished
InsideFireplace Yes, family room, fireplace insert, freestanding, living room, natural gas, Auto garage door remote, built-in oven, central vacuum, countertop range, floor drain, storage, storage area lockers, water heater owned, water softener, workbench, Rooms above ground 14
- Fireplace: Yes, family room, fireplace insert, freestanding, living room, natural gas
- Features: Auto garage door remote, built-in oven, central vacuum, countertop range, floor drain, storage, storage area lockers, water heater owned, water softener, workbench
- Rooms above ground: 14
- Bedrooms: 4
- Bathrooms: 3
- Kitchens: 1
- Family room: Yes
Outside and lotBrick, Asphalt shingle, Poured concrete, stone
- Exterior: Brick
- Roof: Asphalt shingle
- Foundation: Poured concrete, stone
- Pool: Above ground
- Features: Landscaped, patio, porch enclosed, deck, hot tub, privacy, porch, private pond
- Other structures: Pole barn, storage, workshop
- Size: 60 × 177.16 ft
Parking2 Garage, Detached
- Spaces: 2 Garage
- Garage: Detached
Heating, water and powerForced air, gas, Municipal water, Municipal sewer
- Heating: Forced air, gas
- Water: Municipal water
- Sewer: Municipal sewer
Costs and taxesTaxes $3,884 a year, HST included in the price, Rental items None
- Taxes, 2025: $3,884 a year
- HST: HST included in the price
- Rental items: None
Included in the saleWasher, dryer, fridge, stovetop, built-in oven, dishwasher, microwave, armour in office, murphy bed in den, Not included None
- Included: Washer, dryer, fridge, stovetop, built-in oven, dishwasher, microwave, armour in office, murphy bed in den
- Not included: None
NearbyFenced yard, library, place of worship, school, school bus route, rec./commun.centre
- Close to: Fenced yard, library, place of worship, school, school bus route, rec./commun.centre
Listing detailsX12433320, Sold, Sep 29, 2025
- MLS® number: X12433320
- Status: Sold
- Listed on: Sep 29, 2025
- Days on market: 21
- Updated: Oct 20, 2025
- Possession: Flexible
- Occupied by: Owner
- Listing brokerage: RE/MAX CENTRE CITY REALTY INC.
About this home
164 Woodstock Street N, East Zorra-Tavistock (Tavistock), ON N0B 2R0
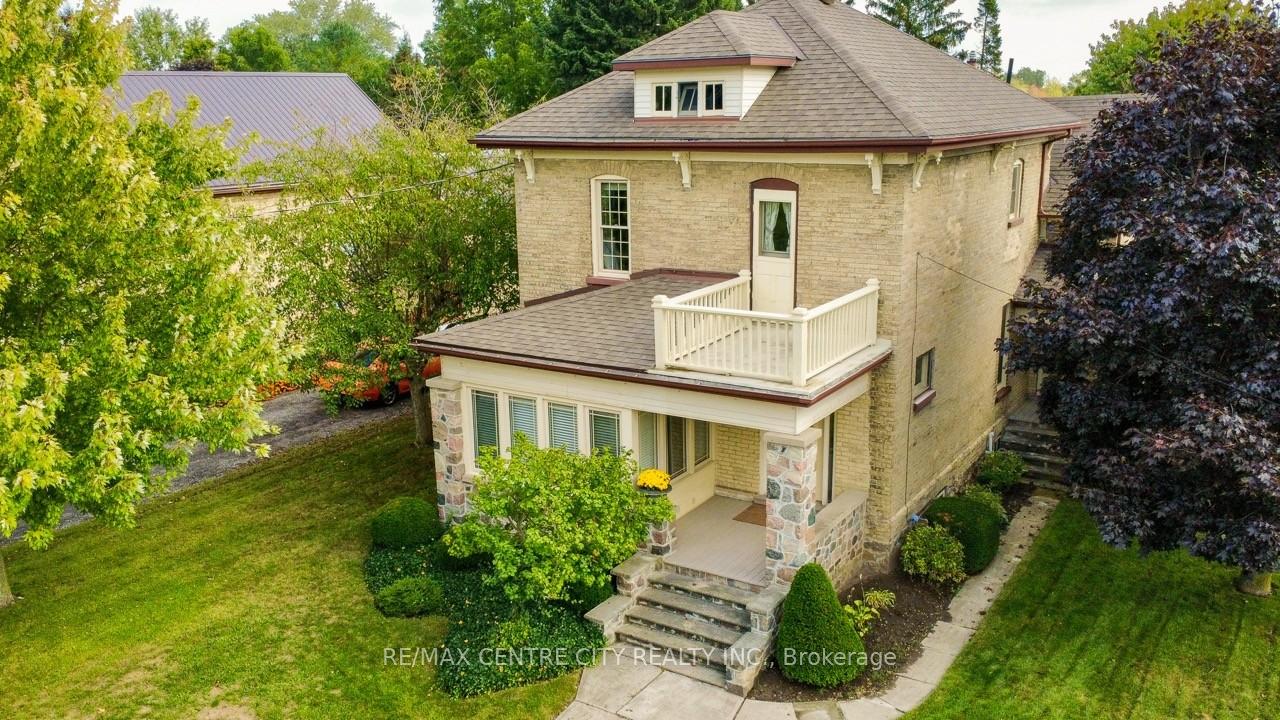
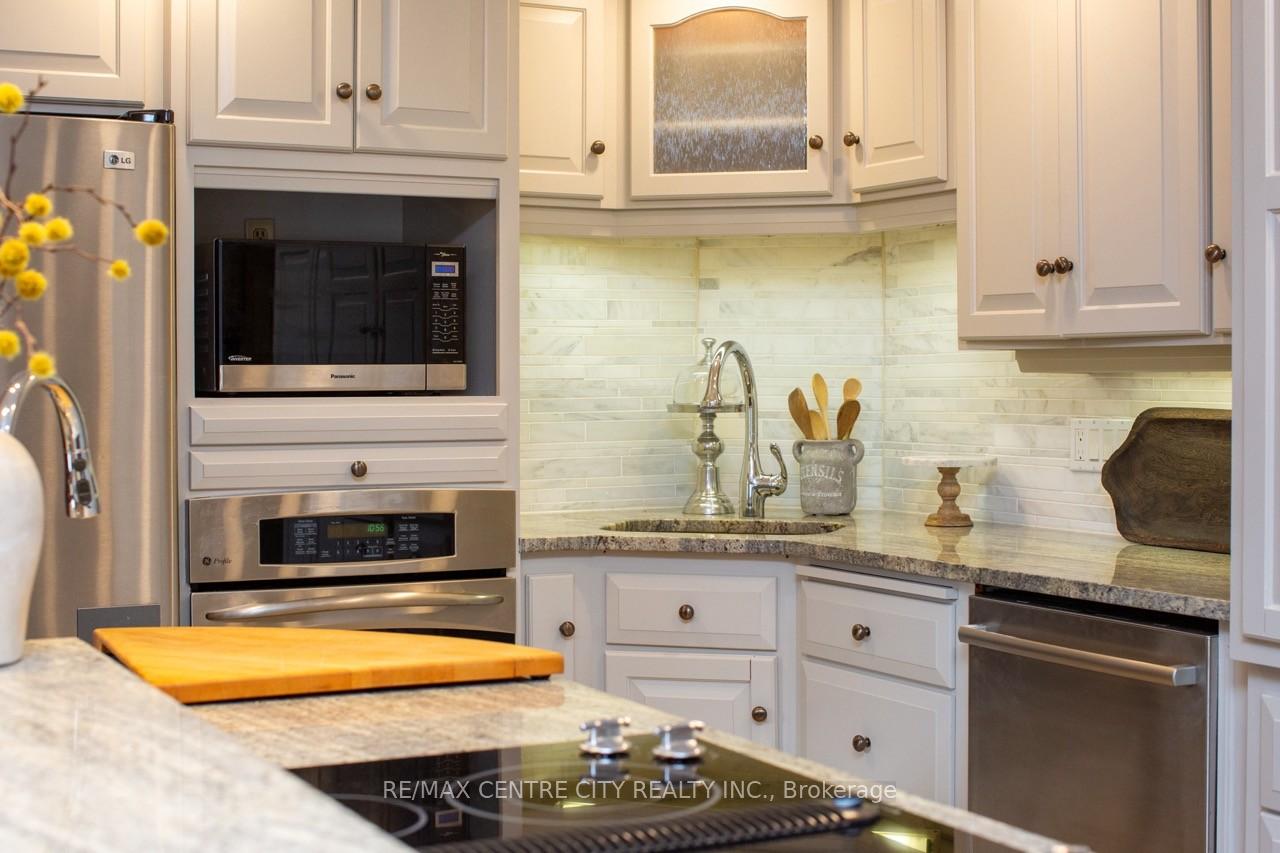
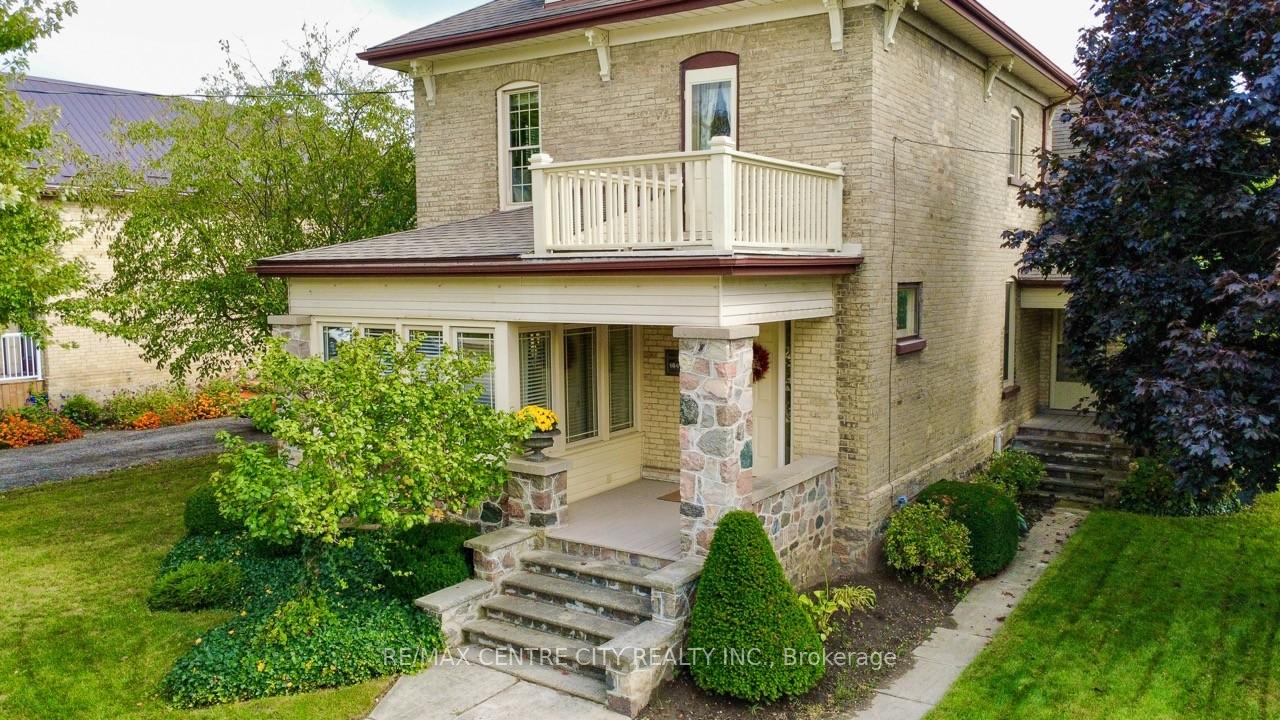
Step through the beautiful stone porch into a perfect balance of timeless character and modern comfort with this beautifully restored 1880s home, nestled in the heart of Tavistock. Known for its small-town charm and rich Canadian heritage, Tavistock provides the ideal backdrop for this one-of-a-kind property. This spacious 4-bedroom, 3-bath residence seamlessly combines quality craftsmanship with contemporary living. A thoughtfully designed addition enhances the homes function and style, while preserving its original charm. Inside, you'll be welcomed by exposed brick accents, beautiful woodwork, and two cozy gas fireplaces that anchor the main living spaces. The custom kitchen is a true showpiece, featuring modern oak cabinetry, granite countertops, and updated appliances, opening to a bright, open-concept living and dining area that perfect for both everyday living and entertaining. A main-floor bathroom and laundry add everyday convenience, carefully integrated to respect the homes historic character. The main floor guest bedroom/office overlooks the back patio, offering a multitude of different uses, whether it's a home business, Airbnb or whatever else you can dream up. Outside, the backyard is a private retreat with a concrete patio surrounded by mature gardens, grapevines, lush greenery, and a tranquil fish pond. The impressive renovated 1,400 sq. ft. detached garage/workshop with newer garage doors offers space for creative projects or a home-based business. Last but not least, the very back has a pool, hot tub and lounge area for those hot summer days. Conveniently located within walking distance of downtown Tavistocks shops and dining, as well as Tavistock Public School. This turnkey property is an ideal choice for anyone seeking a home that blends history, quality and modern comfort.
Ask about this home
A HOMEH agent will answer your questions about this home.
Around this home
Daily convenience, out of 100, from the distances below
Schools nearby
School rating, out of 10.
Helpful calculators
Your HOMEH agent

"I would see it this week."