

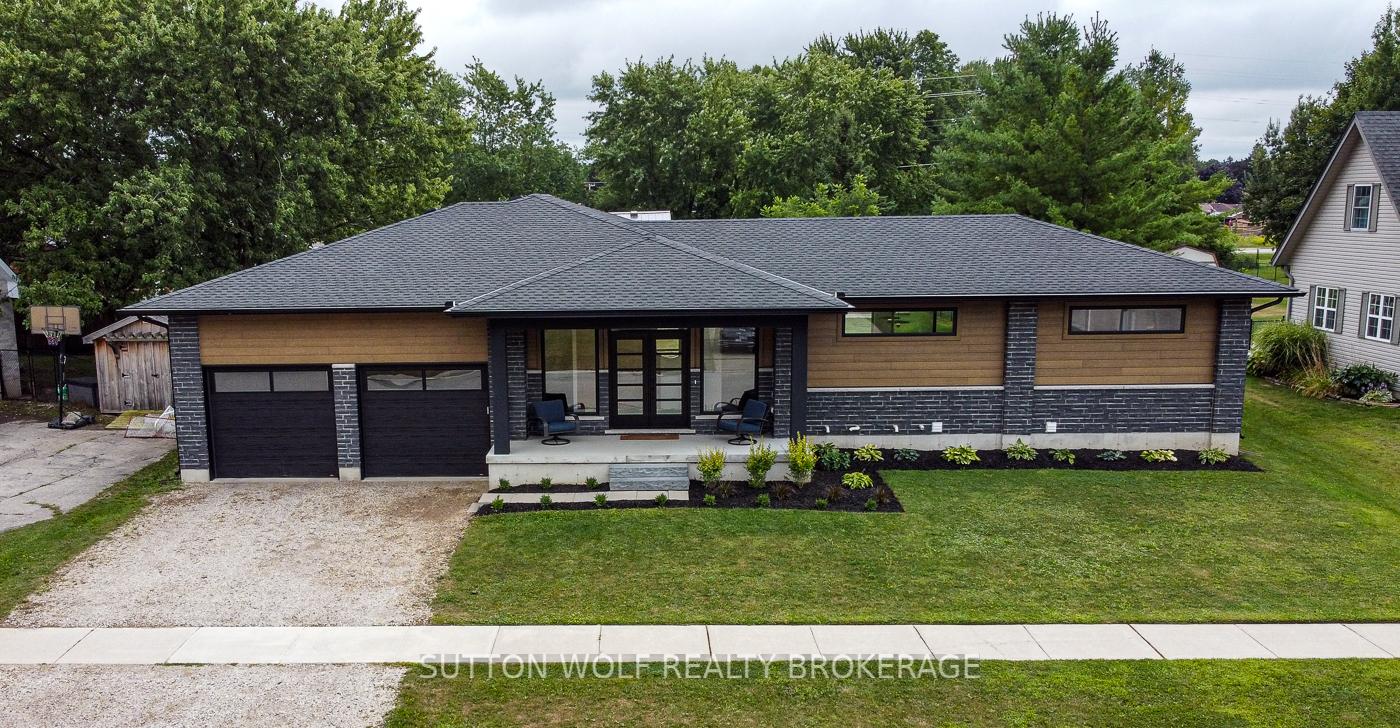
65 Park Avenue
65 Park Avenue
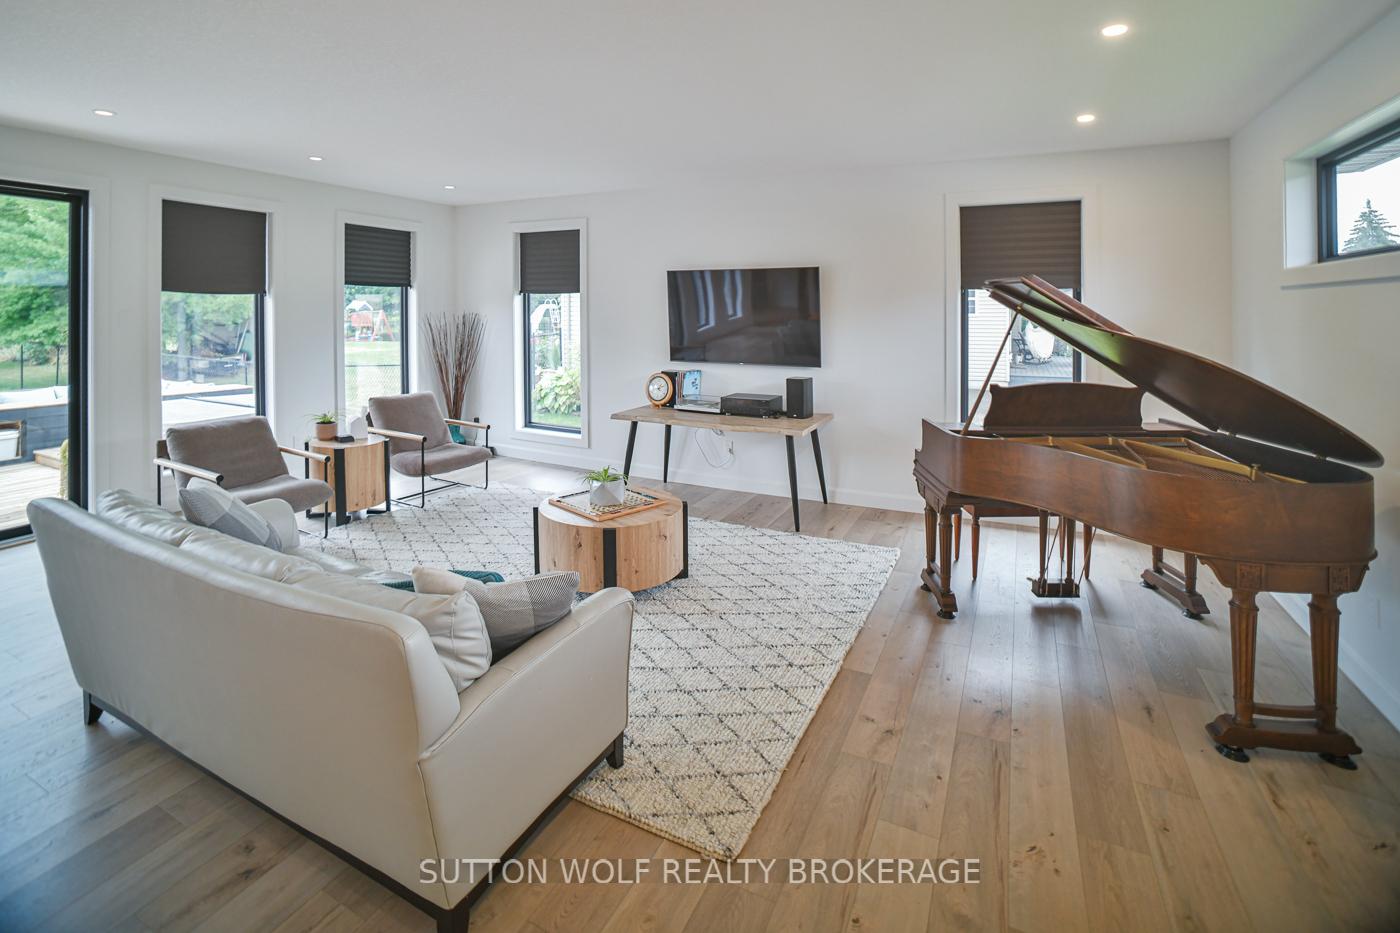 See all 50 photos
Property history
Facts and features
- BasementFull
- Water, sewerMunicipal
- HeatingForced air
- CoolingCentral air
- Fireplace
- Central air
The homeDetached, 1 storey/apt, 2,000–2,500 sq ft
- Type: Detached
- Style: 1 storey/apt
- Living space: 2,000–2,500 sq ft
- Basement: Full
InsideFireplace Yes, electric, Bar fridge, carpet free, erv/hrv, on demand water heater, primary bedroom - main floor, water softener, Alarm system
- Fireplace: Yes, electric
- Features: Bar fridge, carpet free, erv/hrv, on demand water heater, primary bedroom - main floor, water softener
- Security: Alarm system
- Rooms above ground: 21
- Bedrooms: 4
- Bathrooms: 3
- Kitchens: 1
- Family room: Yes
Outside and lotBrick, hardboard, Asphalt shingle, Concrete
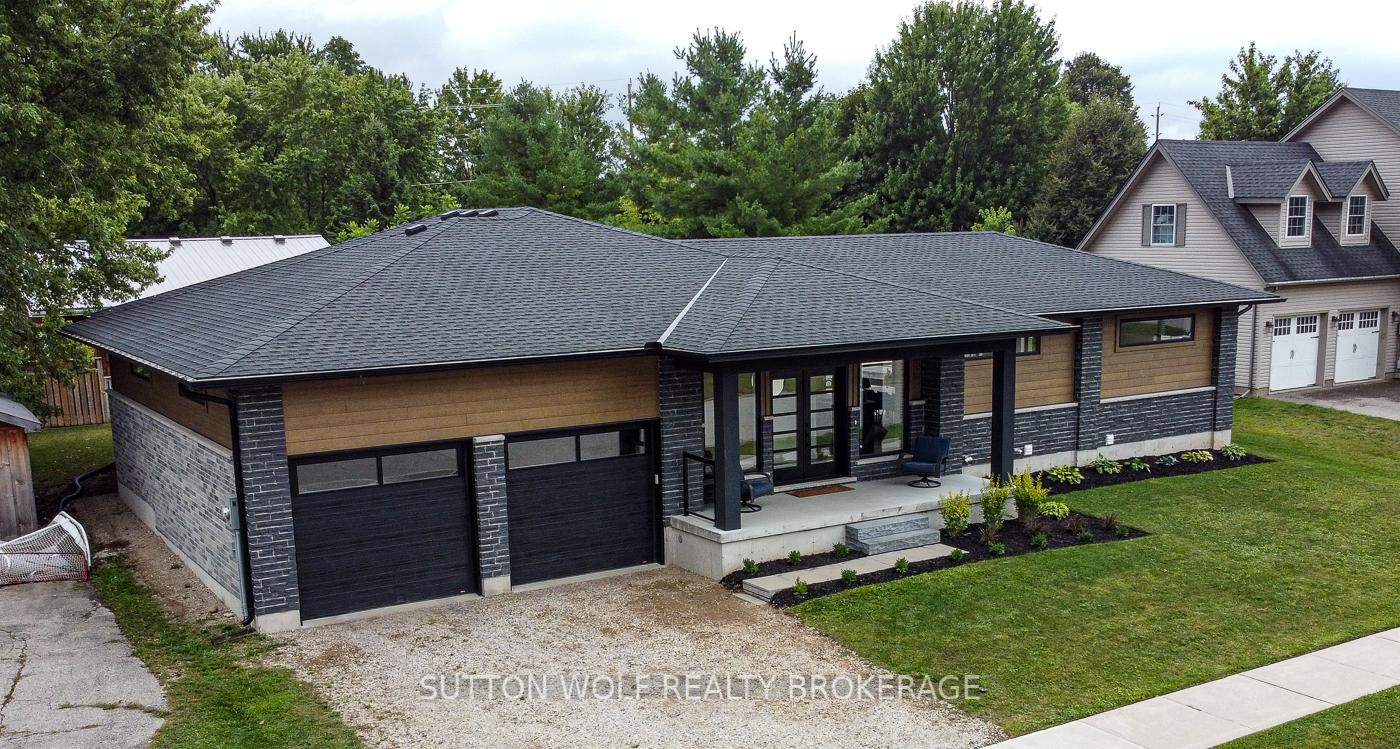
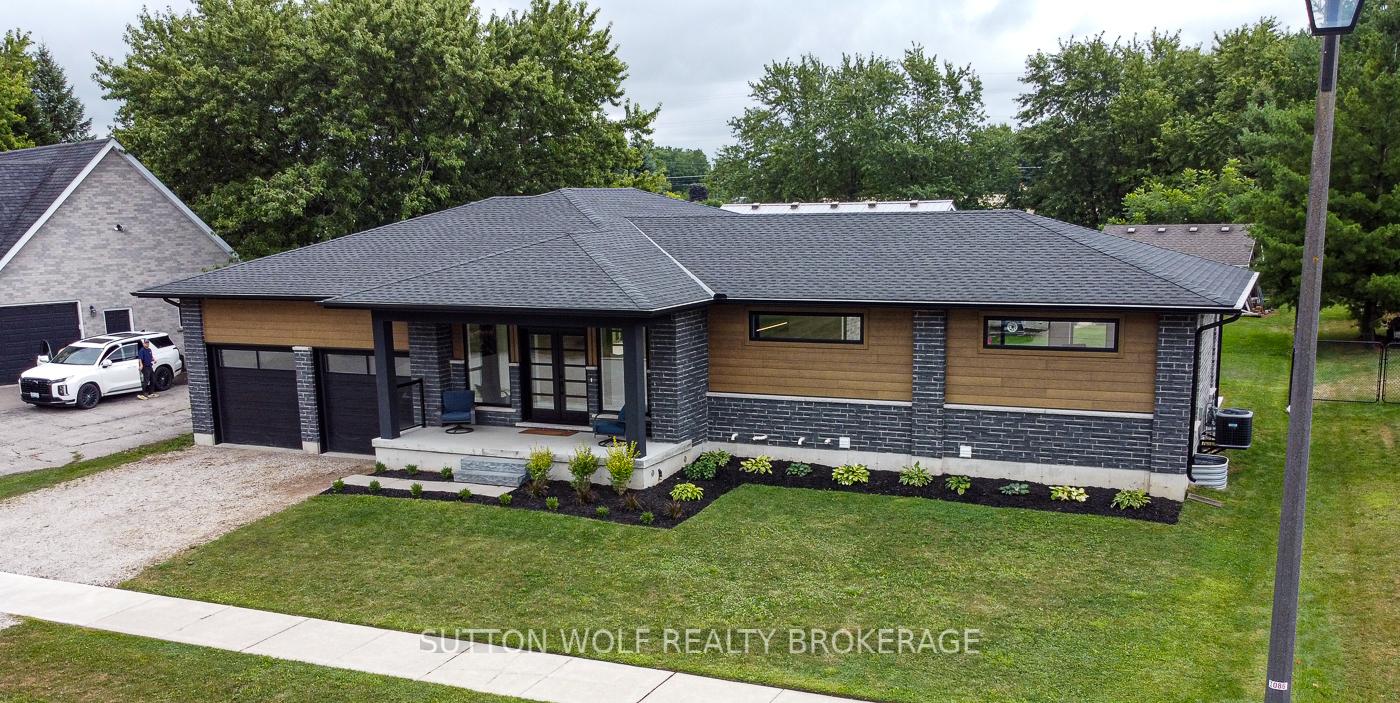
- Exterior: Brick, hardboard
- Roof: Asphalt shingle
- Foundation: Concrete
- Features: Deck, hot tub, porch
- Size: 25.86 × 32.09 m
Parking3 Garage, Attached
- Spaces: 3 Garage
- Garage: Attached
Heating, water and powerForced air, gas, Central air, Municipal water
- Heating: Forced air, gas
- Cooling: Central air
- Water: Municipal water
- Sewer: Municipal sewer
Costs and taxesTaxes $5,706 a year, HST included in the price, On-demand water heater
- Taxes, 2025: $5,706 a year
- HST: HST included in the price
- Rental items: On-demand water heater
Included in the saleAll main kitchen appliances - fridge, stove, dishwasher, mini bar-fridge in walk-in pantry / garage wall storage system to remain / washer and dryer. chattels included in offer: all main kitchen appliances - fridge, stove, dishwasher, mini bar-fridge in walk-in pantry / garage wall storage system / basement bar fridge / washer and dryer., Hot tub (electrical connection to remain) / tesla car charger (wiring to charger to remain) / basement computer server rack / basement standup freezer / basement bar fridge
- Included: All main kitchen appliances - fridge, stove, dishwasher, mini bar-fridge in walk-in pantry / garage wall storage system to remain / washer and dryer. chattels included in offer: all main kitchen appliances - fridge, stove, dishwasher, mini bar-fridge in walk-in pantry / garage wall storage system / basement bar fridge / washer and dryer.
- Not included: Hot tub (electrical connection to remain) / tesla car charger (wiring to charger to remain) / basement computer server rack / basement standup freezer / basement bar fridge
NearbyElectric car charger, library, park
- Close to: Electric car charger, library, park
Listing detailsX12357277, Sold, Aug 21, 2025
- MLS® number: X12357277
- Status: Sold
- Listed on: Aug 21, 2025
- Days on market: 63
- Updated: Oct 23, 2025
- Possession: Flexible
- Occupied by: Owner
- Listing brokerage: SUTTON WOLF REALTY BROKERAGE
About this home
65 Park Avenue, East Zorra-Tavistock (Innerkip), ON N0J 1M0
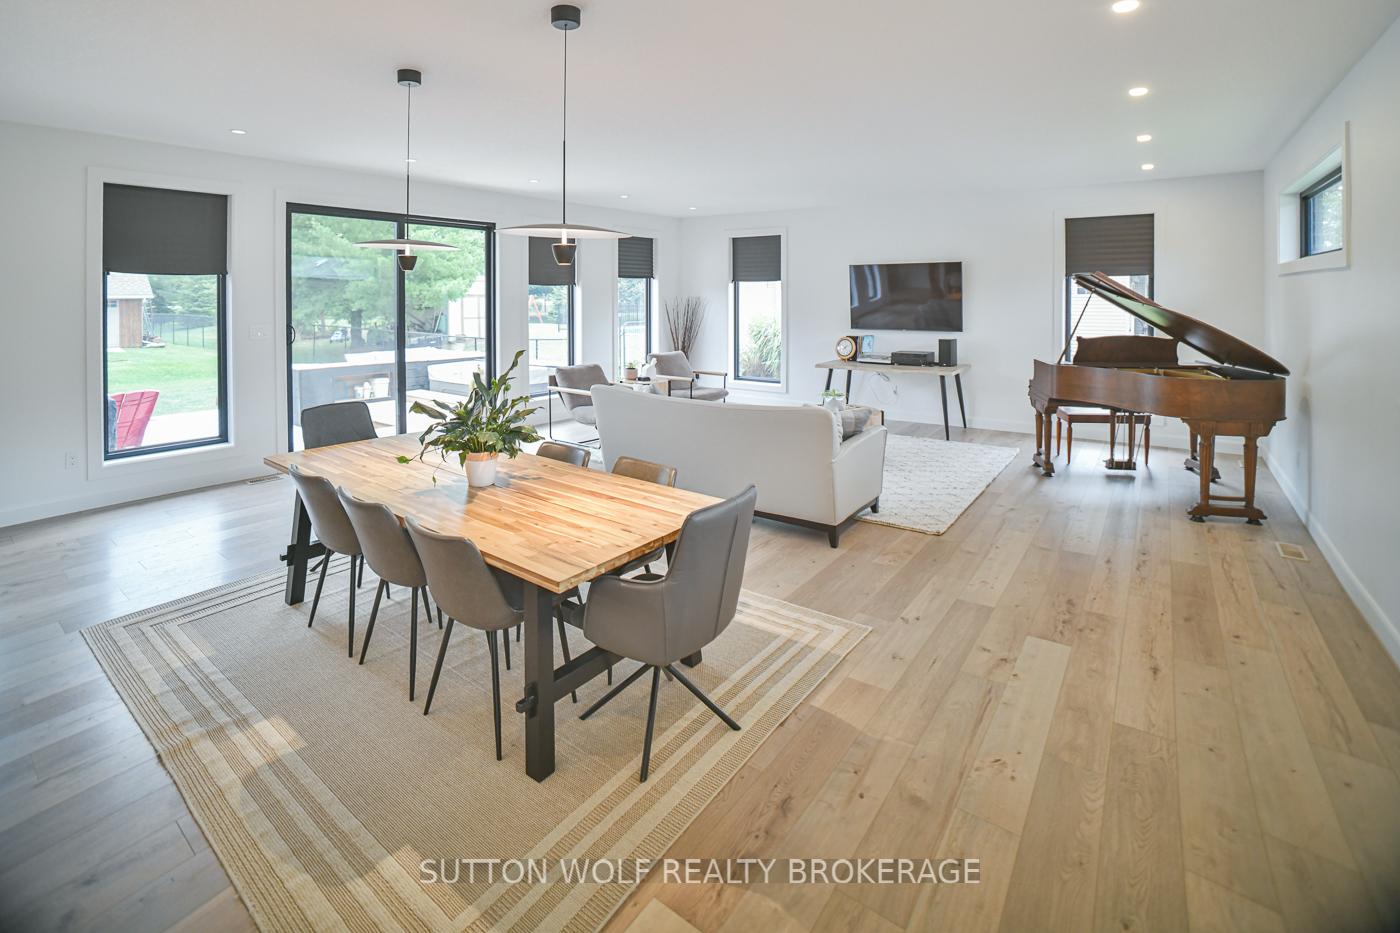
Where to start! This home has everything! Built in 2022, this practically brand-new 4,100 sq. ft. Innerkip custom-built masterpiece offers 2,100 sq. ft. on the main level and a fully finished 2,000 sq. ft. lower level, blending modern luxury with family-friendly convenience, just steps from parks and schools. With 9 ceilings on both levels and grand 8 doors on the main level, this home exudes elegance. Its gourmet kitchen, featuring stone countertops, a walk-in pantry, bar fridge, and hidden panel-ready appliances (all included), flows seamlessly into a spacious living room, making it a dream for entertainers and families alike, with everyday functionality and ample space for hosting and gatherings. A natural gas BBQ line ensures worry-free outdoor grilling, while the outdoor entertainment space, prepped for a hot tub and featuring wall-mounted TVs, sets the stage for relaxation. The lower level dazzles with a massive fitness space featuring rubber floors and turf, which could double as a versatile area for a potential theater or entertainment room, complete with a kitchenette and a whimsical below-staircase play space. Smart switches compatible with Google or Alexa, pre-wired whole-home audio, an in-home security system, ERV, on-demand water heater, and water softener ensure efficiency and comfort, while bright, modern bathrooms on both levels feature luxurious in-floor heating and contemporary fixtures for a serene retreat. An electric fireplace downstairs, with rough-in for another upstairs, adds cozy ambiance, and the garage is pre-wired for an electric car charger, making this stunning home a perfect blend of cutting-edge technology, luxurious finishes, and prime location in Innerkip.
Ask about this home
A HOMEH agent will answer your questions about this home.
Around this home
Daily convenience, out of 100, from the distances below
Schools nearby
School rating, out of 10.
Helpful calculators
Your HOMEH agent

"I would see it this week."