

715503 Oxford County 4 Road
Detached Sold
1/25715503 Oxford County 4 Road
Detached Sold
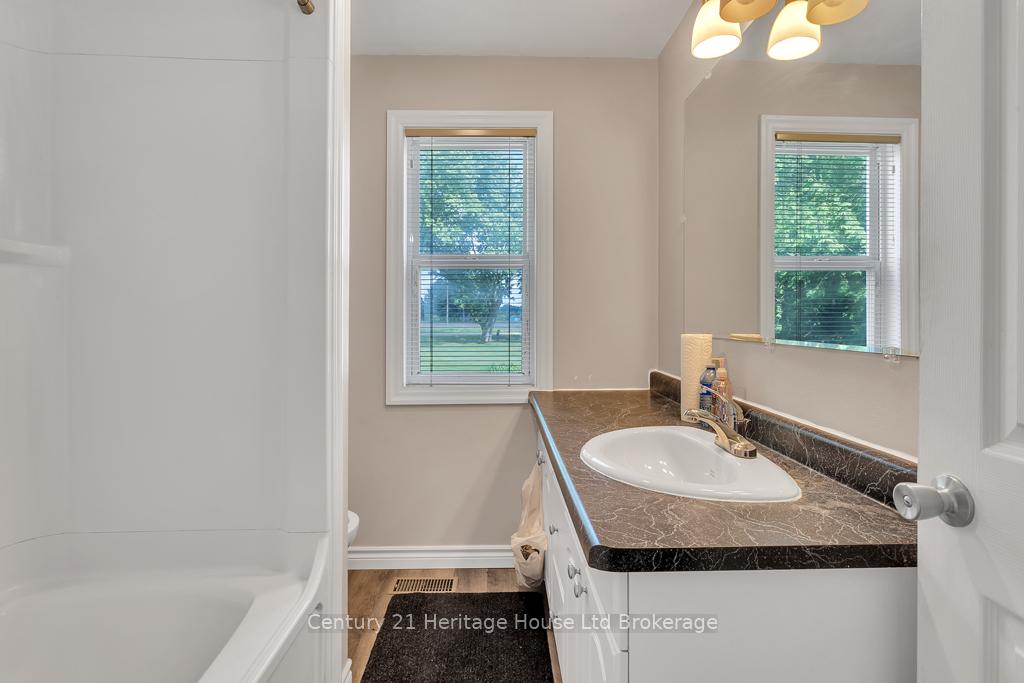 See all 25 photos
Asked for: $799,900Sold Oct 30, 2025
2 Bedrooms
1 Bathroom
1 Garage
700–1.1K sq.ft
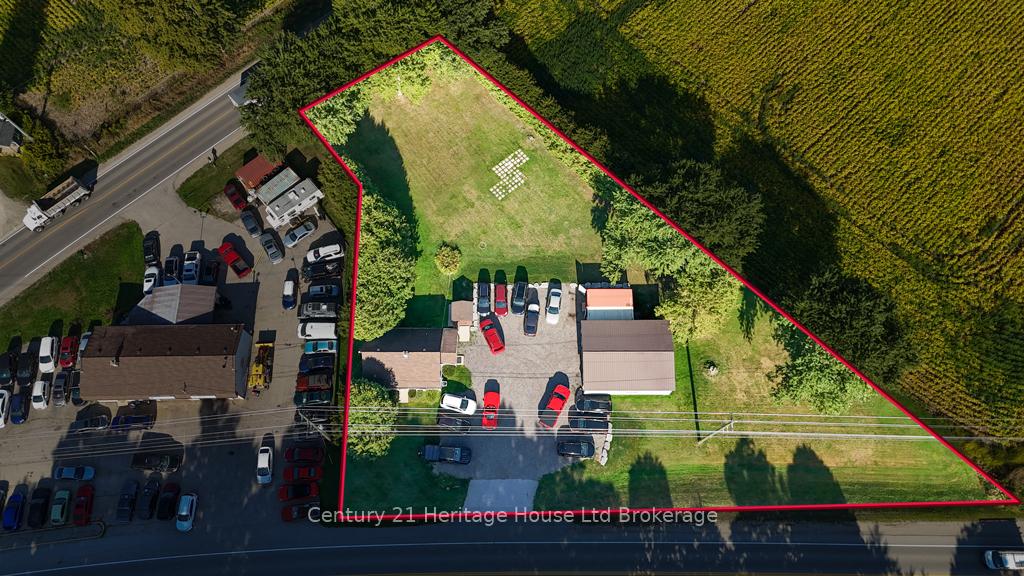
252.28×293.16 ft
$3,050/yr
Property history
Facts and features
- BasementUnfinished
- Age of home51–99 years
- Water, sewerWell, septic
- Lot shapeIrregular
What stands out
- Central air
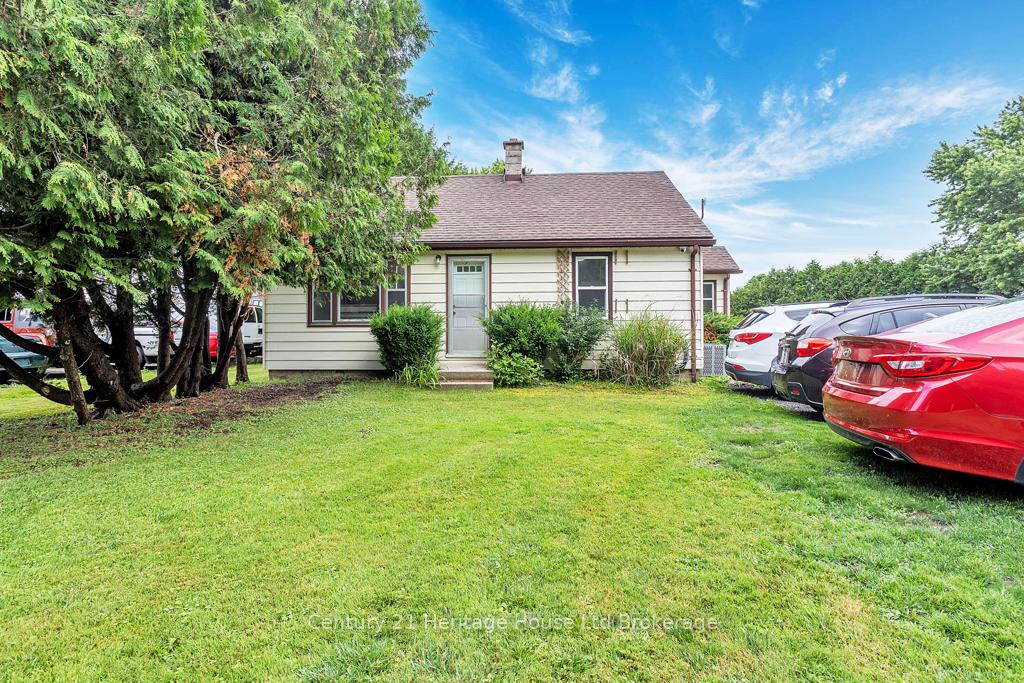
The homeDetached, Bungalow, Age 51–99 years
- Type: Detached
- Style: Bungalow
- Age: 51–99 years
- Living space: 700–1,100 sq ft
- Basement: Unfinished
InsideMain level, Water heater owned, Alarm system, monitored, security system
- Laundry: Main level
- Features: Water heater owned
- Security: Alarm system, monitored, security system
- Rooms above ground: 7
- Bedrooms: 2
- Bathrooms: 1
- Kitchens: 1
Outside and lotAluminum siding, Asphalt shingle, Concrete block
Outside
- Exterior: Aluminum siding
- Roof: Asphalt shingle
- Foundation: Concrete block
- Size: 252.28 × 293.16 ft
- Shape: Irregular
- Zoning: HC
Parking1 Garage, Detached, Private triple
- Spaces: 1 Garage
- Garage: Detached
- Driveway: Private triple
Heating, water and powerForced air, propane, Central air, Well
- Heating: Forced air, propane
- Cooling: Central air
- Water: Well
- Sewer: Septic
- Hydro: Yes
Costs and taxesTaxes $3,050 a year, Plus HST, Rental items None
- Taxes, 2024: $3,050 a year
- HST: Plus HST
- Rental items: None
Included in the saleHouse: fridge, stove, washer, dryer, water heater, desk, and credenza. shop: workbench., Compressor and pressure washer, 2 cabinets fastened to the back wall.
- Included: House: fridge, stove, washer, dryer, water heater, desk, and credenza. shop: workbench.
- Not included: Compressor and pressure washer, 2 cabinets fastened to the back wall.
Listing detailsX12253700, Sold, Jun 30, 2025
- MLS® number: X12253700
- Status: Sold
- Listed on: Jun 30, 2025
- Days on market: 122
- Updated: Oct 30, 2025
- Possession: 90+ days
- Occupied by: Owner
- Listing brokerage: Century 21 Heritage House Ltd Brokerage
About this home
715503 Oxford County 4 Road, East Zorra-Tavistock (Tavistock), ON N0J 1M0
Water Heater Owned
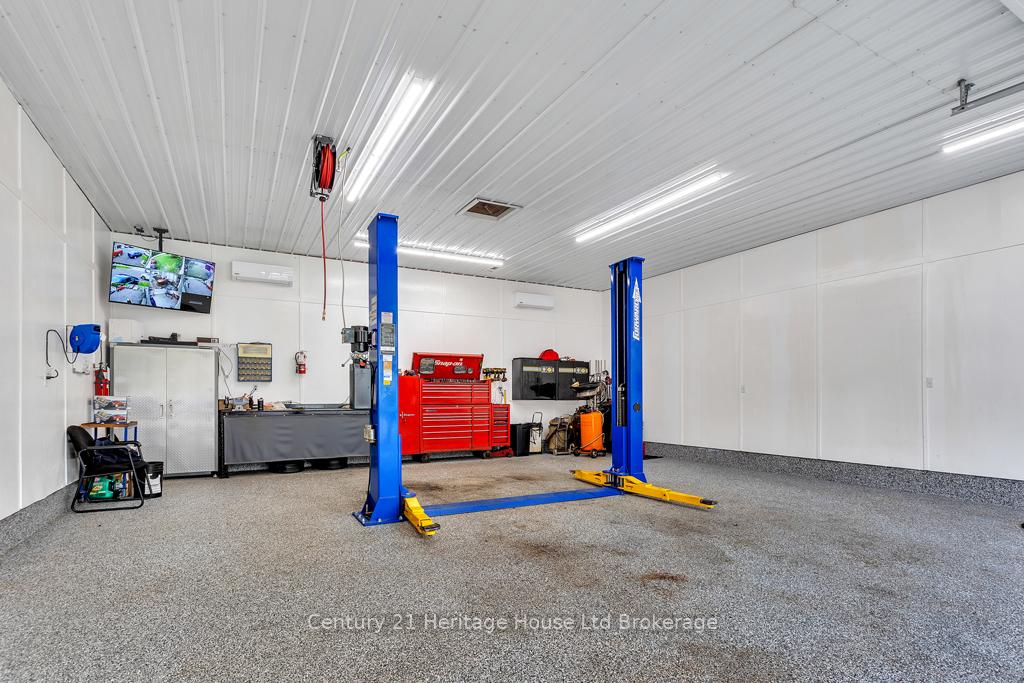
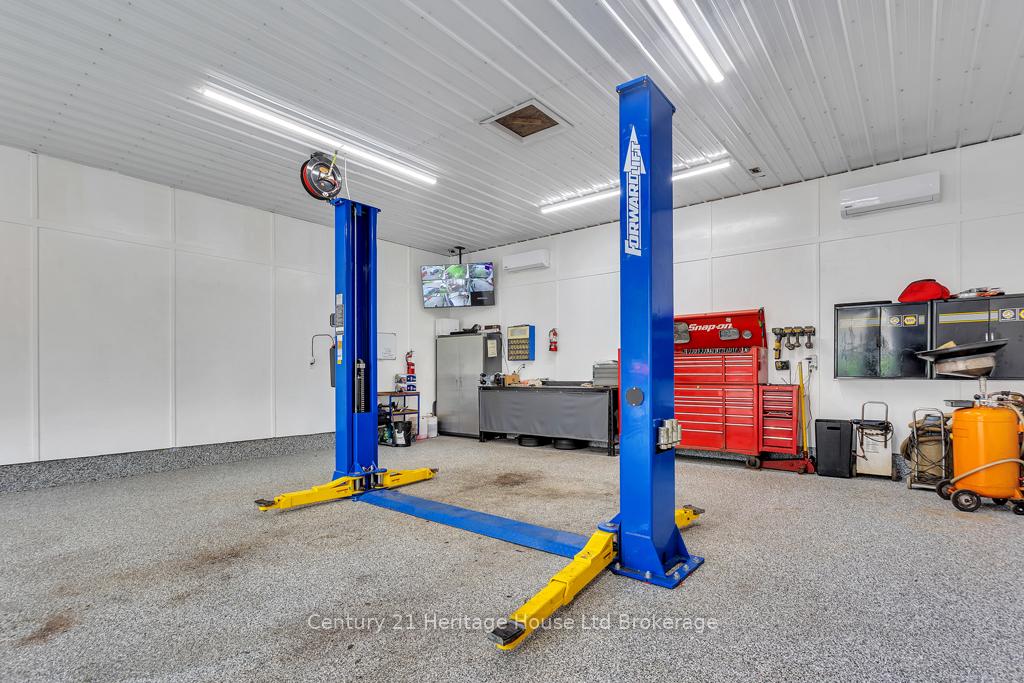
Here it is! Just what you've been looking for! 2 bedroom bungalow set on approximately.70 acre with a 30x40 heated, insulated, and air-conditioned shop. 12' ceilings, epoxy floor. The house has been extensively updated. Just move in and enjoy. Potential access from 16th Line. Highway Commercial zoning. Plan your future here!
Read more
Ask about this home
A HOMEH agent will answer your questions about this home.
Ask a question
Thinking of selling your home?See what your home is worth today.
Around this home
16th Line
Errands
Schools
Daily convenience, out of 100, from the distances below
GroceryAna's Kitchen11 min walk655 m
SchoolTavistock Public School20 min walk1.2 km
PharmacyI.D.A.14 min walk871 m
Cafés & foodTim Hortons · 6 within 1 km12 min walk748 m
Gym & rec centreTavistock & District Recreation Centre (Arena)18 min walk1.1 km
LibraryOxford County Library - Tavistock15 min walk918 m
WalkDriveStraight-line distance, open map data
Grocery0.7 km
Coffee0.7 km
Dining0.9 km
Schools nearby
School rating, out of 10.
Tavistock Public Schoolelementary · Public · 1.2 km
6.1/10Fair
Contact agent
Helpful calculators
Mortgage
Affordability
Closing costs
Land transfer tax
Property tax
Down payment
CMHC insurance
Stress test
Cashback Rebate
Your HOMEH agent

NimaHOMEH agent · East Zorra-Tavistock
"I would see it this week."
Ask Nima