

230 Frederick Court
230 Frederick Court
 See all 26 photos
Property history
Facts and features
- BasementFinished
- Water, sewerMunicipal
- HeatingHeat pump
- CoolingCentral air
- Separate entrance
- Fireplace
- Central air
The homeDetached, Bungalow, 1,100–1,500 sq ft
- Type: Detached
- Style: Bungalow
- Living space: 1,100–1,500 sq ft
- Basement: Finished, separate entrance
InsideFireplace Yes, Main level, Air exchanger, auto garage door remote, carpet free, central vacuum, erv/hrv, floor drain, guest accommodations, in-law capability, primary bedroom - main floor, storage, sump pump, suspended ceilings, ventilation system, water heater owned, water meter, water purifier, water softener, water treatment, workbench
- Fireplace: Yes
- Laundry: Main level
- Features: Air exchanger, auto garage door remote, carpet free, central vacuum, erv/hrv, floor drain, guest accommodations, in-law capability, primary bedroom - main floor, storage, sump pump, suspended ceilings, ventilation system, water heater owned, water meter, water purifier, water softener, water treatment, workbench
- Rooms above ground: 3
- Rooms in the basement: 3
- Bedrooms: 2 + 1 in the basement
- Bathrooms: 2
- Kitchens: 1
- Family room: Yes
Outside and lotBrick, shingle, Asphalt shingle, Poured concrete
- Exterior: Brick, shingle
- Roof: Asphalt shingle
- Foundation: Poured concrete
- Other structures: Garden shed
- Size: 70.21 × 131.23 ft
- Zoning: R1
Parking2 Garage, Attached, Private double
- Spaces: 2 Garage
- Garage: Attached
- Driveway: Private double
Heating, water and powerHeat pump, gas, Central air, Municipal water
- Heating: Heat pump, gas
- Cooling: Central air
- Water: Municipal water
- Sewer: Municipal sewer
- Natural gas: Yes
- Hydro: Yes
- Cable: Yes
- Telephone: Yes
Costs and taxesTaxes $4,345 a year, HST No HST
- Taxes, 2024: $4,345 a year
- HST: No HST
Included in the saleDishwasher, dryer, washer, gas oven/range, refrigerator, garage door openers, smoke and co2 alarms, window coverings
- Included: Dishwasher, dryer, washer, gas oven/range, refrigerator, garage door openers, smoke and co2 alarms, window coverings
NearbyLevel, place of worship, rec./commun.centre, school, school bus route
- Close to: Level, place of worship, rec./commun.centre, school, school bus route
Listing detailsX12135447, Sold, May 8, 2025
- MLS® number: X12135447
- Status: Sold
- Listed on: May 8, 2025
- Days on market: 122
- Updated: Sep 7, 2025
- Possession: Flexible
- Occupied by: Owner
- Listing brokerage: EASY LIST REALTY LTD.
About this home
230 Frederick Court, East Zorra-Tavistock (Tavistock), ON N0B 2R0
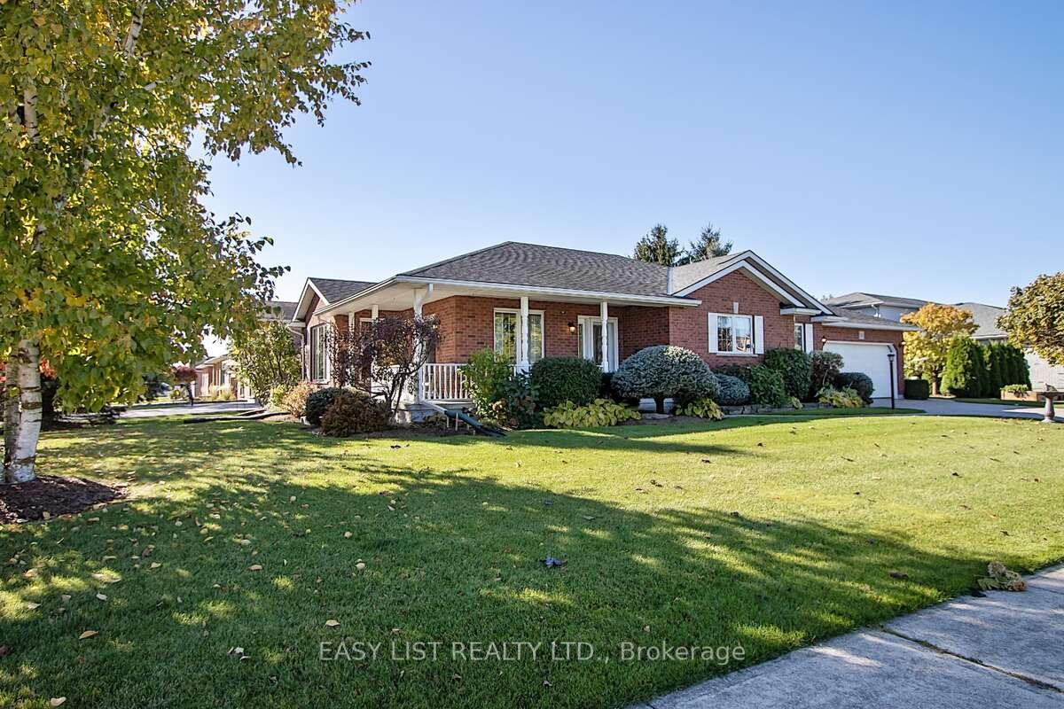
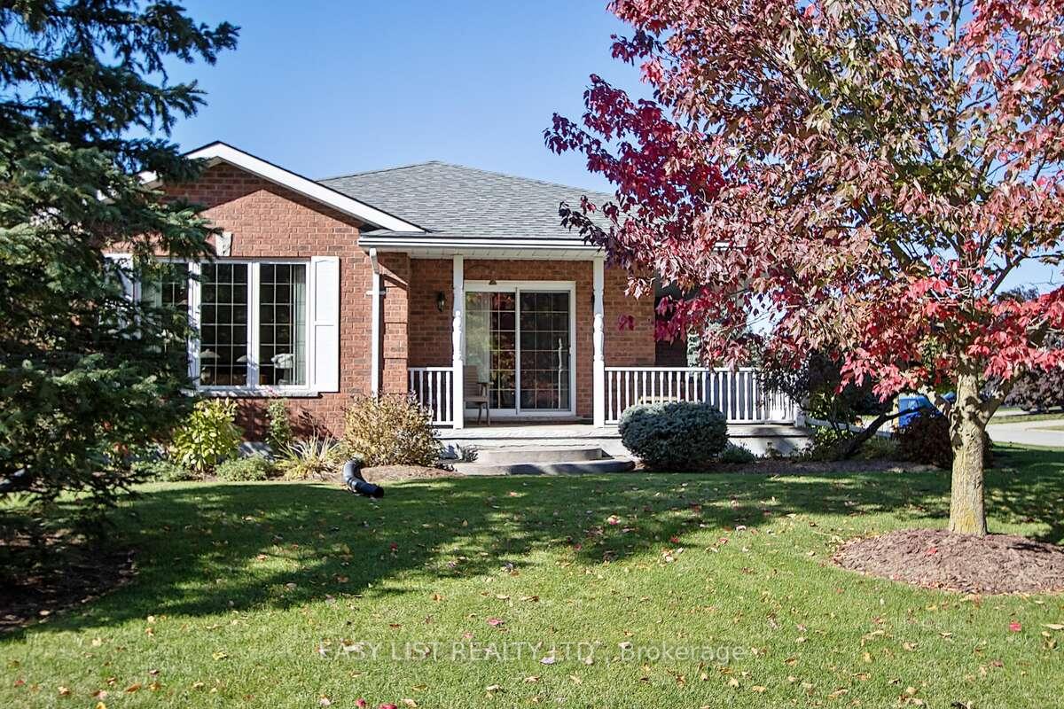
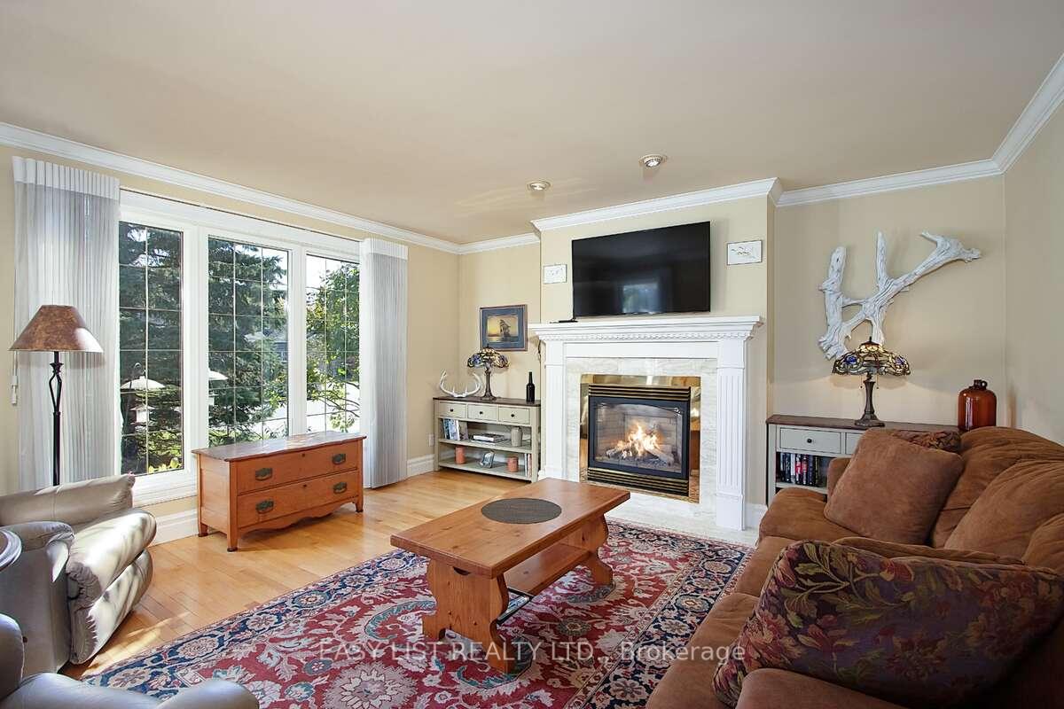
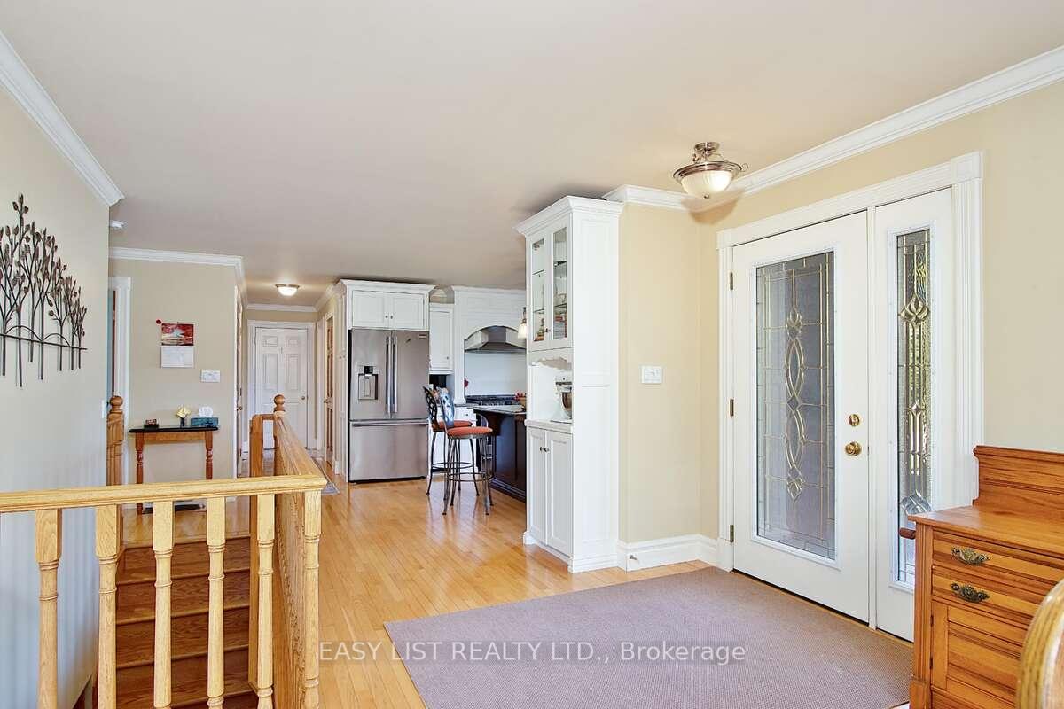
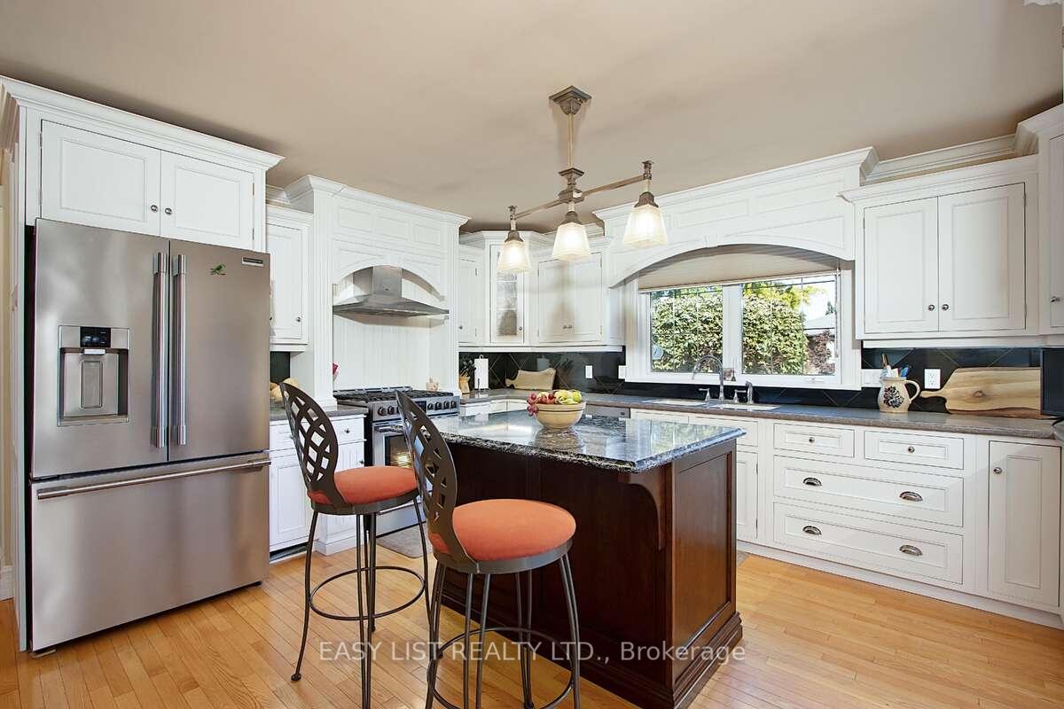
For more info on this property, please click the Brochure button. This custom-built brick home is tucked away in a quiet, tree-lined neighborhood of beautifully landscaped properties. A charming wrap-around covered porch welcomes you in, while a double concrete driveway (4-car) leads to a fully heated double garage (2023) featuring stunning epoxy floors (2024) and extensive built-in storage. The backyard boasts a professionally designed stone patio, with a multi-level layout that includes an 8x10 stylish gazebo/shed - perfect for entertaining or relaxing. A stairwell from the patio provides direct access to the furnace room. Inside, you'll find premium craftsmanship throughout with solid oak doors, railings, stairs, and floors. The open-concept main floor features large windows, a gas fireplace, and direct access to the covered porch filling the space with light and a natural, airy feel. The U-shaped chefs kitchen offers a granite-topped island with deep drawers, professional-grade 5-burner gas range, vent hood, and refrigerator - all new in 2023. A spacious main floor laundry room includes custom cabinetry and a new washer and gas dryer (2023). Both the oversized primary bedroom and second bedroom have double-door closets, and they share a fully renovated main bathroom (2024). Down the oak staircase, is the expansive multi-use dream - family room, office, games, or hobby space - anchored by a second gas fireplace. An alcove is prepped for a second kitchen or in-law suite, with water lines, drain, and 30-amp service. A large third bedroom and a second full bathroom (2024) complete the lower level. Notable upgrades: 2024 hybrid HVAC with cold-climate Mitsubishi heat pump, high-efficiency furnace, smart thermostat. The water heater and softener are owned, and the 12kW automatic gas backup generator is professionally serviced yearly. This home blends quality, comfort, and functionality - don't miss your chance to view it!
Ask about this home
A HOMEH agent will answer your questions about this home.
Around this home
Daily convenience, out of 100, from the distances below
Schools nearby
School rating, out of 10.
Helpful calculators
Your HOMEH agent

"I would see it this week."