

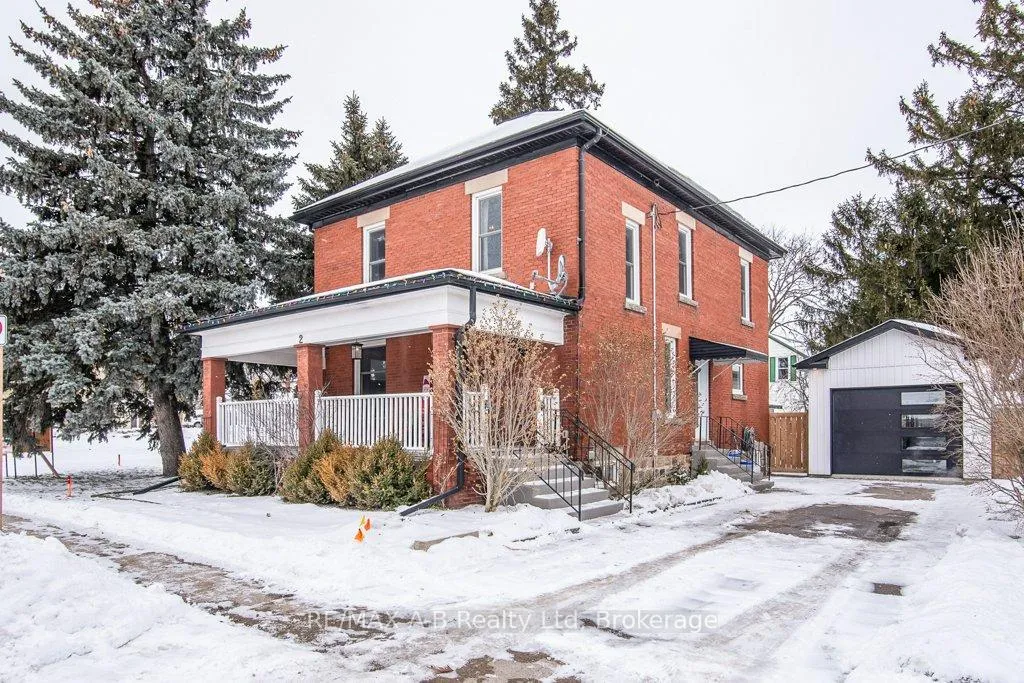
2 Loveys Street E
2 Loveys Street E
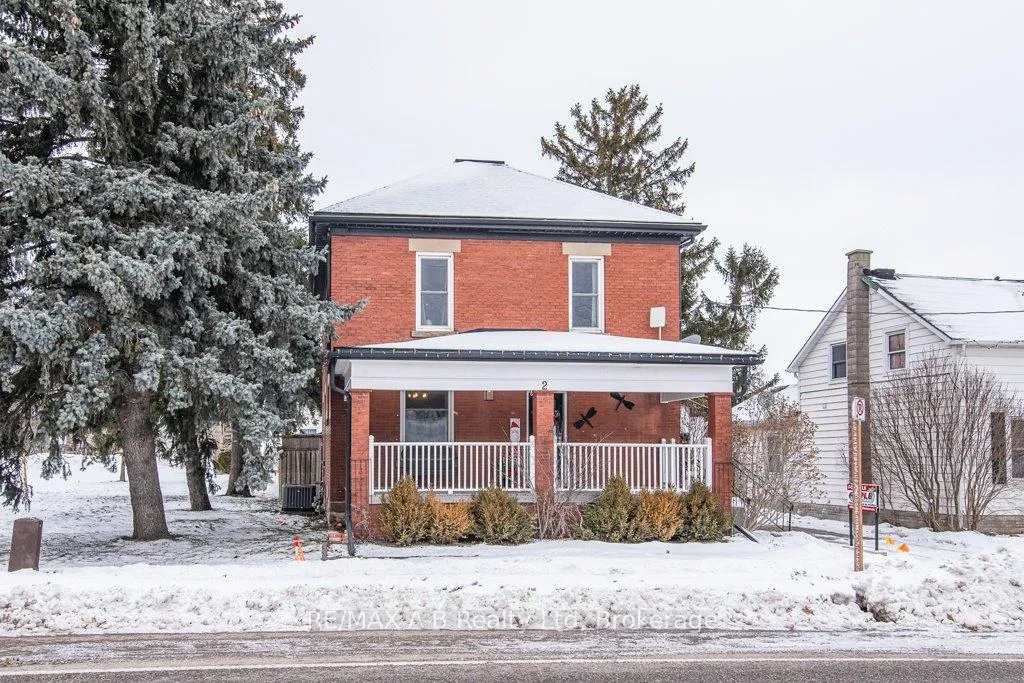
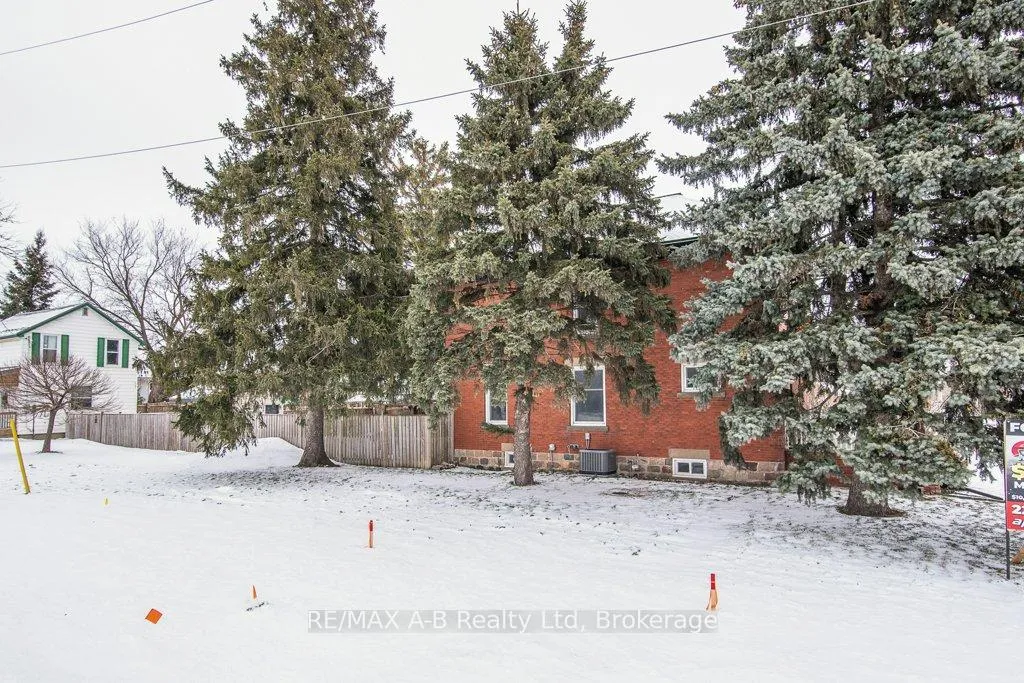
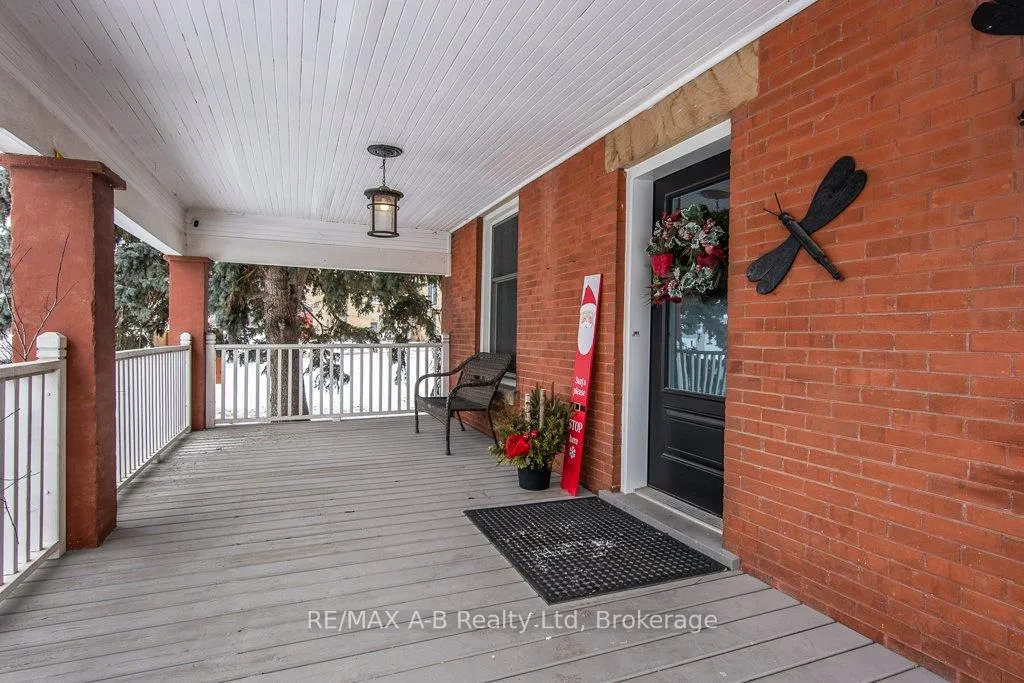
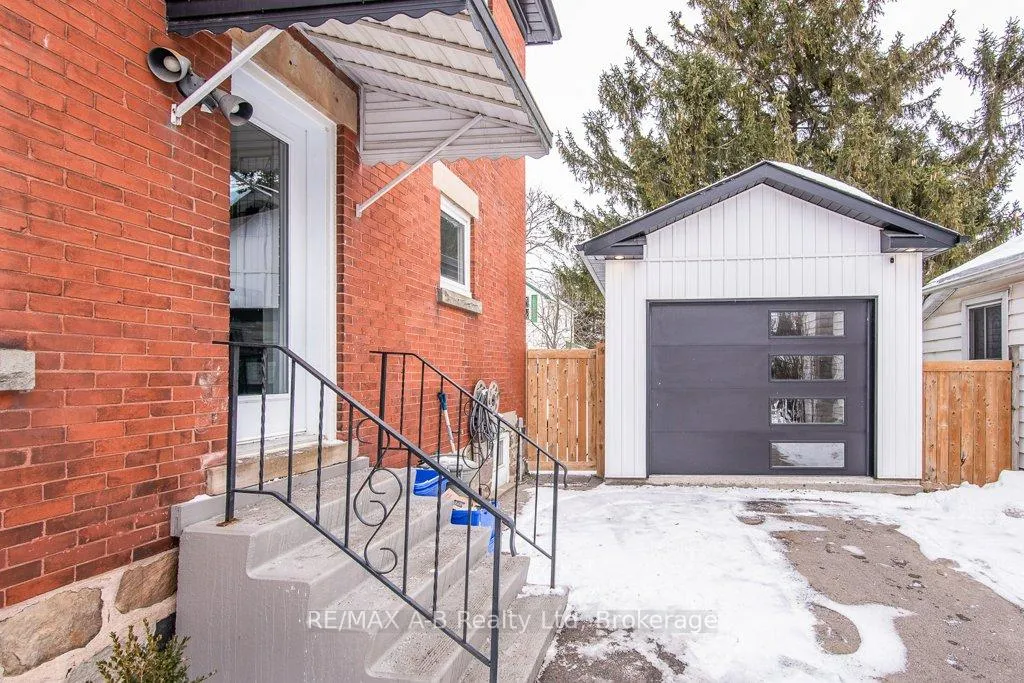 See all 45 photos
Property history
Facts and features
- BasementUnfinished
- Age of home100+
- Water, sewerWell, septic
- HeatingForced air
- Central air
The homeDetached, 2-storey, 100+
- Type: Detached
- Style: 2-storey
- Age: 100+
- Living space: 1,500–2,000 sq ft
- Basement: Unfinished
InsideUpper level, Water heater owned, Rooms above ground 4
- Laundry: Upper level
- Features: Water heater owned
- Rooms above ground: 4
- Bedrooms: 4
- Bathrooms: 3
- Kitchens: 1
Outside and lotBrick, Asphalt shingle, Stone
- Exterior: Brick
- Roof: Asphalt shingle
- Foundation: Stone
- Size: 74.95 × 109.81 ft
- Zoning: R1-21
Parking1 Garage, Detached
- Spaces: 1 Garage
- Garage: Detached
Heating, water and powerForced air, gas, Central air, Well
- Heating: Forced air, gas
- Cooling: Central air
- Water: Well
- Sewer: Septic
- Natural gas: Yes
- Hydro: Yes
- Cable: Yes
- Telephone: Yes
Costs and taxesTaxes $2,872 a year, HST No HST, Rental items None
- Taxes, 2025: $2,872 a year
- HST: No HST
- Rental items: None
Included in the saleFridge, stove, range hood, dishwasher, washer, dryer, gas hot water tank, water softener and water treatment filters with uv light, Garage gym equipment, including garage fridge, rubber flooring and mirrors in garage
- Included: Fridge, stove, range hood, dishwasher, washer, dryer, gas hot water tank, water softener and water treatment filters with uv light
- Not included: Garage gym equipment, including garage fridge, rubber flooring and mirrors in garage
Listing detailsX12646324, Sold, Dec 22, 2025
- MLS® number: X12646324
- Status: Sold
- Listed on: Dec 22, 2025
- Days on market: 70
- Updated: Mar 2, 2026
- Possession: 2026-01-29 / 30-59 days
- Occupied by: Owner
- Listing brokerage: RE/MAX A-B Realty Ltd
About this home
2 Loveys Street E, East Zorra-Tavistock (Hickson), ON N0J 1L0
Presenting a centrally located, renovated two-storey home priced $10,000 below its appraised value. Situated in the Hamlet of Hickson, the property offers convenient access to Woodstock, Tavistock, Stratford, Kitchener, and London, and is move-in ready with quick possession available.This attractive brick home occupies a corner lot and features 9-foot ceilings, four generously sized bedrooms, and two and a half bathrooms. Recent updates include modern finishes, new flooring, windows, roof, and furnace, ensuring optimal comfort and readiness for immediate occupancy. The bright, open kitchen is equipped with quartz countertops, providing both durability and elegance for cooking and entertaining. The main-level bedroom, currently utilized as a playroom, offers versatility and can function as a home office or be restored to its original purpose. Renovations and upgrades comprise a fully insulated garage constructed in 2021, updated flooring and stairs in 2021, windows installed in 2019, carpet replaced in 2021, roof renewed in 2017, air conditioning added in 2020, gas hot water tank installed in 2017, furnace replaced in 2023, septic system serviced in the previous year, new exterior doors fitted in 2023, deck built in 2024, and driveway completed in 2019. The second-floor laundry room streamlines laundry. Outside, there is a large fenced backyard with a new deck for gatherings and a detached one-car garage currently used as a gym, which can be repurposed as needed.
Ask about this home
A HOMEH agent will answer your questions about this home.
Around this home
Schools nearby
School rating, out of 10.
Helpful calculators
Your HOMEH agent

"I would see it this week."