

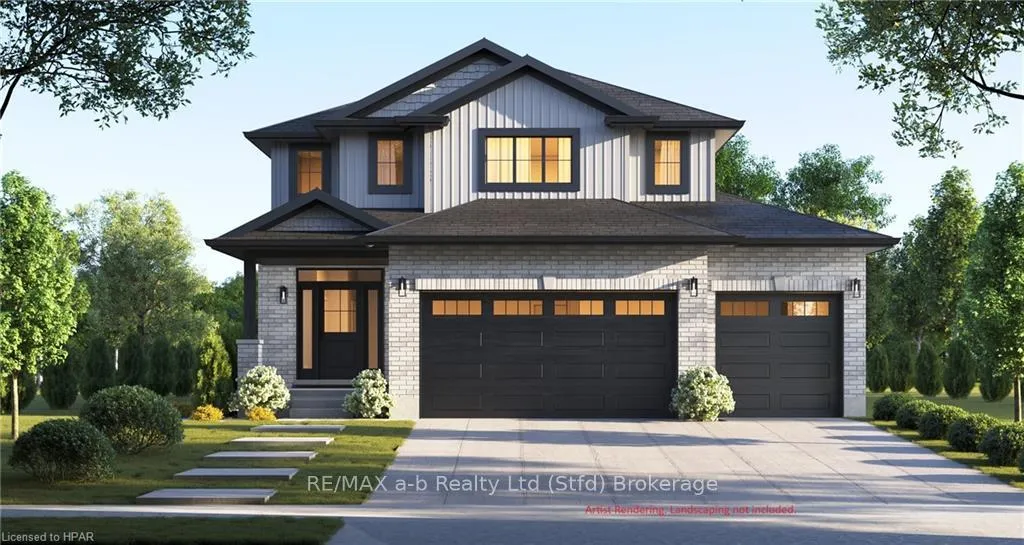
59 Diamond Street
59 Diamond Street
 See all 3 photos
Property history
- $1,025,159TerminatedList: 2024-06-26|End: 2024-12-13|170 daysX10781523
Facts and features
- BasementUnfinished
- Age of homeNew
- Price per sq ft~$456
- Water, sewerMunicipal
- Separate entrance
- Fireplace
- Central air
The homeDetached, 2-storey, New
- Type: Detached
- Style: 2-storey
- Age: New
- Living space: 2,000–2,500 sq ft
- Basement: Separate entrance, unfinished
- Exposure: East
- Waterfront: None
InsideFireplace Yes, Water meter, on demand water heater, water heater owned, sump pump, air exchanger, Carbon monoxide detectors
- Fireplace: Yes
- Features: Water meter, on demand water heater, water heater owned, sump pump, air exchanger
- Security: Carbon monoxide detectors
- Rooms above ground: 10
- Rooms in the basement: 0
- Bedrooms: 4
- Bathrooms: 3
- Kitchens: 1
Outside and lotBrick, concrete, Asphalt shingle, Poured concrete
- Exterior: Brick, concrete
- Roof: Asphalt shingle
- Foundation: Poured concrete
- Size: 110.2 ft frontage
- Zoning: R1
Parking3 Garage, Attached, Other, other
- Spaces: 3 Garage
- Garage: Attached
- Driveway: Other, other
Heating, water and powerForced air, gas, Central air, Municipal water
- Heating: Forced air, gas
- Cooling: Central air
- Water: Municipal water
- Sewer: Municipal sewer
- Natural gas: Yes
- Cable: Yes
Included in the saleCarbon monoxide detector, smoke detector, hot water tank owned
- Included: Carbon monoxide detector, smoke detector, hot water tank owned
NearbyGolf
- Close to: Golf
Listing detailsX10781523, Terminated, Jun 26, 2024
- MLS® number: X10781523
- Status: Terminated
- Listed on: Jun 26, 2024
- Days on market: 170
- Updated: Dec 13, 2024
- Possession: 90+ days
- Occupied by: Vacant
- Listing brokerage: RE/MAX a-b Realty Ltd (Stfd) Brokerage
About this home
59 Diamond Street, East Zorra-Tavistock (Tavistock), ON N0B 2R0
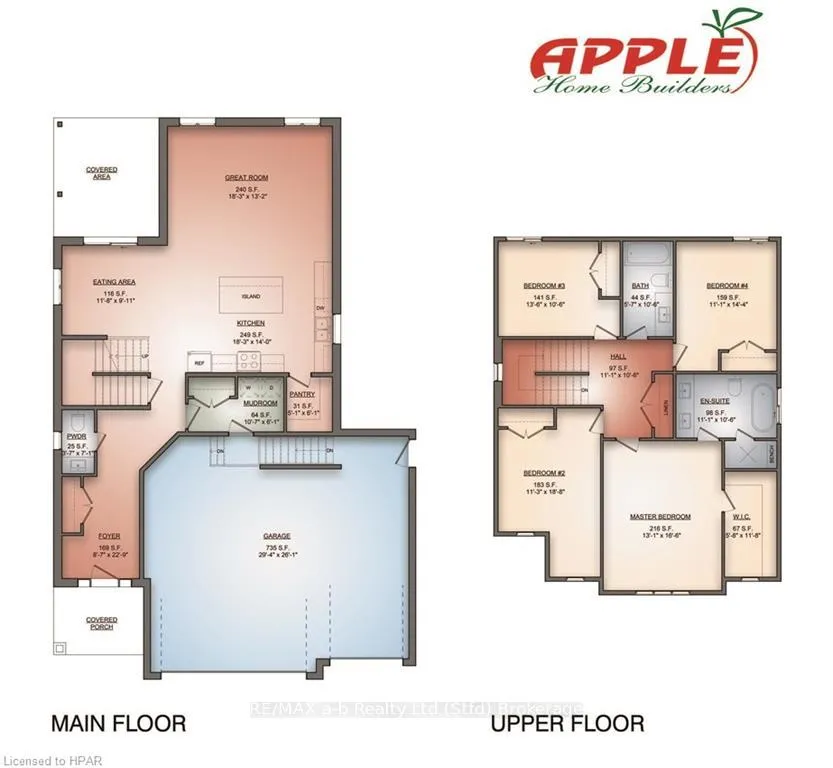
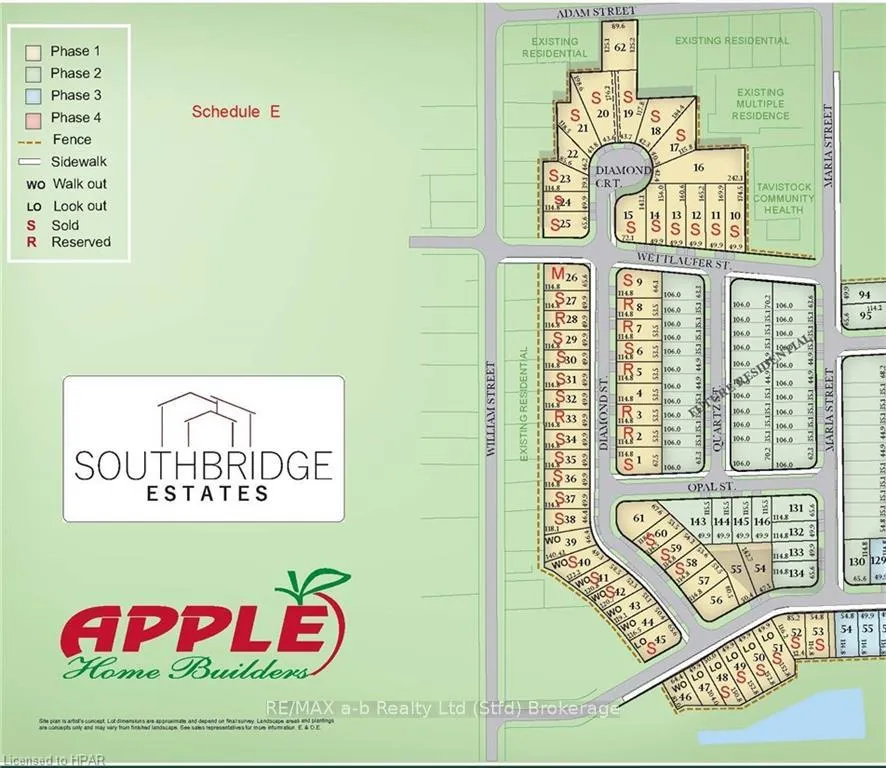
Build your dream home with Apple Home Builders! This popular "GALA" layout features 4 Bedrooms 2.5 Baths, triple car garage and 2329 sqft of living space! Large open concept main floor that features, 9 foot ceilings, custom full height kitchen, walk in pantry, large island with breakfast bar, quartz counter tops, vaulted ceilings, main floor laundry and 2 piece powder room. Upstairs you have three great sized spare bedrooms, a full 4 piece guest bath, a spacious primary bedroom with a large walk in closet and a private ensuite that includes free standing bathtub, and a large oversized tile/glass shower! Other great features include owned on demand water heater, A/C, entrance to basement from garage, covered back porch, cold cellar, asphalt drive, and sodded lot all on a premium corner lot. Pick a plan pick a lot and build your dream home!
Ask about this home
A HOMEH agent will answer your questions about this home.
Around this home
Daily convenience, out of 100, from the distances below
Schools nearby
School rating, out of 10.
Helpful calculators
Your HOMEH agent

"I would see it this week."