

845012 Braemar Side Road
845012 Braemar Side Road
 See all 40 photos
Property history
Facts and features
- BasementWalk-out
- Age of home6–15 years
- Water, sewerWell, septic
- Lot shapeRectangular
- Fireplace
- Central air
The homeDetached, Bungalow, Age 6–15 years
- Type: Detached
- Style: Bungalow
- Age: 6–15 years
- Living space: 5,000+ sq ft
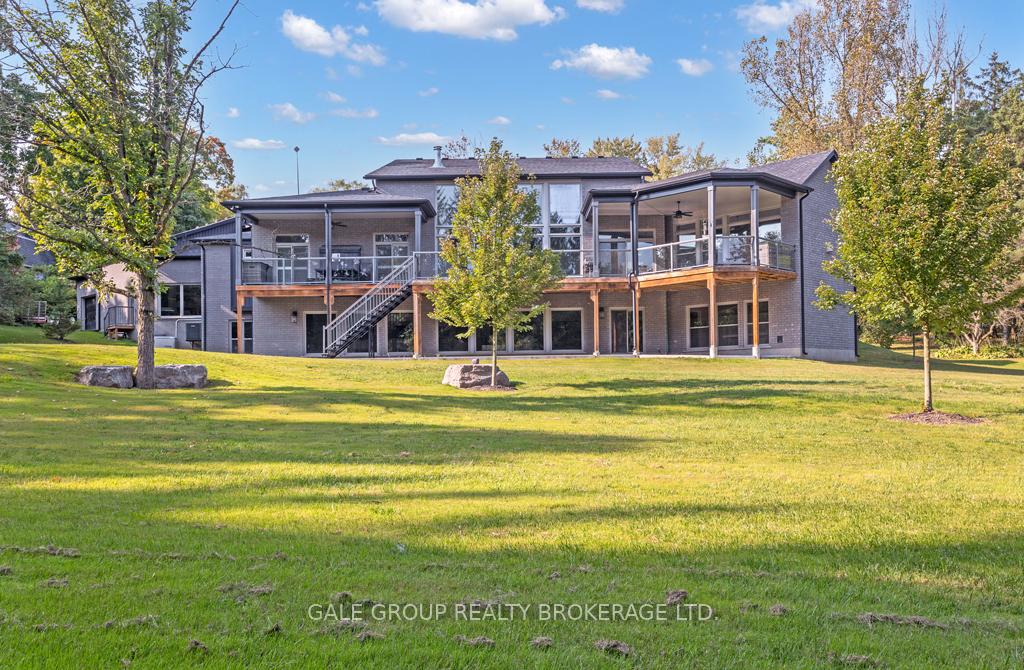
- Basement: Full, finished with walk-out
- View: Golf course, forest
InsideFireplace Yes, electric, natural gas, rec room, living room, family room, Main level, Auto garage door remote, carpet free, countertop range, generator - partial, in-law capability, primary bedroom - main floor, sewage pump, sump pump, upgraded insulation, water heater owned, water softener
- Fireplace: Yes, electric, natural gas, rec room, living room, family room
- Laundry: Main level
- Features: Auto garage door remote, carpet free, countertop range, generator - partial, in-law capability, primary bedroom - main floor, sewage pump, sump pump, upgraded insulation, water heater owned, water softener
- Security: Carbon monoxide detectors, alarm system, security system, smoke detector
- Rooms above ground: 27
- Rooms in the basement: 2
- Bedrooms: 3 + 2 in the basement
- Bathrooms: 6
- Kitchens: 1
- Family room: Yes
Outside and lotStone, brick, Asphalt shingle, Poured concrete
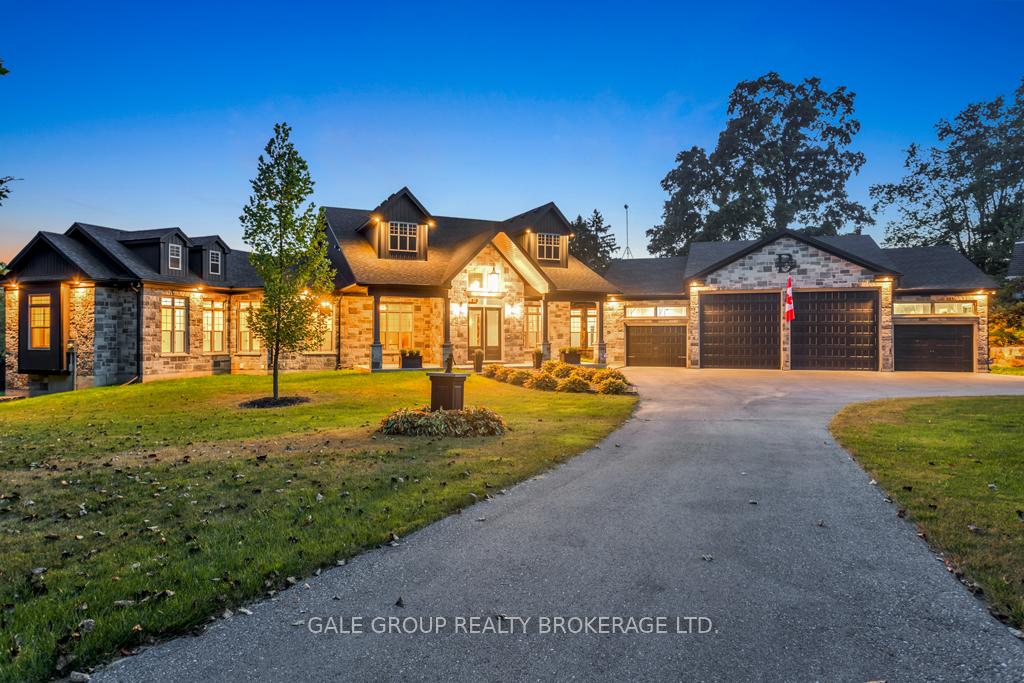
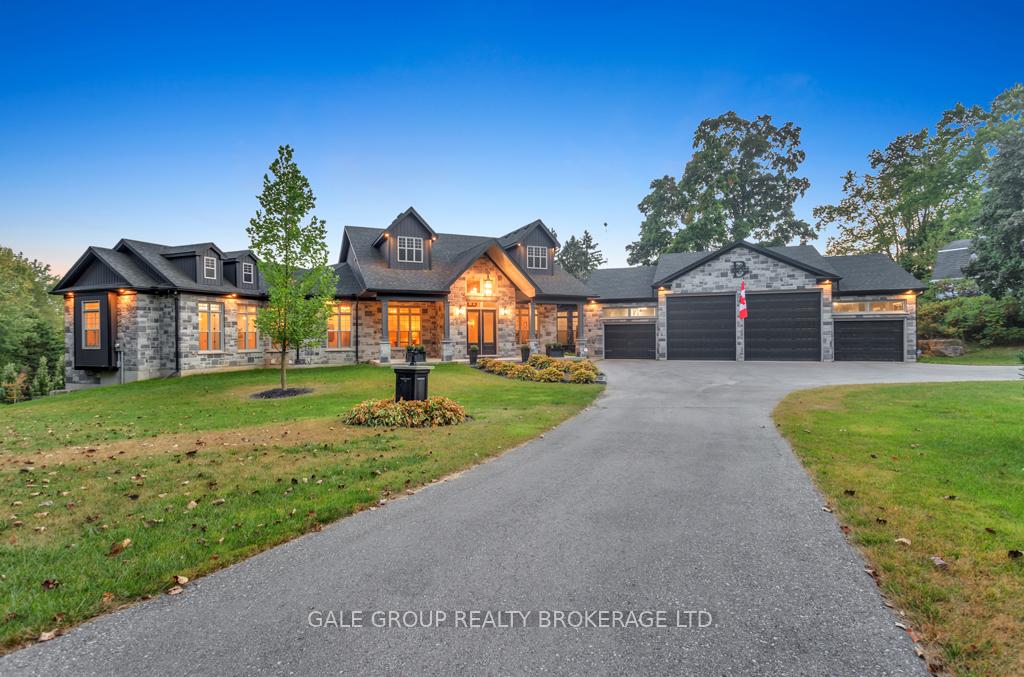
- Exterior: Stone, brick
- Roof: Asphalt shingle
- Foundation: Poured concrete
- Features: Deck, porch, landscaped, backs on green belt
- Accessibility: Lever door handles, ramps, roll-in shower
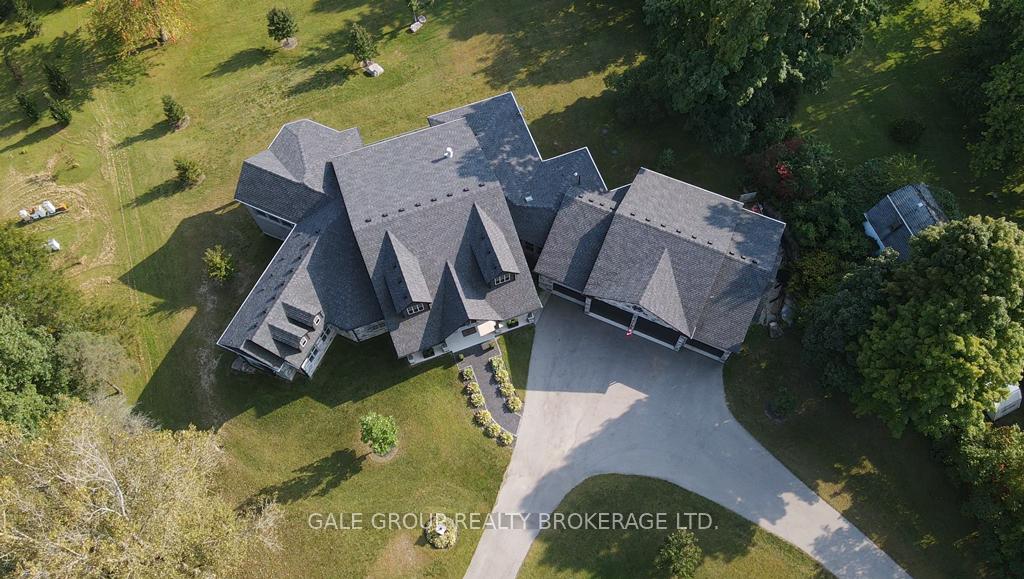
- Size: 196.92 × 330.87 ft
- Shape: Rectangular
- Zoning: RR
Parking4 Garage, Attached, Circular drive, private double
- Spaces: 4 Garage
- Garage: Attached
- Driveway: Circular drive, private double
Heating, water and powerForced air, gas, Central air, Well
- Heating: Forced air, gas
- Cooling: Central air
- Water: Well
- Sewer: Septic
Costs and taxesTaxes $13,264 a year, HST included in the price, Alarm system
- Taxes, 2024: $13,264 a year
- HST: HST included in the price
- Under contract: Alarm system
Included in the saleBuilt-in microwave, carbon monoxide detector, dishwasher, dryer, garage door opener, gas stove, hot water tank owned, range hood, refrigerator, satellite equipment, smoke detector, stove, washer, window coverings, wine cooler, all tv's and mirrors
- Included: Built-in microwave, carbon monoxide detector, dishwasher, dryer, garage door opener, gas stove, hot water tank owned, range hood, refrigerator, satellite equipment, smoke detector, stove, washer, window coverings, wine cooler, all tv's and mirrors
NearbyGolf, campground, river/stream, school bus route, wooded/treed
- Close to: Golf, campground, river/stream, school bus route, wooded/treed
Listing detailsX9365639, Sold, Sep 23, 2024
- MLS® number: X9365639
- Status: Sold
- Listed on: Sep 23, 2024
- Days on market: 100
- Updated: Jan 1, 2025
- Possession: 2024-11-29 / November 29, 2024
- Occupied by: Owner
- Listing brokerage: GALE GROUP REALTY BROKERAGE LTD.
About this home
845012 Braemar Side Road, East Zorra-Tavistock (Rural East Zorra-Tavistock), ON N4S 7W1
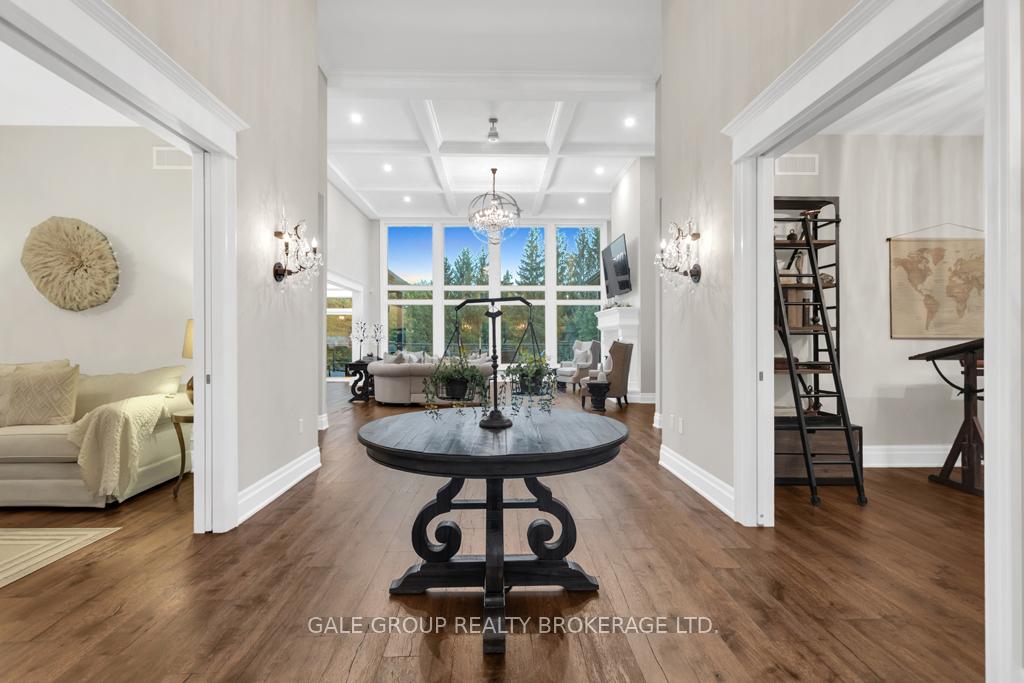
Welcome to a truly unparalleled estate, nestled on 1.494 picturesque acres and backing onto the prestigious Craigowan Golf Course. This stunning property offers a harmonious blend of elegance and comfort, with over 8,050 square feet of meticulously finished living space designed for the discerning buyer. As you step inside, youll be captivated by the grand foyer, featuring soaring ceilings and an abundance of natural light that flows seamlessly through the open floor plan. The gourmet kitchen with butler's pantry is a chef's dream, perfect for entertaining family and friends. Adjacent to the kitchen, the spacious dining area offers panoramic views of the lush golf course and countryside, making every meal a memorable occasion. The luxurious great room boast exquisite finishes, from the elegant fireplace to the 16' ceilings, all contributing to a warm and inviting ambiance. Each room is thoughtfully designed to create a sense of space and tranquility. Retreat to the lavish primary suite, which serves as your personal oasis, featuring his and hers spa-like ensuite bathrooms and walk-in closets and a patio door leading to the large deck overlooking the serene landscape. 2 additional bedrooms on the main floor are generously sized, each with their own access to a beautifully appointed bathroom. The main floor is over 4345 sq ft of heaven. The lower level truly is unbelievable with over 3735 sq ft of finished living space featuring an open concept rec-room, wet bar area, a hobby room with a view, an office area and 2 more bedrooms. A standout feature of this estate is the impressive 2,000 square foot heated and insulated four-bay garage, perfect for car enthusiasts or those in need of additional storage for your vehicles or outdoor gear. This exceptional property is not just a home; its a lifestyle. Experience the perfect blend of luxury, comfort, and leisure in this one-of-a-kind residence. Every detail has been meticulously curated to enhance your living experience.
Ask about this home
A HOMEH agent will answer your questions about this home.
Around this home
Helpful calculators
Your HOMEH agent

"I would see it this week."