

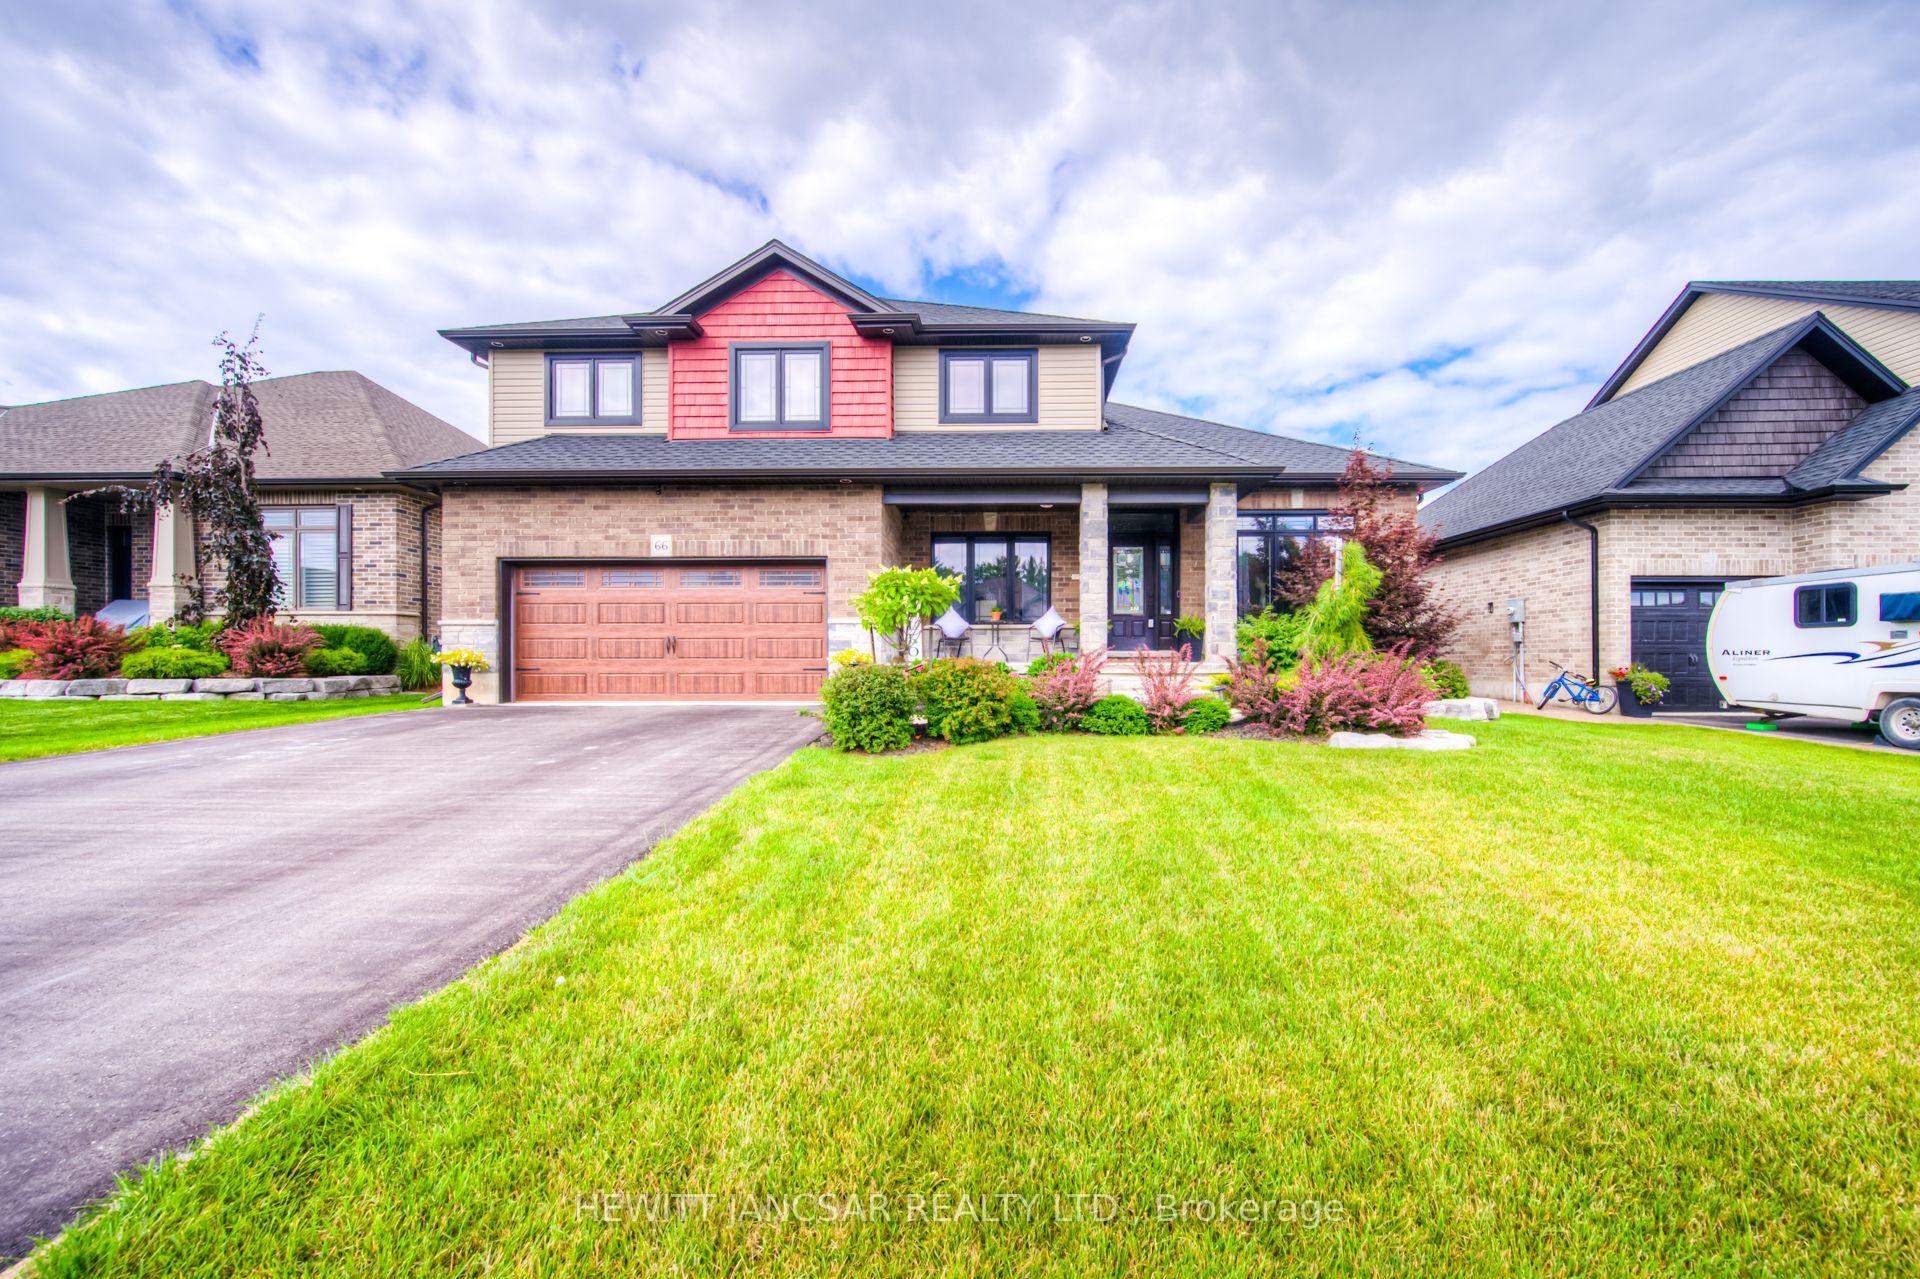
66 Lock Street
66 Lock Street
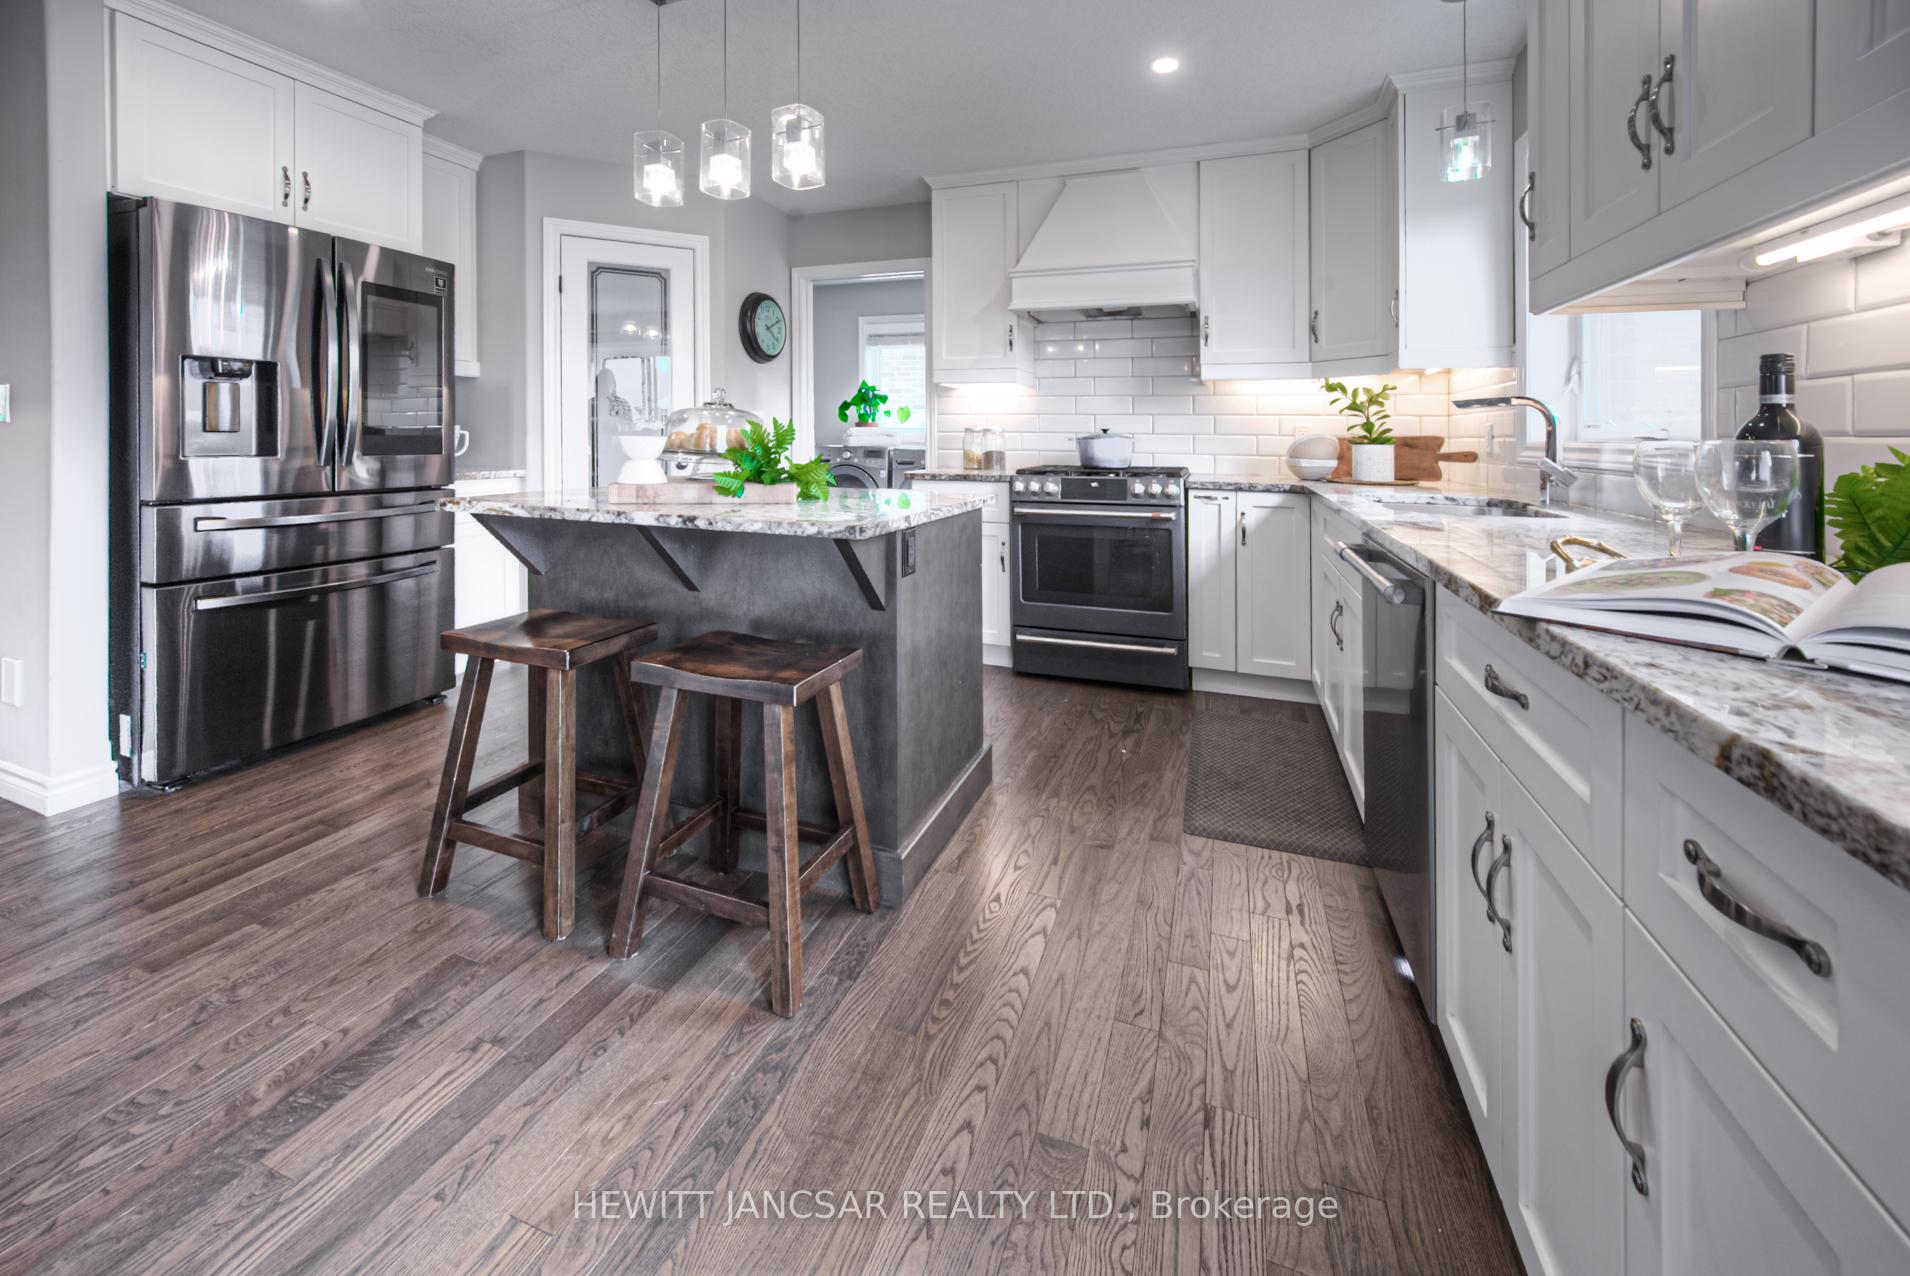 See all 40 photos
Property history
- $969,900TerminatedList: 2024-10-05|End: 2024-12-09|65 daysX9390533
Facts and features
- BasementFinished
- Age of home0–5 years
- Price per sq ft~$431
- Water, sewerMunicipal
- Second kitchen
- Fireplace
- Central air
The homeDetached, 2-storey, Age 0–5 years
- Type: Detached
- Style: 2-storey
- Age: 0–5 years
- Living space: 2,000–2,500 sq ft
- Basement: Finished
InsideFireplace Yes, Main level, Water heater, water purifier, water softener, in-law suite, auto garage door remote, central vacuum
- Fireplace: Yes
- Laundry: Main level
- Features: Water heater, water purifier, water softener, in-law suite, auto garage door remote, central vacuum
- Rooms above ground: 17
- Bedrooms: 5
- Bathrooms: 4
- Kitchens: 2
- Family room: Yes
Outside and lotBrick, vinyl siding, Asphalt shingle, Poured concrete
- Exterior: Brick, vinyl siding
- Roof: Asphalt shingle
- Foundation: Poured concrete
- Other structures: Garden shed
- Size: 59.06 × 111.55 ft
- Shape: Rectangular
- Zoning: R1
Parking2 Garage, Attached, Private double
- Spaces: 2 Garage
- Garage: Attached
- Driveway: Private double
Heating, water and powerForced air, gas, Central air, Municipal water
- Heating: Forced air, gas
- Cooling: Central air
- Water: Municipal water
- Sewer: Municipal sewer
Costs and taxesTaxes $5,122 a year, HST included in the price, Hot water heater, water purifier, water softener
- Taxes, 2024: $5,122 a year
- HST: HST included in the price
- Rental items: Hot water heater, water purifier, water softener
Included in the saleCentral vac, dishwasher, dryer, garage door opener, gas stove, microwave, refrigerator, washer, 2x tv brackets, patio furniture negotiable., Bar fridge in the basement kitchen.
- Included: Central vac, dishwasher, dryer, garage door opener, gas stove, microwave, refrigerator, washer, 2x tv brackets, patio furniture negotiable.
- Not included: Bar fridge in the basement kitchen.
NearbyGolf, library, park, place of worship, rec./commun.centre, school
- Close to: Golf, library, park, place of worship, rec./commun.centre, school
Listing detailsX9390533, Terminated, Oct 5, 2024
- MLS® number: X9390533
- Status: Terminated
- Listed on: Oct 5, 2024
- Days on market: 65
- Updated: Dec 9, 2024
- Possession: 2024-12-05 / December 5, 2024
- Occupied by: Owner
- Listing brokerage: HEWITT JANCSAR REALTY LTD.
About this home
66 Lock Street, East Zorra-Tavistock (Innerkip), ON N0J 1M0
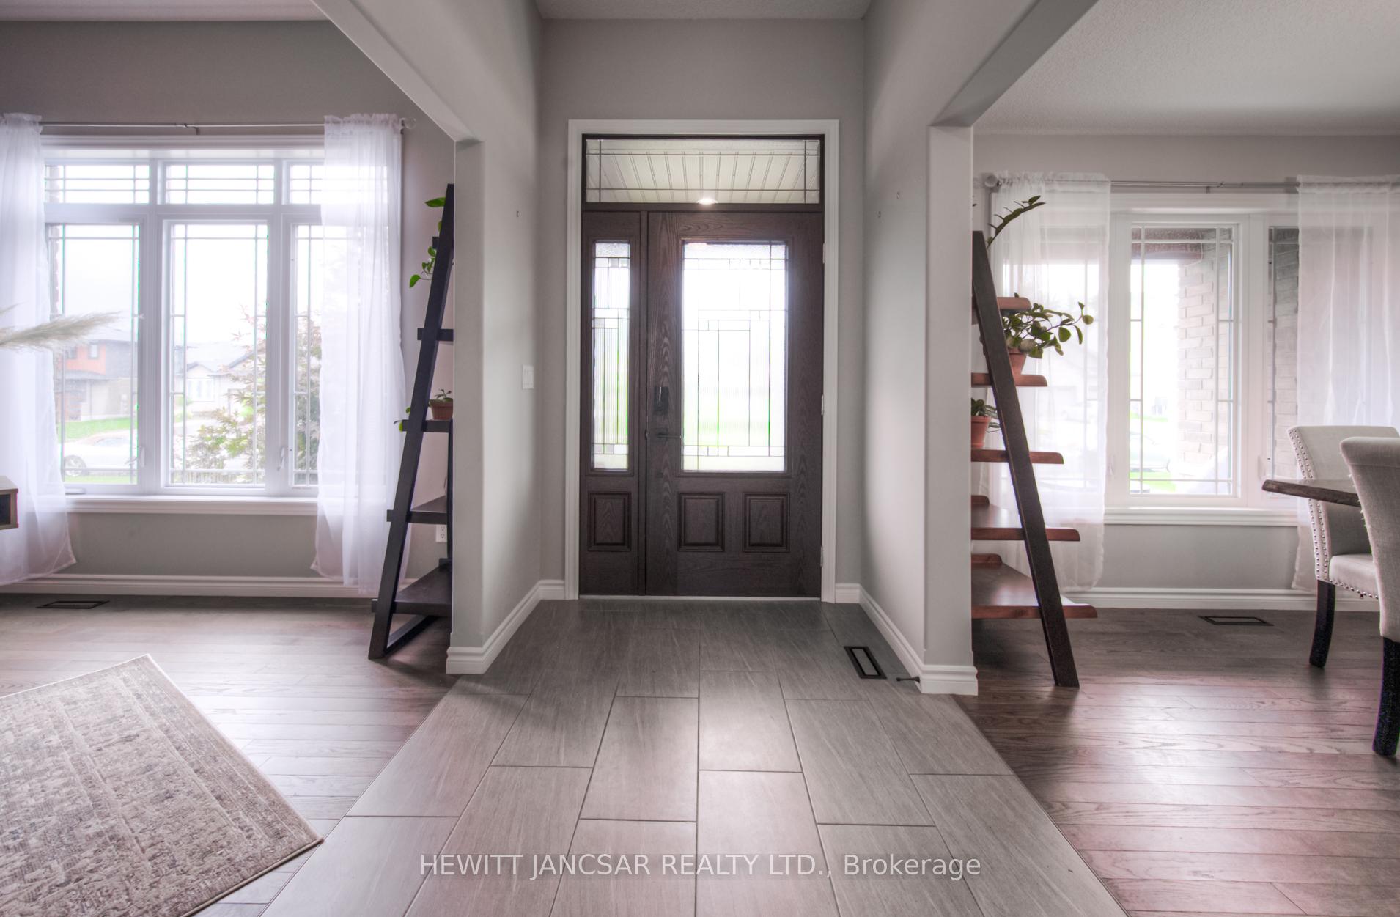
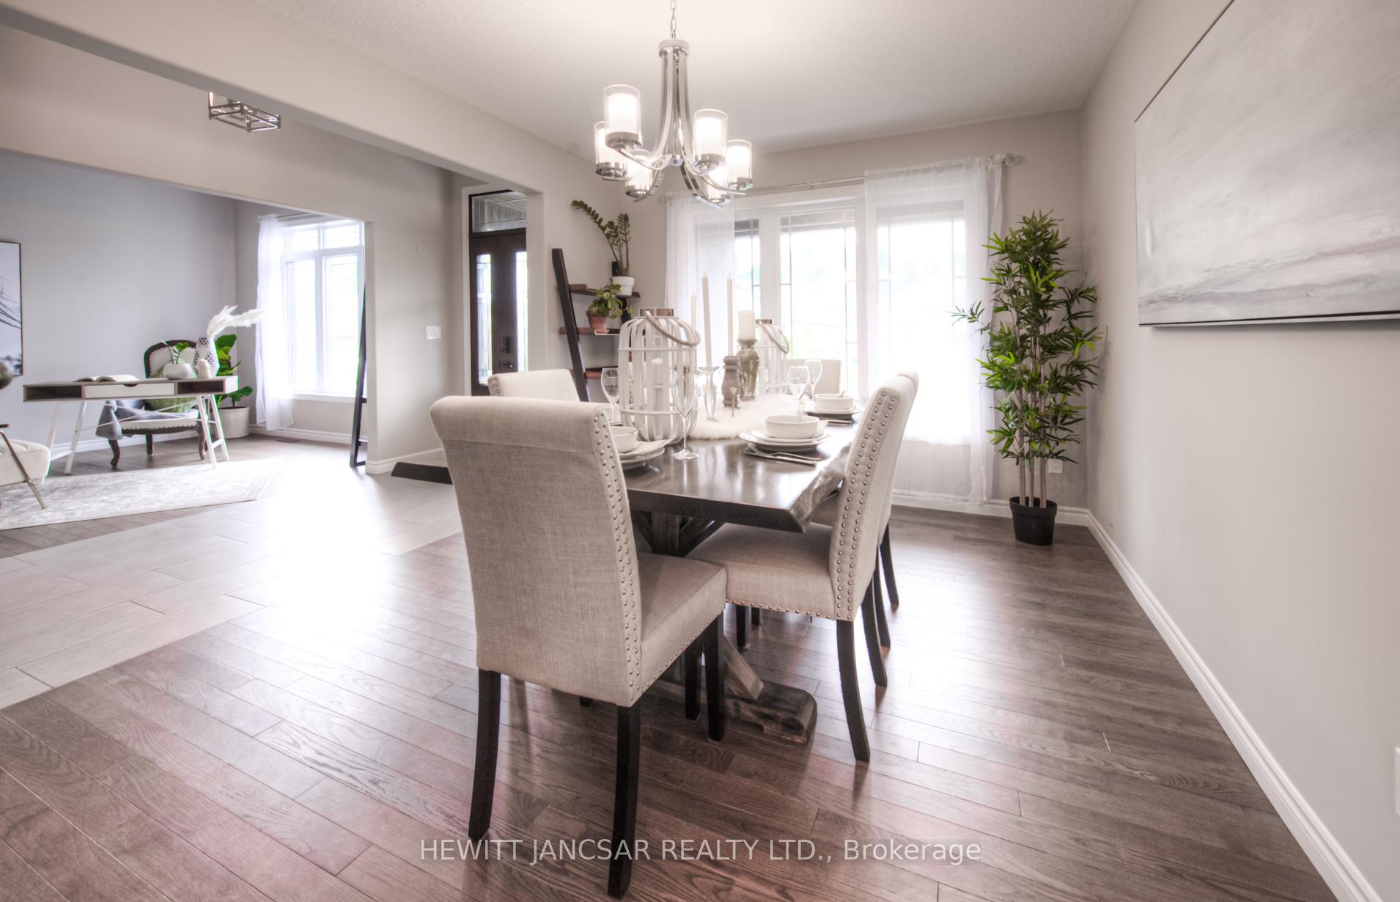
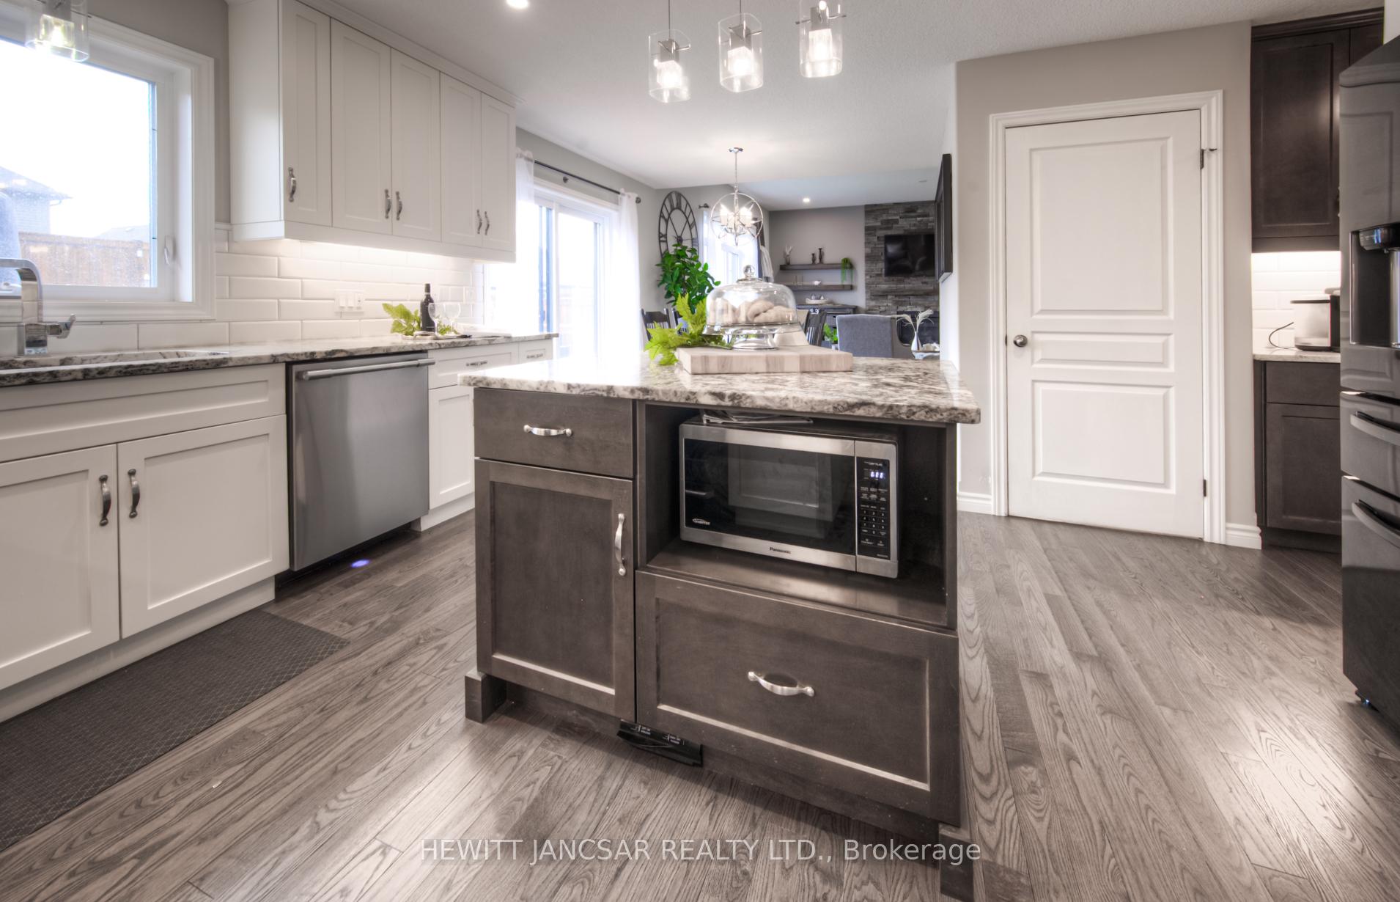
Welcome to your dream home at 66 Lock Street, nestled in the vibrant community of Innerkip! This stunning energy-efficient 2-storey residence is designed for modern living, offering a perfect blend of luxury and comfort. As you step inside, youll be greeted by a grand foyer with soaring 10' ceilings that sets the tone for the elegance that awaits. The open-concept main floor features a magnificent great room adorned with a gorgeous stone feature wall and a cozy natural gas fireplace, perfect for family gatherings or entertaining guests. Cook up culinary delights in your gourmet kitchen, equipped with stainless steel appliances, granite countertops, and a convenient walk-in pantry. The adjoining breakfast area provides an inviting space to enjoy your meals, while the formal dining room is ideal for hosting memorable family dinners. Need to work from home? There's also a dedicated office or den area to suit your needs. Upstairs, unwind in your spectacular master suite featuring double door entry, a generous walk-in closet, and an opulent 5-piece ensuite that transforms your daily routine into a spa-like experience. The three additional bedrooms are spacious and bright, complemented by another full bathroom. But that's not all! The finished basement offers an added layer of versatility with an in-law suite setup complete with its own bedroom, kitchenette, and breakfast area perfect for guests or extended family. Close proximity to park, schools, restaurants, community centre, pharmacy, gas station, LCBO as well as easy access to the 401 & 403 for commuters. Dont miss out on this incredible opportunity to own a spectacular home in one of the most sought-after areas. Schedule your viewing of 66 Lock today and step into the lifestyle youve always wanted!
Ask about this home
A HOMEH agent will answer your questions about this home.
Around this home
Daily convenience, out of 100, from the distances below
Schools nearby
School rating, out of 10.
Helpful calculators
Your HOMEH agent

"I would see it this week."