
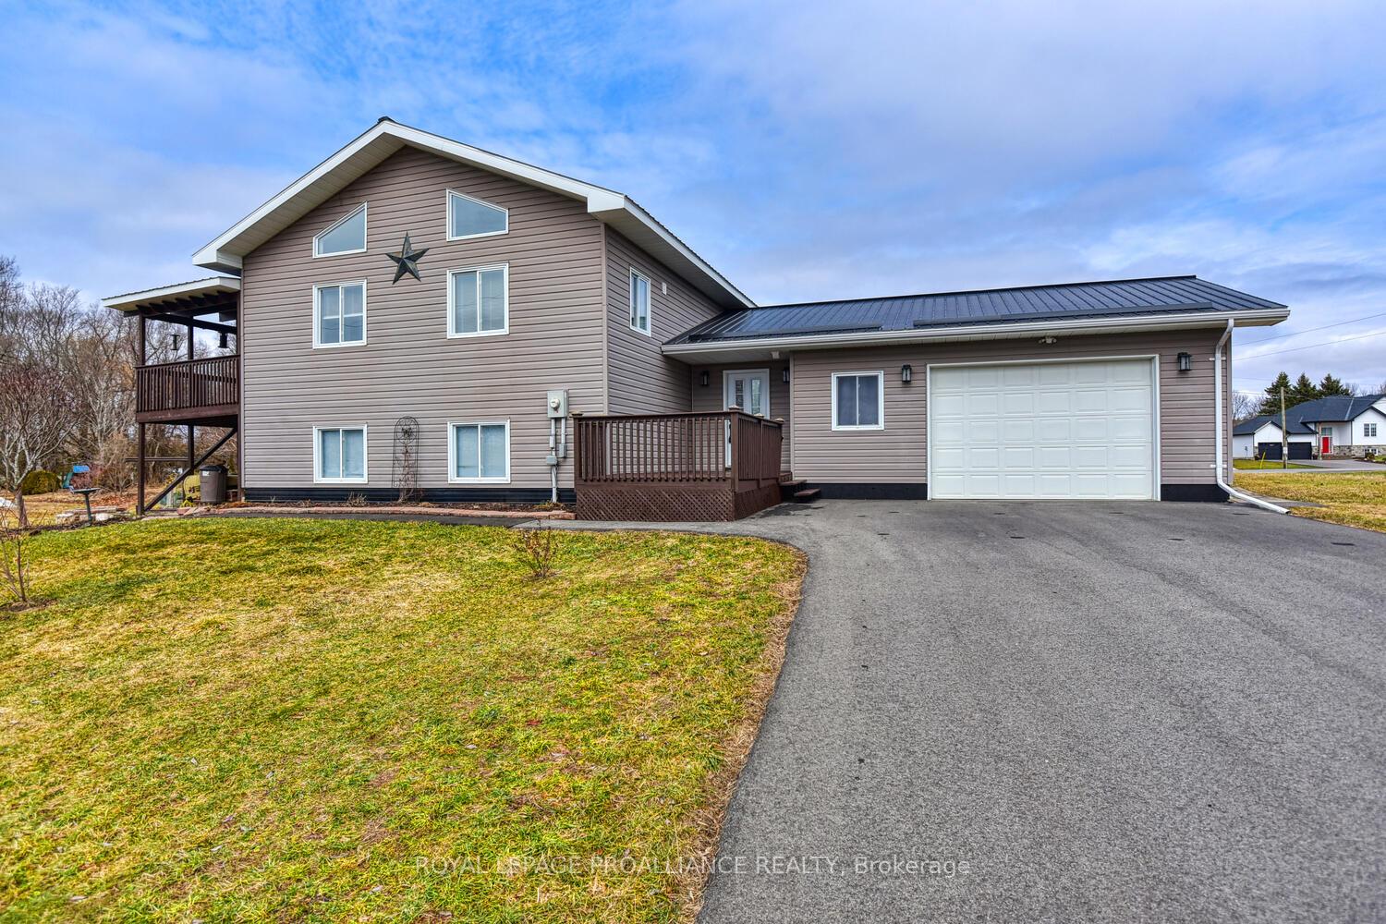
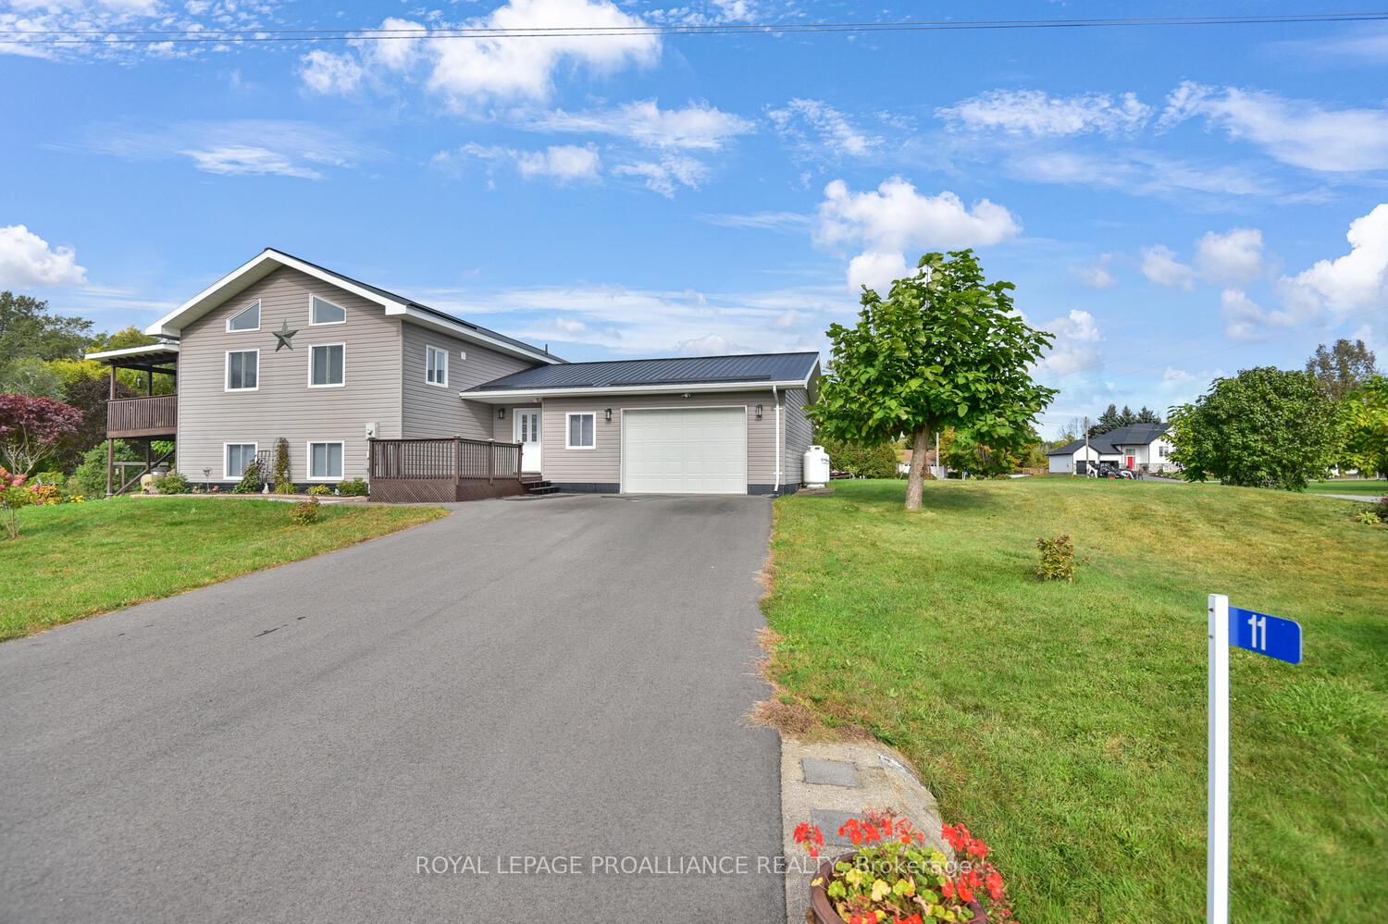
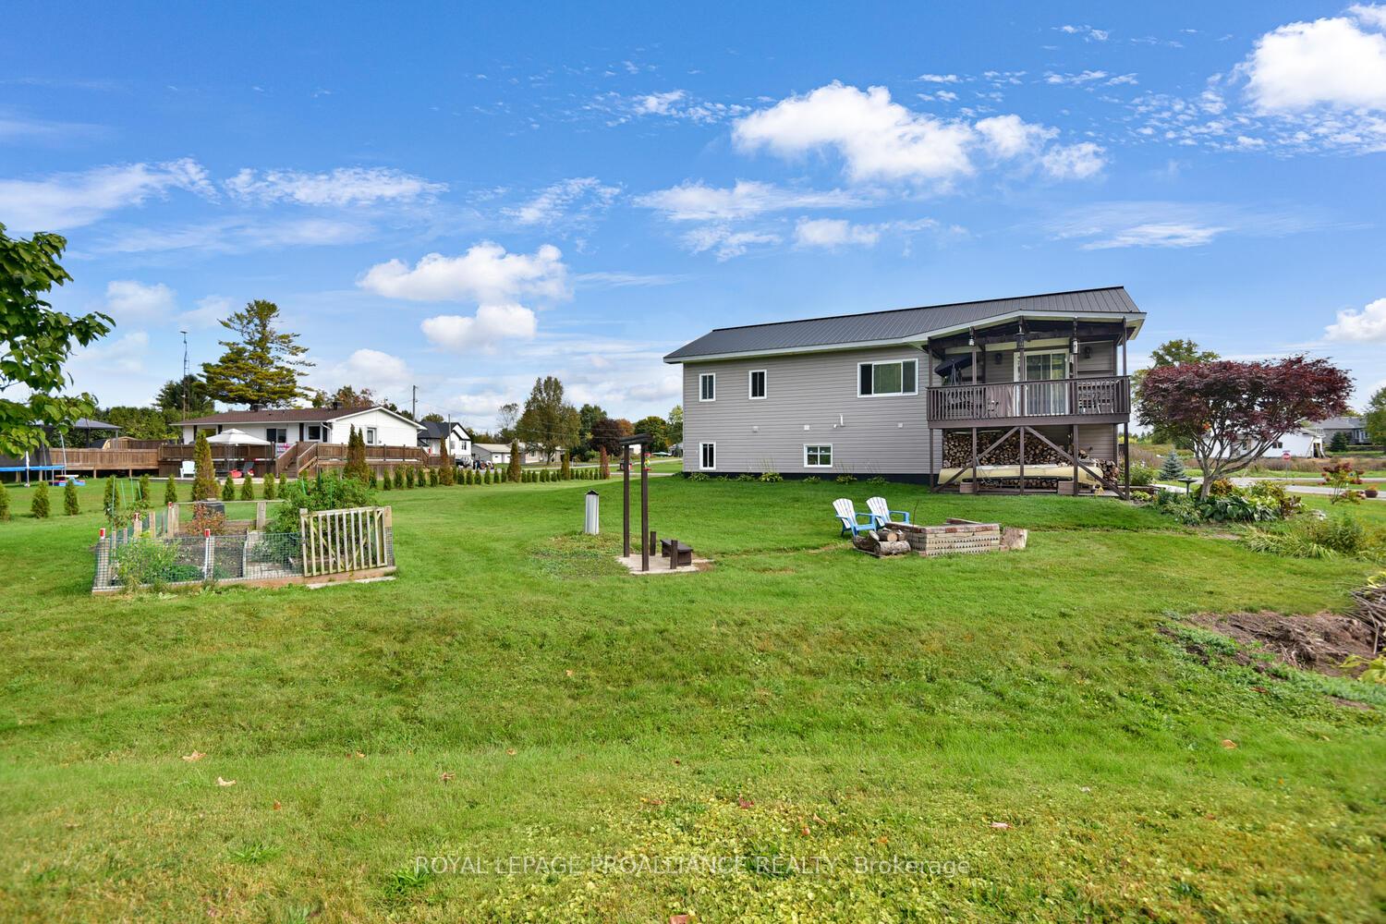
11 Judy Place
Edwardsburgh/Cardinal (Edwardsburgh/Cardinal Twp), ON K0E 1E0
- 3Bedrooms
- 2Bathrooms
- 2Garage
- 1500–2000Sq Ft
- $3,978Tax
- 134×184 ftLot Size
 Estimated Value:$556,000See Free Estimate Report

Property not available for sale or for rent.
HOMEH One: full-service selling for a 1% listing fee. The buyer's agent commission is separate.
Free Home EvaluationHow Much Is My Home Worth?Homes for Sale NearbySale & Price History for 11 Judy Place, Edwardsburgh/Cardinal, Edwardsburgh/Cardinal Twp
| Start Date | End Date | Price | Event | MLS# |
|---|---|---|---|---|
| 2025-10-09 | 2025-11-14 | Login to See Prices | Sold | x12456026 |
| 2025-07-20 | 2025-09-30 | Login to See Prices | Expired | x12301209 |
| 2025-06-16 | 2025-07-20 | Login to See Prices | Terminated | x12225023 |
| 2025-05-15 | 2025-06-16 | Login to See Prices | Terminated | x12153248 |
| 2025-02-27 | 2025-05-15 | Login to See Prices | Terminated | x11992545 |
Real estate boards require you to or to see the full details of this property.
*Sold prices and complete sale & price history are regulated data. Under the Trust in Real Estate Services Act, 2002 (TRESA) and the rules of the Real Estate Council of Ontario (RECO), and pursuant to the Multiple Listing Service® rules of the Canadian Real Estate Association (CREA) and the Toronto Regional Real Estate Board (TRREB), this information may be shown only to registered users who have agreed to the applicable terms of use (a Virtual Office Website, or "VOW," arrangement). HOMEH Inc., Brokerage therefore provides it to signed-in members only. Creating an account is free and takes under a minute.
About 11 Judy Place, Edwardsburgh/Cardinal, Edwardsburgh/Cardinal Twp
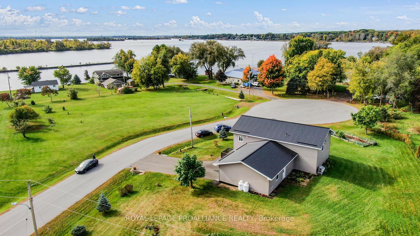
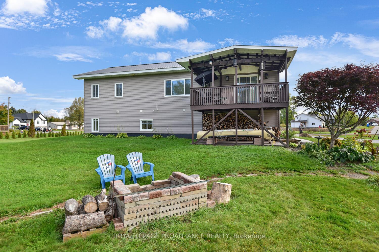
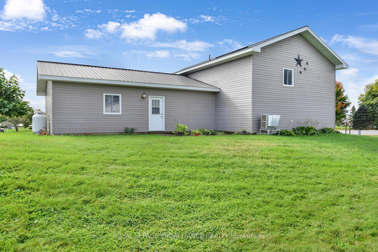
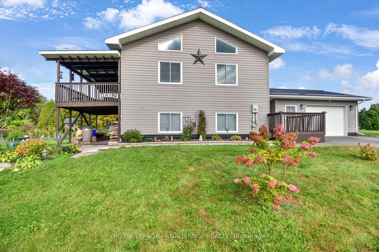
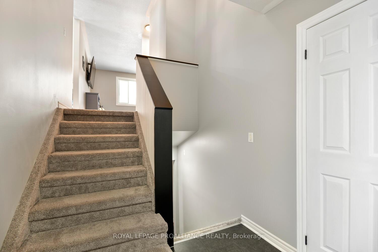
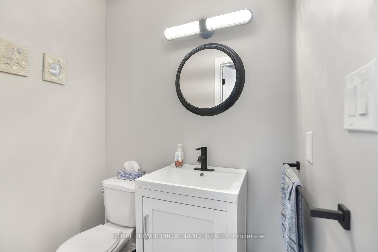
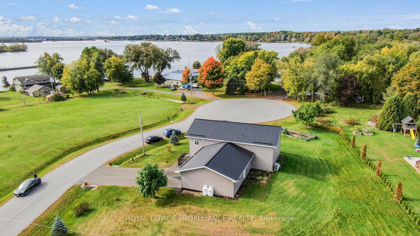
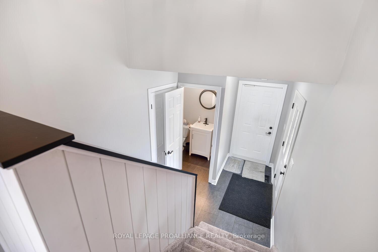
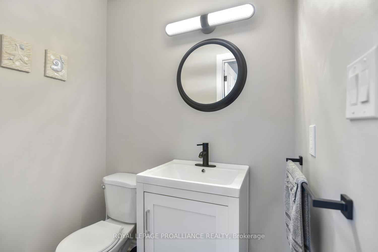
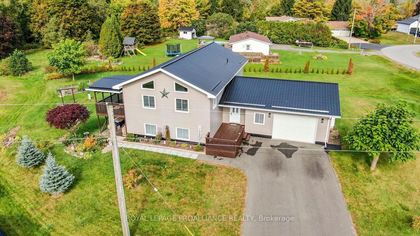
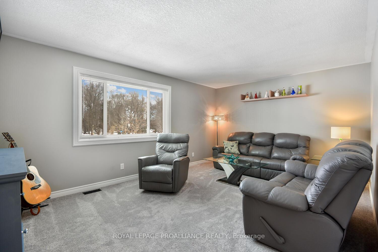
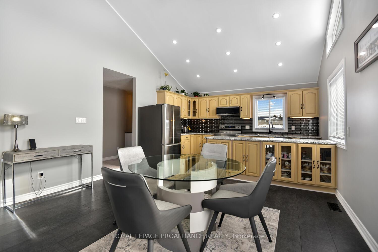
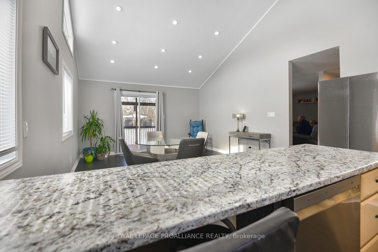
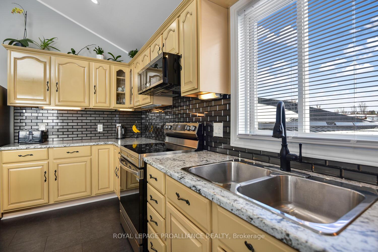
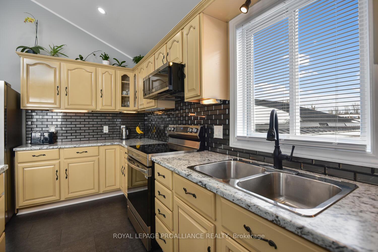
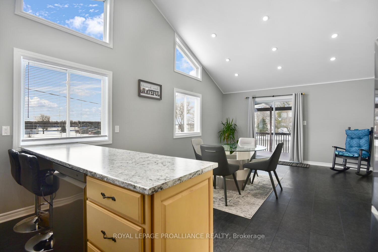
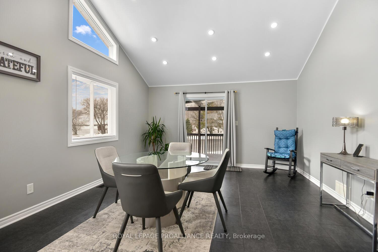
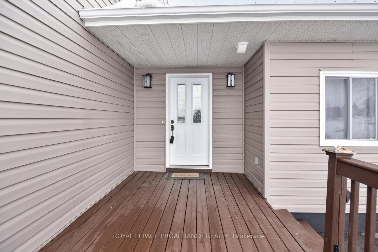
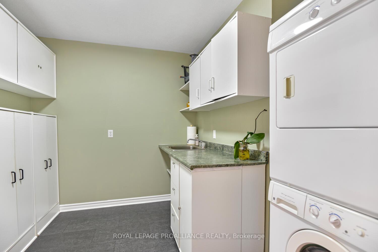
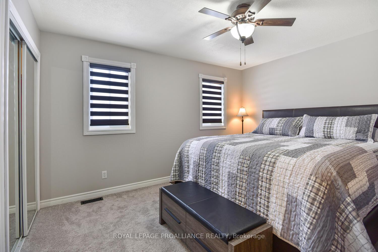
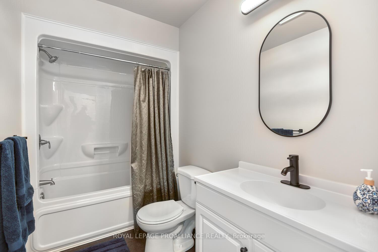
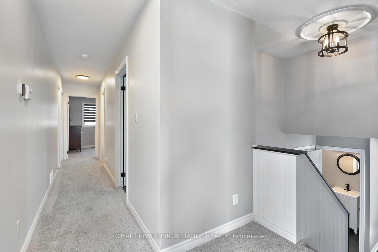
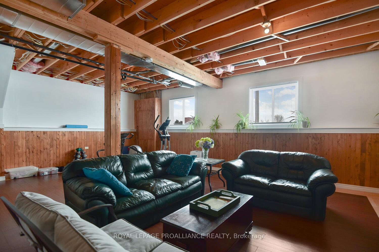
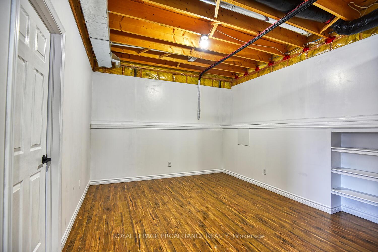
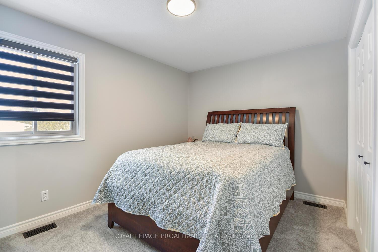
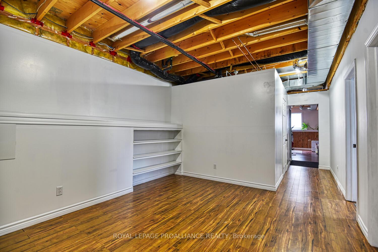
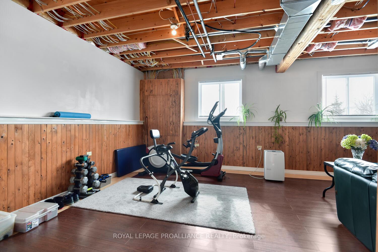
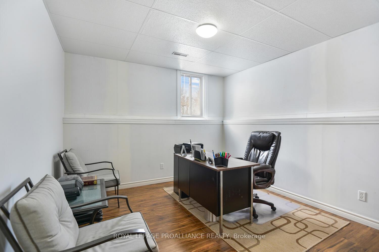
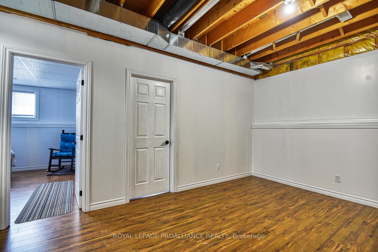
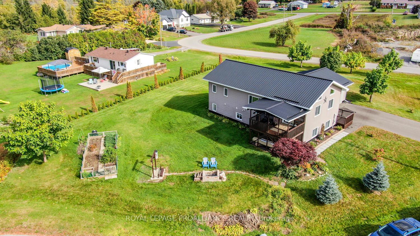
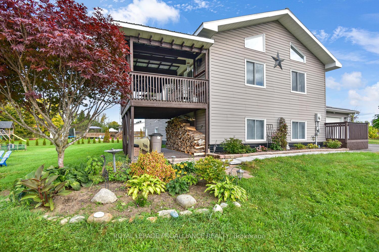
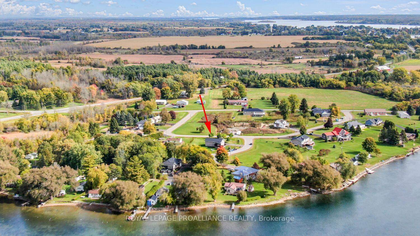
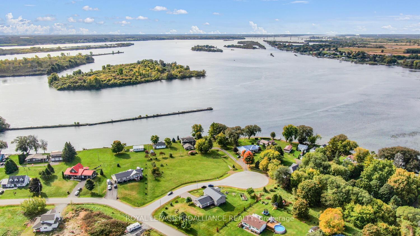
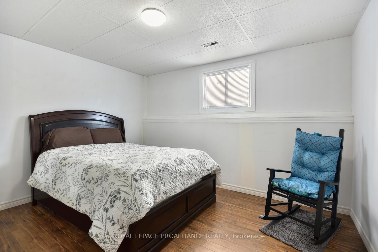
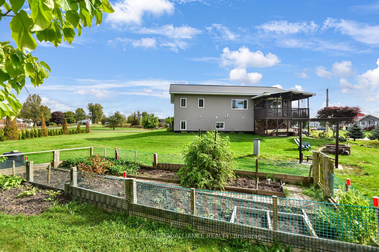
Welcome to 11 Judy Place! A home with a view... really! Spectacular views of both the Galop Canal and St. Lawrence River. This is a wonderful home (circa 2007) that has undergone a major transformation. There isn't one square inch of this home that hasn't been touched. As you enter into the large tiled foyer and direct yourself to the main level, you will be thoroughly impressed with the enormous kitchen-dining area that was renovated with new electrical, pot lights, countertops, backsplash, taps, etc. This area offers the spectacular views described above and an abundance of natural light that floods in daily from the south facing windows. All new and top of the line appliances can be found in this kitchen (2023). A large covered deck off of the dining area will be the place you're destined to spend time on, relaxing and enjoying the views. Also on the main floor you will find a spacious living room, main floor laundry room, a totally new 4 pc. bathroom (2023), a large primary bedroom with sizeable closets and a second bedroom that is also quite large. The lower level presents a large family room, mechanical room, workshop and two bedrooms. In January of 2024, a new heat pump was installed for efficient heating and cooling, as well as a new furnace and hot water tank during this same time frame. March 2024 - a new water filtration system was purchased and installed. 13 window panes throughout, new window blinds, new interior doors, new baseboards, new trim, all new flooring... again see the list for the significant upgrades. Let's talk about the lovely property, which has all been landscaped with trees, shrubs and cedar hedging, AND the new double driveway and sidewalk paved along the house. The hard work has been completed, now YOU get to enjoy it! Immediate possession is available. Centrally located near highways 401 and 416 for easy commutes.
Key Facts & Features
Property Costs
- Annual Property Tax Amount
- $3,978
- Land Transfer Tax Fee
- $7,773
Rental Items
- Rental Equipment
- Propane Tank (Stinson)
- Basement Type
- Full
Interior Features
- Laundry Level
- Main Level
- Interior Extras
- Water Heater Owned, Water Treatment, Primary Bedroom - Main Floor, Air Exchanger, Auto Garage Door Remote
- View
- River, Canal, Water
- Fireplace/Stove
- No
- Elevator
- No
Exterior Features
- Exterior Extras
- Paved Yard, Landscaped, Deck
- Pool
- None
- Property Features
- Cul de Sac/Dead End, Golf, River/Stream, School Bus Route
Building
- Building Type
- Detached
- Building Style
- Bungalow-Raised
- Approx Age
- 16-30
Construction
- Exterior Finish
- Vinyl Siding
- Roof
- Metal
- Foundation Details
- Poured Concrete
- Special Designation
- Unknown
Lot
- Lot Front
- 134.28 ft
- Lot Depth
- 184.48 ft
- Lot Size
- 0.67
- Lot Shape
- Irregular
Inclusions
- Inclusions
- refrigerator, stove, dishwasher (all 2023); all existing window furnishings; all existing light fixtures, hot water tank, water filtration system, SURVEY
Exclusions
- Exclusions
- Ride on lawn mower and accessories and utility trailer.
Parking & Garages
- Garage Type
- Attached
- Garage Spaces
- 2
- Parking Spaces
- 4
- Total Garage And Parking Spaces
- 6
Heating & Cooling
- Heat Source
- Propane
- Heat Type
- Forced Air
- Air Conditioning
- Other
- Water
- Well
- Sewers
- Septic
- Bedrooms
- 3
- Washrooms
- 2
- Kitchens
- 1
- Family / bonus room
- Yes
Room sizes
- Kitchen—Main level
- Dining Room—Main level
- Living Room—Main level
- Laundry—Main level
- Bathroom—Main level
- Bathroom—Main level
- Bedroom—Main level
- Bedroom—Main level
- Family Room—Lower level
- Bedroom—Lower level
- Office—Lower level
- Workshop—Lower level
Washrooms
- 4-piece
- 2-piece
- Municipality
- Edwardsburgh/Cardinal
- Neighbourhood
- Edwardsburgh/Cardinal Twp
- Main cross streets
- Blair Road and Hudson Crescent
- Zoning
- residenital
- Directions
- Blair Road Hudson Crescent Directions: From 401 Exit 729B, head south to County Rd. 2. County Road 2 east to Blair Road. right Blair Road, right onto Hudson crescent.. from Hudson, right onto Judy Place. #11 first home on your right hand side.
- Waterfront
- None
- MLS® number
- X12456026
- Data source
- Toronto Regional Real Estate Board
- Status change
- 2025-11-14
- Listed on
- 2025-10-09
- Days on market
- 36 days
- Possession type
- Flexible
- Co-op commission
- 2%
- Seller
- Listed by
- ROYAL LEPAGE PROALLIANCE REALTY
Home Market Value
Current home valuation for 11 Judy Place, Edwardsburgh/Cardinal, Edwardsburgh/Cardinal Twp, Edwardsburgh/Cardinal, ON. Listed for $564,900
HOMEH Estimate
$556,000
Estimated Sales Range
$439,240 - $672,760
HOMEH Estimate for 11 Judy Place, Edwardsburgh/Cardinal, Edwardsburgh/Cardinal Twp
Calculated with a real agent's CMA method — 45+ years of experience, codified. Not an AI guess.
For the owner
Is this your home? Track its value.
Get this home's HOMEH Estimate by email once a month, with how many homes are for sale around you.
Mortgage Payment Calculator
Compare up to 4 down payment scenarios
5% on first $500K + 10% on $64,900 over $500K
$31,490
| Scenario 1 | Scenario 2 | Scenario 3 | Scenario 4 | |
|---|---|---|---|---|
−Down payment | % $ | % $ | % $ | % $ |
+CMHC insurance | $21,331 | $15,761 | $13,445 | $0 |
=Total mortgage | $554,597 | $524,171 | $493,610 | $451,920 |
Amortization | ||||
Mortgage rate | % | % | % | % |
| Payment frequency | ||||
=Mortgage payment | $2,708monthly | $2,559monthly | $2,410monthly | $2,207monthly |
Land Transfer Tax
$7,773
$7,773
Around this home
No schools found nearby
Data provided by OpenStreetMap & Fraser Institute School Rankings
Ask HOMEH
New!Hi there!
👋Text or call (416) 301-9001
Recommended for you
Based on homes you've looked at.
No recommended properties found.
Nearby similar homes
No nearby properties found.
More real estate resources
Other homes nearby
Explore this area
Nearby neighbourhoods
No nearby listings available.