
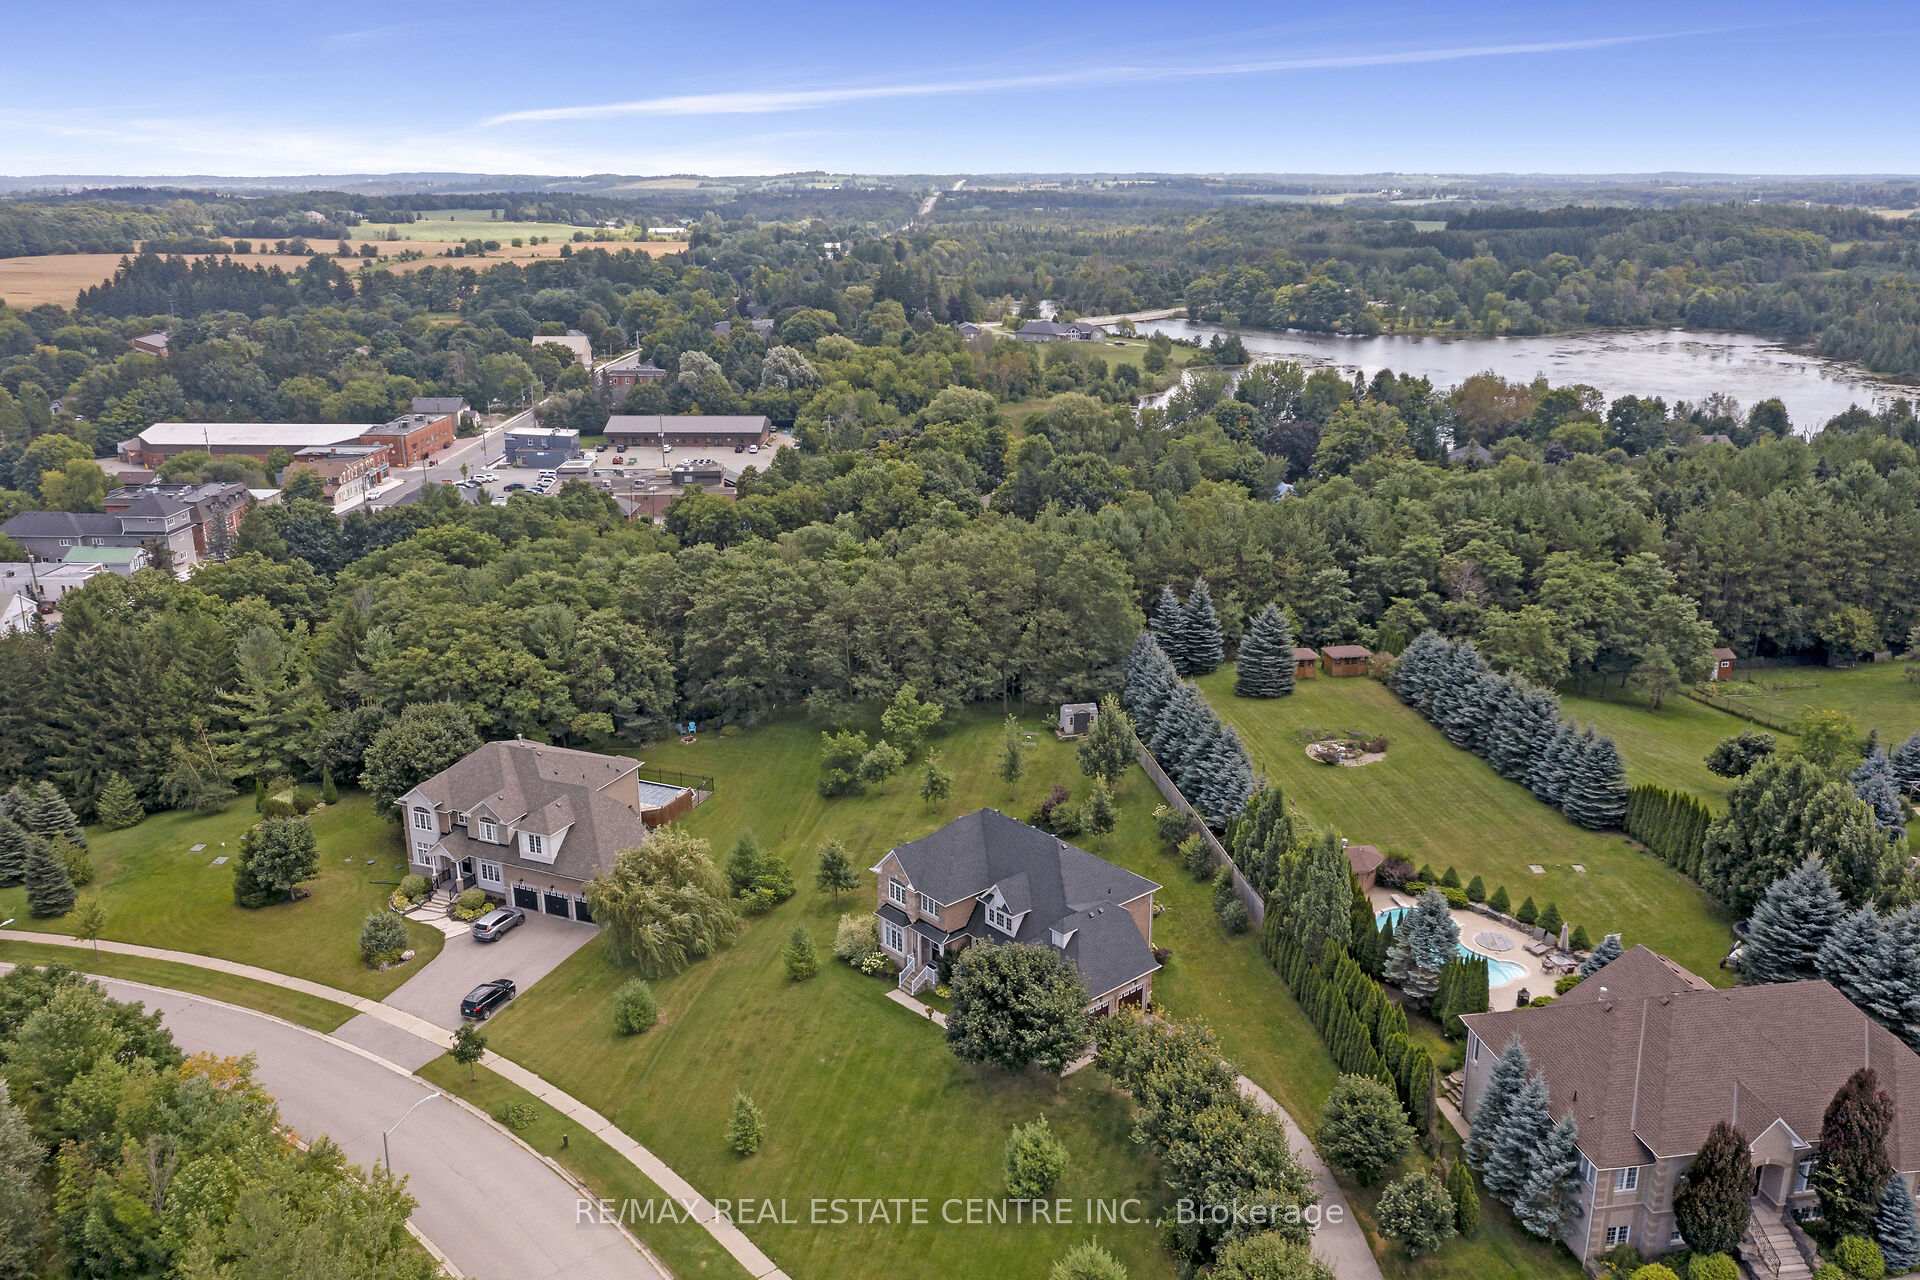
 See all 80 photos
Property history

This listing has ended. It is no longer available.
Property not available for sale or for rent.
Book a viewing
Ask HOMEH
About this home
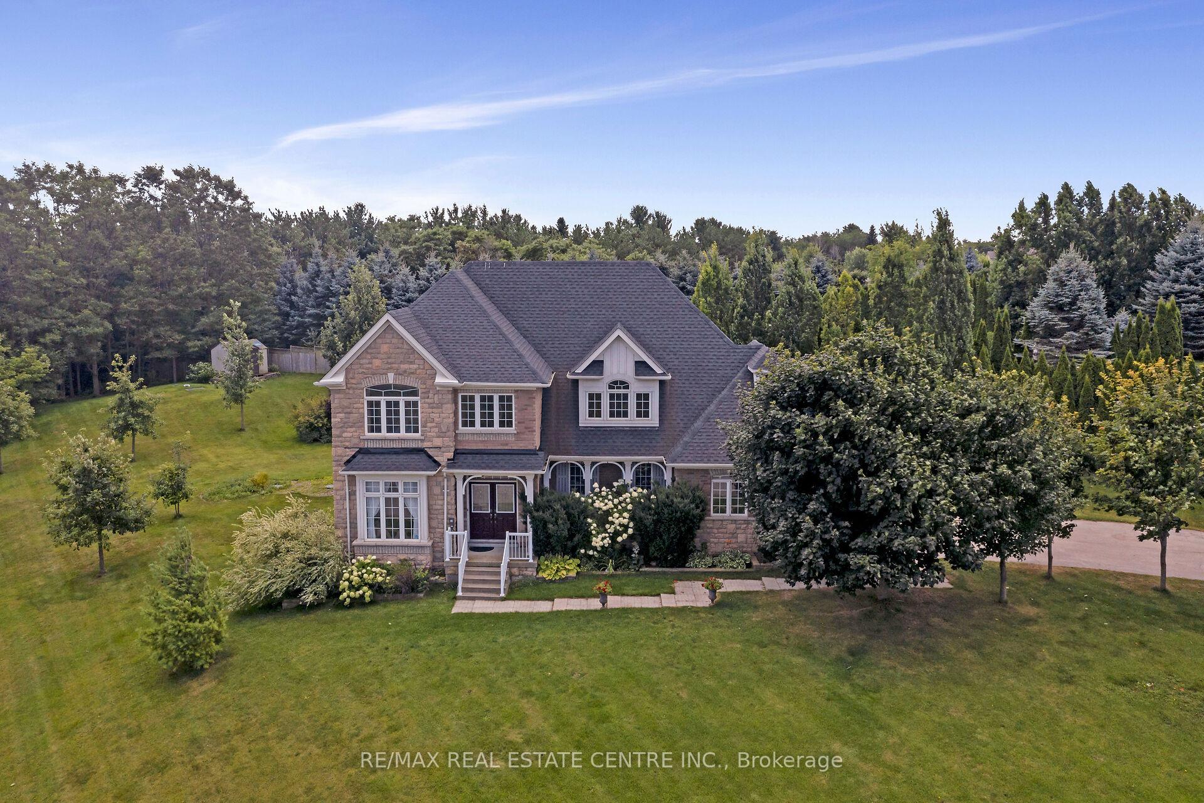
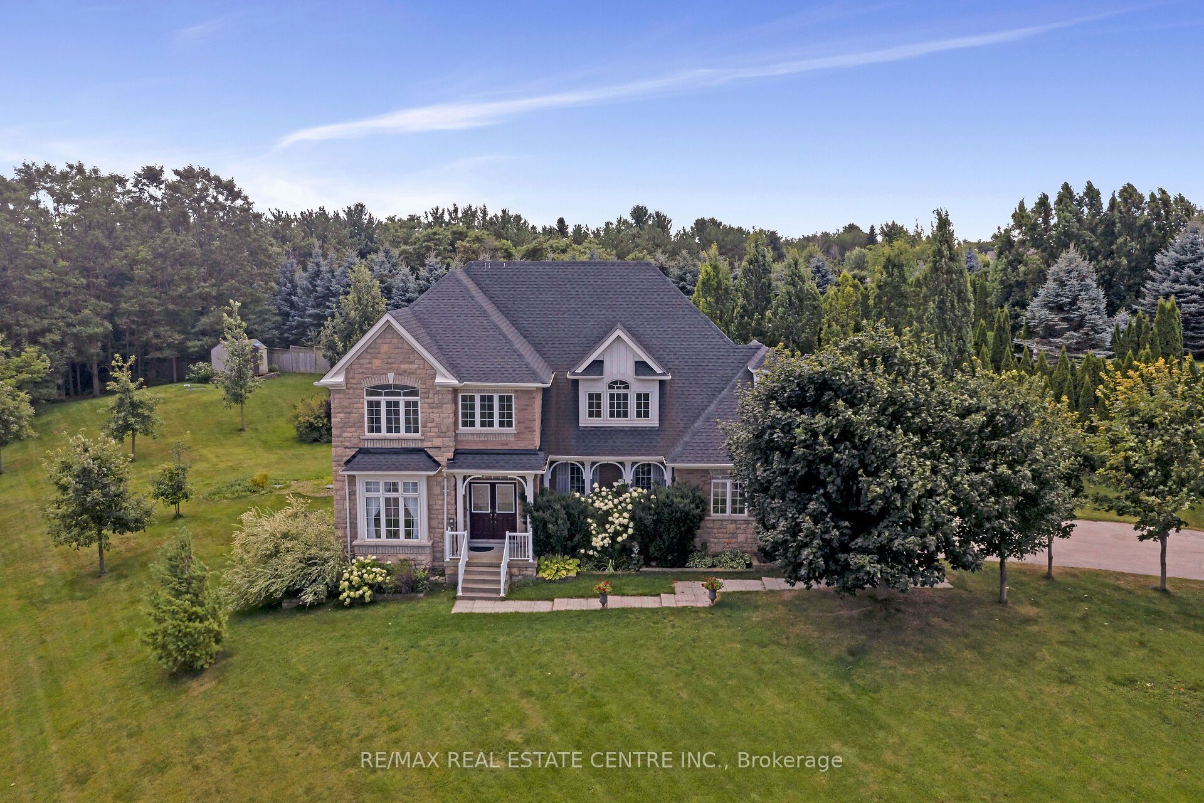
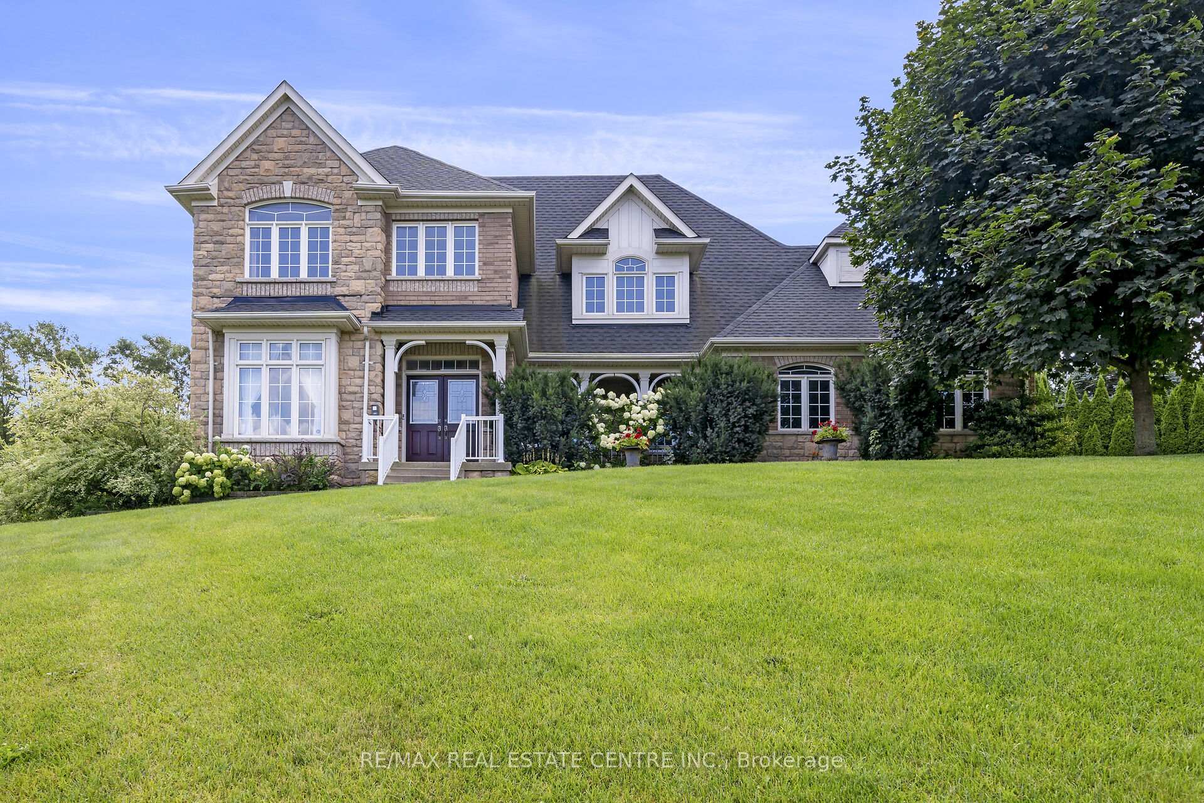
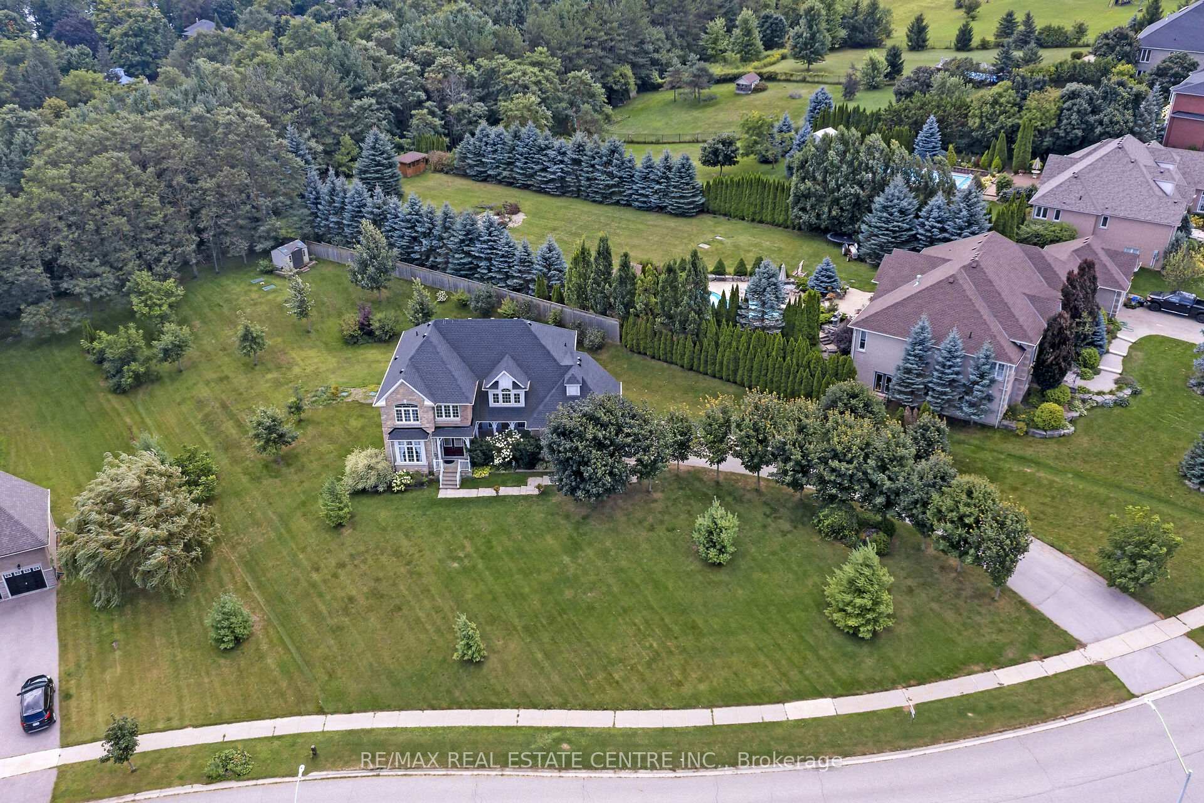
If space is what you are looking for, then look no further! Drive up the long driveway into this huge 0.8-acre lot, full of privacy and lovely landscaping. Wander up the front walkway to the double door entrance and walk into over 2,900 square feet of above grade space. Floor to ceiling windows bring in all the warm sunlight with 9-foot ceilings for open, airy living. Open combination of dining and living room with gleaming hardwood floors. Kitchen is as functional as it is beautiful with quartz counters and stainless-steel appliances. Lots of room for a kitchen table that walks out to the patio or into the warm, cozy family room. Also on the main floor is a powder room, laundry and mudroom to garage. A super cool private little porch is accessed from the front hall. Upstairs is an enormous primary and ensuite, plus walk-in closet. 3 more generous bedrooms and a full bath. The basement is just ready for your creative juices to flow. Perched up high in this family friendly neighbourhood, only 40 minutes to the GTA and 20 to the GO train. Small town living in a big space!
Facts & features
Book a viewing
Rooms
12 rooms · 3 bathrooms
- Foyer16′5″ × 8′4″137 sq.ft.
- Living room12′6″ × 10′11″137 sq.ft.
- Dining room12′4″ × 12′148 sq.ft.
- Kitchen13′6″ × 13′1″176 sq.ft.
- Breakfast13′10″ × 9′1″126 sq.ft.
- Family room20′1″ × 13′1″264 sq.ft.
- Laundry11′3″ × 5′7″63 sq.ft.
- Primary bedroom20′1″ × 13′262 sq.ft.
- Bedroom 212′2″ × 12′1″147 sq.ft.
- Bedroom 311′ × 12′133 sq.ft.
- Bedroom 414′2″ × 10′11″154 sq.ft.
- Recreation45′4″ × 24′8″1119 sq.ft.
Around this home
Listing details
Helpful tools
Your HOMEH agent
"Priced 44% over our estimate. I would see it this week."
Ask HOMEH about this home
Price, neighbourhood, monthly cost. Ask anything.
HOMEH Intelligent Agent is an AI, not a licensed representative. Check anything important with your agent.