
 See all 45 photos
Property history

This home has sold. It is no longer available.
Property not available for sale or for rent.
Ask about this home
A HOMEH agent will answer your questions about this home.Ask HOMEH
About this home
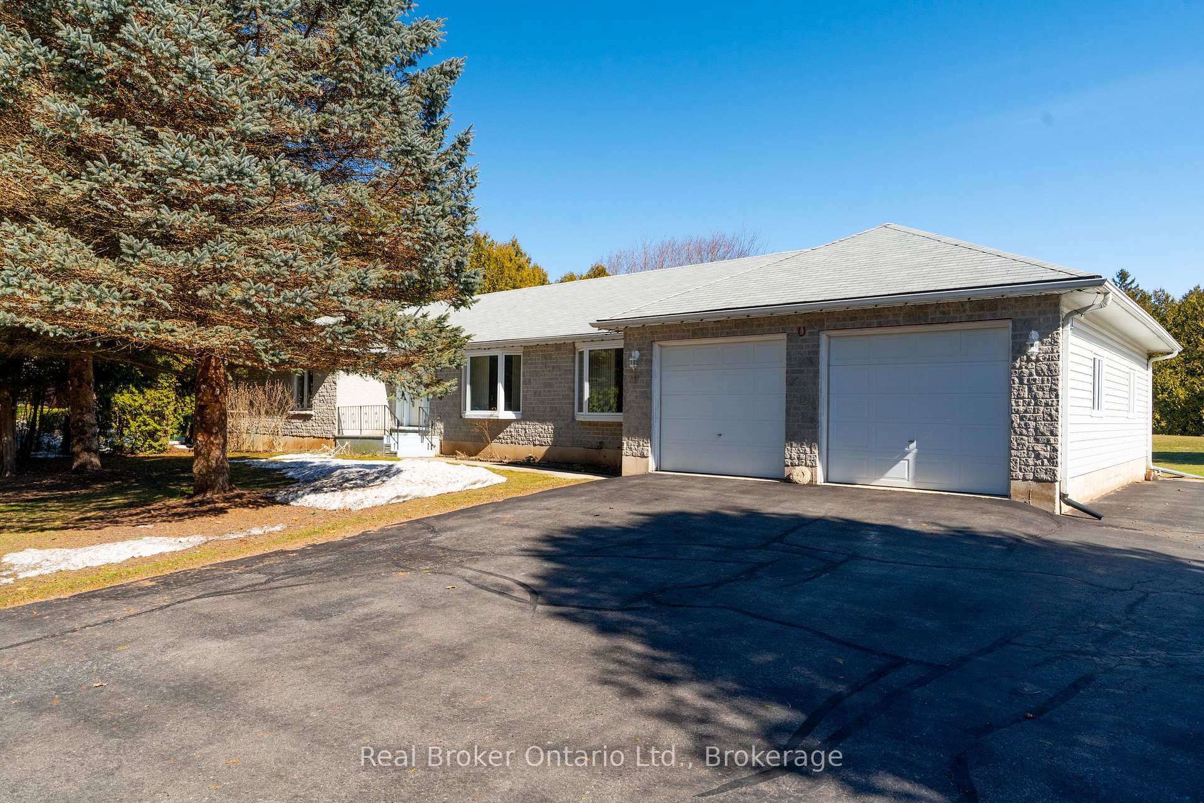
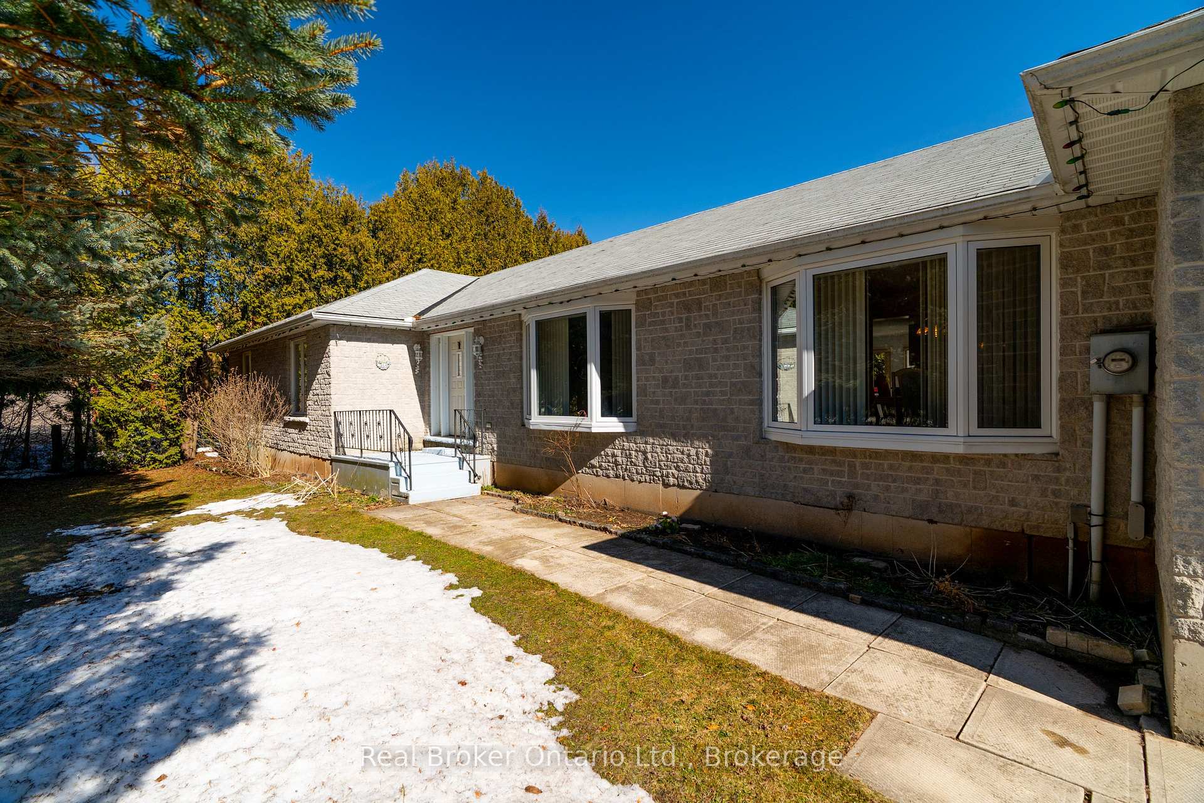
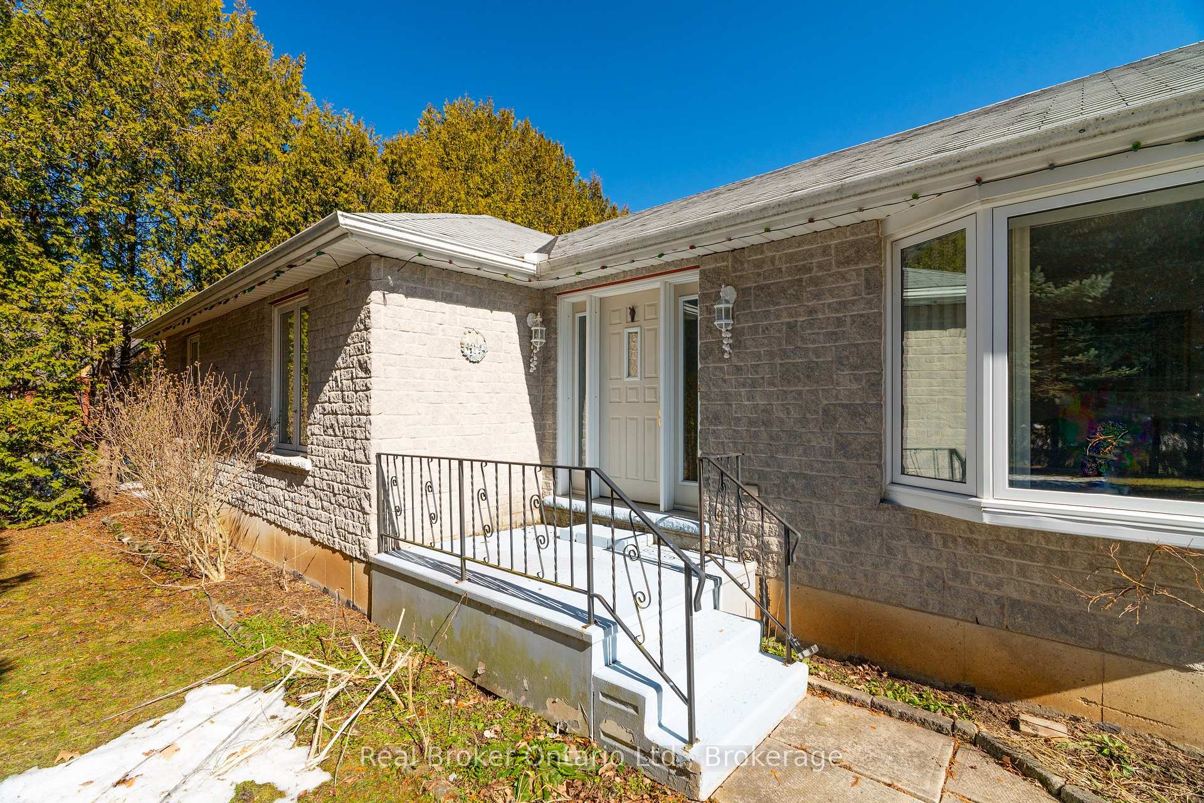
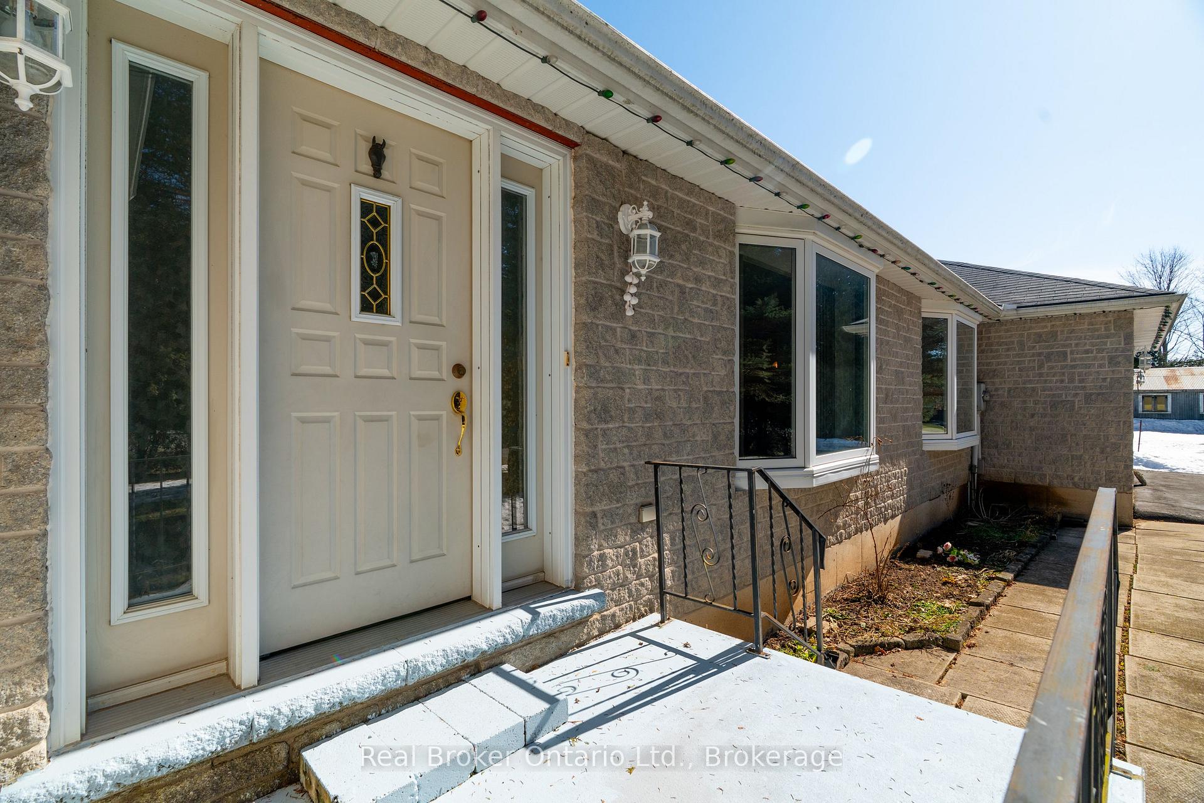
Nestled among lush cedar trees, 34 Sandalwood Dr, Erin is a serene 3-bedroom, 3-bathroom bungalow offering privacy, natural beauty, and endless potential. This charming home features large windows that fill the space with natural light while showcasing stunning views of the picturesque surroundings. Inside, the bright and spacious layout creates a warm and inviting atmosphere, with an open-concept flow perfect for comfortable living. The unfinished basement, complete with a roughed-in bathroom, presents an excellent opportunity for an in-law suite or additional living space. Situated in a quiet, family-friendly neighborhood, this single-owner home sits on a double-wide lot, providing plenty of space and potential. Whether you're looking to build a new garage or even apply to have the lots severed, this property offers exciting possibilities for future development. The paved driveway provides ample parking, while fruit trees including two apple and one pear tree add to the home's charm. A barn on the property enhances its versatility, making it ideal for hobbyists or additional storage. With its peaceful setting, yet close proximity to local shops, parks, and scenic trails, this home offers both tranquility and convenience. Easy access to major highways makes commuting to Guelph, Georgetown, and the GTA effortless. Whether you're looking for a private escape, a multi-generational living option, or a property with space to grow, this home is a rare find in the heart of Erin.
Facts & features
Ask about this home
A HOMEH agent will answer your questions about this home.
Rooms
15 rooms · 3 bathrooms
- Bathroom7′3″ × 2′8″19 sq.ft.
- Bathroom8′7″ × 8′6″73 sq.ft.
- Bathroom8′5″ × 10′84 sq.ft.
- Bedroom13′ × 9′10″128 sq.ft.
- Bedroom13′ × 12′1″157 sq.ft.
- Breakfast10′ × 13′129 sq.ft.
- Dining room13′1″ × 12′1″158 sq.ft.
- Family room13′ × 13′11″180 sq.ft.
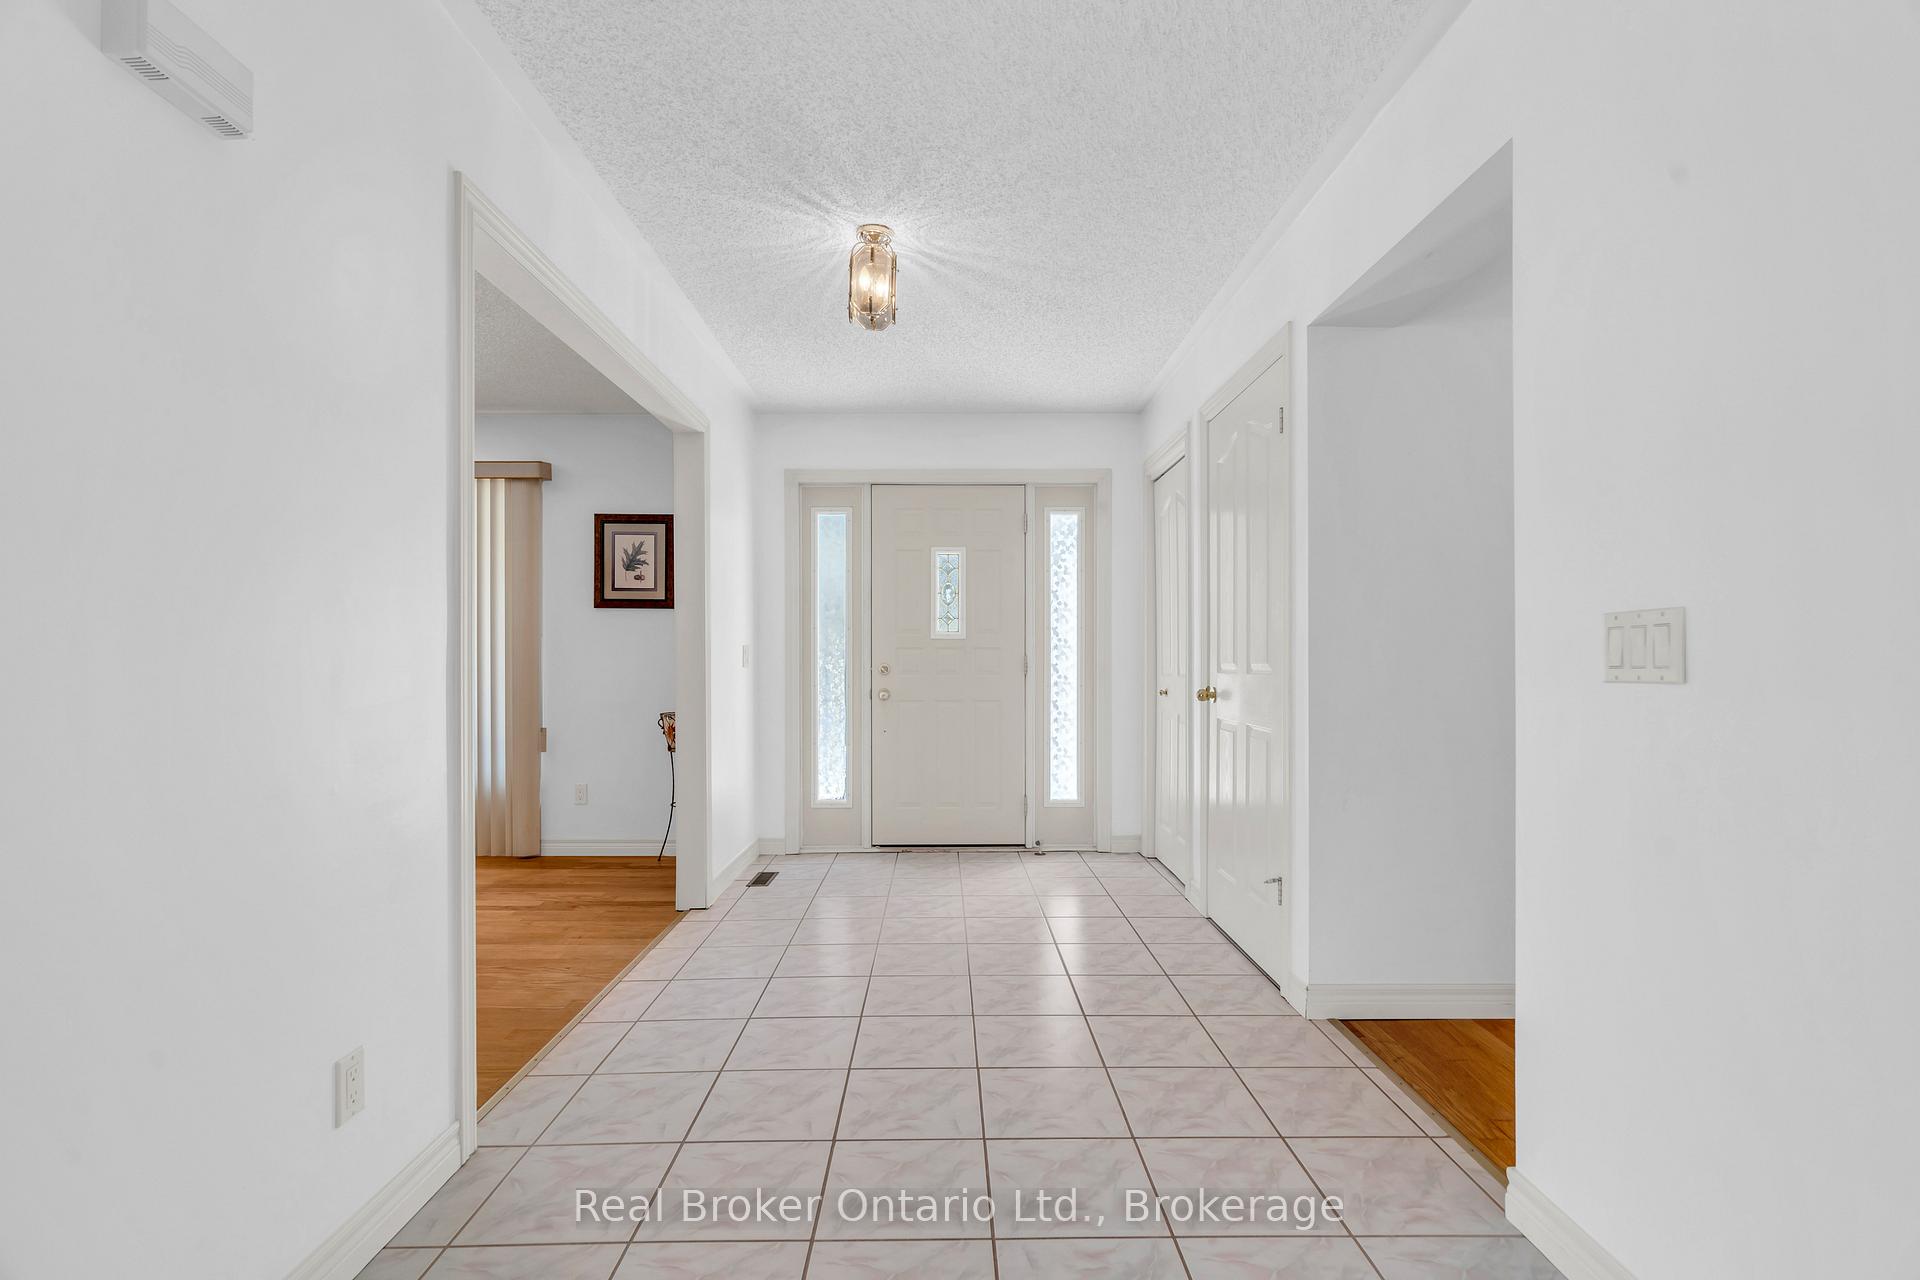
- Foyer13′11″ × 7′97 sq.ft.
- Kitchen13′ × 13′9″179 sq.ft.
- Laundry7′9″ × 6′46 sq.ft.
- Living room13′1″ × 15′4″200 sq.ft.
- Primary bedroom16′1″ × 14′9″237 sq.ft.
- Other4′11″ × 10′49 sq.ft.
- Other32′7″ × 60′10″1984 sq.ft.
Around this home
Listing details
Helpful tools
Your HOMEH agent
"I would see it this week."
Ask HOMEH about this home
Price, neighbourhood, monthly cost. Ask anything.
HOMEH Intelligent Agent is an AI, not a licensed representative. Check anything important with your agent.