

43 Leader Court
Erin (Rural Erin)43 Leader Court
Erin (Rural Erin)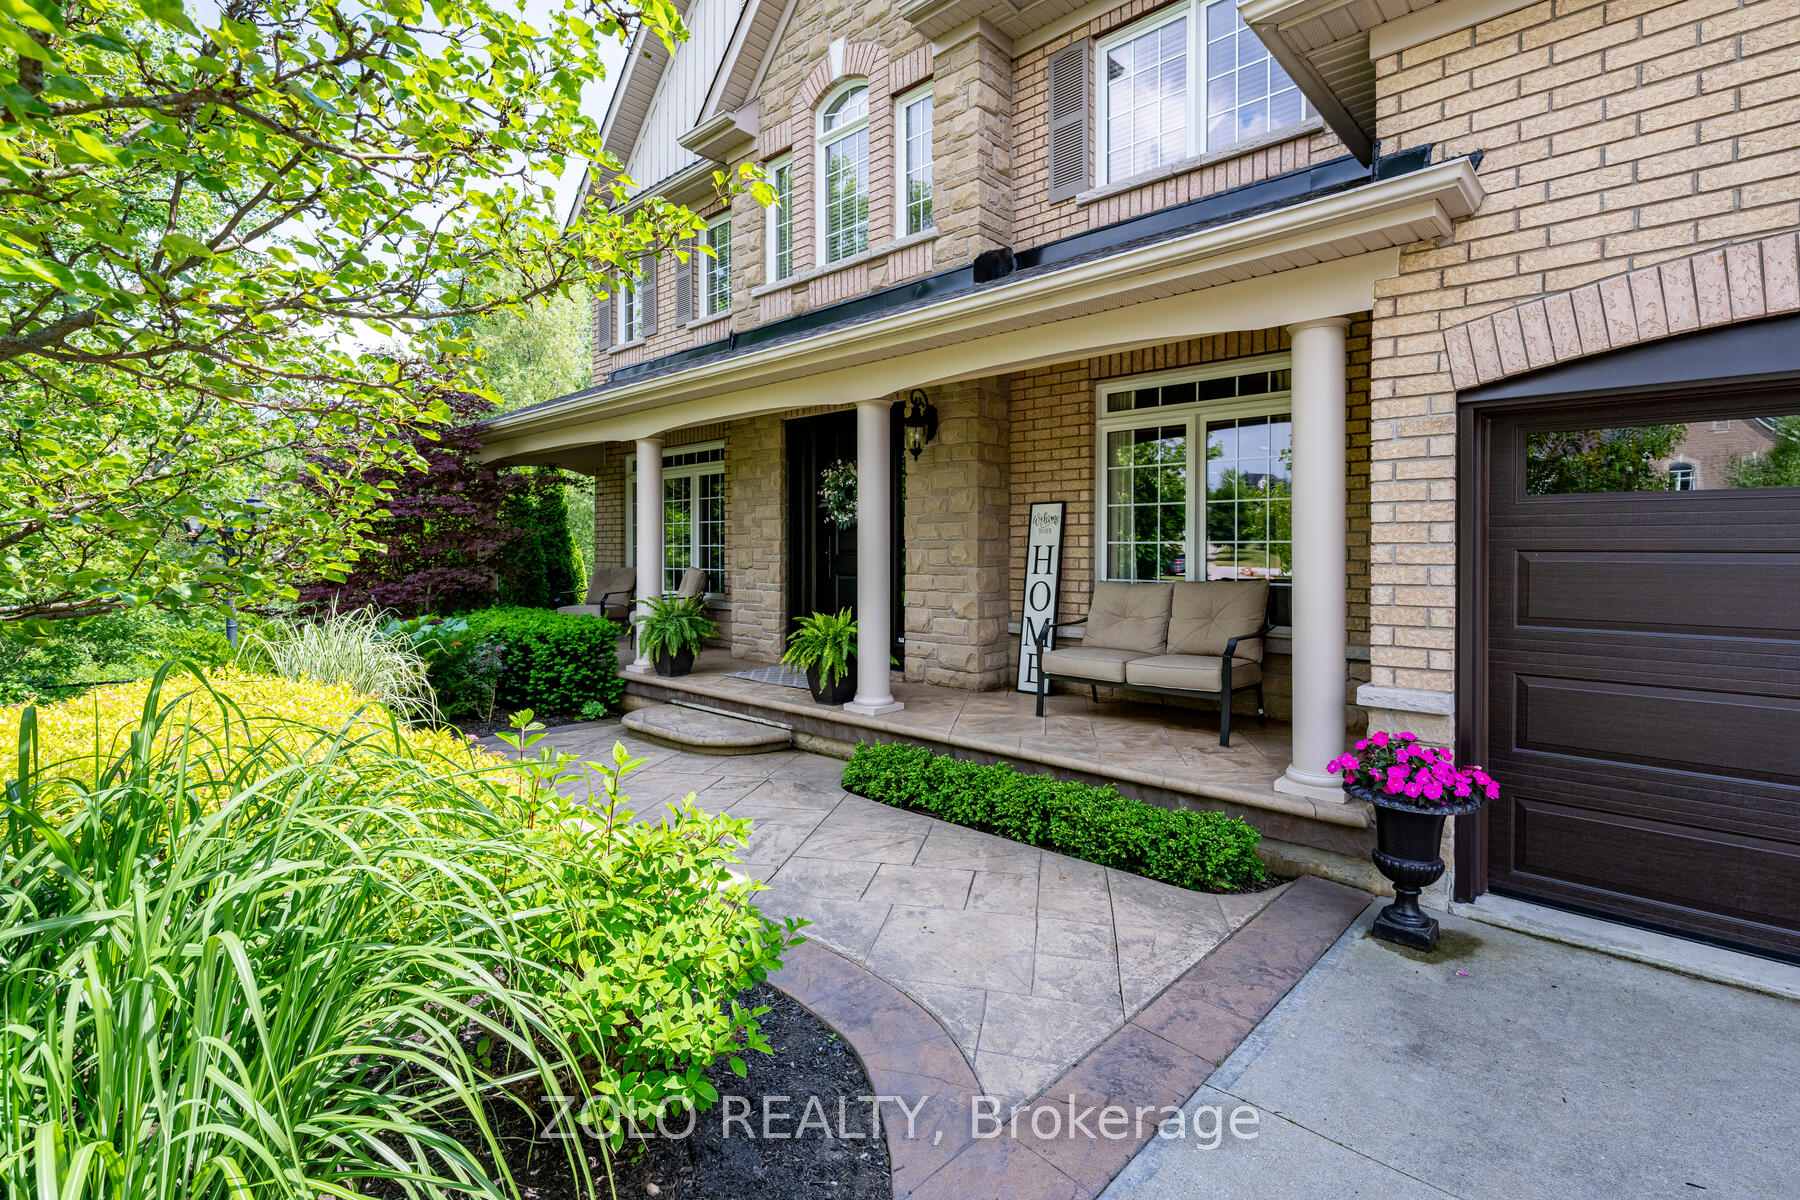

 See all 40 photos
Property history

This listing has ended. It is no longer available.
Property not available for sale or for rent.
Ask about this home
A HOMEH agent will answer your questions about this home.Ask HOMEH
About this home
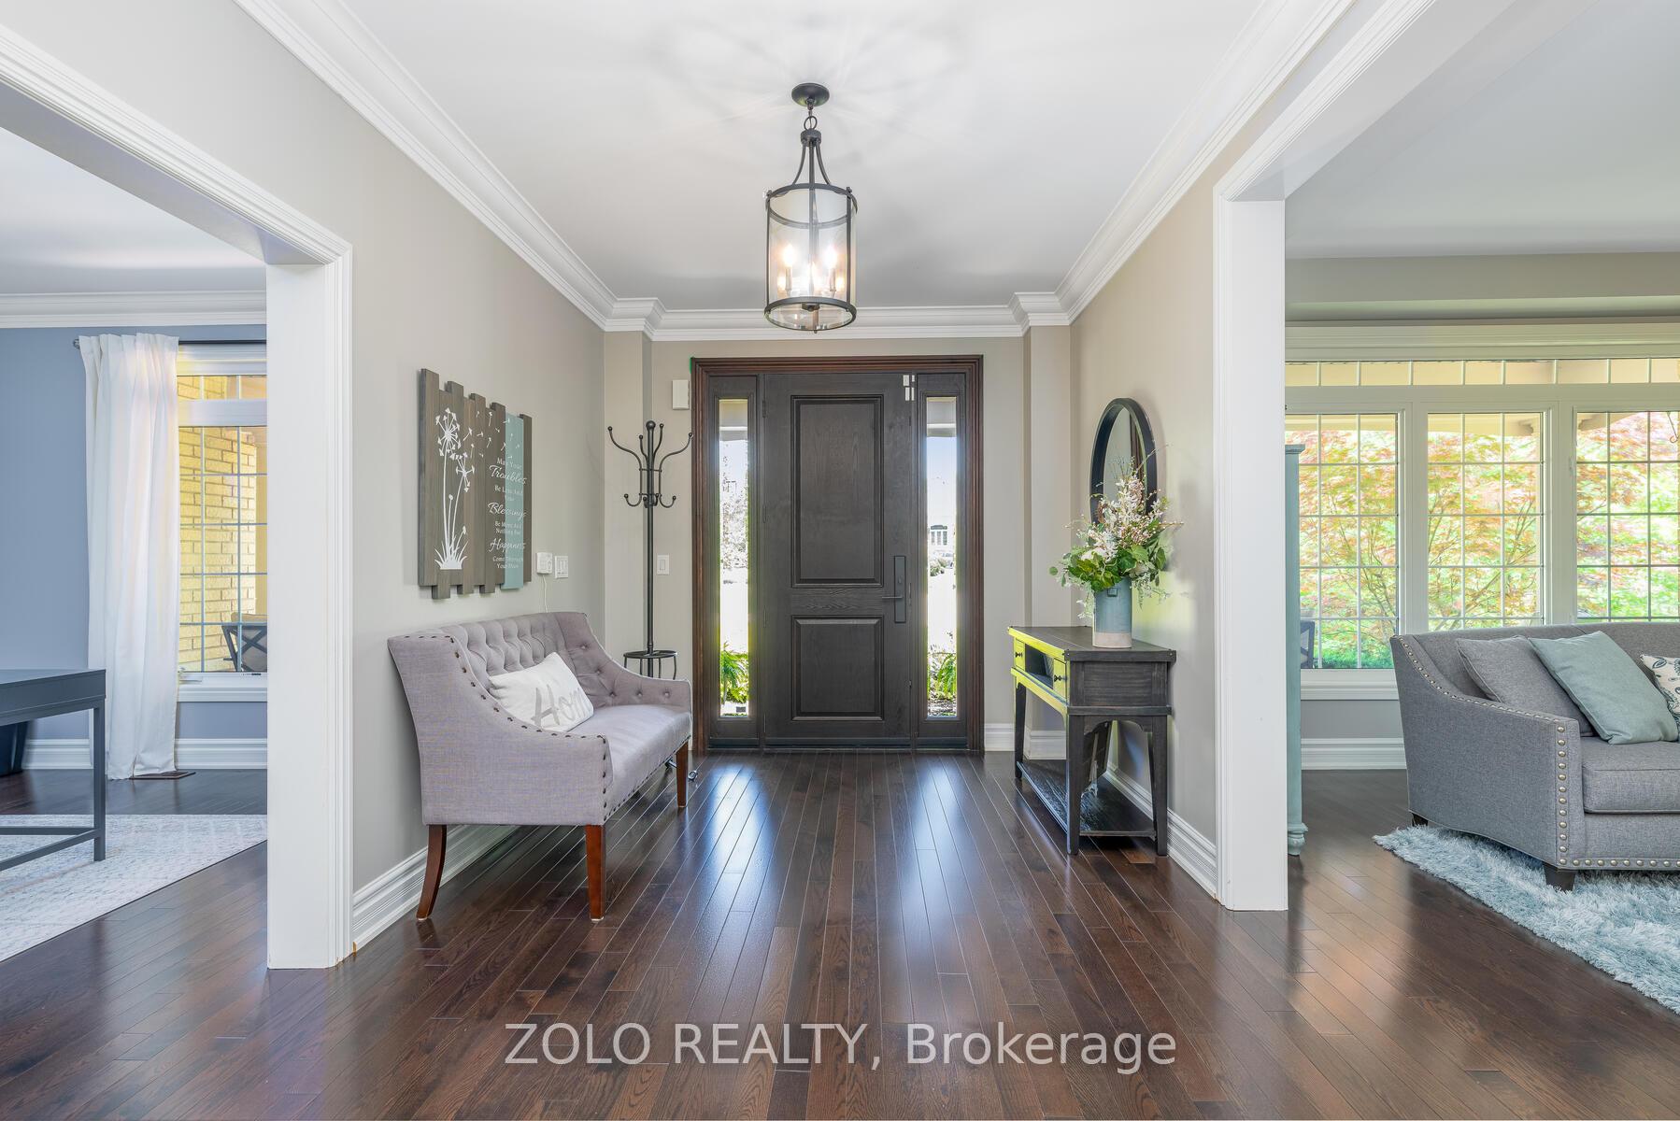
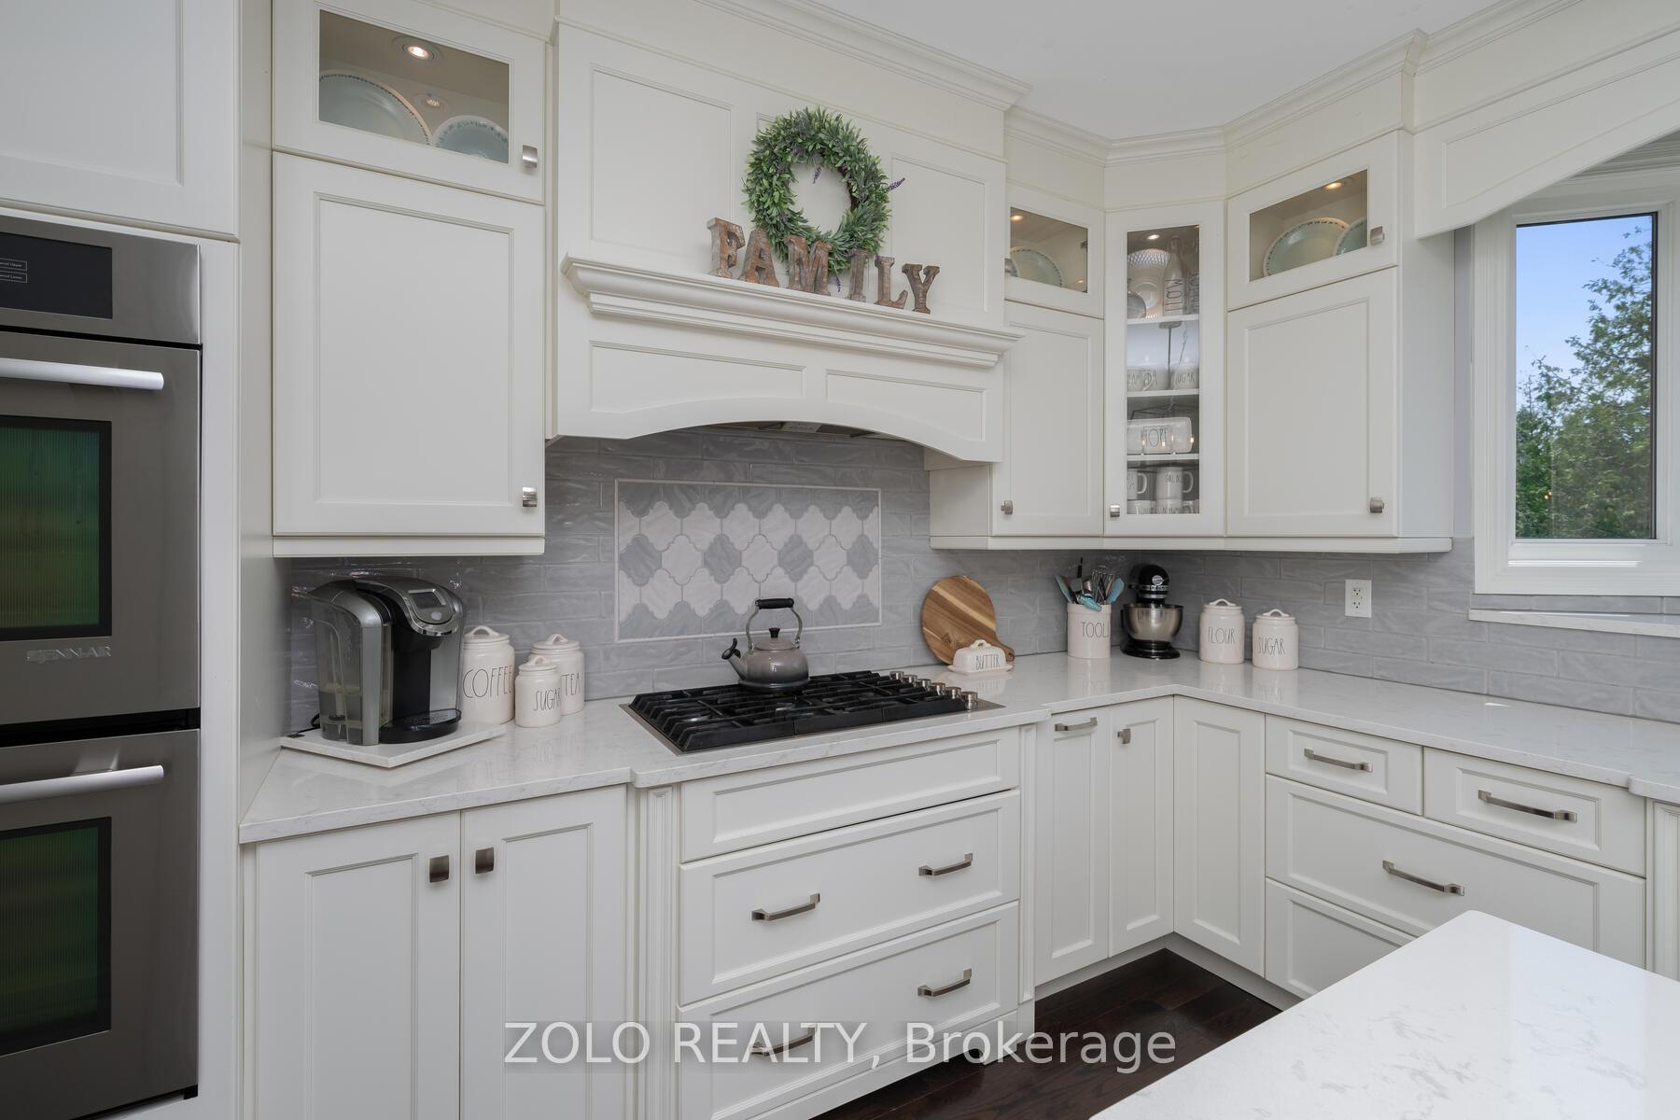
This one is your own personal resort retreat!!..Welcome Home! to prestigious 43 Leader Court! 5871 square feet of finished interior perfection! Nestled with fine tuned landscaping submerged over a whopping 4.18 ACRES of mystic and treed creek!!.Beautifully appointed property situated on a Cul-De-Sac In a quiet enclave of executive homes. Premium patterned concrete front walkway & covered porch with your own private resort back yard!. Spacious Foyer & Open main Level W/9 Foot Ceilings, Hardwoods, Xtra wide baseboards through out*Gourmet kitchen with breakfast bar, Centre island, Huge breakfast area + walkout to upper deck, Over looks family room with gas fire place,Roomy main floor laundry with custom built in cubbies + Access To 3 Car Garage. Main floor office for the quiet work get a way! See virtual tour for all the fine details more rooms and all their potential options!! $450k in upgrades inside and out! Heated salt water pool with massive concrete entertainment, patio sitting and lounging surround! Generous size bedrooms, 2 of which have full ensuites! Finished basement with walk out/separate entrance, full 3 Pc bath, 5th & 6th bedrooms with a 3rd ensuite if desired for that extra large family! **EXTRAS** Basement offers above grade windows,Den,Play Area, Entertainment Space & W/O To Patterned Concrete Patio See virtual for rooms sizes!* Backyard trail Leads to creek and offers plenty of future opportunity*Close To Elora-Cataract Trail*
Facts & features
Ask about this home
A HOMEH agent will answer your questions about this home.
Rooms
12 rooms · 5 bathrooms
- Family room14′8″ × 18′8″274 sq.ft.
- Breakfast15′7″ × 10′8″166 sq.ft.
- Kitchen15′7″ × 23′5″365 sq.ft.
- Laundry10′1″ × 14′7″147 sq.ft.
- Dining room13′3″ × 14′6″191 sq.ft.
- Living room13′9″ × 12′10″176 sq.ft.
- Office13′6″ × 11′3″152 sq.ft.
- Primary bedroom15′9″ × 18′2″286 sq.ft.
- Bedroom 217′9″ × 11′2″198 sq.ft.
- Bedroom 312′2″ × 12′9″155 sq.ft.
- Bedroom 412′8″ × 12′9″161 sq.ft.
- Bedroom 515′2″ × 24′1″366 sq.ft.
Around this home
Listing details
Helpful tools
Your HOMEH agent
"I would see it this week."
Ask HOMEH about this home
Price, neighbourhood, monthly cost. Ask anything.
HOMEH Intelligent Agent is an AI, not a licensed representative. Check anything important with your agent.