
 See all 50 photos
Property history

This home has sold. It is no longer available.
Property not available for sale or for rent.
Ask about this home
A HOMEH agent will answer your questions about this home.Ask HOMEH
About this home
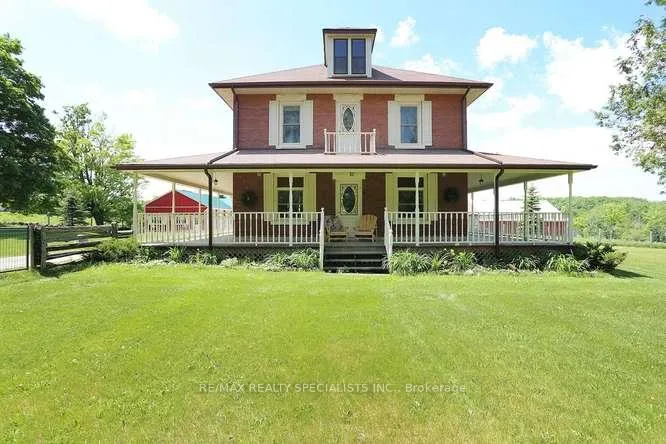
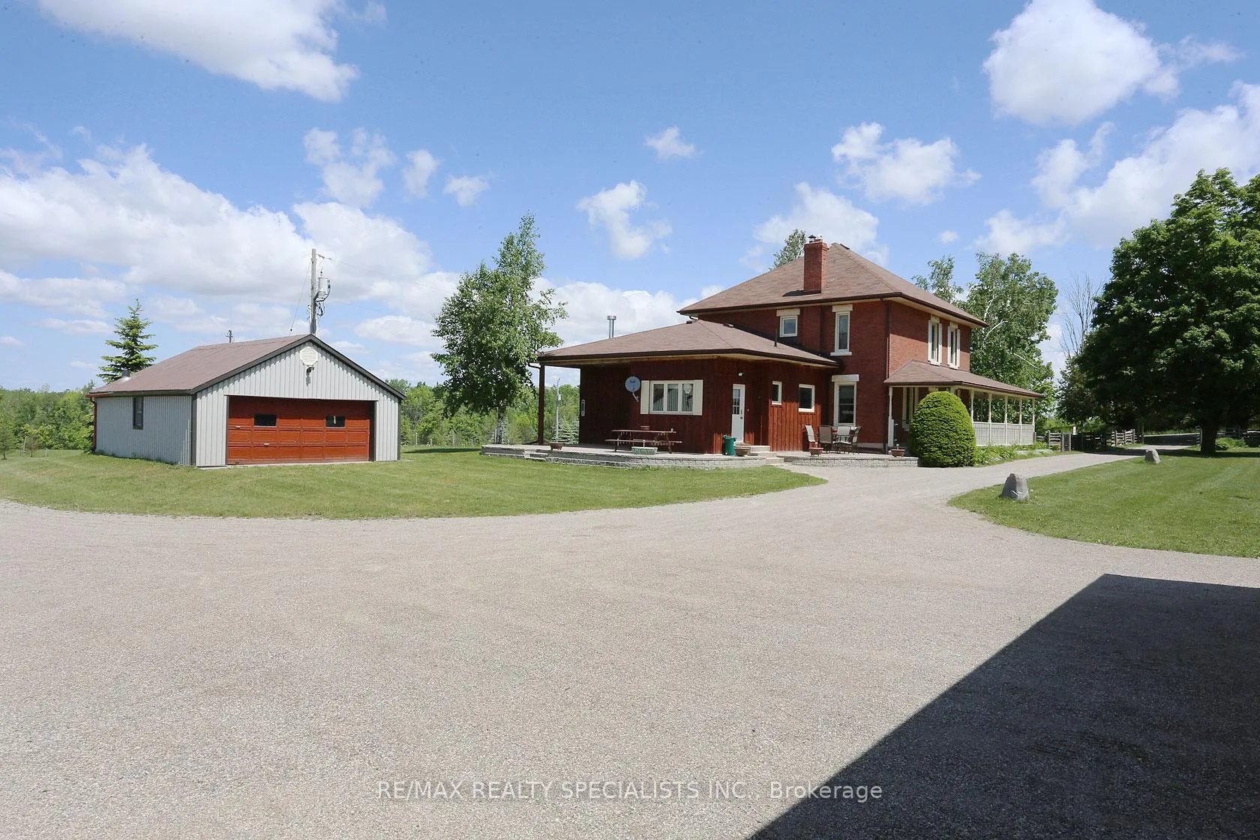
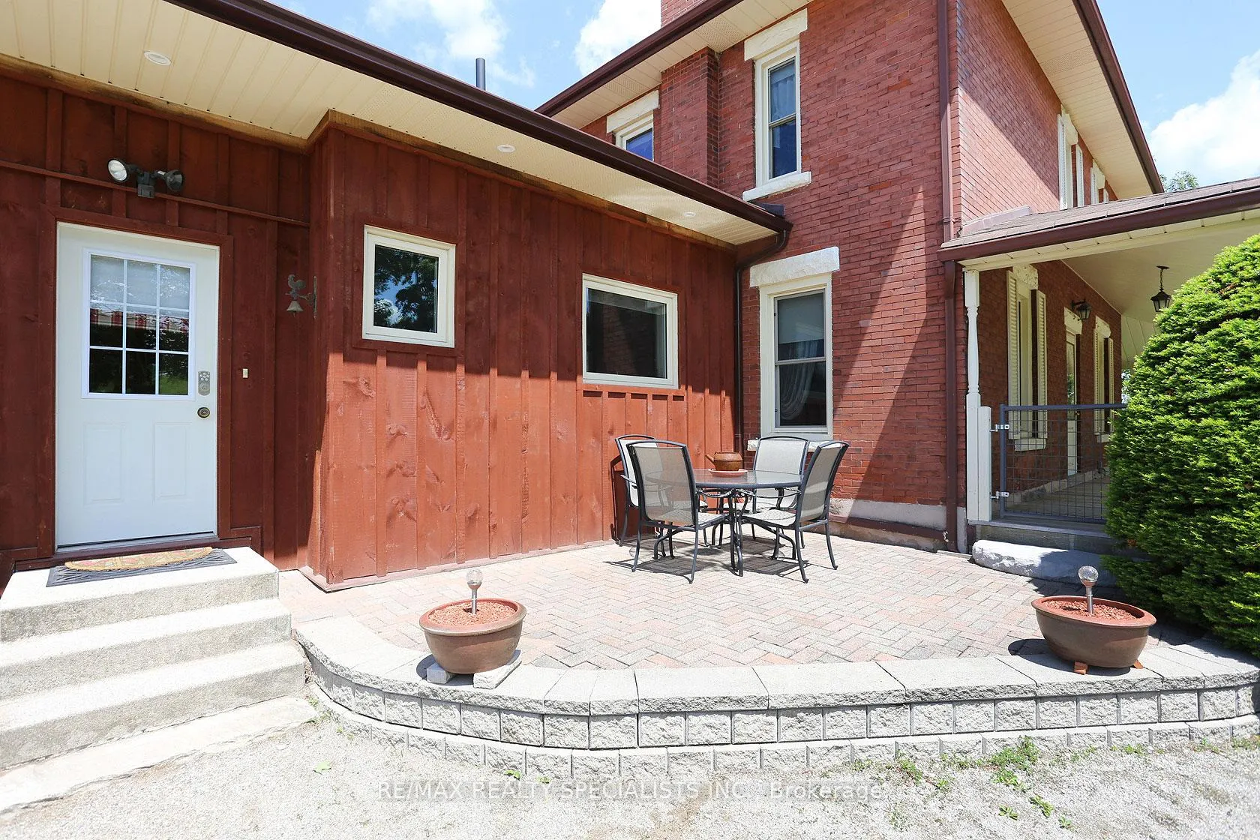
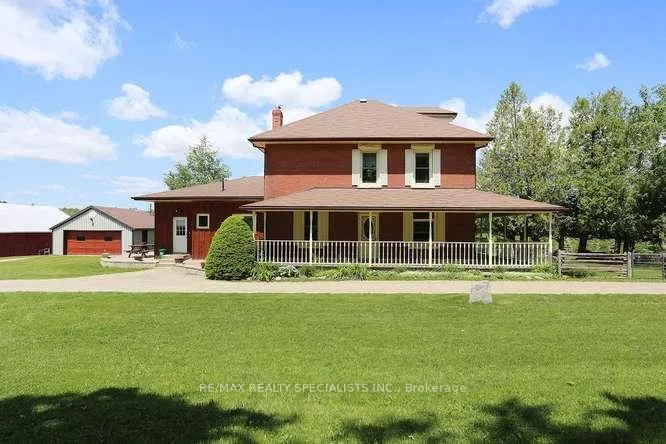
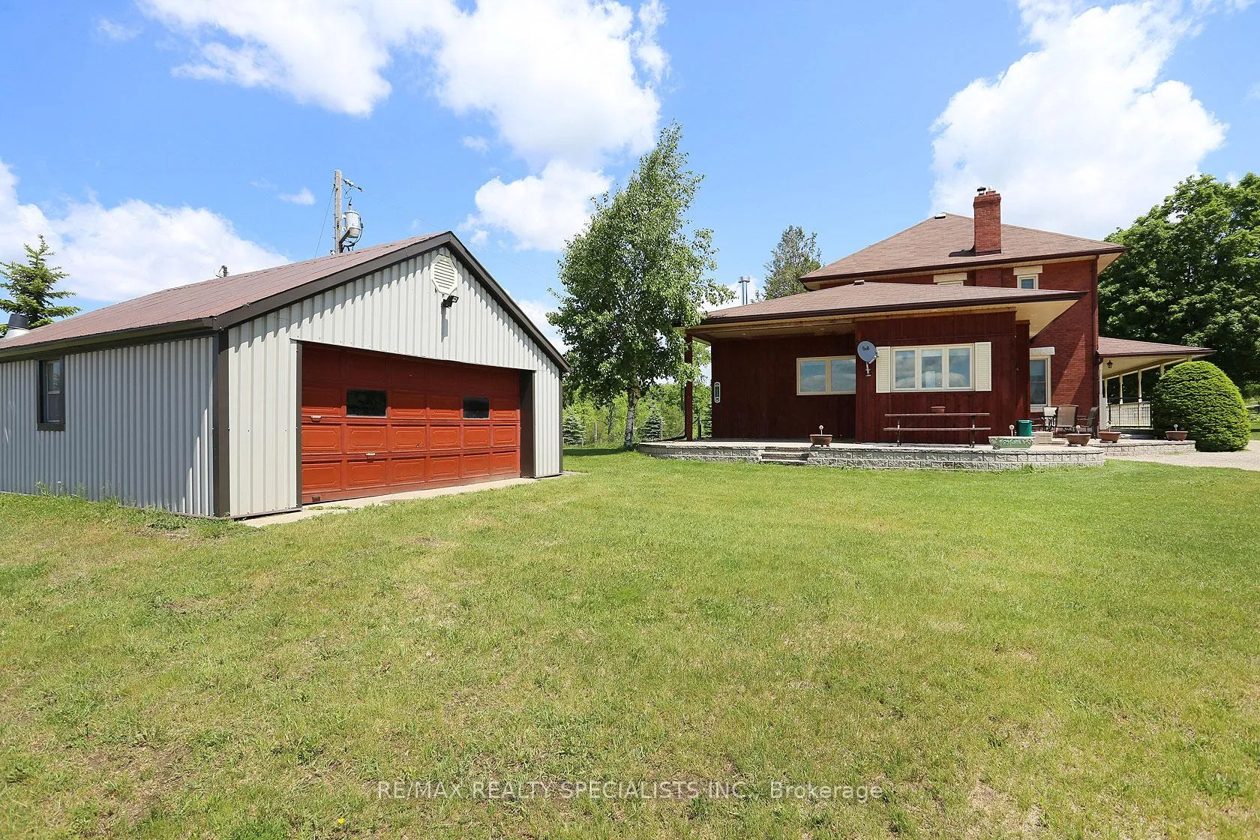
Welcome to this exceptional 45-acre countryside estate in Erin, offering a rare blend of peaceful rural living, versatile workspace, income potential, and endless opportunity. With rolling hills, expansive views, and incredible flexibility, this property is ideal for entrepreneurs, creatives, hobbyists, tradespeople, or anyone looking to live and work from one inspiring location.The charming brick farmhouse features 3 bedrooms and 3 bathrooms, blending timeless character with modern comfort. A classic wrap-around porch welcomes you home, while the country kitchen offers heated floors, a wood stove, and central island that makes it perfect for everyday living and entertaining. A standout feature is the post-construction built four-season workshop and studio space, thoughtfully designed for a wide range of uses. Complete with 200-amp service, welding outlets, heated floors, oversized garage doors, and abundant natural light, this adaptable space is ideal for a home-based business, creative studio, office, workshop, or passion project.The traditional 7,000 sq ft bank barn offers exceptional storage and flexibility for equipment, vehicles, tools, inventory, hobby farming, equestrian use, or future projects. Additional highlights include 52 solar panels generating monthly income, workable farmer's fields currently tenanted for added income and farm tax benefits, and zoning that allows for up to three residential dwellings plus additional non-residential buildings. Ideally located just minutes to Acton and the GO Station, with easy access to Guelph, Milton, and Oakville, this is a truly unique opportunity to create the lifestyle, business, or retreat you've been dreaming of.
Facts & features
Ask about this home
A HOMEH agent will answer your questions about this home.
Rooms
10 rooms · 3 bathrooms
- Kitchen14′4″ × 19′11″286 sq.ft.
- Breakfast14′4″ × 9′1″130 sq.ft.
- Dining room12′2″ × 10′7″129 sq.ft.
- Living room17′9″ × 18′2″323 sq.ft.
- Family room12′10″ × 11′5″146 sq.ft.
- Mud room7′7″ × 10′10″82 sq.ft.
- Primary bedroom11′5″ × 15′171 sq.ft.
- Bedroom 211′7″ × 11′127 sq.ft.
- Bedroom 312′10″ × 11′7″149 sq.ft.
- Loft24′2″ × 30′2″729 sq.ft.
Around this home
Listing details
Helpful tools
Your HOMEH agent
"I would see it this week."
Ask HOMEH about this home
Price, neighbourhood, monthly cost. Ask anything.
HOMEH Intelligent Agent is an AI, not a licensed representative. Check anything important with your agent.