
 See all 50 photos
Property history

This listing has ended. It is no longer available.
Property not available for sale or for rent.
Book a viewing
Ask HOMEH
About this home
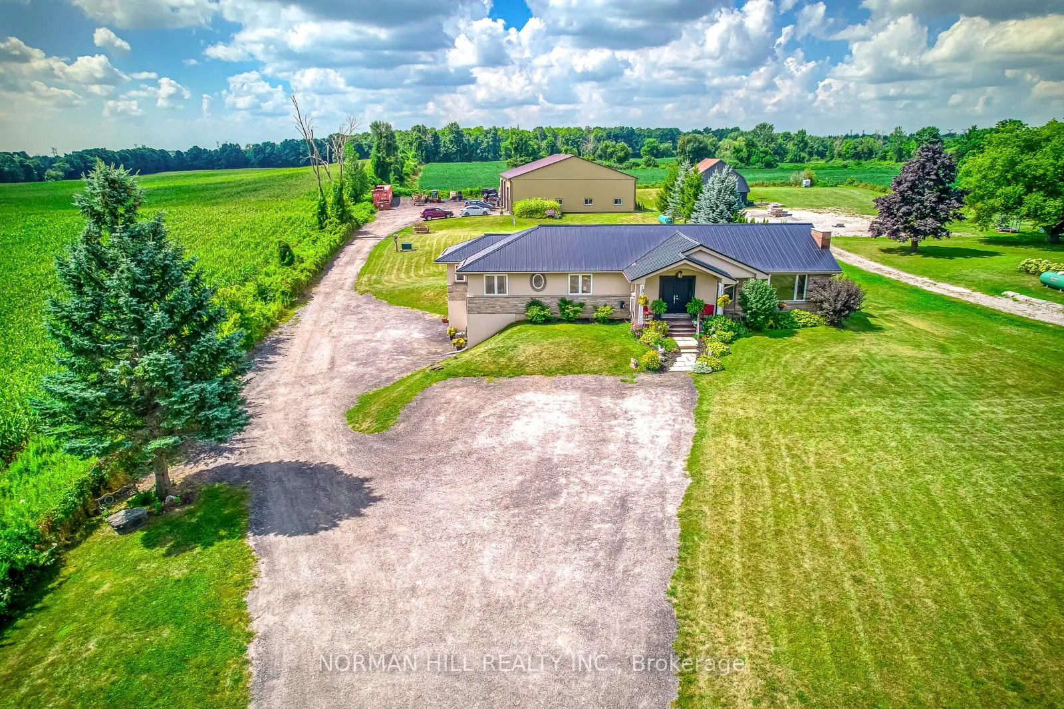
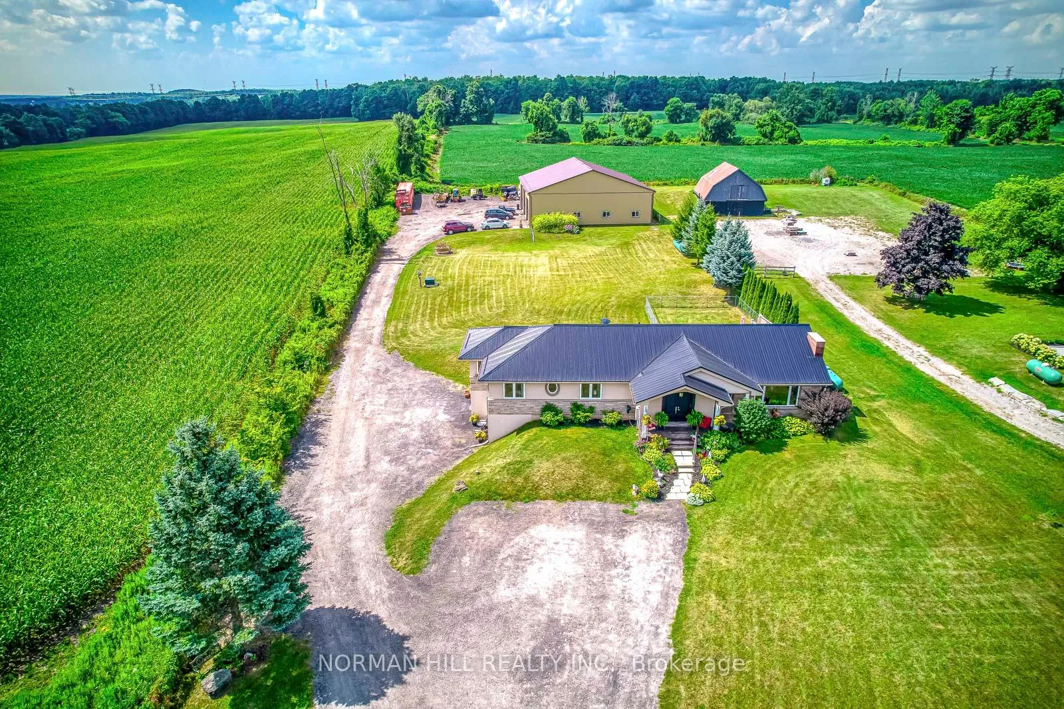
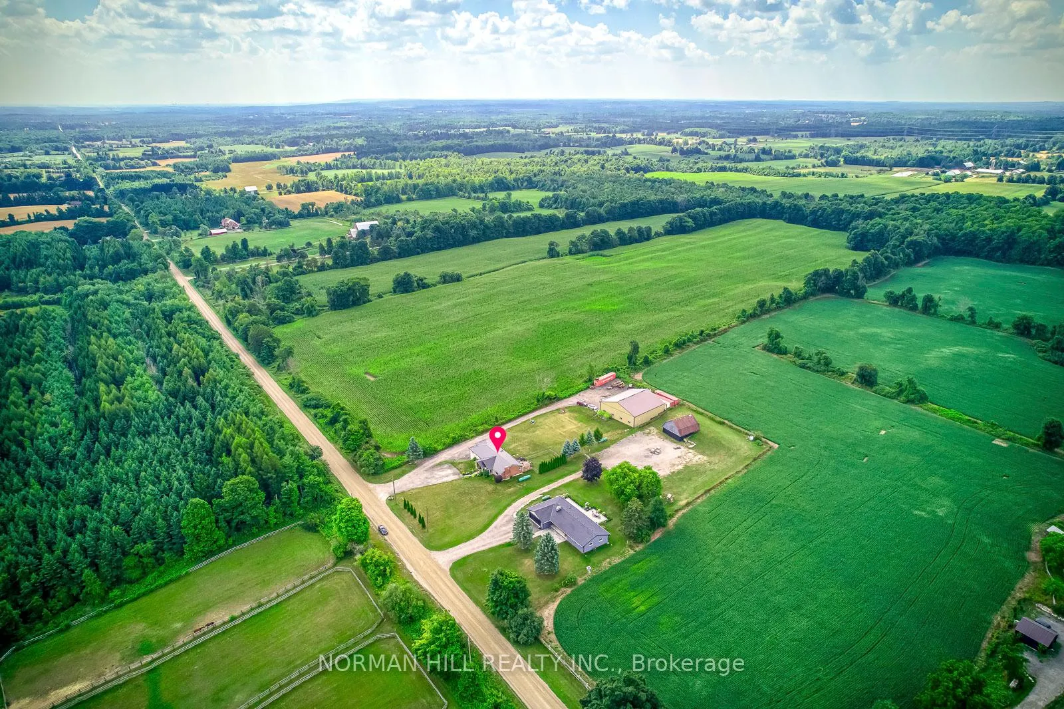
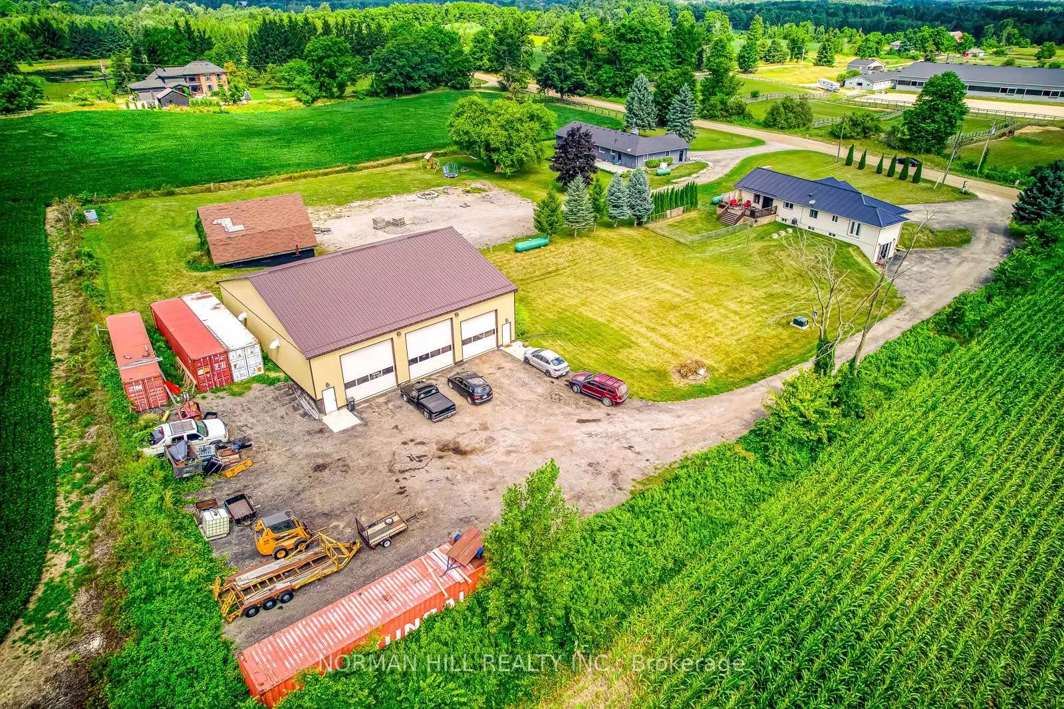
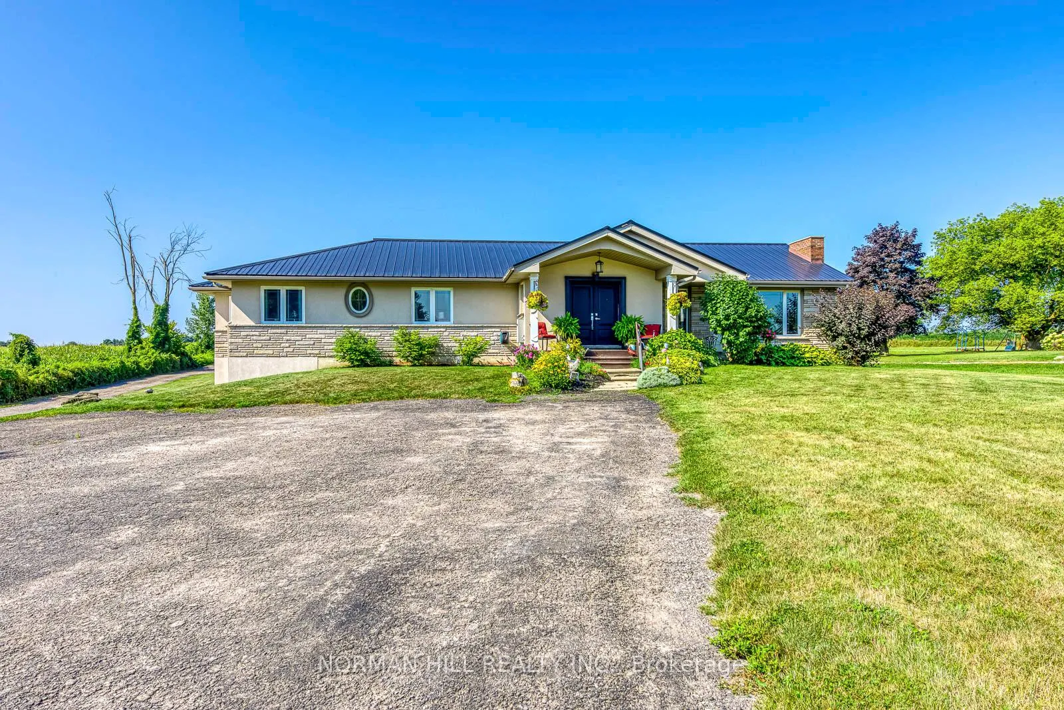
Spectacular custom home on expansive lot in Erin! One of the most unique features of this property is the custom-built 3600 sqft, 60' x 60' automotive repair garage with 16' ceilings, bathroom and in-ground heating. Outfitted with car lifts, this is perfect for a professional mechanic, car enthusiast, or home-based business. Welcome to this exceptional 4,400 sqft property nestled on a stunning 135' x 400' lot surrounded by nature, offering breathtaking views from every window. This meticulously maintained home features 4 spacious bedrooms above grade and 2.5 bathrooms, perfect for family living and entertaining. The heart of the home is the beautifully appointed eat-in kitchen, complete with ceramic floors, stylish backsplash, rich dark cabinetry, and 4 stainless steel appliances. A walkout leads to a 16' x 30' deck, ideal for enjoying the serene surroundings. Designed for comfort and functionality, the main level also includes a living/dining area, a welcoming family room with hardwood flooring, a bright eat-in kitchen, and a large foyer. The primary bedroom features a 3pc ensuite and a walk in closet. Fireplace is available but currently capped. The lower level offers a fully equipped nanny or in-law suite featuring its own kitchen with 4 stainless steel appliances and 3 additional bedrooms, 5pc spa-like bathroom, powder room, laminate flooring and pot lights, an excellent option for extended family. The driveway offers ample parking and the potential to add an attached garage if desired. This rare offering combines rural tranquility with exceptional amenities. Don't miss your opportunity to own a one-of-a-kind property in the heart of Erin. See MLS # X12339609 for garage photos
Facts & features
Book a viewing
Rooms
17 rooms · 5 bathrooms
- Living room22′5″ × 13′291 sq.ft.
- Kitchen22′ × 12′8″279 sq.ft.
- Dining room22′5″ × 13′291 sq.ft.
- Family room13′5″ × 14′3″191 sq.ft.
- Primary bedroom14′8″ × 14′5″211 sq.ft.
- Bedroom 211′4″ × 12′136 sq.ft.
- Bedroom 310′8″ × 9′7″102 sq.ft.
- Bedroom 48′9″ × 8′5″73 sq.ft.
- Laundry—
- Kitchen15′11″ × 11′7″184 sq.ft.
- Dining room14′8″ × 10′1″148 sq.ft.
- Family room13′2″ × 17′2″226 sq.ft.
- Primary bedroom12′6″ × 15′2″189 sq.ft.
- Bedroom 211′2″ × 8′9″97 sq.ft.
- Bedroom 311′1″ × 8′11″98 sq.ft.
- Other5′ × 11′10″59 sq.ft.
- Cold room/cantina—
Around this home
Listing details
Helpful tools
Your HOMEH agent
"I would see it this week."
Ask HOMEH about this home
Price, neighbourhood, monthly cost. Ask anything.
HOMEH Intelligent Agent is an AI, not a licensed representative. Check anything important with your agent.