
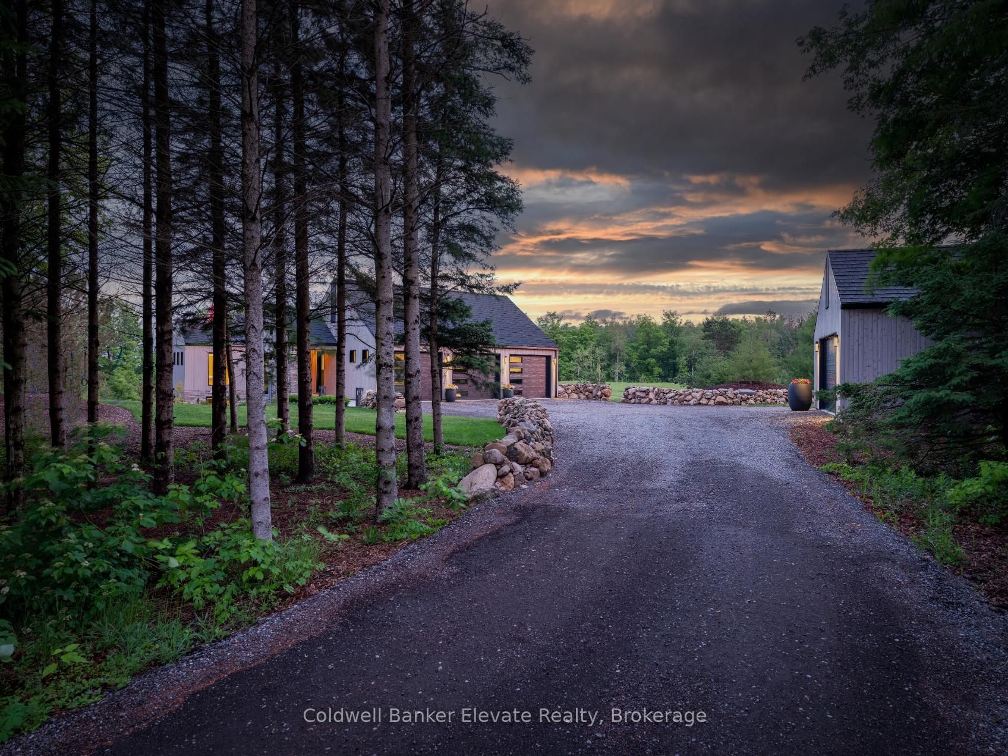
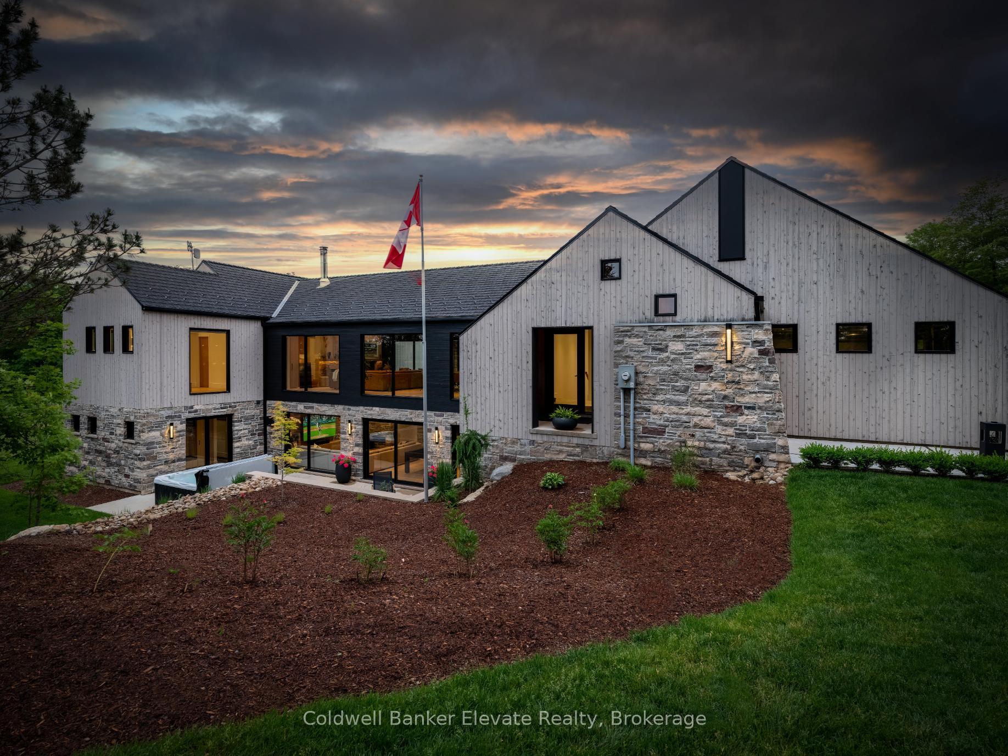
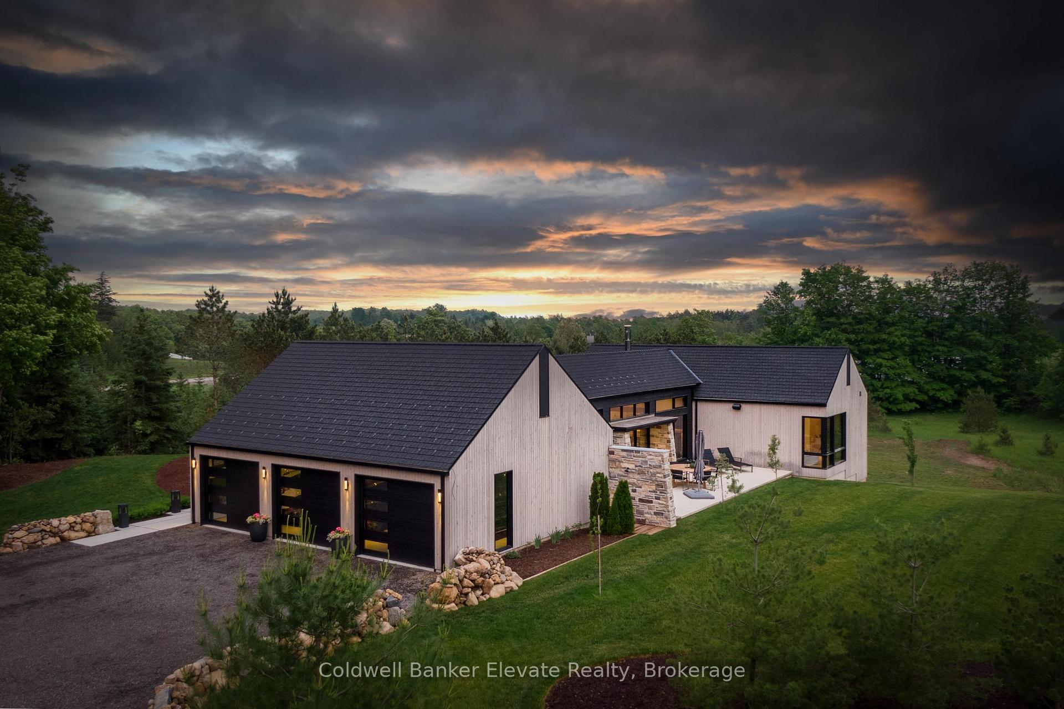
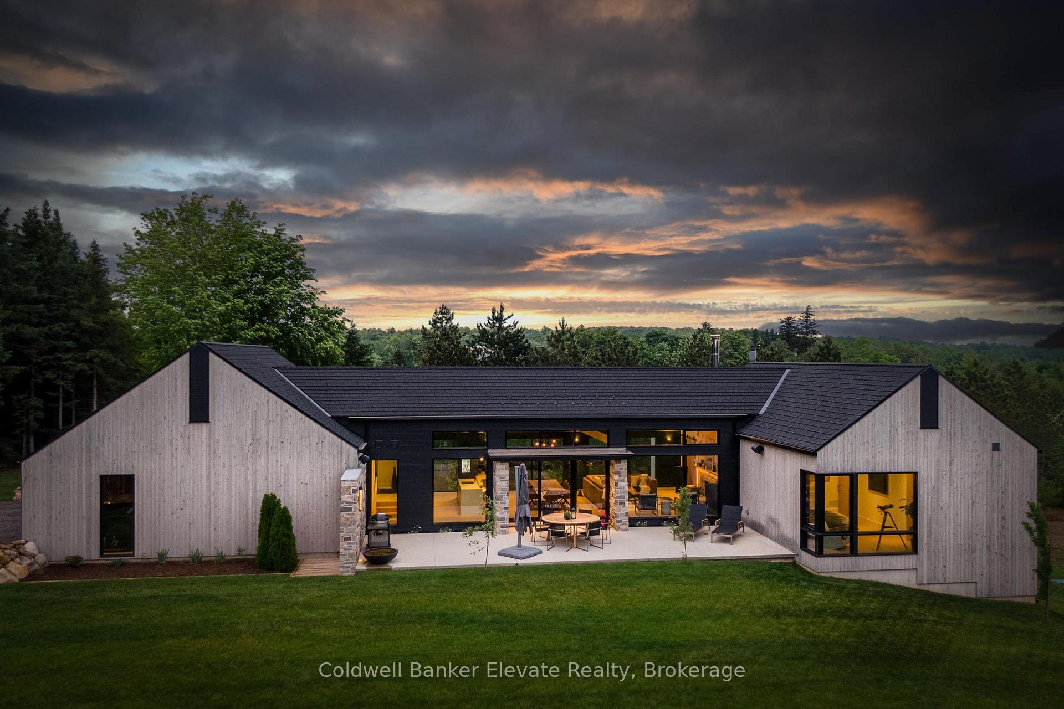
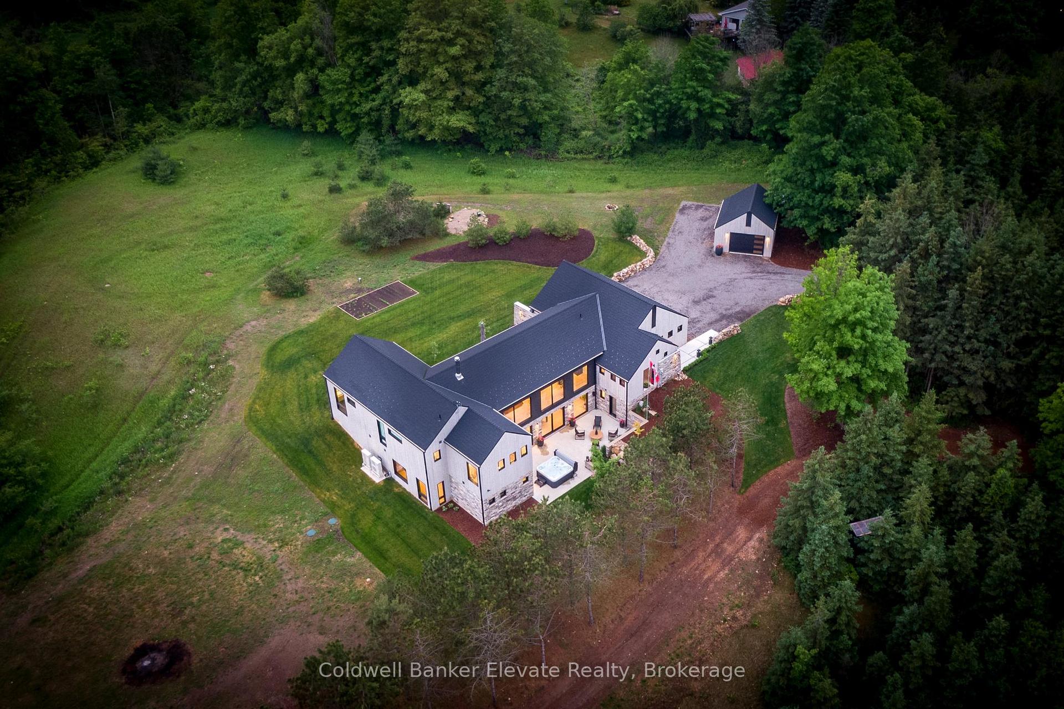
Front of 5046 Wellington 125 Road
5046 Wellington 125 RoadErin (Rural Erin)
Terminated
1/50
Ontario Real Estate › Erin › Rural Erin
Front of 5046 Wellington 125 Road
5046 Wellington 125 RoadErin (Rural Erin)
Terminated
See all 50 photos
DetachedMLS X12181606
Last asked:Terminated Jul 11, 2025
$3,599,000
4+1 Bedrooms
5 Bathrooms
5 Garage
2.5K~3K Sq.Ft.
485.73 x 410.61 ft Lot
$10,792 Tax/yr

Property history

$3,795,000first asked
$3,599,000last asked
▼ 5%since September
SepDecMarJul
TerminatedJul 11, 2025
$3,599,000MLS® X12181606
Listed for saleMay 28, 2025
$3,599,000MLS® X12181606
TerminatedMay 27, 2025
$3,795,000MLS® X9302020
Listed for saleSep 5, 2024
$3,795,000MLS® X9302020
Kim Karimi
Kim Karimi

Real Estate Broker

416-838-3031

This listing has ended. It is no longer available.

Property not available for sale or for rent.

See similar homes for saleFree Home EvaluationHow Much Is My Home Worth?Sell with HOMEHHOMEH One: full-service selling for a 1% listing fee. The buyer's agent commission is separate.

Contact agent

Leave your name and number. A HOMEH agent calls you back.

Ask about this home

A HOMEH agent will answer your questions about this home.
Ask a question

Ask HOMEH

Ask about this home

About this home

5046 Wellington 125 Road, Erin

Be captivated by floor-to-ceiling windows throughout this stunning home, framing breathtaking views of approx. 4.3 ac & filling every room with the outdoors. Natural light dances across white oak floors, highlights soaring cathedral ceilings, & enhances elegant stone accents. The sleek, modern kitchen is a chef's dream, featuring custom cabinetry, built-in Jenn-Air smart appliances, & Caesarstone countertops with stylish sit-up bar. The open-concept layout seamlessly connects the kitchen, dining, & great room, where a striking stone Napoleon wood-burning fireplace creates the perfect setting for cozy evenings, followed by stargazing on the upper patio. All 4 bedrooms are generously sized & offer sweeping views. The luxurious primary suite boasts a walk-in closet & an elegant 5-pc ensuite with a soaker tub, walk-in shower, & dual sinks. The finished walkout basement is an entertainer's paradise - wet bar, gym/media room, games area, guest bed & bath, & walkout patio with hot tub. The attached 3-car garage is fully insulated & finished, offering hot/cold water access, gear track walls, rough-in for EV charging, & additional space in the detached 1.5-car garage. Every detail has been thoughtfully considered, from seamless flush floor transitions & curbless walk-in showers to sophisticated layered LED lighting & clean, moulding-free lines. Meticulous craftsmanship is reflected throughout, even behind the walls & highlights a commitment to sustainability. Eco-friendly features include strategic drainage & ventilation systems, EuroShield rubber shingles, comprehensive insulation, & smart home automation, designed to withstand Canada's diverse climate while maximizing comfort, efficiency, & durability. Nestled beside the tranquil pond, a charming 350sqft hideaway offers a peaceful escape. Whether used as a studio, office, guest retreat, or meditation space, it provides unmatched privacy & serenity, surrounded by nature while offering a quiet, intimate place to recharge.

Bar FridgeWater Heater OwnedWater SoftenerERV/HRVGuest AccommodationsIn-Law Suite

Facts & features

TypeDetached
StyleBungalow
Built0-5
Size2.5K~3K Sq.Ft.
Lot485.73 x 410.61 ft
Tax$10,792 (2024)
HeatingHeat pump, electric
CoolingOther
BasementFinished with walk-out, full
Parking10 drive
WaterWell
FireplaceYes, family room, wood

Ask about this home

A HOMEH agent will answer your questions about this home.

Ask a question

Rooms

14 rooms · 5 bathrooms
Main floor9 rooms
  • Foyer11′8″ × 11′128 sq.ft.
  • Kitchen22′8″ × 10′227 sq.ft.
  • Dining room22′8″ × 13′1″297 sq.ft.
  • Great room22′8″ × 15′2″344 sq.ft.
  • Primary bedroom20′10″ × 12′250 sq.ft.
  • Bedroom 214′ × 13′5″188 sq.ft.
  • Bedroom 313′8″ × 15′205 sq.ft.
  • Kitchen—
  • Bedroom—
Lower level5 rooms
  • Recreation15′6″ × 27′418 sq.ft.
  • Game room15′6″ × 11′170 sq.ft.
  • Exercise room15′10″ × 19′8″311 sq.ft.
  • Bedroom 417′4″ × 15′10″275 sq.ft.
  • Laundry11′ × 10′6″115 sq.ft.
Bathrooms5
5-pcMain5-pcMain3-pcMain3-pcLower2-pcMain
Thinking of selling your home?See what your home is worth today.

Around this home

Wellington 50/Wellington 125

Listing details

MLS® numberX12181606
Listed onMay 28, 2025
Days on market44
UpdatedJul 11, 2025
Listing brokerageColdwell Banker Elevate Realty
PossessionOther

Helpful tools

Mortgage calculator
Closing costs
Land transfer tax
Buyer guide

Your HOMEH agent

KimHOMEH agent · Erin

"I would see it this week."

Ask Kim

Ask HOMEH about this home

Price, neighbourhood, monthly cost. Ask anything.

HOMEH Intelligent Agent is an AI, not a licensed representative. Check anything important with your agent.

© 2026 HOMEH Inc., Brokerage · RECO Registration #6000380 · 505 Highway 7 East, Units 308 & 309, Thornhill, ON L3T 7T1 · Listing data courtesy of the MLS® System of the listing brokerage, deemed reliable but not guaranteed.

Disclaimers and terms

HOMEH is operated by HOMEH Inc., a licensed Ontario real estate brokerage regulated by the Real Estate Council of Ontario (RECO) under the Trust in Real Estate Services Act, 2002 (TRESA). Under TRESA, consumers are entitled to the RECO Information Guide before entering into a representation agreement. Broker of Record Licence #5034208. Toronto Regional Real Estate Board Member #20004000.

Cashback Rebate. Paid by HOMEH Inc., Brokerage from the commission it receives, on closing, to eligible buyers who came to HOMEH as HOMEH leads. Subject to the buyer representation agreement, lender approval and legal limits; amounts vary with price, commission received and transaction type. Not a government incentive, tax credit or refund. Full terms and conditions apply.

Mortgage. Payment figures are estimates for illustration only, not an offer to lend; all financing is on approved credit (OAC). HOMEH Inc., Brokerage is not a mortgage broker, agent or lender; mortgage products and advice come from independent professionals licensed by the Financial Services Regulatory Authority of Ontario (FSRA).

HOMEH Estimate. Worked out with automated tools from recent nearby sales of similar homes. For information only, not an appraisal.

Accuracy. Listings, market data, photos, school, transit and neighbourhood information come from sources believed reliable, including the MLS® System and the Toronto Regional Real Estate Board (TRREB), but are not warranted accurate, current or complete. MLS® listing data is copyright TRREB. It must only be used by consumers with a bona fide interest in the purchase, sale or lease of real estate, and not for any commercial purpose.

Programs. Programs, incentives and benefits on this website are privately administered, may change or end without notice, and imply no government authority, endorsement or affiliation.

Not intended to solicit clients currently under contract with another brokerage.

The trademarks REALTOR®, REALTORS® and the REALTOR® logo are controlled by The Canadian Real Estate Association (CREA) and identify real estate professionals who are members of CREA. The trademarks MLS®, Multiple Listing Service® and the associated logos are owned by CREA and identify the quality of services provided by real estate professionals who are members of CREA. Used under licence.
