
Front of 5192 Third Line
5192 Third LineErin (Rural Erin), ON L7J 2L8
Terminated
1/47
Ontario Real Estate › Erin › Rural Erin
Front of 5192 Third Line
5192 Third LineErin (Rural Erin), ON L7J 2L8
Terminated
See all 47 photos
FarmMLS X12690596
Last asked:Terminated Jul 4, 2026
$2,888,000
4+1 Bedrooms
2 Bathrooms
10 Garage
2K~2.5K Sq.Ft.
1,382 x 1,915 ft Lot
$8,555 Tax/yr

Property history

1 saleSign in to see sold prices
Kim Karimi
Kim Karimi

Real Estate Broker

416-838-3031

This listing has ended. It is no longer available.

Property not available for sale or for rent.

See similar homes for saleFree Home EvaluationHow Much Is My Home Worth?Sell with HOMEHHOMEH One: full-service selling for a 1% listing fee. The buyer's agent commission is separate.

Contact agent

Leave your name and number. A HOMEH agent calls you back.

Book a viewing

Wed28
Thu29
Fri30
Sat31
Sun1
Mon2
Tue3
Pick a time

Ask HOMEH

Ask about this home

About this home

5192 Third Line, Erin

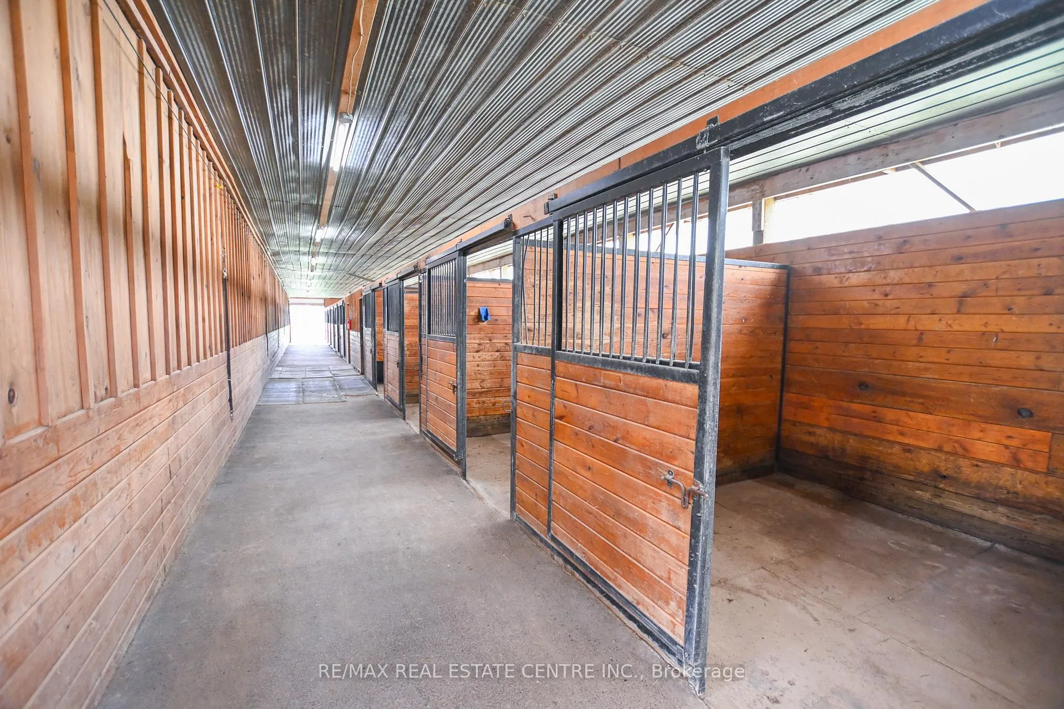
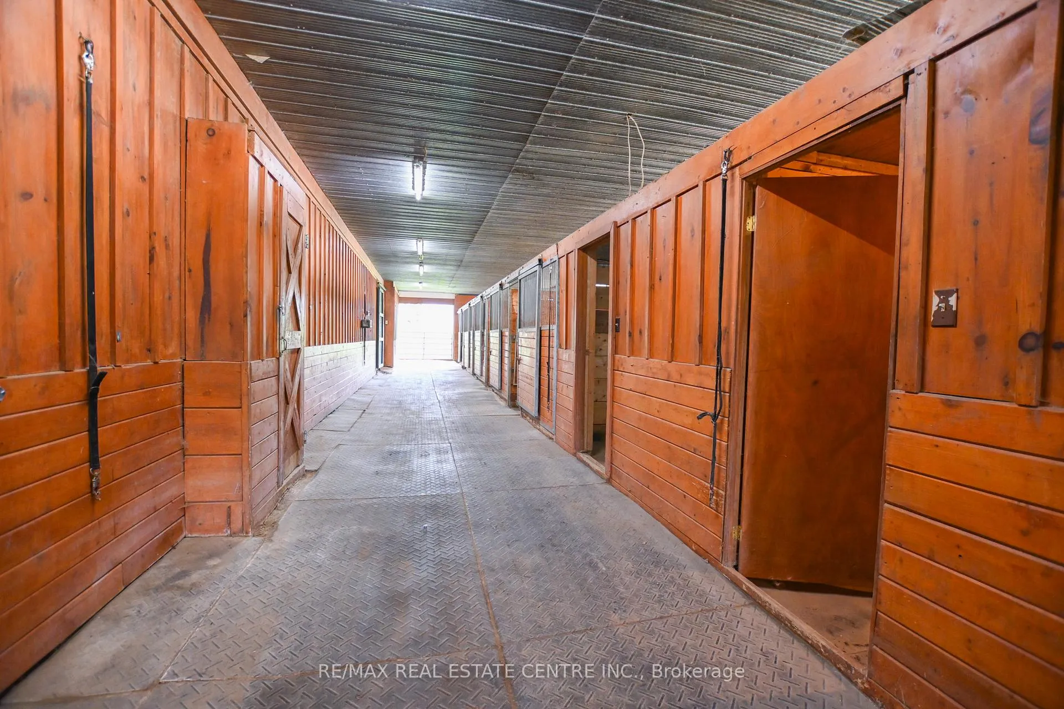
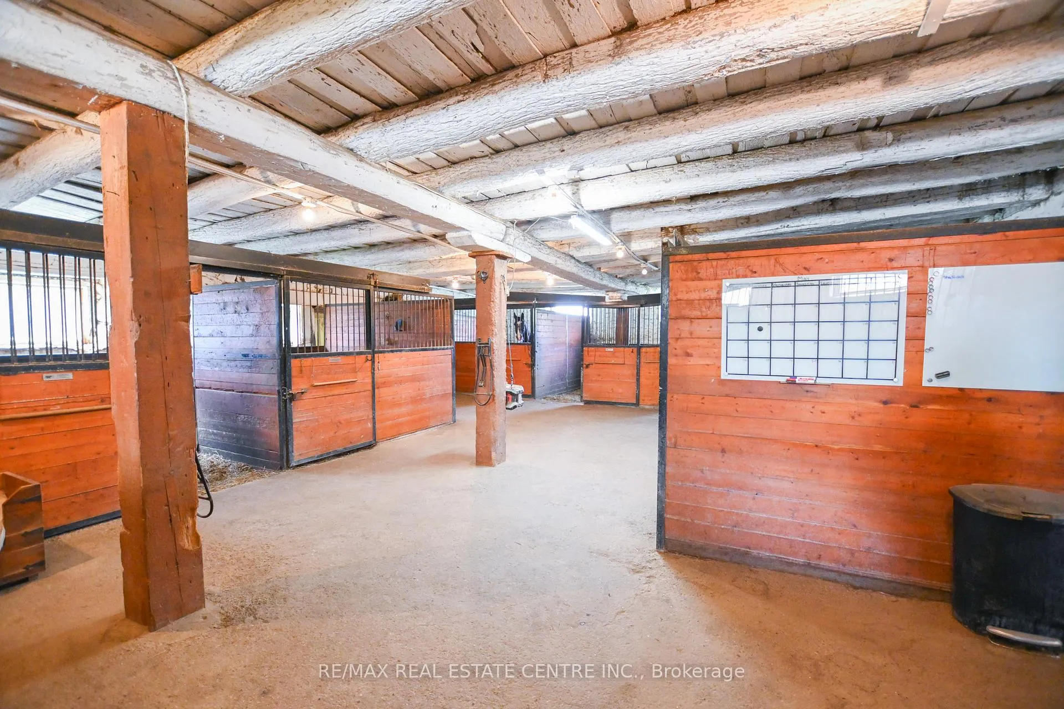
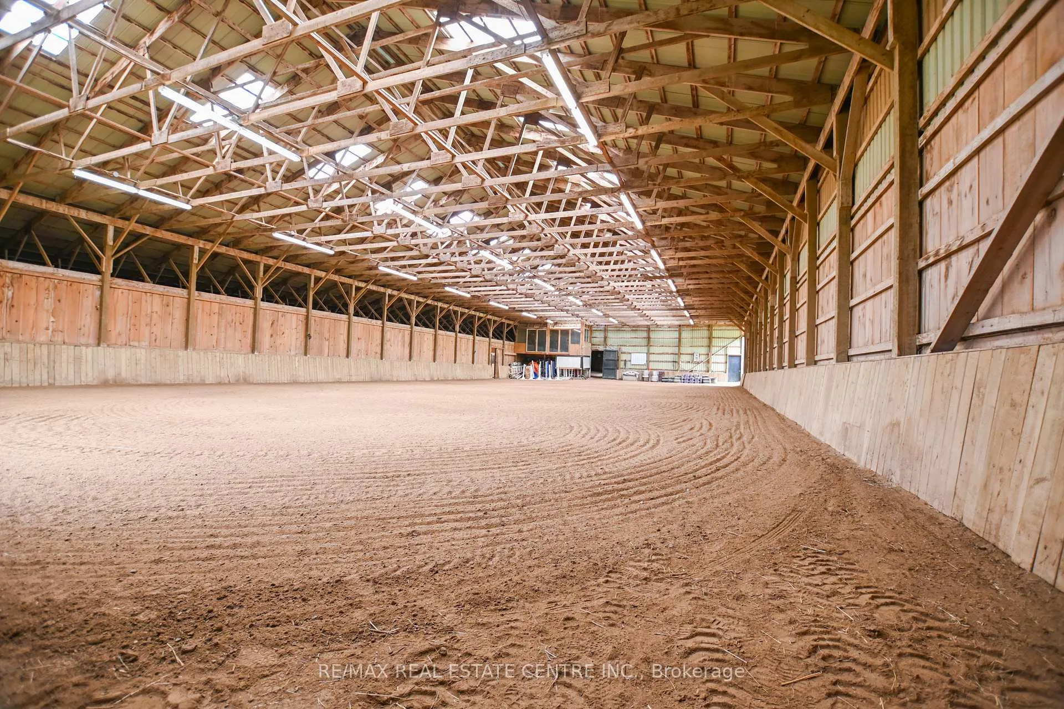
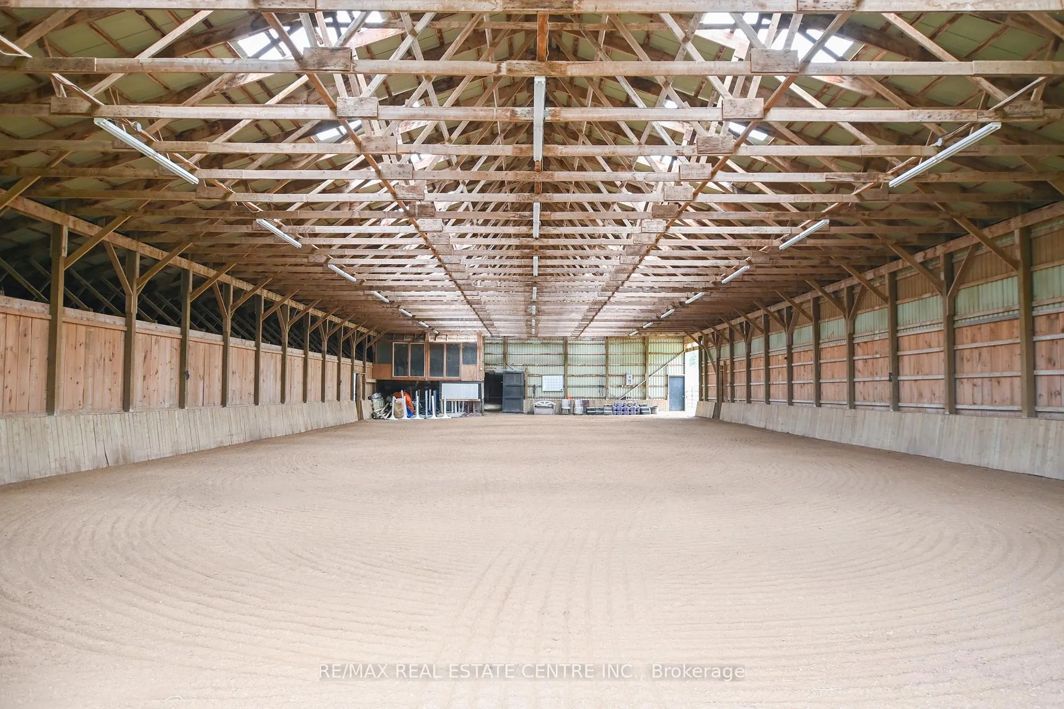
An exceptional opportunity to acquire a turn key equestrian facility. Offering unparalleled value and proximity to the Greater Toronto commuter Area-approximately 1 hour away. This property combines affordability, expansive acreage, and premium amenities, making it a unique investment for discerning buyers. Land Area: 87.6 acres, approx 40 acres hay/workable, roughly 20 acres of woods for recreational activities.Eleven well-appointed paddocks with excellent newer fencing and hardware, most have automated year-round Richie waters. A spacious 60 x 140 ft. indoor arena with viewing room complemented by a large 100 x 200 ft outdoor sand ring and a grass ring that suits any equestrian activity. Multiple barns in A++ condition, providing 31 stalls, 6 tack rooms, a wash stall & feed room, century bank barn with hay loft. Hack next door to the Meadowlark Showground, 45 mins drive to GTA, 6 mins drive to Angelestone and 45 mins to Palgrave. This set up is easily tailored to hosting shows, camps, and boarding. Easy large rig access and ample turnaround space.The 100 year stone farm house has many original architectural details incl gorgeous two-sided fireplace in the inviting eat-in farmhouse kitchen, original baseboards with extra high and wide trim, five-bedrooms, the cozy third-storey attic is suitable for use as an office or the 5th bedroom. The land and buildings are well maintained and fully prepared for immediate and turnkey use A stream at the rear of the property and a charming pond at the front rounds out this special property. INVESTMENT POTENTIAL:The property's prime location in the heart of Erin with its extensive amenities make it an attractive investment opportunity. Options include full or partial rental for home, storage, or any equestrian purposes, farming or simply holding as a valuable future land bank. Properties of this calibre and pricing in this area are exceedingly rare.

OtherLake/Pond

Facts & features

TypeFarm
Style2 1/2 storey
Built100+
Size2K~2.5K Sq.Ft.
Lot1,382 x 1,915 ft
Tax$8,555 (2025)
HeatingForced air, oil
CoolingCentral air
BasementFull, unfinished
Parking10 drive
WaterWell
FireplaceYes

Book a viewing

Wed28Oct
Thu29Oct
Fri30Oct
Sat31Oct
Sun1Nov
Mon2Nov
Tue3Nov
Pick a time

Rooms

10 rooms · 2 bathrooms
Main floor5 rooms
  • Dining room13′9″ × 10′10″149 sq.ft.
  • Family room15′5″ × 20′2″311 sq.ft.
  • Kitchen15′6″ × 15′6″240 sq.ft.
  • Living room13′6″ × 14′1″190 sq.ft.
  • Mud room5′6″ × 10′3″56 sq.ft.
Second floor4 rooms
  • Bedroom10′8″ × 10′5″111 sq.ft.
  • Bedroom8′6″ × 14′6″123 sq.ft.
  • Bedroom9′4″ × 14′6″135 sq.ft.
  • Primary bedroom14′10″ × 10′5″154 sq.ft.
Third floor1 room
  • Bedroom16′7″ × 19′2″317 sq.ft.
Bathrooms2
4-pcMain2-pcSecond
Thinking of selling your home?See what your home is worth today.

Around this home

Wellington Rd 50

Listing details

MLS® numberX12690596
Listed onJan 13, 2026
Days on market172
UpdatedJul 4, 2026
Listing brokerageRE/MAX REAL ESTATE CENTRE INC.
PossessionFlexible

Helpful tools

Mortgage calculator
Closing costs
Land transfer tax
Buyer guide

Your HOMEH agent

KimHOMEH agent · Erin

"I would see it this week."

Ask Kim

Ask HOMEH about this home

Price, neighbourhood, monthly cost. Ask anything.

HOMEH Intelligent Agent is an AI, not a licensed representative. Check anything important with your agent.

© 2026 HOMEH Inc., Brokerage · RECO Registration #6000380 · 505 Highway 7 East, Units 308 & 309, Thornhill, ON L3T 7T1 · Listing data courtesy of the MLS® System of the listing brokerage, deemed reliable but not guaranteed.

Disclaimers and terms

HOMEH is operated by HOMEH Inc., a licensed Ontario real estate brokerage regulated by the Real Estate Council of Ontario (RECO) under the Trust in Real Estate Services Act, 2002 (TRESA). Under TRESA, consumers are entitled to the RECO Information Guide before entering into a representation agreement. Broker of Record Licence #5034208. Toronto Regional Real Estate Board Member #20004000.

Cashback Rebate. Paid by HOMEH Inc., Brokerage from the commission it receives, on closing, to eligible buyers who came to HOMEH as HOMEH leads. Subject to the buyer representation agreement, lender approval and legal limits; amounts vary with price, commission received and transaction type. Not a government incentive, tax credit or refund. Full terms and conditions apply.

Mortgage. Payment figures are estimates for illustration only, not an offer to lend; all financing is on approved credit (OAC). HOMEH Inc., Brokerage is not a mortgage broker, agent or lender; mortgage products and advice come from independent professionals licensed by the Financial Services Regulatory Authority of Ontario (FSRA).

HOMEH Estimate. Worked out with automated tools from recent nearby sales of similar homes. For information only, not an appraisal.

Accuracy. Listings, market data, photos, school, transit and neighbourhood information come from sources believed reliable, including the MLS® System and the Toronto Regional Real Estate Board (TRREB), but are not warranted accurate, current or complete. MLS® listing data is copyright TRREB. It must only be used by consumers with a bona fide interest in the purchase, sale or lease of real estate, and not for any commercial purpose.

Programs. Programs, incentives and benefits on this website are privately administered, may change or end without notice, and imply no government authority, endorsement or affiliation.

Not intended to solicit clients currently under contract with another brokerage.

The trademarks REALTOR®, REALTORS® and the REALTOR® logo are controlled by The Canadian Real Estate Association (CREA) and identify real estate professionals who are members of CREA. The trademarks MLS®, Multiple Listing Service® and the associated logos are owned by CREA and identify the quality of services provided by real estate professionals who are members of CREA. Used under licence.
