
 See all 50 photos
Book a viewing
Ask HOMEH
About this home
5258 Winston Churchill Boulevard, Erin
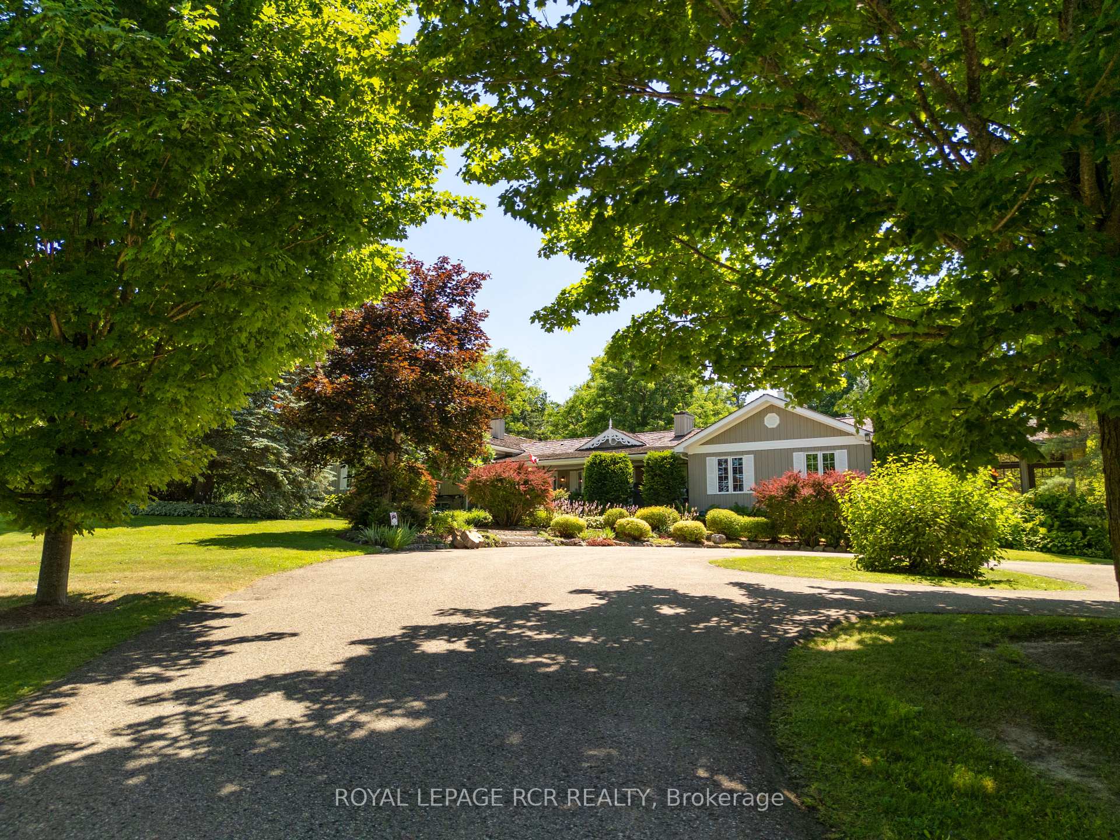
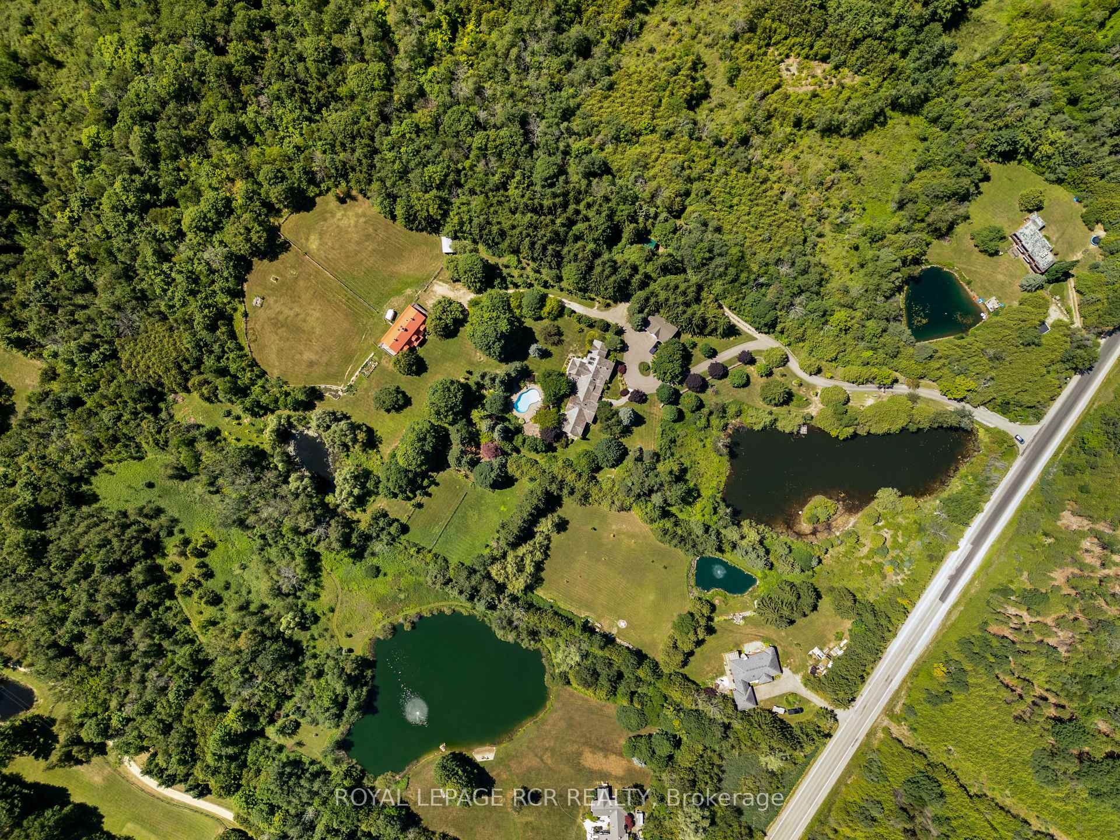
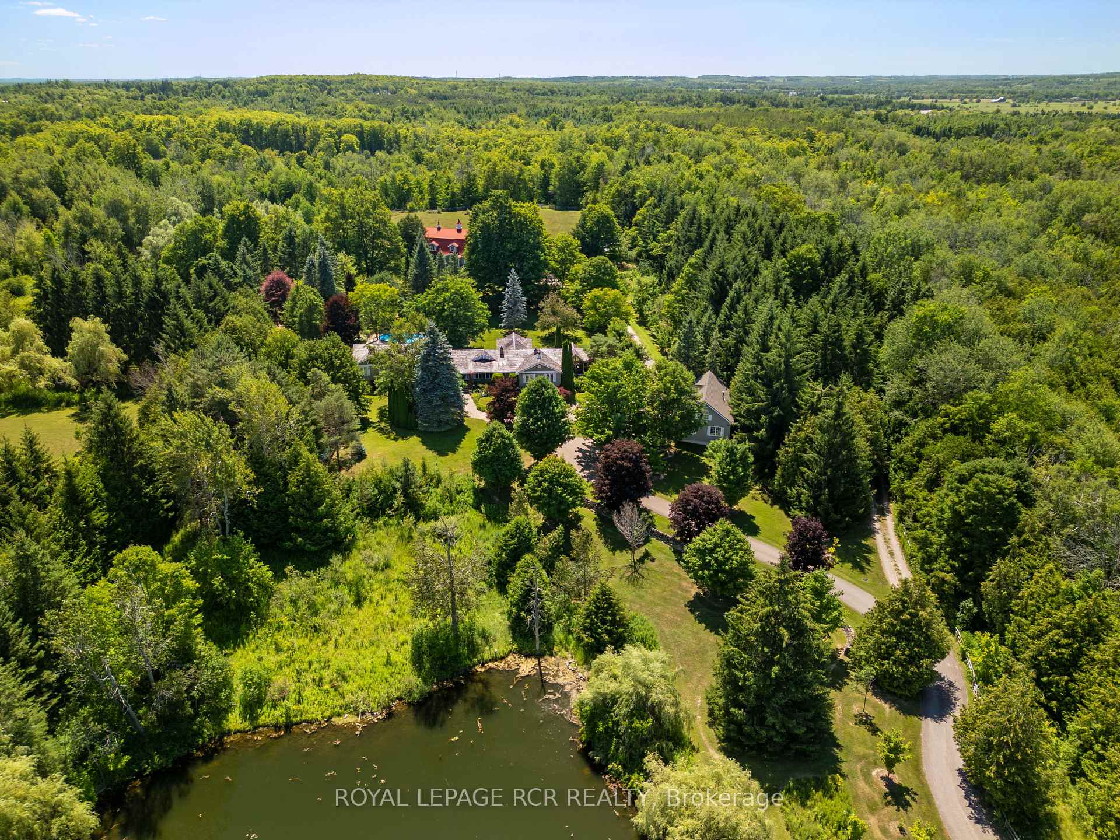
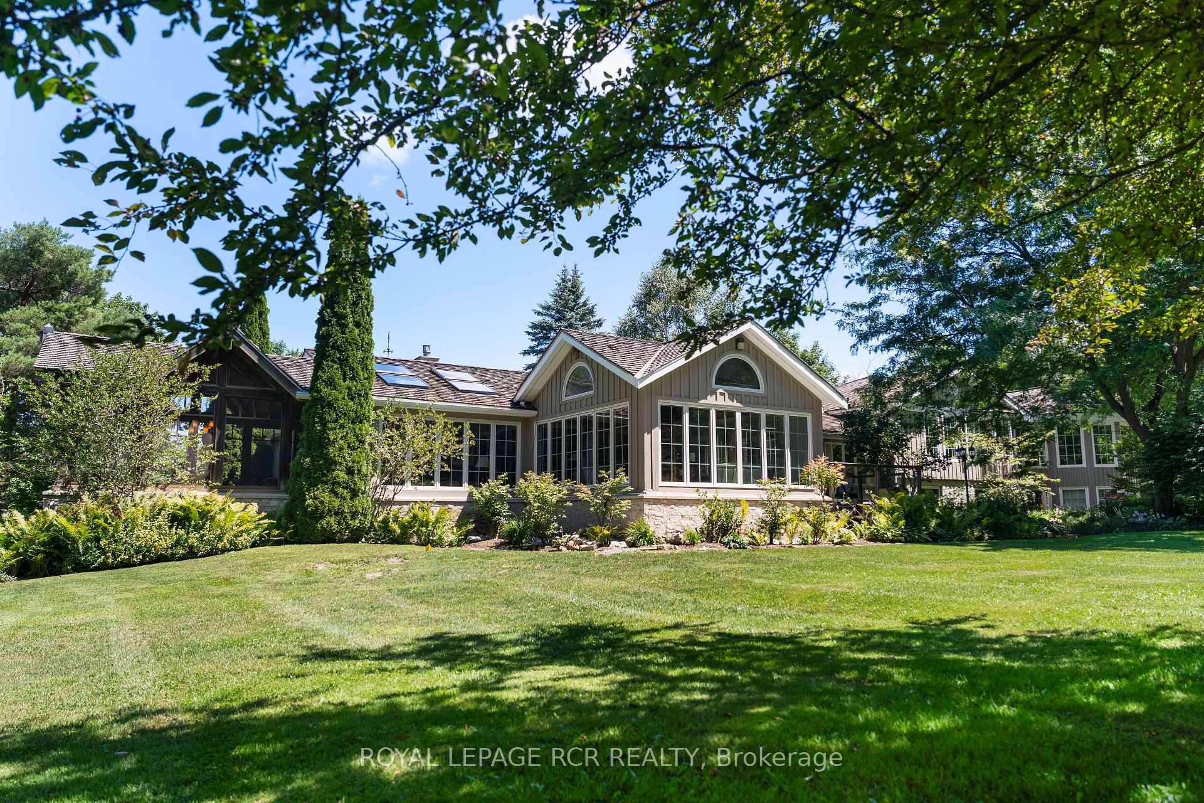
Imagine waking up to peaceful countryside views, spending afternoons by the pool, evenings around the fire and having the space to enjoy the country lifestyle you've worked for. Set on 25 private acres, this remarkable estate offers over 5,800 sq. ft. of living space thoughtfully designed for everyday living, entertaining and pursuing the hobbies you love. Beyond the gated entrance, the property unfolds with an impressive pond, beautifully maintained grounds, mature landscaping, multiple paddocks, a drive shed, vegetable garden, fruit trees, chicken coop with sugar shack, gazebo, cabana with sauna and shower, and a heated saltwater pool surrounded by generous patio space. For those seeking exceptional workspace and versatility, the detached 3-car garage features a finished upper-level office with a propane stove, while the nearly 4,000 sq. ft. three-level barn includes 4 horse stalls, an aviary, workshop, feed room and a self-contained living area with kitchen and 3-piece bath. Inside, warmth and character are found throughout. The cherry kitchen with a large island and wood-burning fireplace creates a natural gathering place, while the conservatory with heated slate floors and the Muskoka room invite you to slow down and enjoy every season. A separate suite with its own entrance offers added flexibility for family or guests. The spacious primary retreat includes a private hot tub walkout, custom cherry wardrobe and a beautifully appointed ensuite. The finished lower level features a temperature-controlled wine cellar, home theatre, billiards room, recreation area and additional kitchen/laundry space. This is a property where country living meets comfort, flexibility and unforgettable moments.
Facts & features
Book a viewing
Rooms
18 rooms · 3 bathrooms
- Office10′8″ × 9′6″101 sq.ft.
- Kitchen19′11″ × 24′5″485 sq.ft.
- Solarium21′10″ × 17′7″384 sq.ft.
- Bedroom 413′11″ × 12′9″178 sq.ft.
- Bathroom5′7″ × 13′1″73 sq.ft.
- Great room31′10″ × 16′3″517 sq.ft.
- Foyer12′4″ × 13′6″167 sq.ft.
- Bathroom9′5″ × 8′6″80 sq.ft.
- Sunroom18′10″ × 18′2″343 sq.ft.
- Primary bedroom23′5″ × 33′3″778 sq.ft.
- Bedroom 213′ × 11′1″143 sq.ft.
- Bedroom 313′6″ × 9′6″128 sq.ft.
- Bathroom23′9″ × 13′1″311 sq.ft.
- Laundry19′5″ × 11′8″226 sq.ft.
- Other10′2″ × 10′7″108 sq.ft.
- Living room20′2″ × 10′5″210 sq.ft.
- Media room32′9″ × 19′2″627 sq.ft.
- Game room29′ × 22′7″655 sq.ft.
Around this home
Listing details
Helpful tools
Your HOMEH agent

"Priced 21% over our estimate. I would see it this week."
Ask HOMEH about this home
Price, neighbourhood, monthly cost. Ask anything.
HOMEH Intelligent Agent is an AI, not a licensed representative. Check anything important with your agent.