
5359 Eighth LineErin (Rural Erin), ON N0B 1T0
3+2 bd · 5 ba · 2 garage
1/43Ontario Real Estate › Erin › Rural Erin
5359 Eighth LineErin (Rural Erin), ON N0B 1T0
Sold
3+2 bd · 5 ba · 2 garage
 See all 43 photos
SoldDetachedMLS X13582620
3+2 Bedrooms
5 Bathrooms
2 Garage
3K~3.5K Sq.Ft.
500 x 600 ft Lot
$7,474 Tax/yr
Property history
$2,499,000first asked
$1,389,900asking now
▼ 44%since December
DecJulMarNow
Listed for saleJul 20, 2026
$1,389,900
Taken off marketJun 10, 2026
$1,899,000
Listed for saleMar 10, 2026
$1,899,000
Taken off marketMar 10, 2026
$1,999,000
Listed for saleDec 9, 2025
$1,999,000
Taken off marketDec 8, 2025
$1,999,000
Listed for saleSep 8, 2025
$1,999,000
Taken off marketSep 7, 2025
$2,200,000
Listed for saleMar 6, 2025
$2,200,000
Taken off marketMar 6, 2025
$2,499,000
Listed for saleDec 7, 2024
$2,499,000
Book a viewing
Wed28
Thu29
Fri30
Sat31
Pick a time
Ask HOMEH
Ask about this home

Nima MirderrickvandReal Estate Broker · HOMEH
"I would see it this week."
5359 Eighth Line, Erin
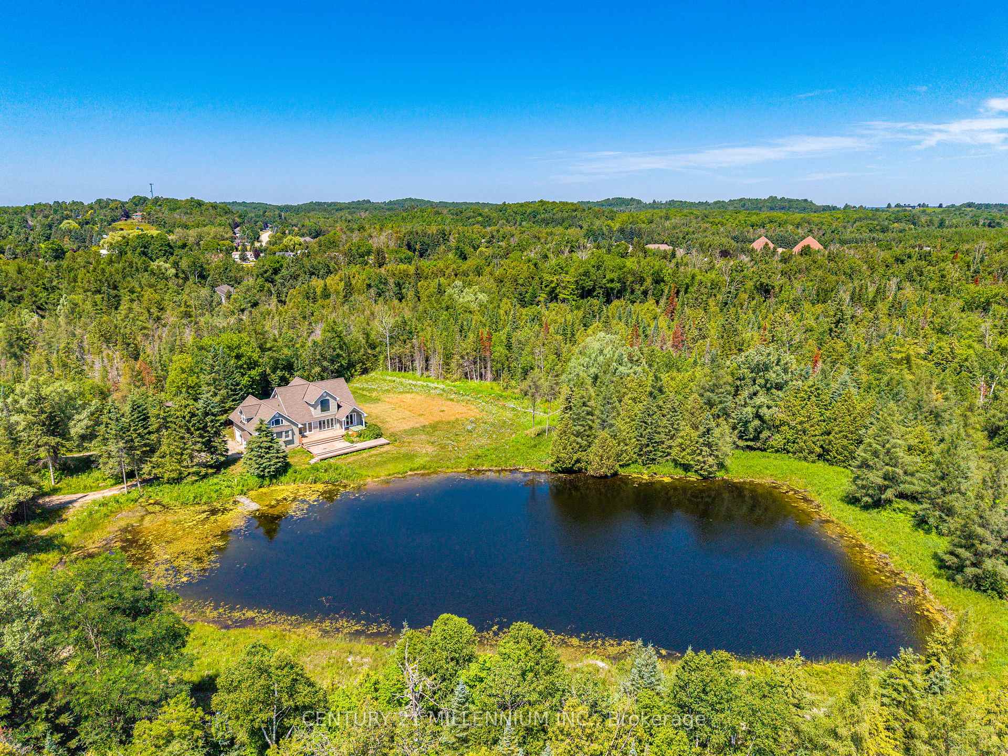
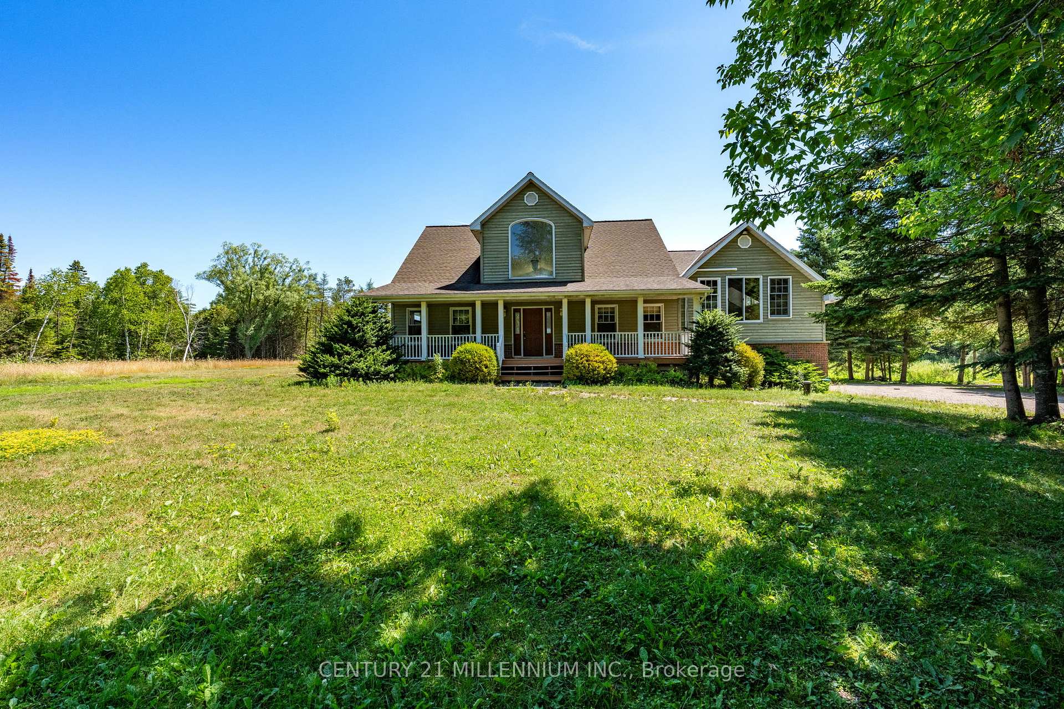
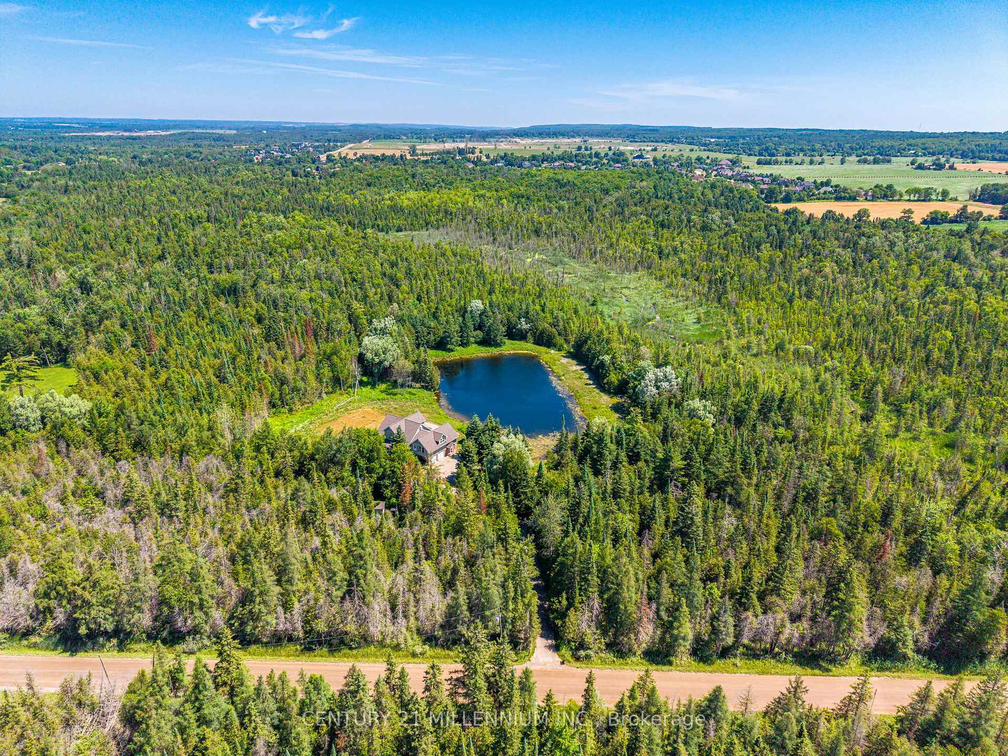
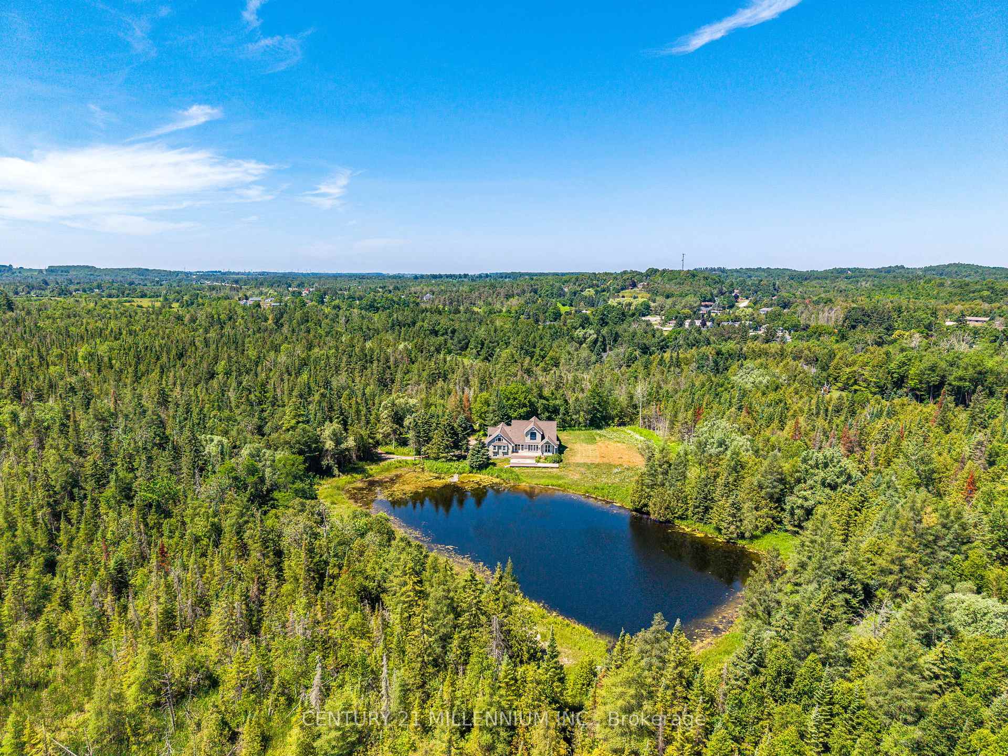
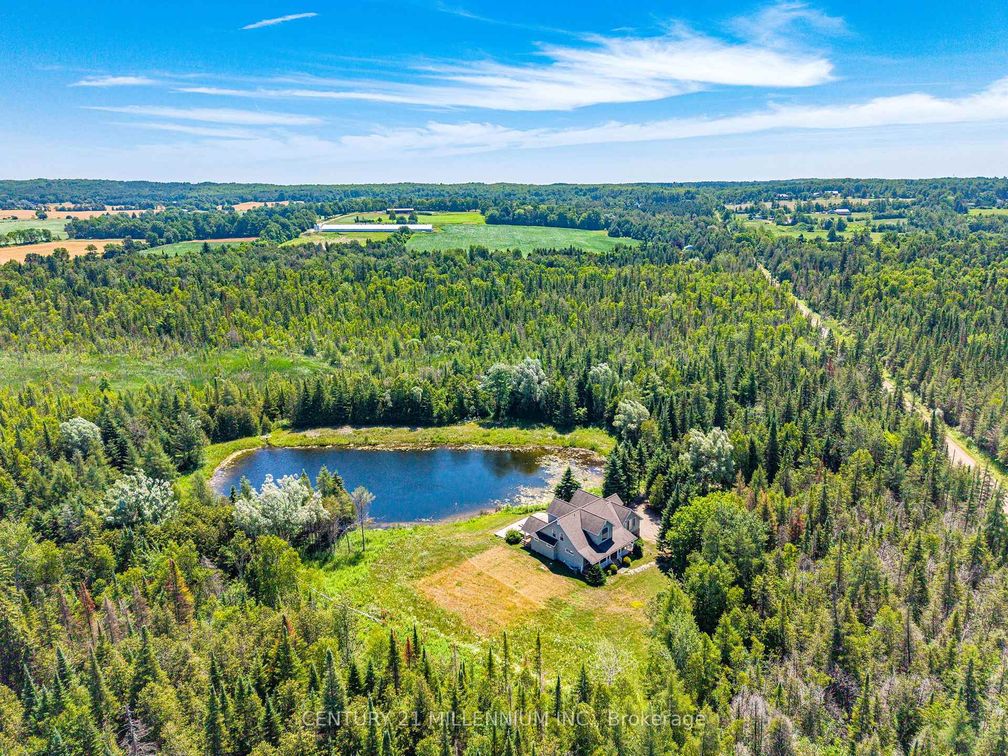
Remarkable country property, bringing Muskoka to your backdoor, Private setting with a large pond with spectacular views from your living room, large deck overlooking pond, open concept home with soaring ceilings, main floor primary bedroom, along with private office space. Finished basement, separate main floor 1 bedroom self contained suite, Minutes from the town of Erin. This one is not to be missed!
Read more
Auto Garage Door RemoteCarpet FreeCentral VacuumIn-Law CapabilityIn-Law SuitePrimary Bedroom - Main Floor
Facts & features
TypeDetached
Style1 1/2 storey
Built16-30
Size3K~3.5K Sq.Ft.
Lot500 x 600 ft
Tax$7,474 (2025)
HeatingForced air, gas
CoolingCentral air
BasementFull, finished
Parking10 drive
WaterWell
FireplaceYes, electric, pellet stove
Book a viewing
Wed28Oct
Thu29Oct
Fri30Oct
Sat31Oct
Sun1Nov
Pick a time
Rooms
12 rooms · 5 bathrooms
Main floor6 rooms
- Primary bedroom20′3″ × 14′8″297 sq.ft.
- Bedroom 215′9″ × 11′3″177 sq.ft.
- Living room14′3″ × 11′5″162 sq.ft.
- Kitchen14′3″ × 11′5″162 sq.ft.
- Bedroom 414′5″ × 9′9″140 sq.ft.
- Breakfast19′9″ × 13′5″264 sq.ft.
Second floor1 room
- Bedroom—
In-between level3 rooms
- Kitchen—
- Family room15′5″ × 6′9″104 sq.ft.
- Loft—
Basement2 rooms
- Bedroom 515′ × 13′6″202 sq.ft.
- Recreation36′6″ × 20′2″736 sq.ft.
Bathrooms5
5-pcMain5-pcSecond5-pcUpper4-pcLower2-pcMain
Thinking of selling your home?See what your home is worth today.
Around this home
Wellington Rd 124 & 8th Line
Listing details
MLS® numberX13582620
Listed onJul 20, 2026
Days on market73
UpdatedOct 1, 2026
Listing brokerageCentury 21 Millennium Inc.
PossessionImmediate
Helpful tools
Mortgage calculator
Closing costs
Land transfer tax
Buyer guide
Your HOMEH agent
NimaHOMEH agent · Erin
"I would see it this week."
Ask Nima
Ask HOMEH about this home
Price, neighbourhood, monthly cost. Ask anything.
HOMEH Intelligent Agent is an AI, not a licensed representative. Check anything important with your agent.