
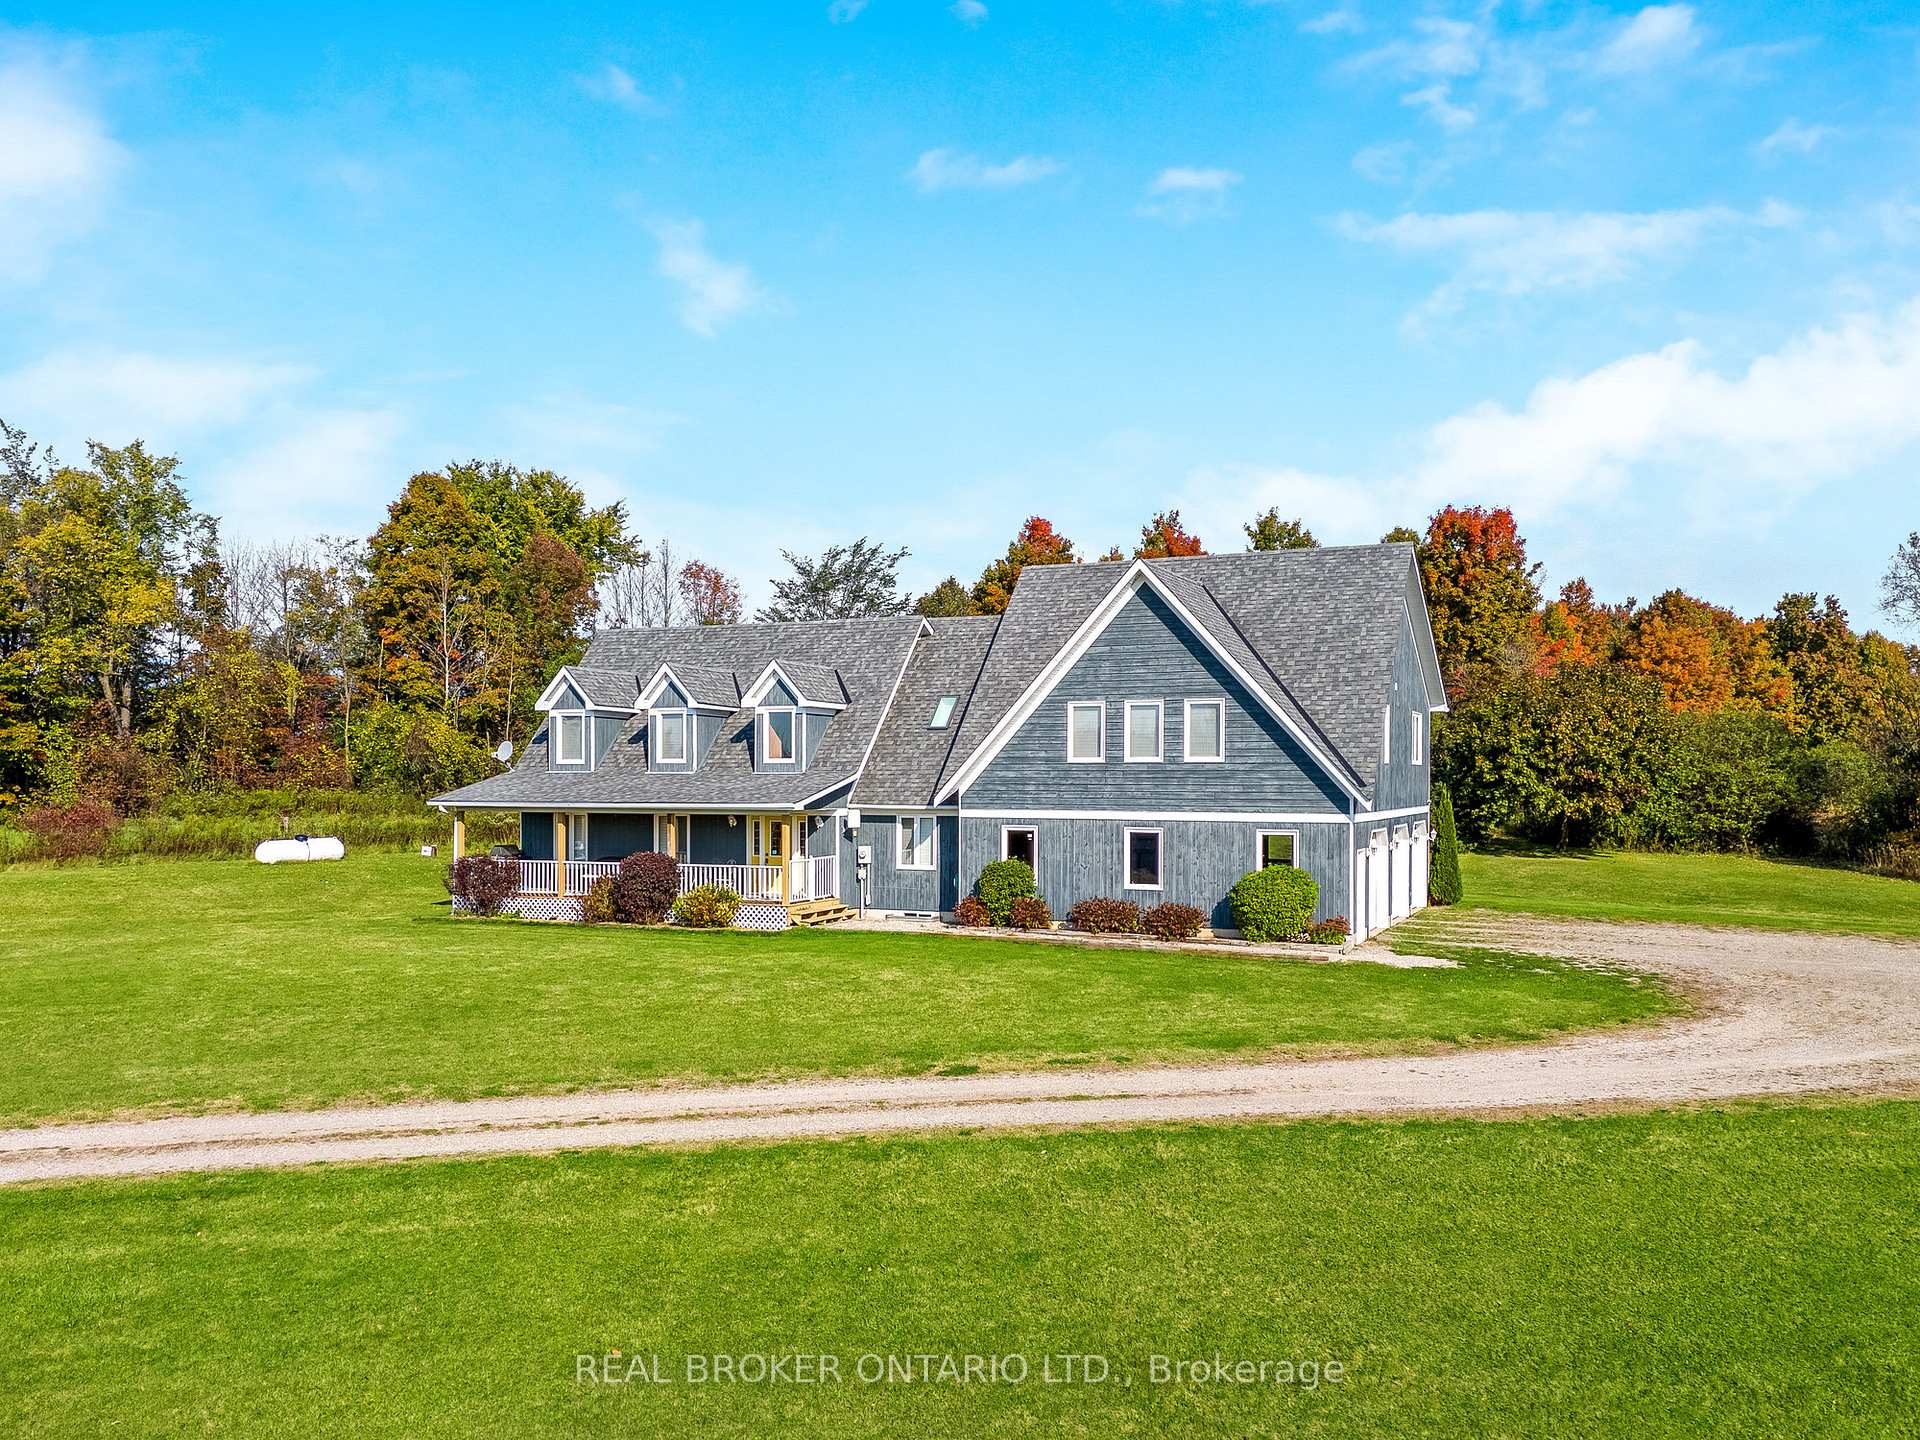
 See all 40 photos
Property history

This listing has ended. It is no longer available.
Property not available for sale or for rent.
Ask about this home
A HOMEH agent will answer your questions about this home.Ask HOMEH
About this home
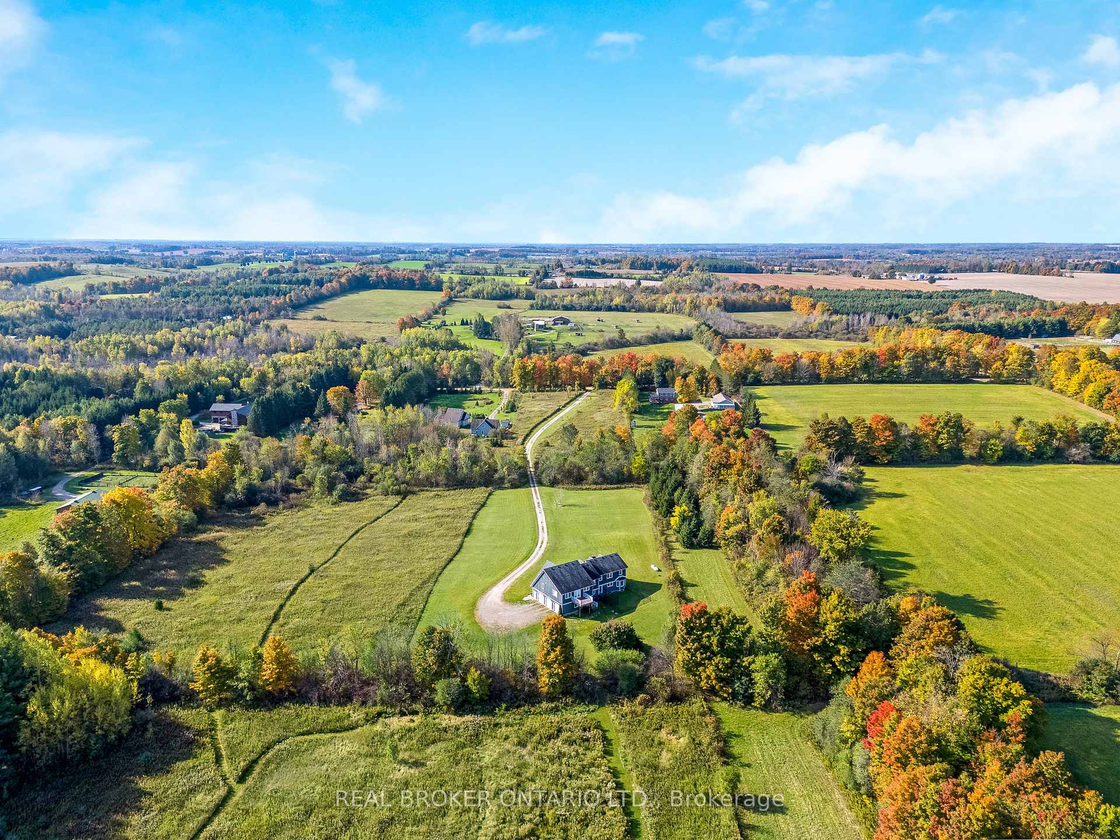
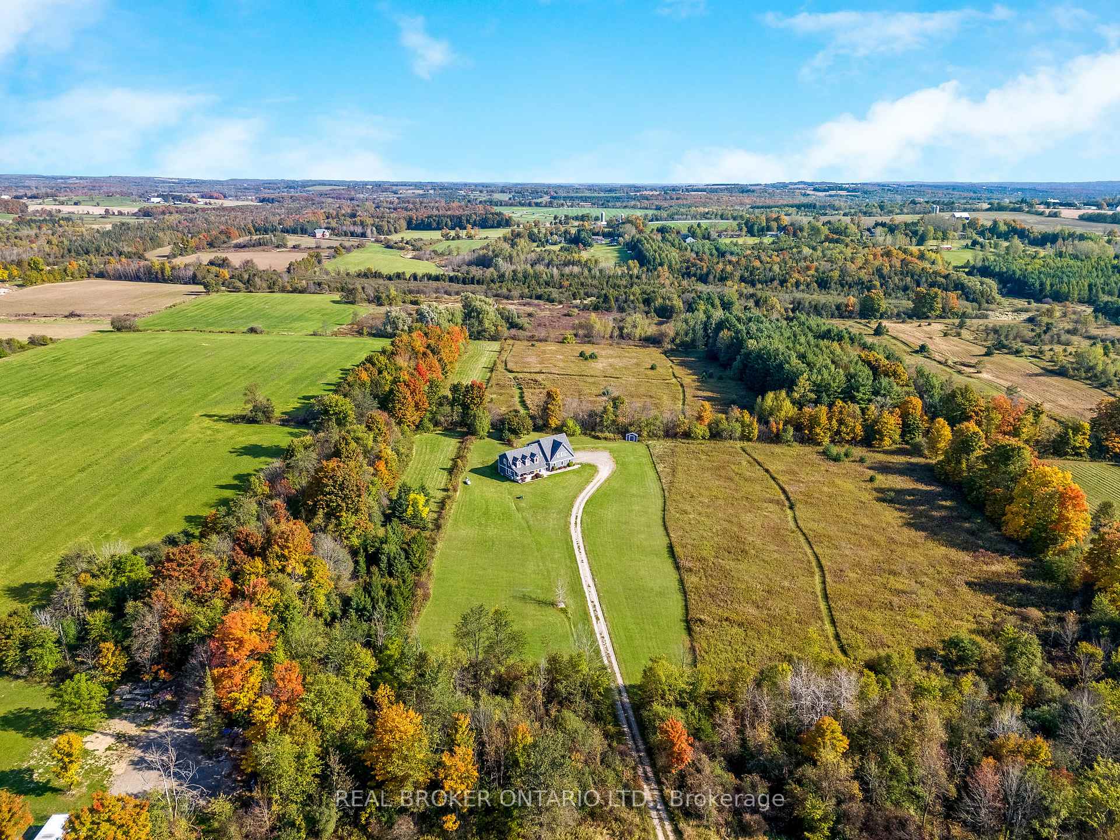
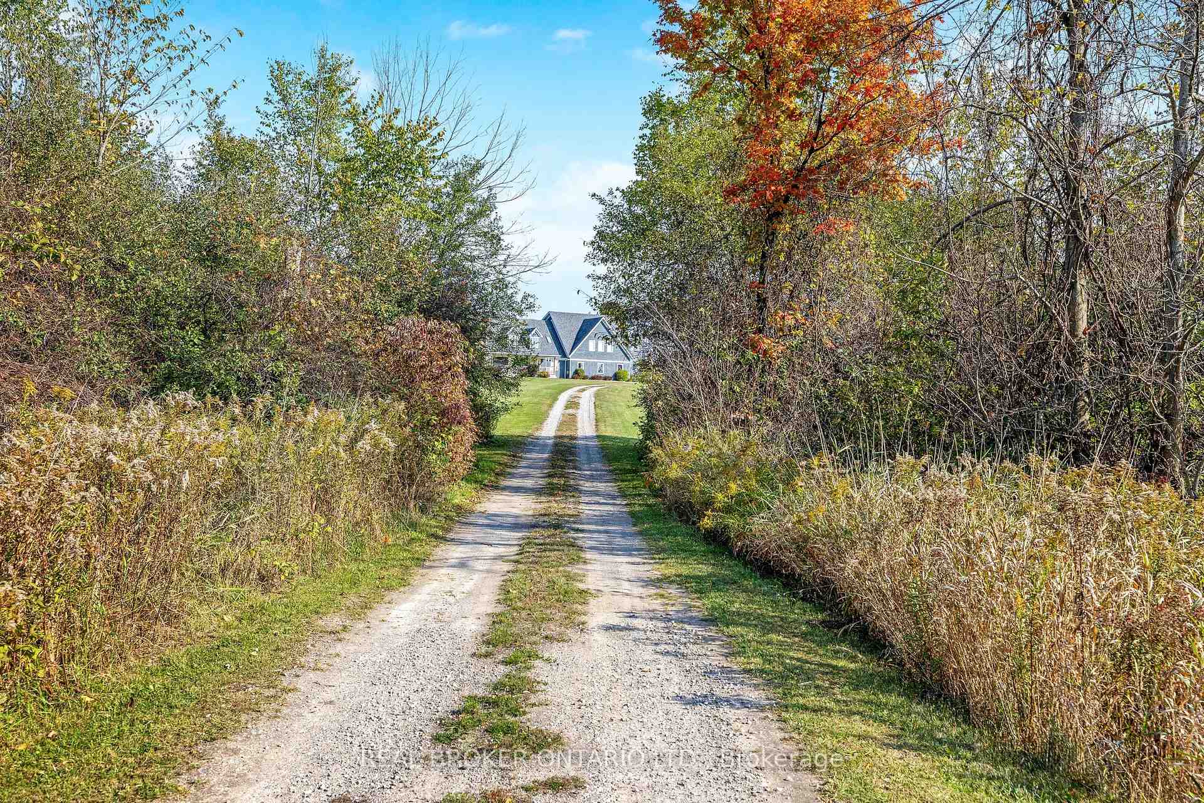
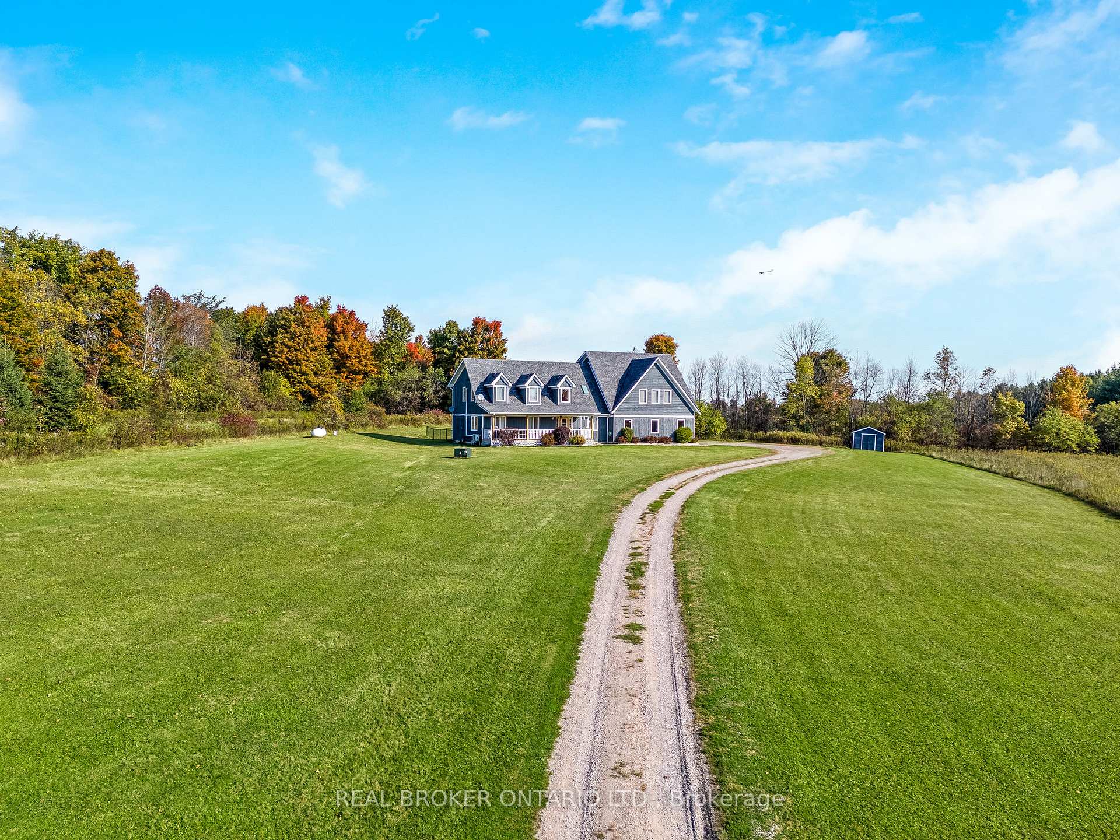
A stunning property boasting a picturesque setting and 10 acres of usuable land with opportunity for taxable farmland status. Featuring a long winding driveway that guides you to a two-story detached home with separate apartment for additional income. The spacious covered porch leads to your grand two-story foyer welcomes you, leading to a sizable family kitchen equipped with a central island, ample cabinet space, a gas countertop stove, and a breakfast bar. The kitchen also features a built-in oven and a cozy breakfast area with access to the yard. A formal dining room with a bay window and French doors opening to the living room provides serene views of the front yard. For added convenience, there's direct access to the large three-car garage through the mudroom/laundry room, and a main floor bedroom that can easily serve as an office if needed. Located in rural Erin this property provides a peaceful escape from city life, perfect for those seeking a slower pace and connection with nature while being a short drive to Hilsburgh.The property features a separate apartment above the garage with side or garage access with two bedrooms, two bathrooms, an updated kitchen, and a spacious family room leading to a large balcony with stunning country views. It presents an excellent income opportunity or serves as a comfortable in-law suite, offering ample space and breathtaking rural scenery.
Facts & features
Ask about this home
A HOMEH agent will answer your questions about this home.
Rooms
12 rooms · 5 bathrooms
- Living room20′6″ × 13′4″274 sq.ft.
- Dining room15′2″ × 10′7″160 sq.ft.
- Kitchen13′1″ × 11′2″146 sq.ft.
- Breakfast11′10″ × 9′4″110 sq.ft.
- Bedroom13′5″ × 11′10″159 sq.ft.
- Mud room7′3″ × 10′1″73 sq.ft.
- Primary bedroom20′6″ × 17′10″366 sq.ft.
- Bedroom22′8″ × 11′11″269 sq.ft.
- Kitchen12′8″ × 10′1″128 sq.ft.
- Family room18′8″ × 14′5″269 sq.ft.
- Primary bedroom18′8″ × 14′5″269 sq.ft.
- Bedroom16′6″ × 12′3″202 sq.ft.
Around this home
Listing details
Helpful tools
Your HOMEH agent
"I would see it this week."
Ask HOMEH about this home
Price, neighbourhood, monthly cost. Ask anything.
HOMEH Intelligent Agent is an AI, not a licensed representative. Check anything important with your agent.