
 See all 50 photos
Property history

This home has sold. It is no longer available.
Property not available for sale or for rent.
Ask about this home
A HOMEH agent will answer your questions about this home.Ask HOMEH
About this home
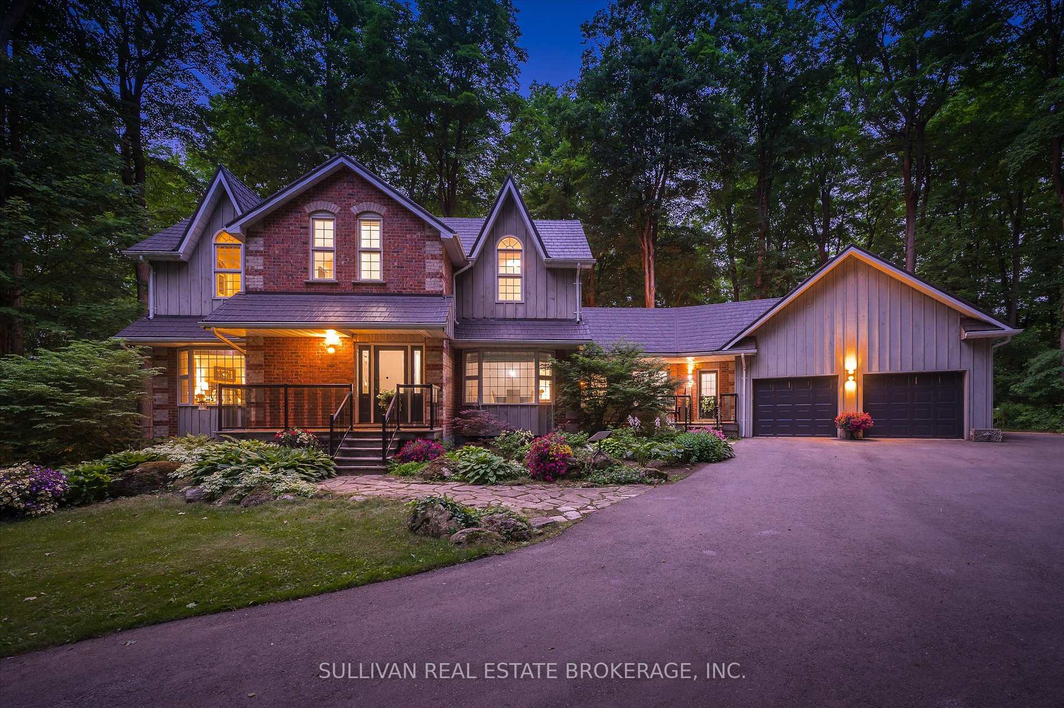
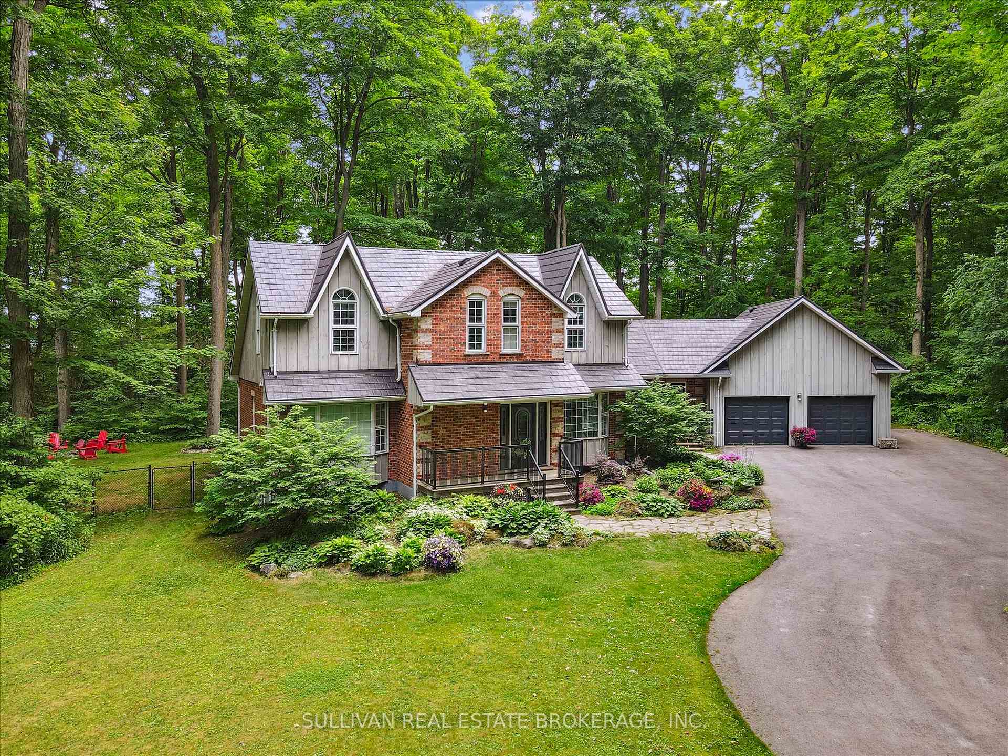
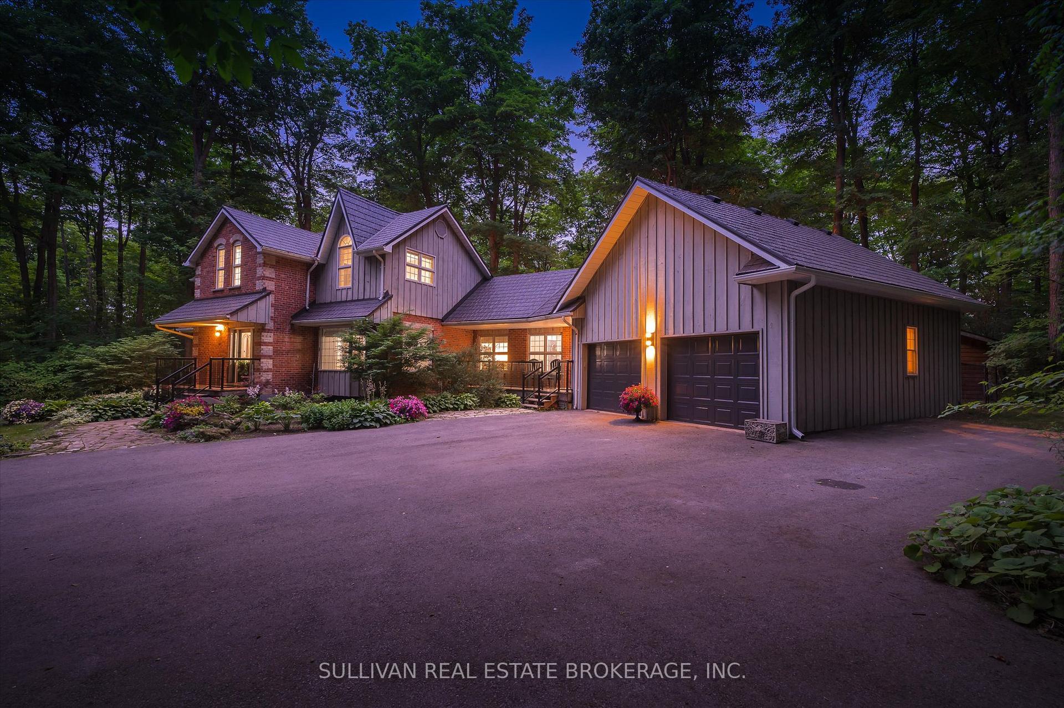
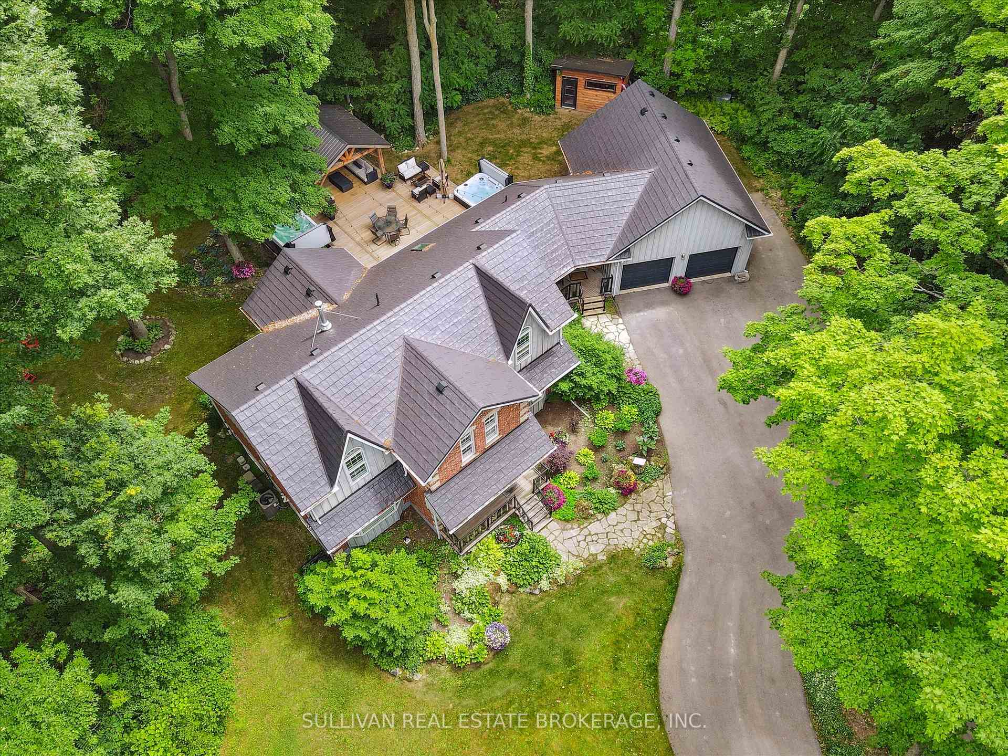
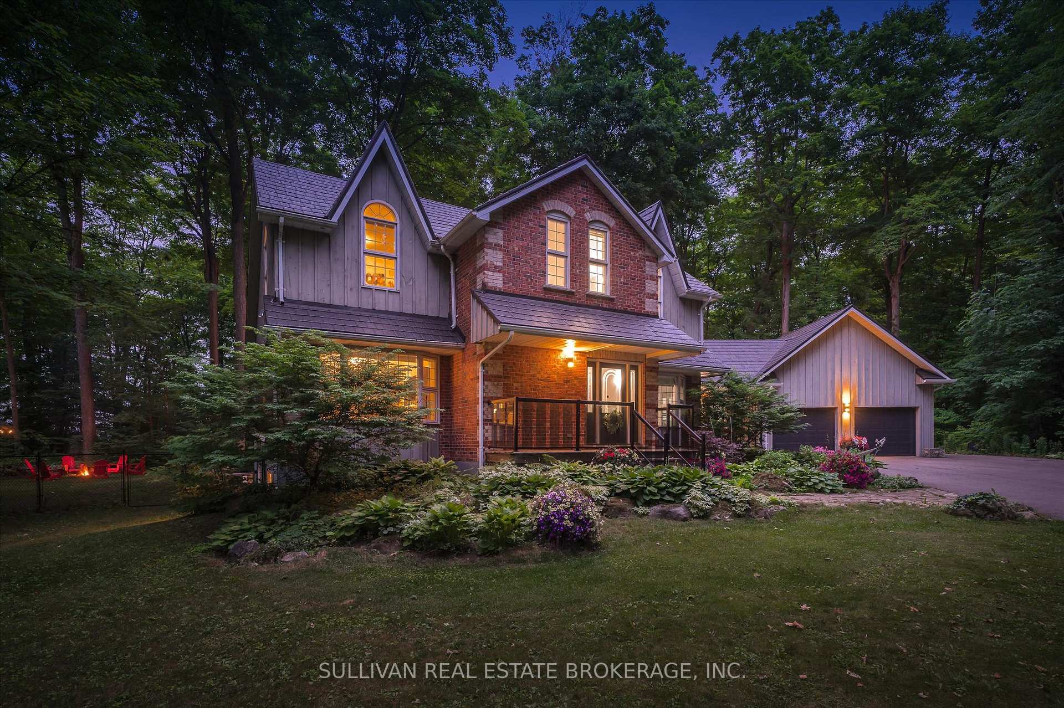
Luxurious Bungaloft Retreat on 2 Acres of Tranquility This gem offers 4,400 sq. ft. of total living space and is nestled among sugar maples and manicured gardens. Step inside through the designer laundry room, featuring quartz counters, custom tiling, and direct access to an oversized heated 2 car garage. The main floor boasts a large primary bedroom with bay window overlooking the front lawn, a three-piece ensuite with double vanity, stand-up glass shower, and elegant finishes. The stunning great room offers cathedral ceiling, expansive windows, and gas fireplace set in a floor-to-ceiling accent wall. The modern chef's kitchen is an entertainers dream and features quartz counters, under-cabinet lighting, vaulted ceilings, a skylight, a 10' island, gas stove/oven, built-in microwave/oven combo, and abundant cabinetry. Walk out to the huge deck, flanked by a swim spa and hot tub, beneath a large pergola designed for outdoor living. The level backyard offers plenty of lawn space for children to play, plus a large storage shed for all your outdoor gear. The upper level has 2 spacious bedrooms, both with walk-in closets, plus a bonus room perfect for a playroom or private office. A built-in bookcase and office nook overlook the great room, creating a stylish workspace. A renovated 4 pc bathroom completes the level. The bright, well-appointed basement adds even more living space and features a large bedroom with a walk-in closet, a 3 pc bathroom with quartz counters, and a kitchenette with two small fridges, microwave/convection oven, sink, and island with quartz counters. A flex room serves as a bedroom or gym, while a private study leads to a hidden storage room. With two staircases leading to the main floor, this lower level is both functional and inviting. Want more, lifetime transferable steel roof warranty, road grade asphalt driveway and back up generator. Check out our virtual tour or better yet book a private showing.
Facts & features
Ask about this home
A HOMEH agent will answer your questions about this home.
Rooms
17 rooms · 4 bathrooms
- Dining room12′3″ × 15′10″194 sq.ft.
- Kitchen20′1″ × 14′281 sq.ft.
- Primary bedroom21′6″ × 12′1″259 sq.ft.
- Bathroom12′1″ × 8′8″105 sq.ft.
- Living room20′11″ × 14′2″297 sq.ft.
- Bathroom7′5″ × 3′1″23 sq.ft.
- Laundry21′10″ × 14′5″314 sq.ft.
- Bedroom14′4″ × 12′7″181 sq.ft.
- Bedroom14′3″ × 12′7″179 sq.ft.
- Other7′1″ × 12′6″89 sq.ft.
- Office15′9″ × 11′2″176 sq.ft.
- Bedroom12′2″ × 13′10″168 sq.ft.
- Recreation14′2″ × 21′298 sq.ft.
- Bathroom6′2″ × 9′8″60 sq.ft.
- Other12′1″ × 14′169 sq.ft.
- Bedroom12′2″ × 14′1″170 sq.ft.
- Other13′9″ × 11′8″160 sq.ft.
Around this home
Schools nearby
School rating, out of 10.
Listing details
Helpful tools
Your HOMEH agent
"I would see it this week."
Ask HOMEH about this home
Price, neighbourhood, monthly cost. Ask anything.
HOMEH Intelligent Agent is an AI, not a licensed representative. Check anything important with your agent.