
 See all 40 photos
Property history

This listing has ended. It is no longer available.
Property not available for sale or for rent.
Ask about this home
A HOMEH agent will answer your questions about this home.Ask HOMEH
About this home
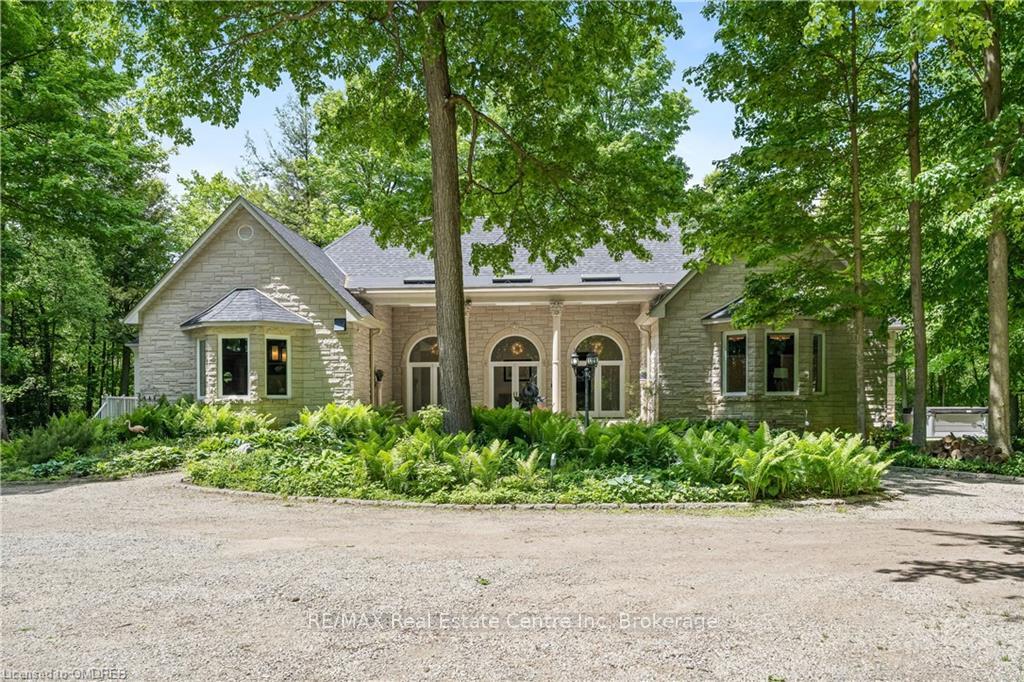
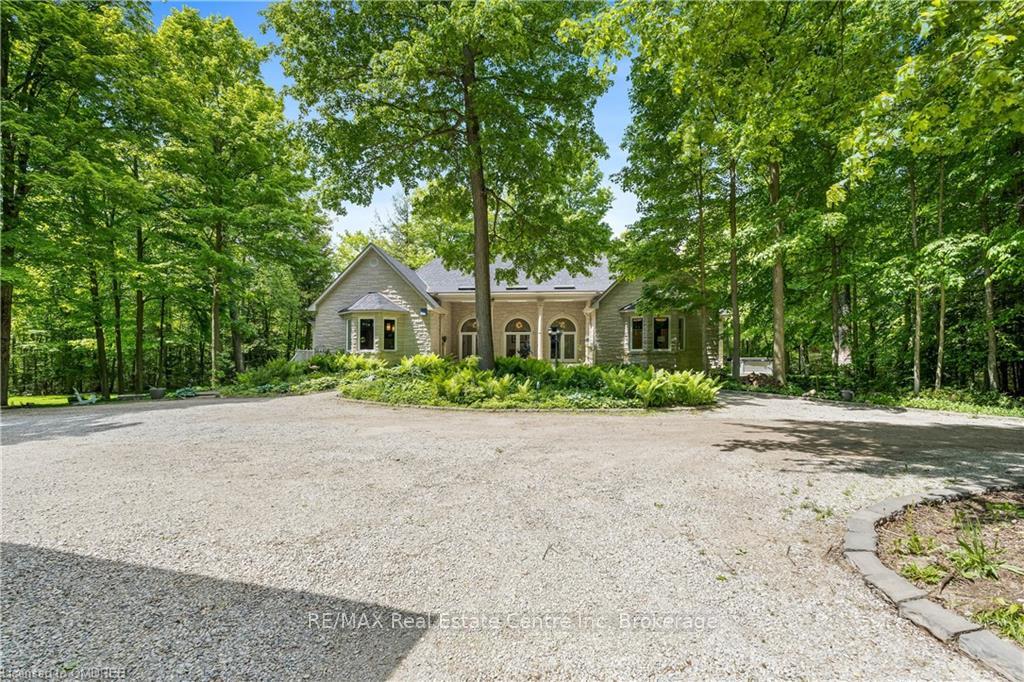
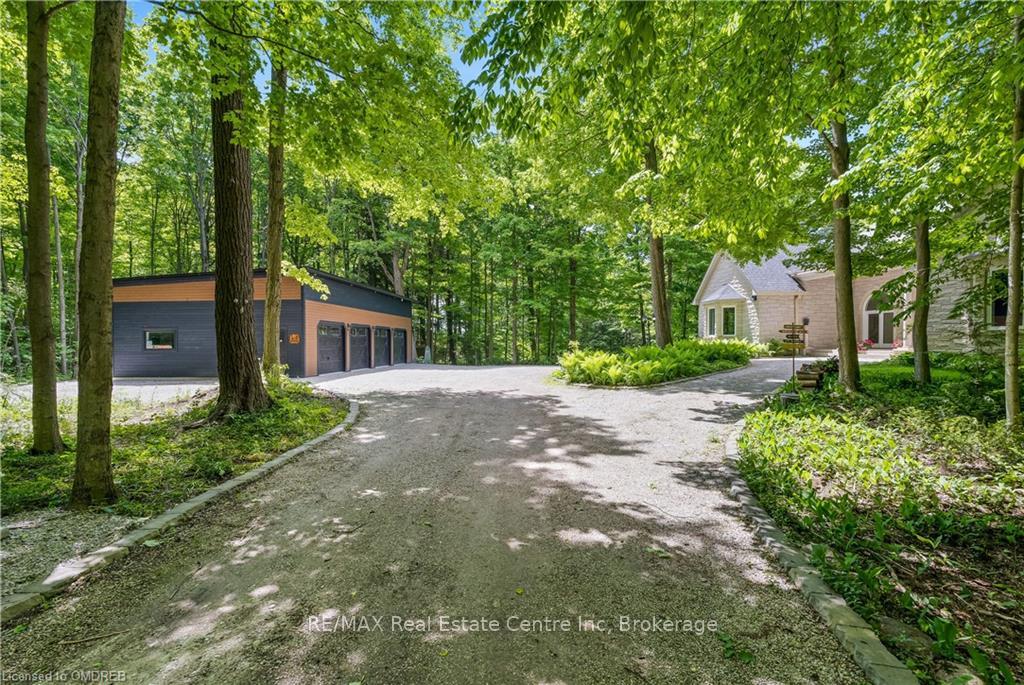
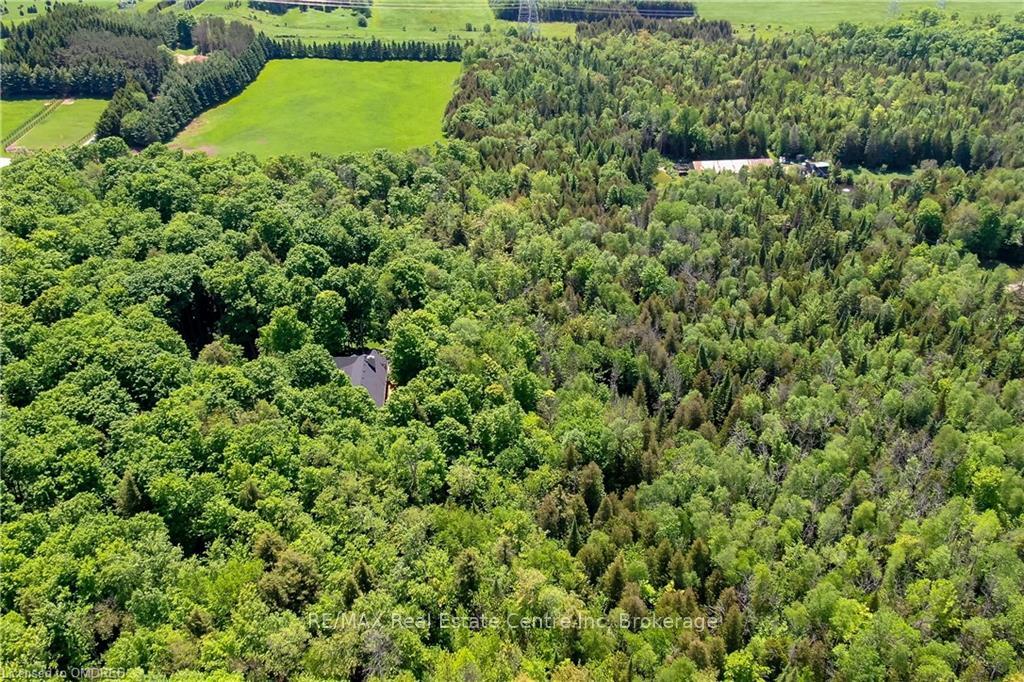
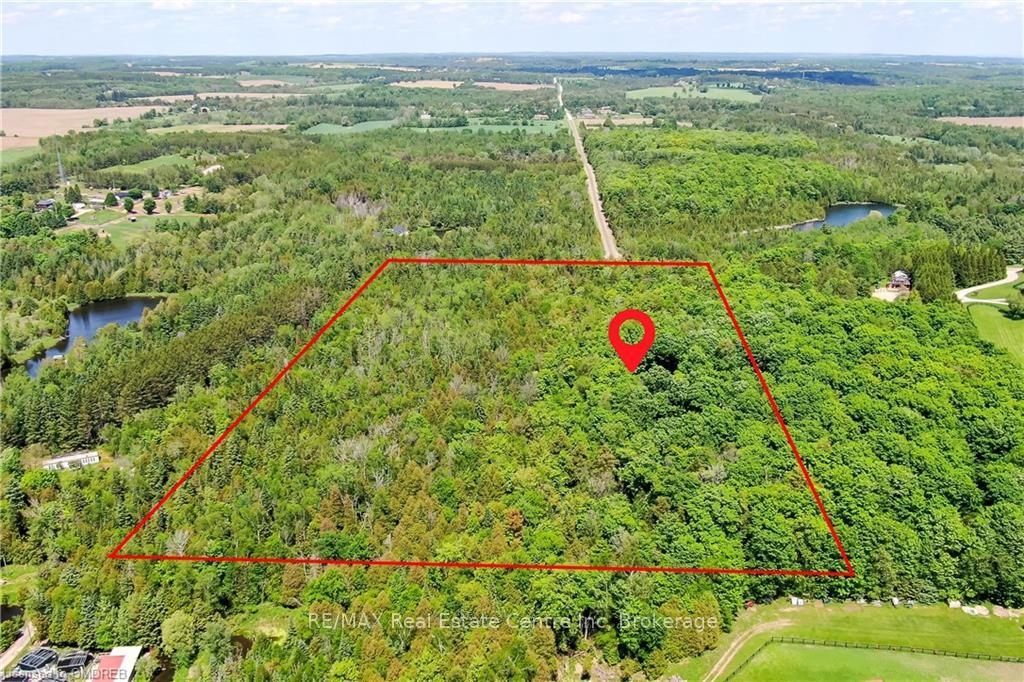
Uncover the embodiment of comfort, luxury & tranquility in this custom Indiana Limestone bungalow situated on 16.5 private acres encased in the middle of 100 year old hardwood trees. With the perfect blend of lavishness & sensibility, this home offers over 7,000 sq.ft. of finished living space, 2+2 beds & 4 baths. Travel along the tree-lined property entryway & be welcomed by striking landscaping & a magnificent front entrance. Walk in to elegance as you enter a living room with stunning 10" plaster moulding & 2 sets of in wall doors with glass insets that open to a lovely cedar deck. The custom built chef's kitchen is complete with state-of-the-art appliances, quartz countertops & a coffee room highlighting a built-in Keurig machine. Walk-out from the rustic & renovated dining room showcasing heated ceramic flooring & fireplace to a 4-season sunroom with spectacular garden & woodland views. Each main level bedroom is comfortably sized & offers an ensuite. The primary bedroom boasts hardwood, large windows with seating overlooking the yard & an extraordinary ensuite bath & walk-in closet complete with laundry facilities. Second level has been framed to allow the addition of 4 windows & a walk-out balcony. Framed & plumbed for a bathroom & bar area as well. The expansive lower level features a separate entrance, rec room, 2 bedrooms & 5 piece bath. This home is situated on a generous property with the Eramosa River running through. The detached 4-car custom garage features high-end smart lighting & a level 2 quick electric vehicle charger. The driveway is lined by 11 lamp posts controlled by a smart lighting system. The property provides a sprinkler system, a 22kwh Generac generator, a 7' hot tub & geothermal heating & cooling. This home not only offers almost $1,000,000 in upgrades but its location is perfect for those looking for a harmonious blend between accessibility to amenities & the peacefulness of rural living!
Facts & features
Ask about this home
A HOMEH agent will answer your questions about this home.
Rooms
42 rooms · 4 bathrooms
- Breakfast8′9″ × 15′9″138 sq.ft.
- Living room24′6″ × 20′490 sq.ft.
- Dining room22′5″ × 20′448 sq.ft.
- Sunroom15′7″ × 15′234 sq.ft.
- Primary bedroom18′2″ × 17′9″323 sq.ft.
- Bedroom19′9″ × 13′6″266 sq.ft.
- Bathroom—
- Bathroom—
- Bathroom—
- Kitchen11′2″ × 16′179 sq.ft.
- Breakfast8′9″ × 15′9″138 sq.ft.
- Living room24′6″ × 20′490 sq.ft.
- Dining room22′5″ × 20′448 sq.ft.
- Sunroom15′7″ × 15′234 sq.ft.
- Primary bedroom18′2″ × 17′9″323 sq.ft.
- Bedroom19′9″ × 13′6″266 sq.ft.
- Bathroom—
- Bathroom—
- Bathroom—
- Kitchen11′2″ × 16′179 sq.ft.
- Kitchen11′2″ × 16′179 sq.ft.
- Breakfast8′9″ × 15′9″138 sq.ft.
- Living room24′6″ × 20′490 sq.ft.
- Dining room22′5″ × 20′448 sq.ft.
- Sunroom15′7″ × 15′234 sq.ft.
- Primary bedroom18′2″ × 17′9″323 sq.ft.
- Bedroom19′9″ × 13′6″266 sq.ft.
- Bathroom—
- Bathroom—
- Bathroom—
- Recreation77′3″ × 20′1546 sq.ft.
- Bedroom20′2″ × 15′7″314 sq.ft.
- Bedroom19′9″ × 19′375 sq.ft.
- Bathroom—
- Recreation77′3″ × 20′1546 sq.ft.
- Bedroom20′2″ × 15′7″314 sq.ft.
- Bedroom19′9″ × 19′375 sq.ft.
- Bathroom—
- Recreation77′3″ × 20′1546 sq.ft.
- Bedroom20′2″ × 15′7″314 sq.ft.
- Bedroom19′9″ × 19′375 sq.ft.
- Bathroom—
Around this home
Listing details
Helpful tools
Your HOMEH agent
"I would see it this week."
Ask HOMEH about this home
Price, neighbourhood, monthly cost. Ask anything.
HOMEH Intelligent Agent is an AI, not a licensed representative. Check anything important with your agent.