
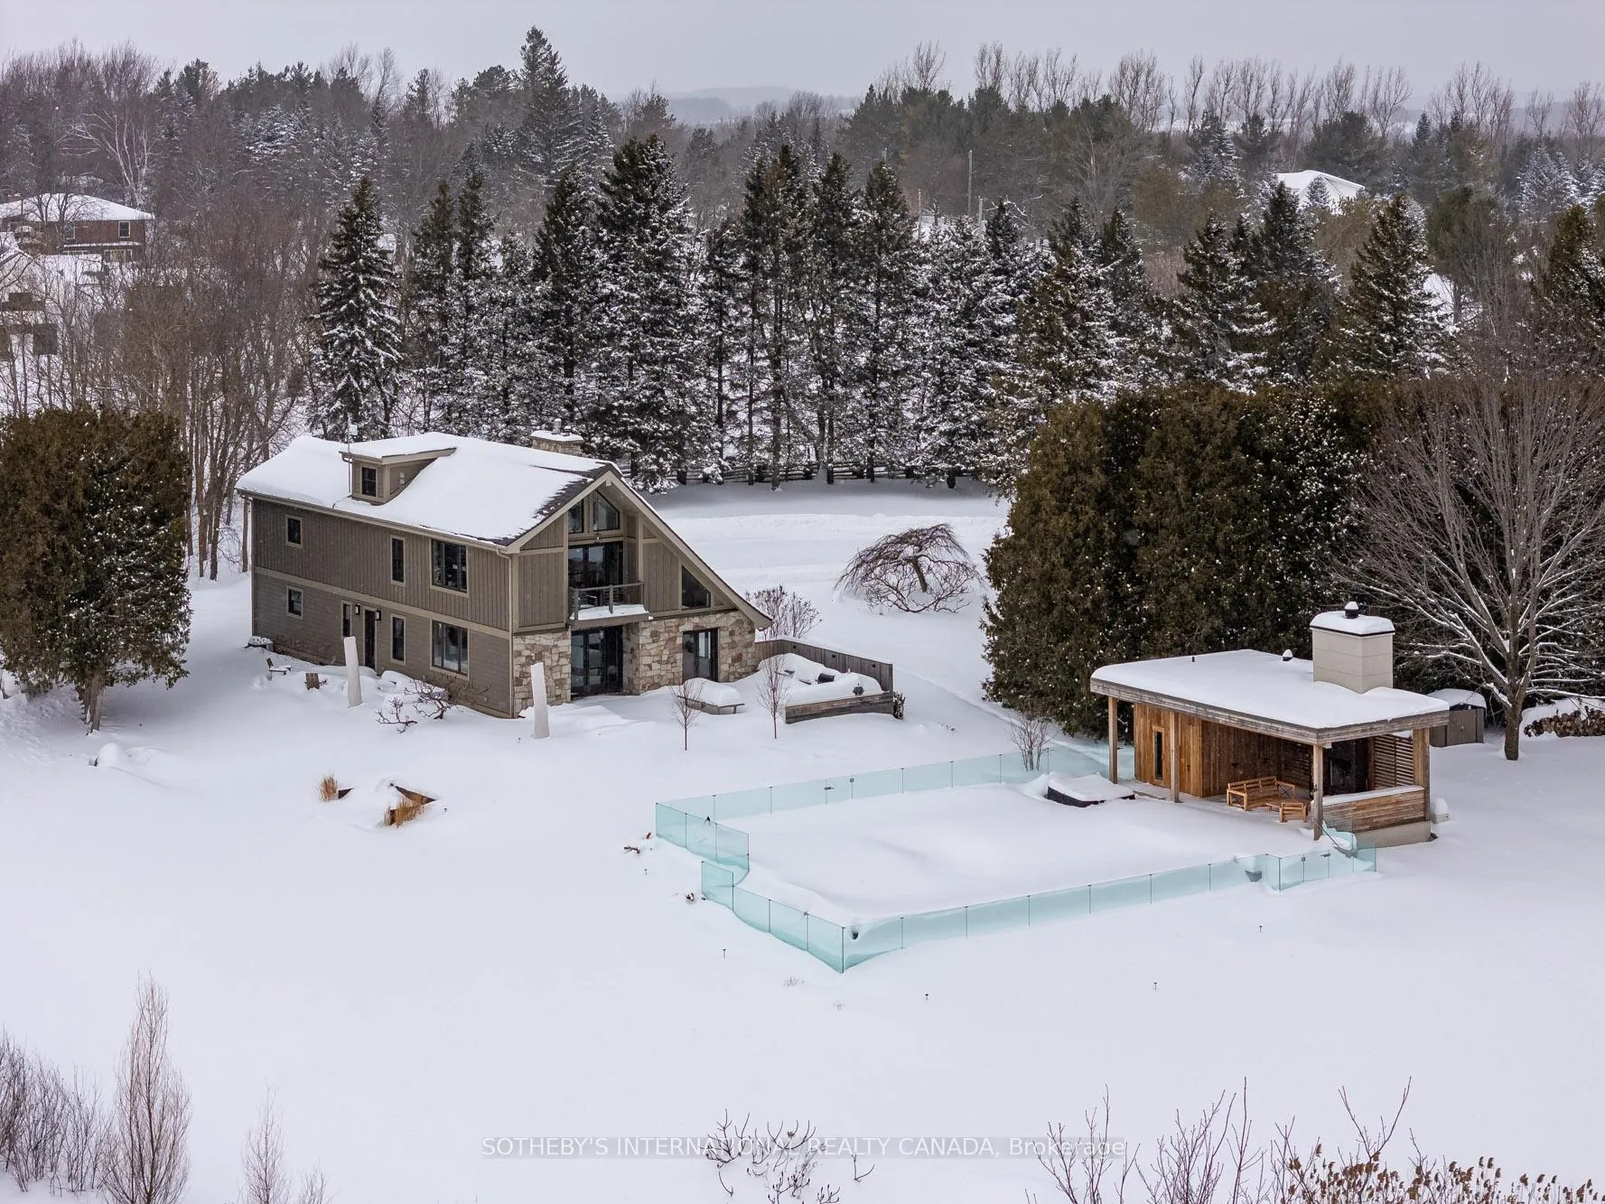
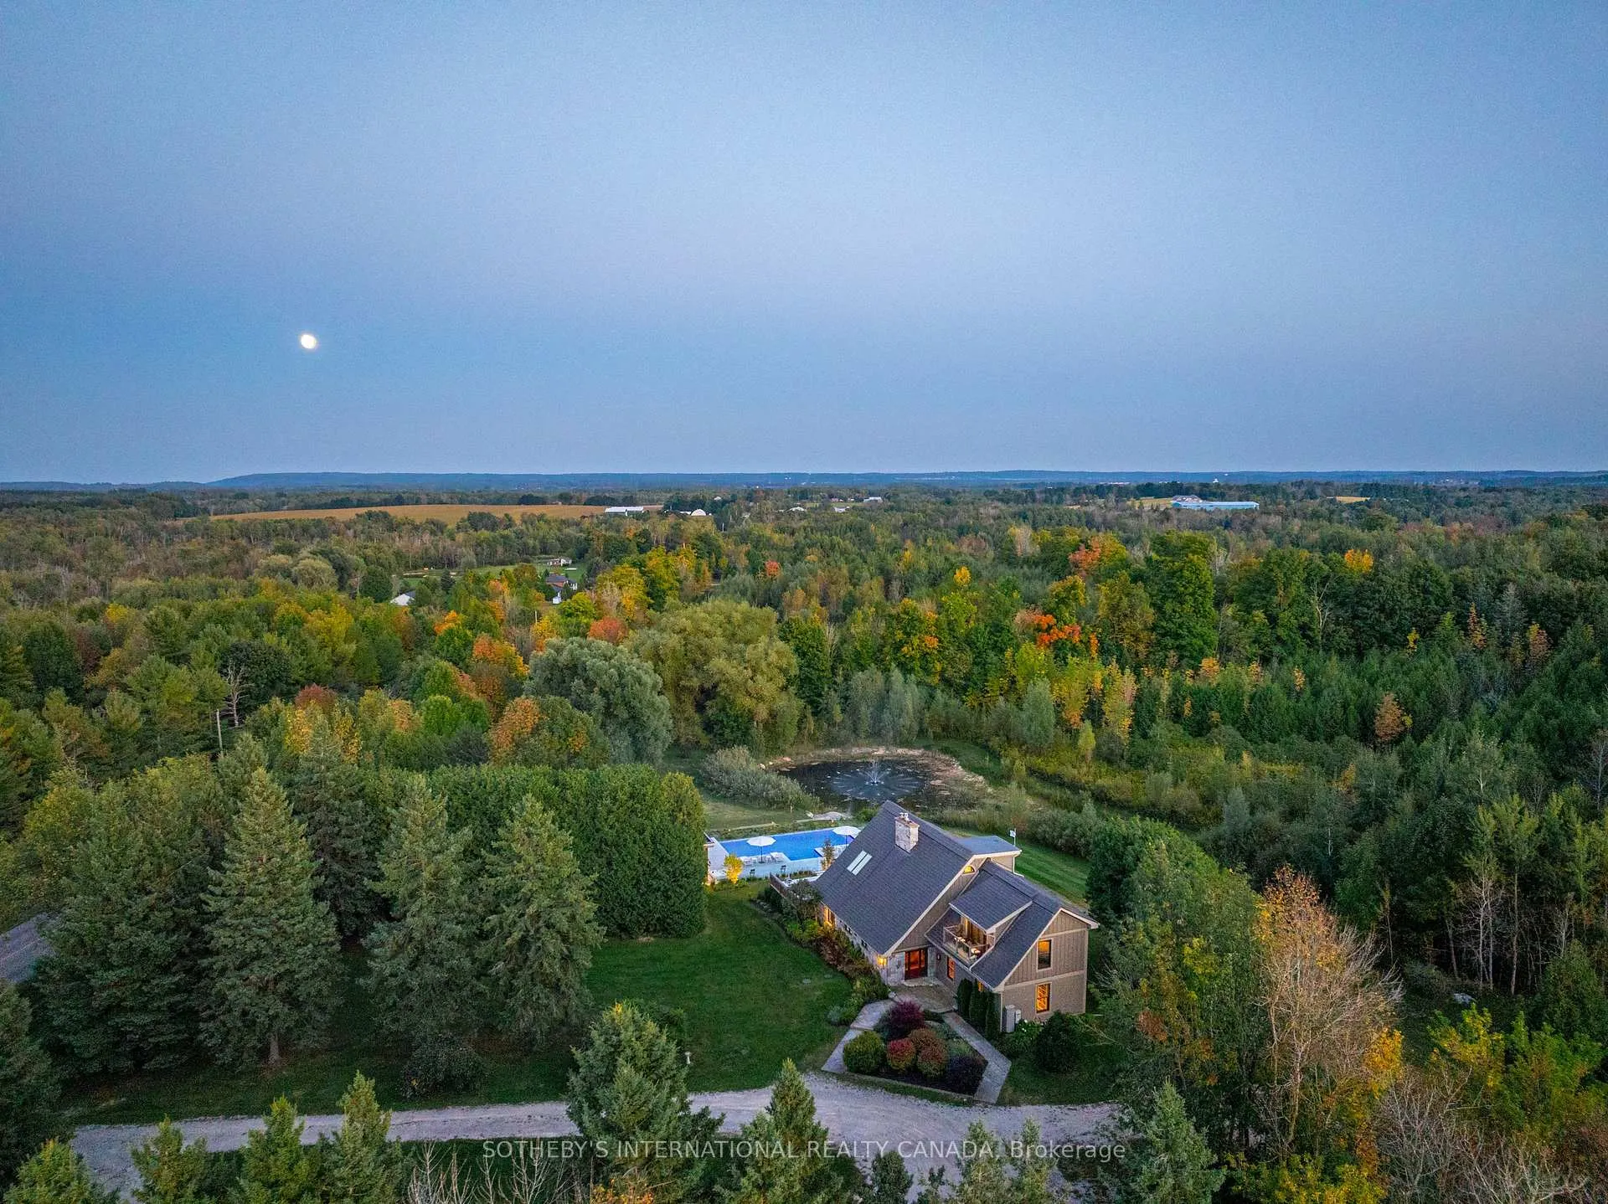
Front of 5906 Winston Churchill Boulevard
5906 Winston Churchill BoulevardErin (Rural Erin)
Sold
1/48
Ontario Real Estate › Erin › Rural Erin
Front of 5906 Winston Churchill Boulevard
5906 Winston Churchill BoulevardErin (Rural Erin)
Sold
See all 48 photos
DetachedMLS X12671694
Sold for:Sold Feb 3, 2026
4 Bedrooms
5 Bathrooms
2 Garage
3.5K~5K Sq.Ft.
500 x 1,638 ft Lot
$10,015 Tax/yr

Property history

1 saleSign in to see sold prices

This home has sold. It is no longer available.

Property not available for sale or for rent.

See similar homes for saleFree Home EvaluationHow Much Is My Home Worth?Sell with HOMEHHOMEH One: full-service selling for a 1% listing fee. The buyer's agent commission is separate.

Contact agent

Leave your name and number. A HOMEH agent calls you back.

Ask about this home

A HOMEH agent will answer your questions about this home.
Ask a question

Ask HOMEH

Ask about this home

About this home

5906 Winston Churchill Boulevard, Erin

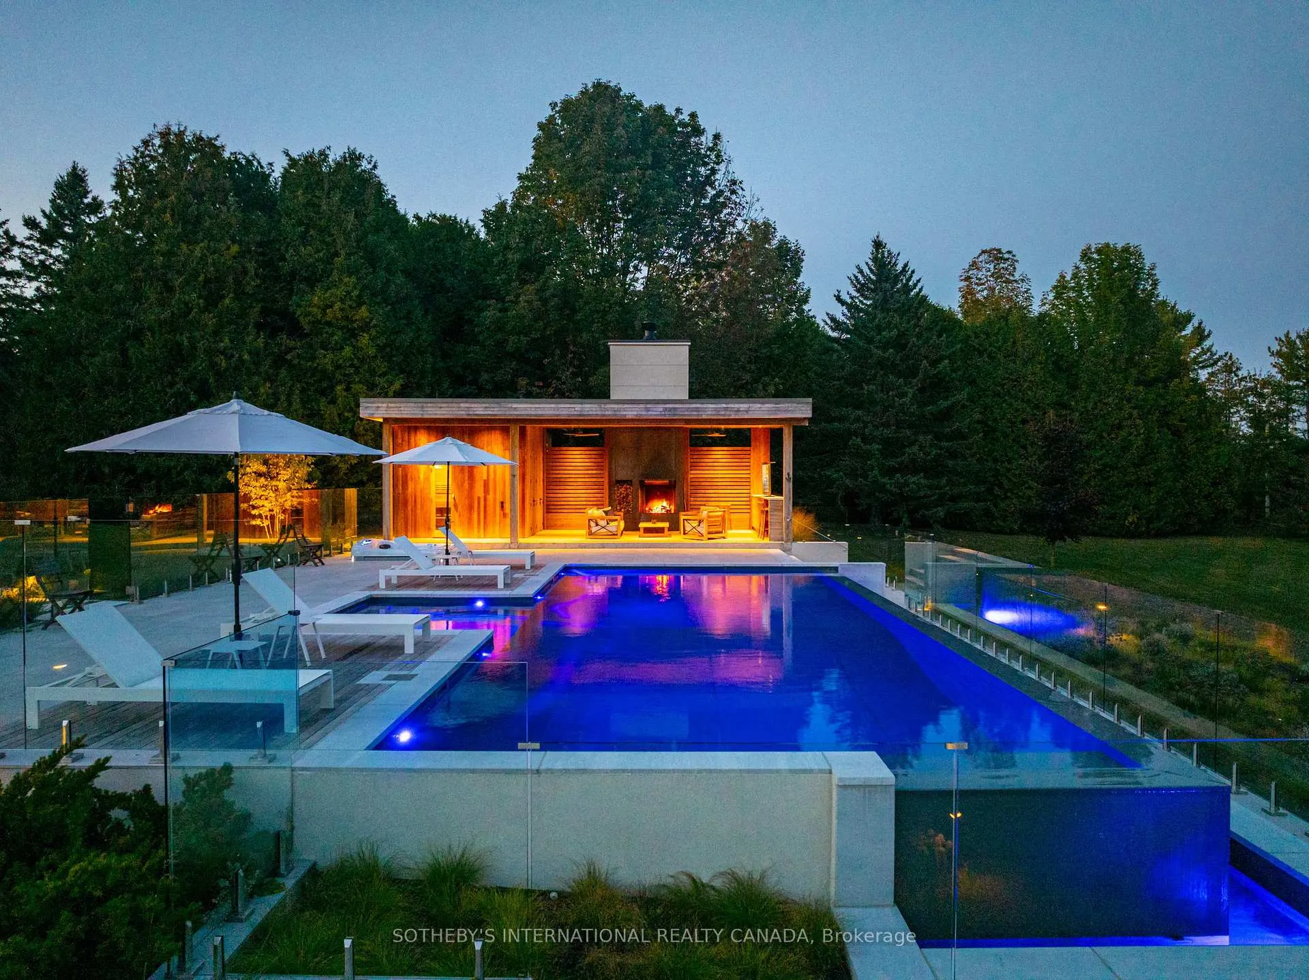
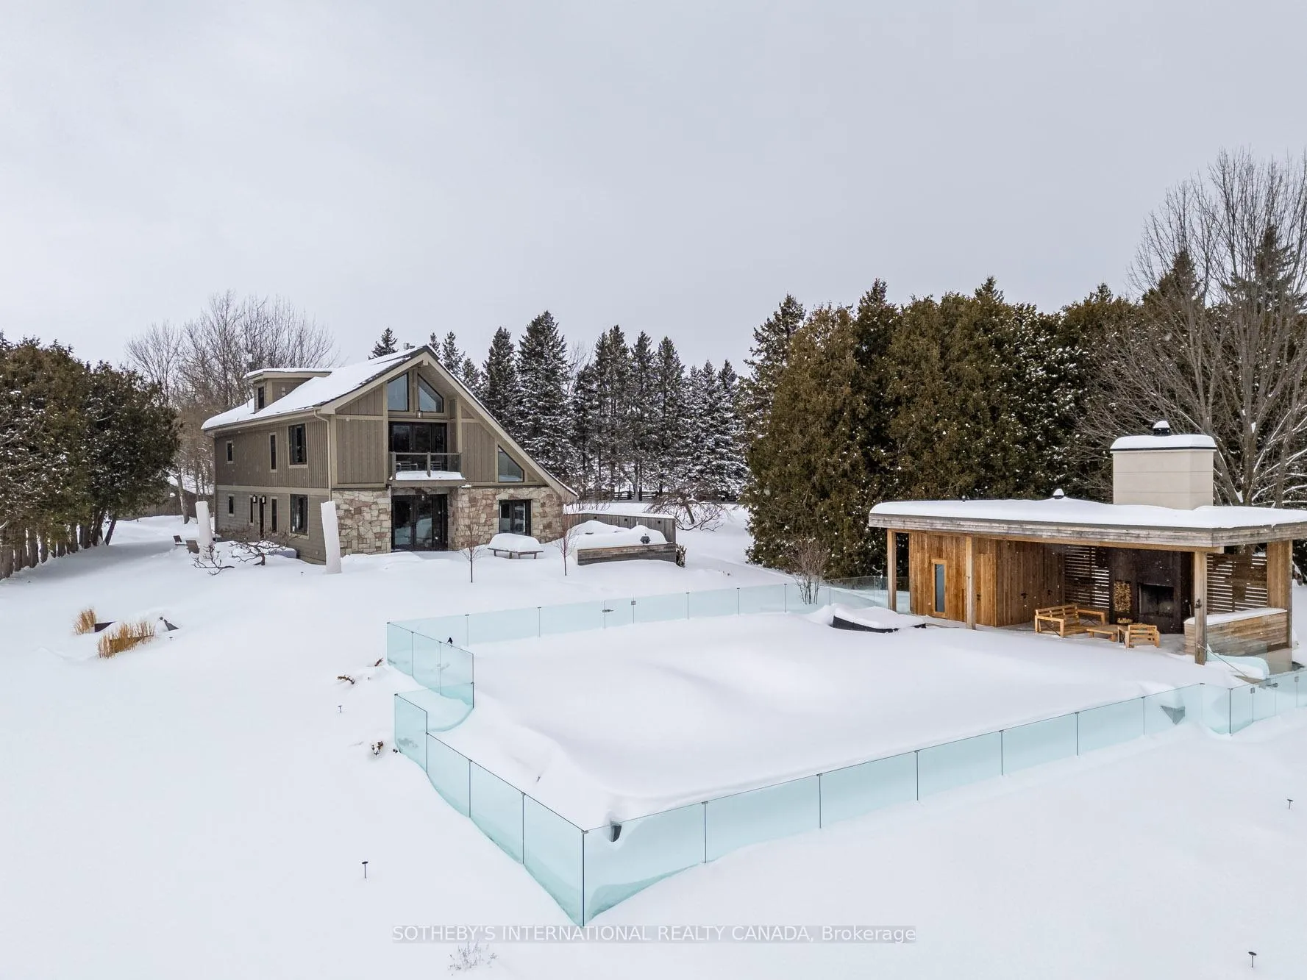
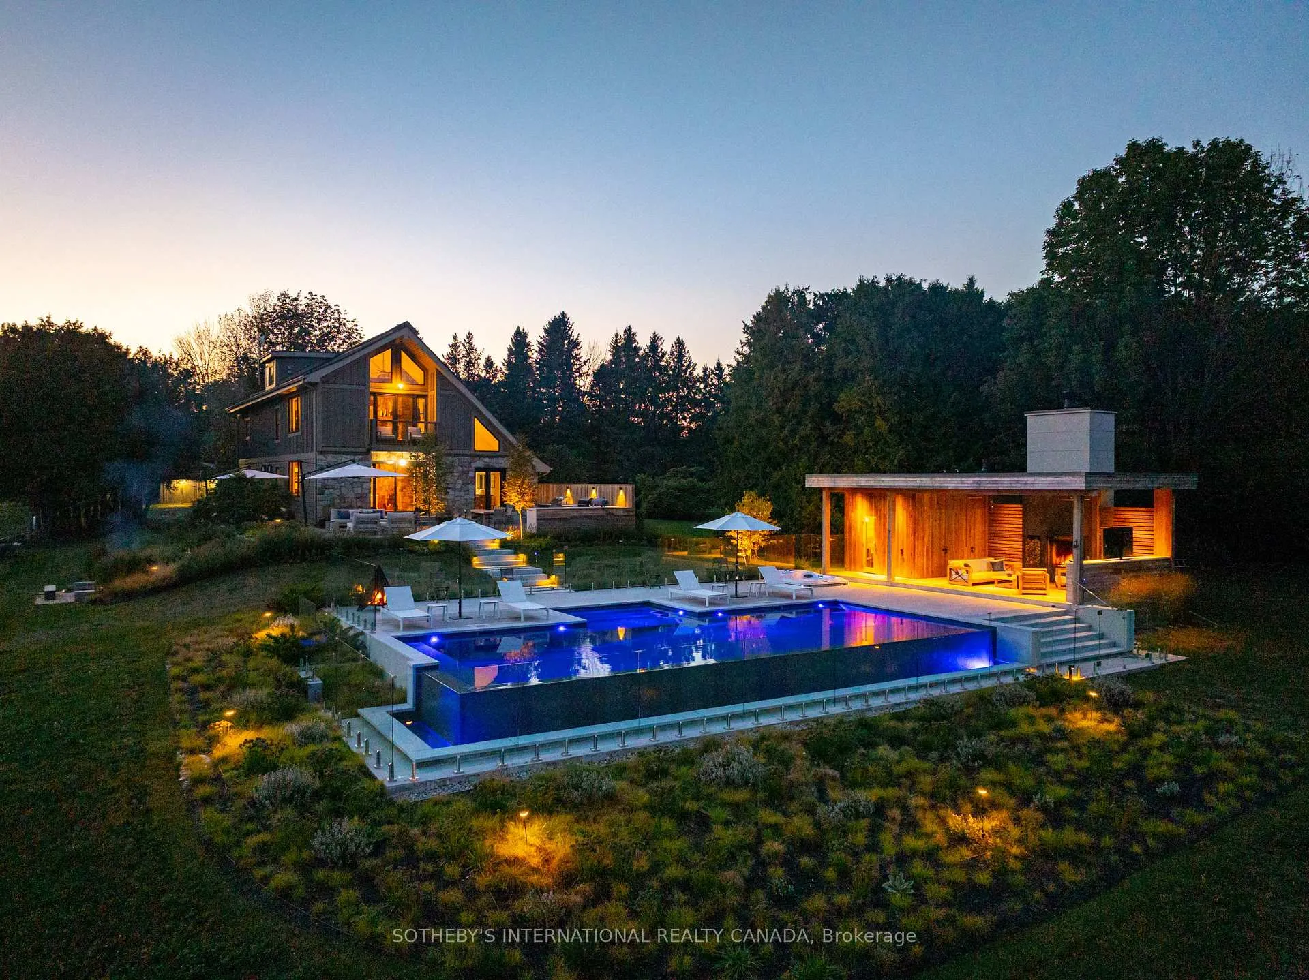
A world of timeless sophistication and unparalleled exclusivity unfolds. Nestled on approx. 19 acres, this estate boasts over 5,450 sqft of exquisitely designed living space, set against the backdrop of a mature forest. Every step onto this estate unveils an extraordinary lifestyle. The moment you arrive, panoramic views of the water, modern crafted outdoor living space, pool area & woodland greet you, centering around your private pond. Trails weaving through the untouched serenity of nature, offering an idyllic escape for exploration & tranquility. Crafted with superior level of artistry, Post-and-beam construction, soaring cathedral ceilings & rich thick plank flooring throughout the home create warmth. The grand primary suite serves as a personal retreat with a sitting room, yoga studio, private balcony with enriched views that inspire morning reflection or evening serenity. The heart of the home is its gourmet kitchen, complemented by 4 well-appointed bedrooms & 4+1(Cabana) bathrooms. Invision, unwinding by a stunning wood-burning fireplace, beautifully set against a dramatic stone wall. Whether it's the soft crackle of the fire or the serene views of your outdoor haven, every moment here invites you to relax, recharge, & revel in the luxury of your surroundings. This estate is a true entertainer's dream. Seamless indoor & outdoor venues, multiple lounging areas, outdoor kitchen, reflective glassed-in pool area, infinity edge saltwater pool, elegant thermal ash-clad cabana includes a wood-burning fireplace, pop-up TV, sauna, wet bar, change room, two-piece bathroom & outdoor shower, meticulously designed by Adriane Gale. The rejuvenating hot tub integrates into your private resort-like haven, Enjoy exclusive amenities including private trails, fishing, skating, all designed havens for discerning nature lovers seeking the pinnacle of luxury living. Conveniently located 1 hr from Toronto, minutes to TPC Toronto at Osprey Valley golf course & Caledon Ski Club

Bar FridgeGenerator - FullPropane TankWater PurifierWater TreatmentWooded/Treed

Facts & features

TypeDetached
Style2-storey
Built31-50
Size3.5K~5K Sq.Ft.
Lot500 x 1,638 ft
Tax$10,015 (2025)
HeatingForced air, propane
CoolingCentral air
BasementFinished, full
Parking18 drive
WaterWell
FireplaceYes, fireplace insert, propane

Ask about this home

A HOMEH agent will answer your questions about this home.

Ask a question

Rooms

12 rooms · 5 bathrooms
Main floor6 rooms
  • Kitchen10′8″ × 10′11″117 sq.ft.
  • Dining room13′4″ × 13′2″175 sq.ft.
  • Living room28′10″ × 17′6″504 sq.ft.
  • Bedroom 316′6″ × 14′5″238 sq.ft.
  • Bedroom 413′1″ × 11′6″151 sq.ft.
  • Laundry7′11″ × 7′3″57 sq.ft.
Second floor3 rooms
  • Primary bedroom28′10″ × 16′11″488 sq.ft.
  • Loft16′11″ × 7′6″127 sq.ft.
  • Bedroom 219′3″ × 16′6″318 sq.ft.
Basement3 rooms
  • Media room25′ × 17′10″446 sq.ft.
  • Family room17′8″ × 11′9″207 sq.ft.
  • Office13′6″ × 11′9″158 sq.ft.
Bathrooms5
4-pcMain3-pcSecond3-pcSecond3-pcBasement2-pcMain
Thinking of selling your home?See what your home is worth today.

Around this home

Wellington SDRD HWY 22 NORTH ON WINSTON CHURCHILL

Listing details

MLS® numberX12671694
Listed onJan 7, 2026
Days on market27
UpdatedFeb 3, 2026
Listing brokerageSOTHEBY'S INTERNATIONAL REALTY CANADA
PossessionOther

Helpful tools

Mortgage calculator
Closing costs
Land transfer tax
Buyer guide

Your HOMEH agent

NimaHOMEH agent · Erin

"I would see it this week."

Ask Nima

Ask HOMEH about this home

Price, neighbourhood, monthly cost. Ask anything.

HOMEH Intelligent Agent is an AI, not a licensed representative. Check anything important with your agent.

© 2026 HOMEH Inc., Brokerage · RECO Registration #6000380 · 505 Highway 7 East, Units 308 & 309, Thornhill, ON L3T 7T1 · Listing data courtesy of the MLS® System of the listing brokerage, deemed reliable but not guaranteed.

Disclaimers and terms

HOMEH is operated by HOMEH Inc., a licensed Ontario real estate brokerage regulated by the Real Estate Council of Ontario (RECO) under the Trust in Real Estate Services Act, 2002 (TRESA). Under TRESA, consumers are entitled to the RECO Information Guide before entering into a representation agreement. Broker of Record Licence #5034208. Toronto Regional Real Estate Board Member #20004000.

Cashback Rebate. Paid by HOMEH Inc., Brokerage from the commission it receives, on closing, to eligible buyers who came to HOMEH as HOMEH leads. Subject to the buyer representation agreement, lender approval and legal limits; amounts vary with price, commission received and transaction type. Not a government incentive, tax credit or refund. Full terms and conditions apply.

Mortgage. Payment figures are estimates for illustration only, not an offer to lend; all financing is on approved credit (OAC). HOMEH Inc., Brokerage is not a mortgage broker, agent or lender; mortgage products and advice come from independent professionals licensed by the Financial Services Regulatory Authority of Ontario (FSRA).

HOMEH Estimate. Worked out with automated tools from recent nearby sales of similar homes. For information only, not an appraisal.

Accuracy. Listings, market data, photos, school, transit and neighbourhood information come from sources believed reliable, including the MLS® System and the Toronto Regional Real Estate Board (TRREB), but are not warranted accurate, current or complete. MLS® listing data is copyright TRREB. It must only be used by consumers with a bona fide interest in the purchase, sale or lease of real estate, and not for any commercial purpose.

Programs. Programs, incentives and benefits on this website are privately administered, may change or end without notice, and imply no government authority, endorsement or affiliation.

Not intended to solicit clients currently under contract with another brokerage.

The trademarks REALTOR®, REALTORS® and the REALTOR® logo are controlled by The Canadian Real Estate Association (CREA) and identify real estate professionals who are members of CREA. The trademarks MLS®, Multiple Listing Service® and the associated logos are owned by CREA and identify the quality of services provided by real estate professionals who are members of CREA. Used under licence.
