
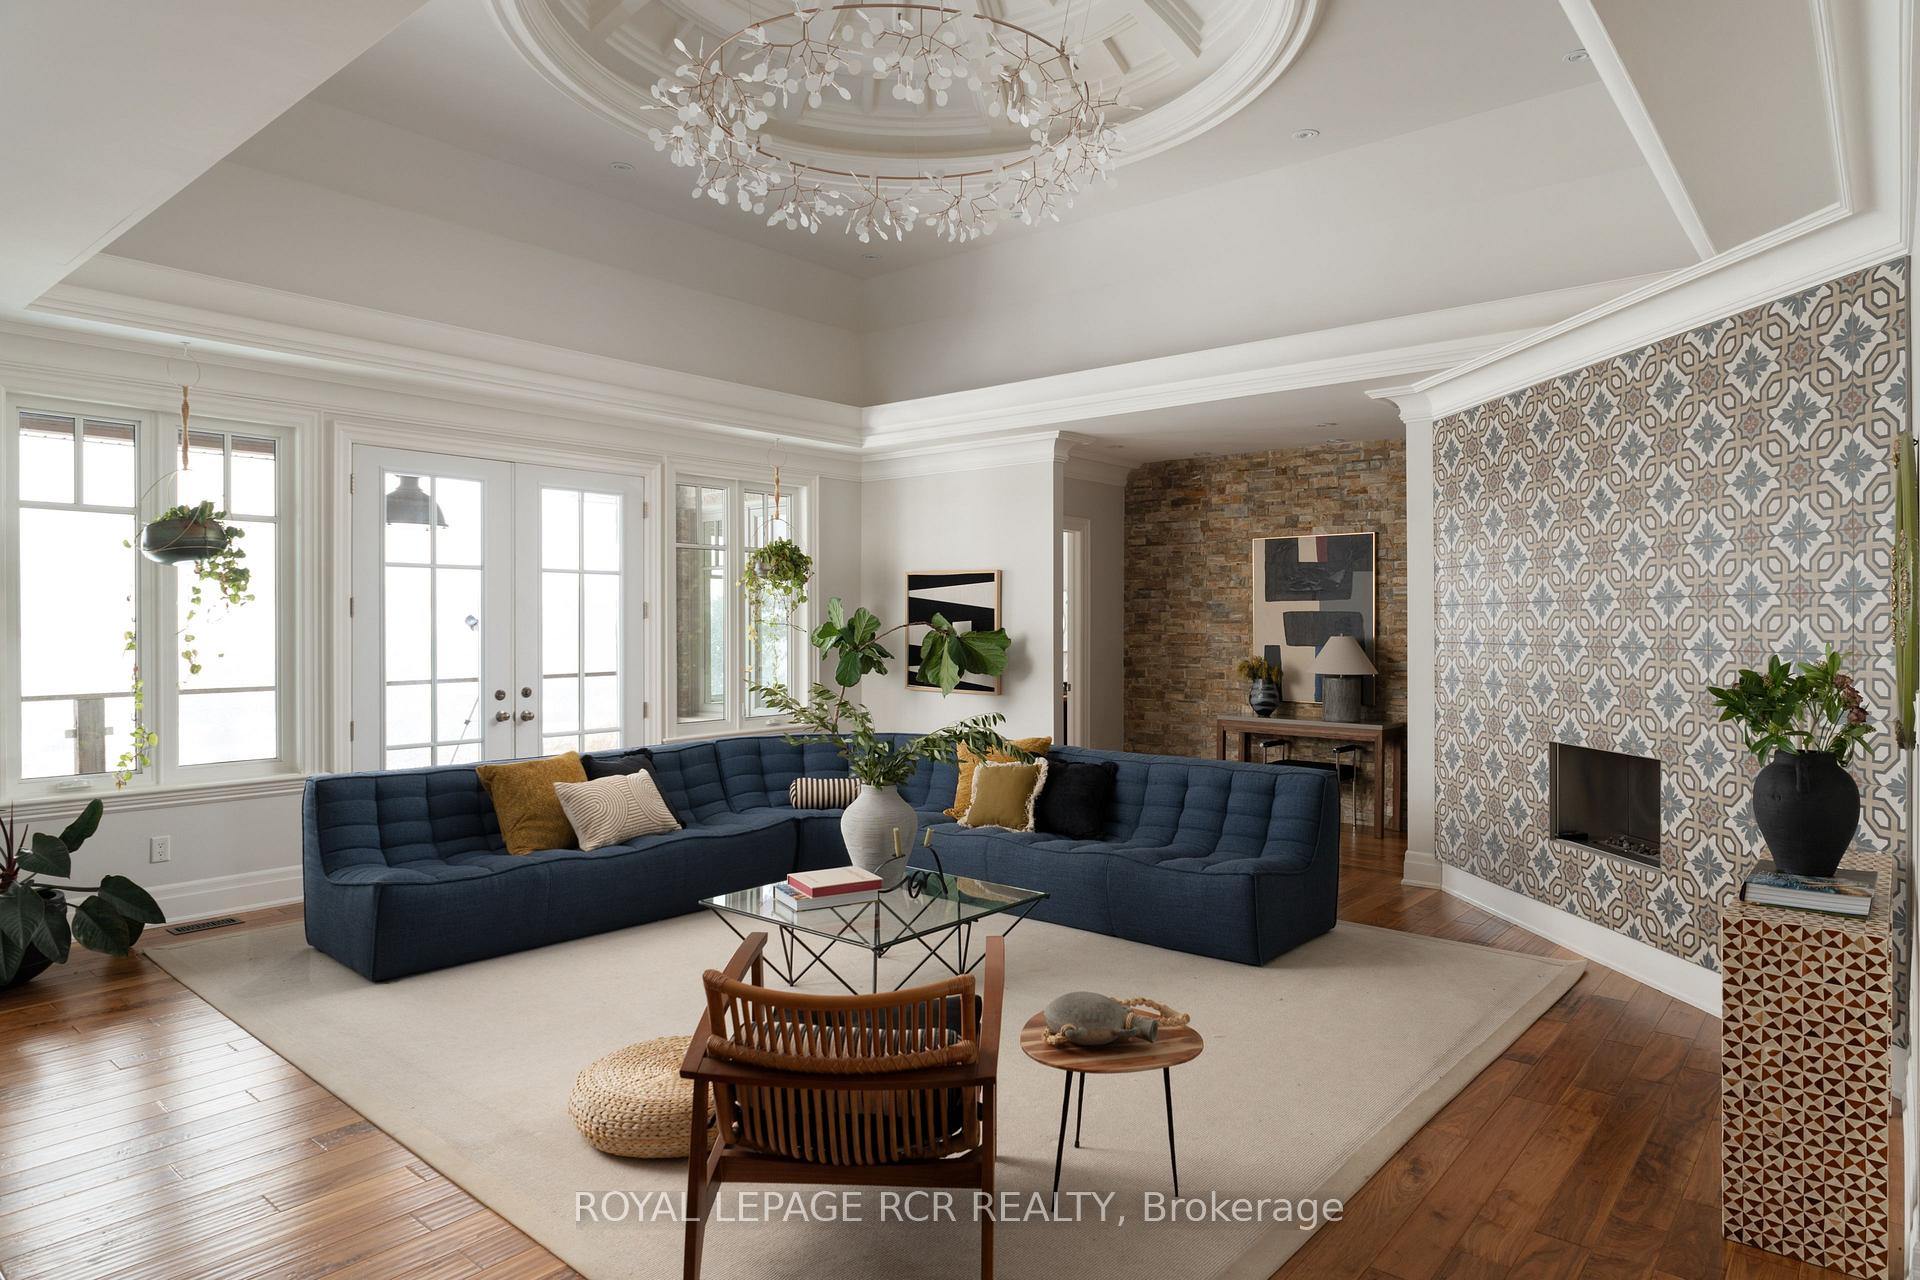
 See all 40 photos
Property history

This home has sold. It is no longer available.
Property not available for sale or for rent.
Ask about this home
A HOMEH agent will answer your questions about this home.Ask HOMEH
About this home
6116 Winston Churchill Boulevard, Erin
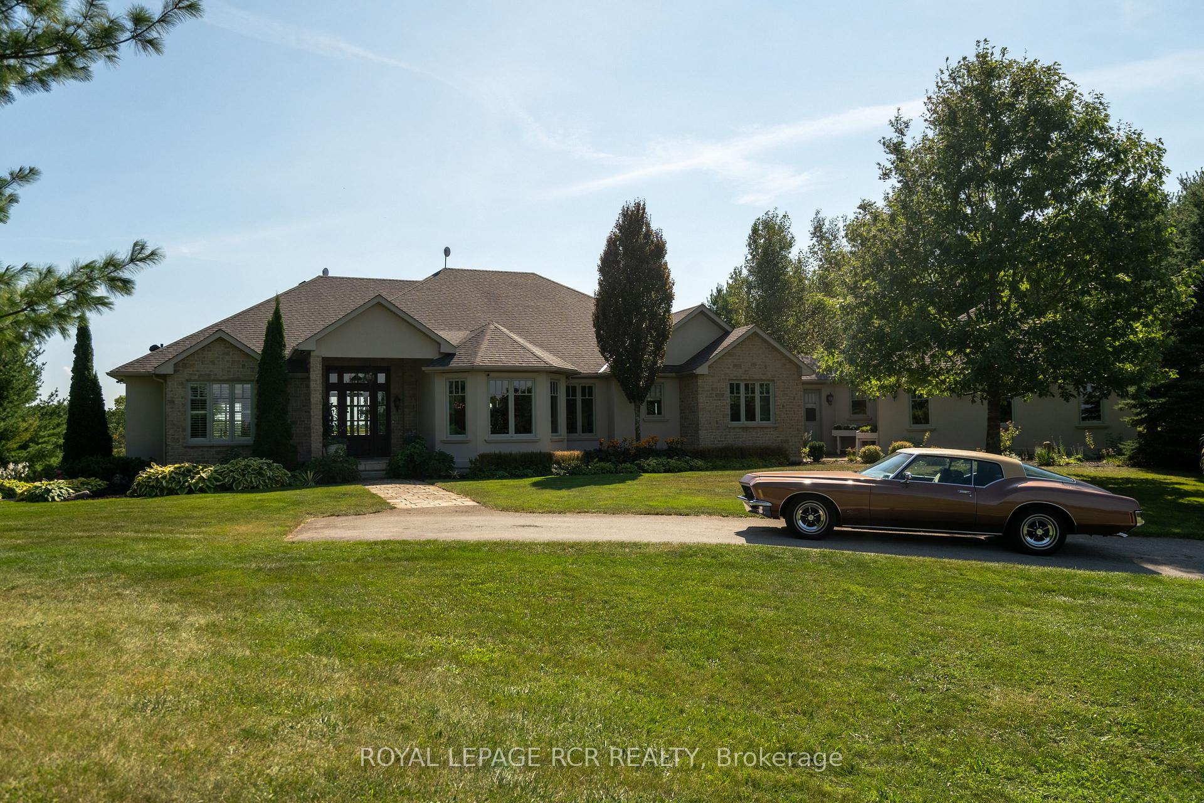
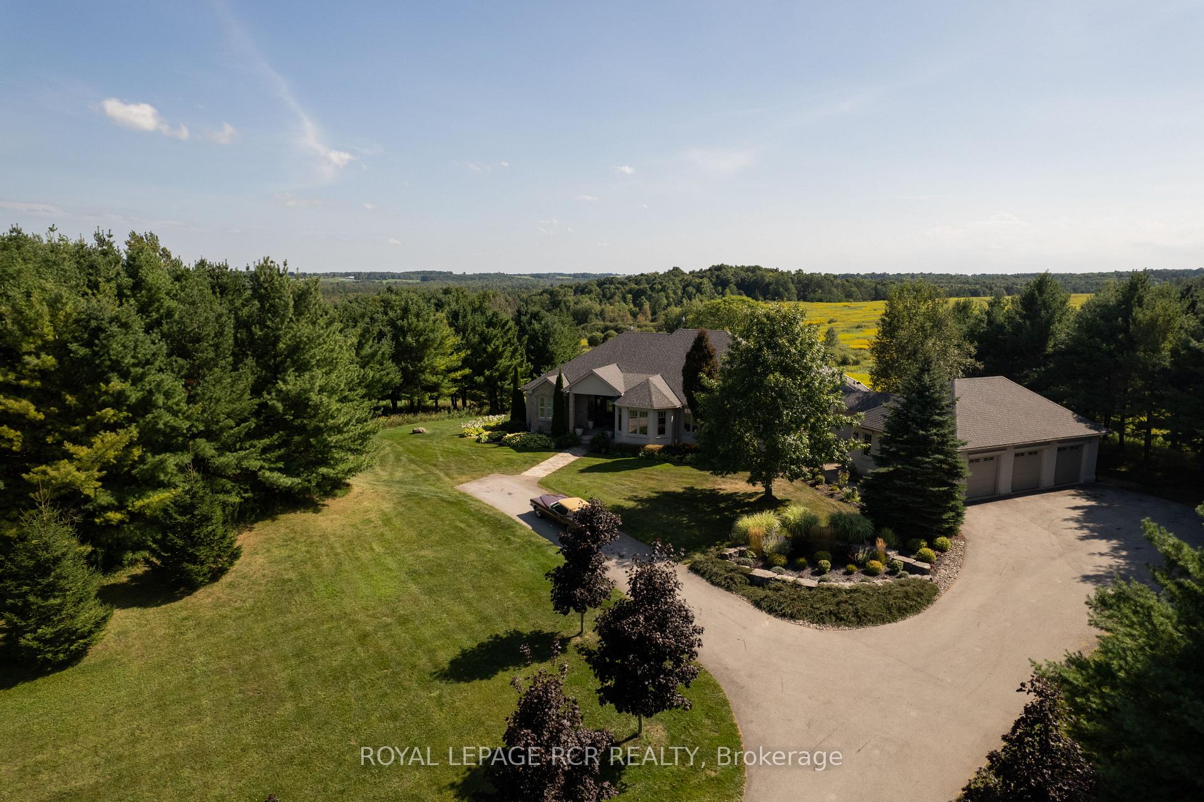
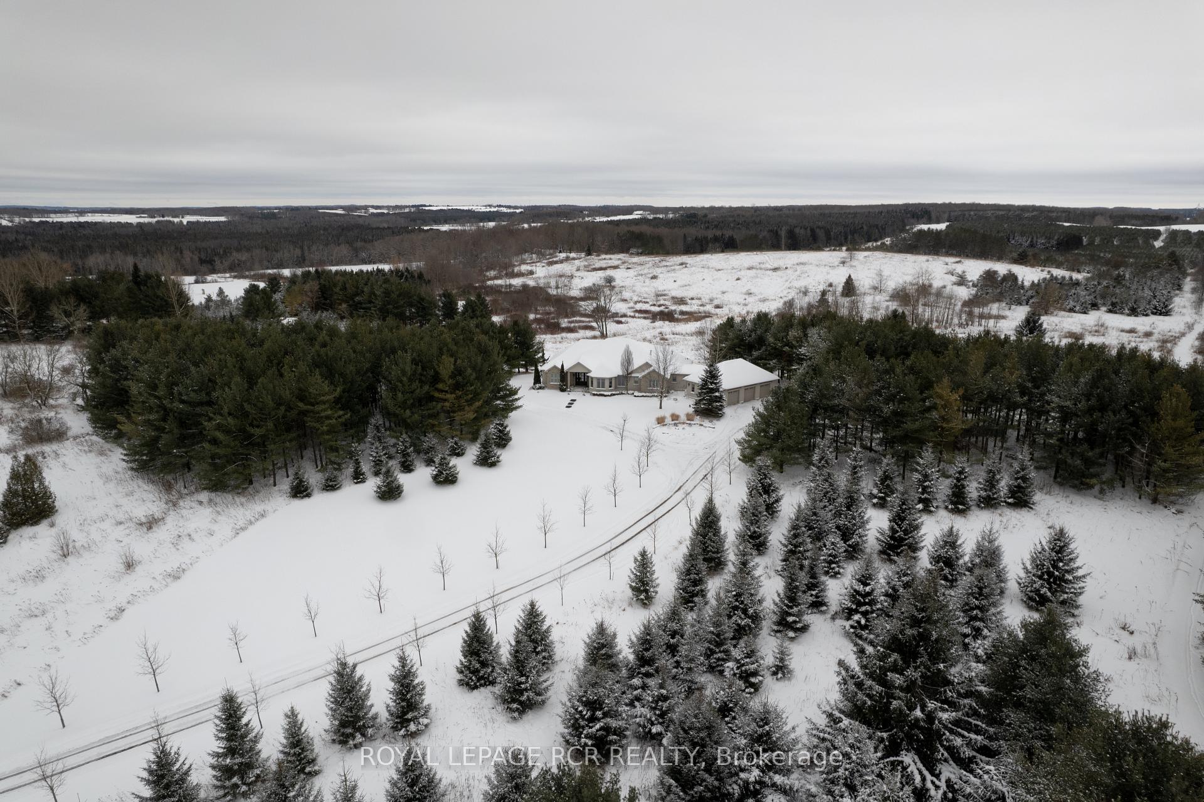
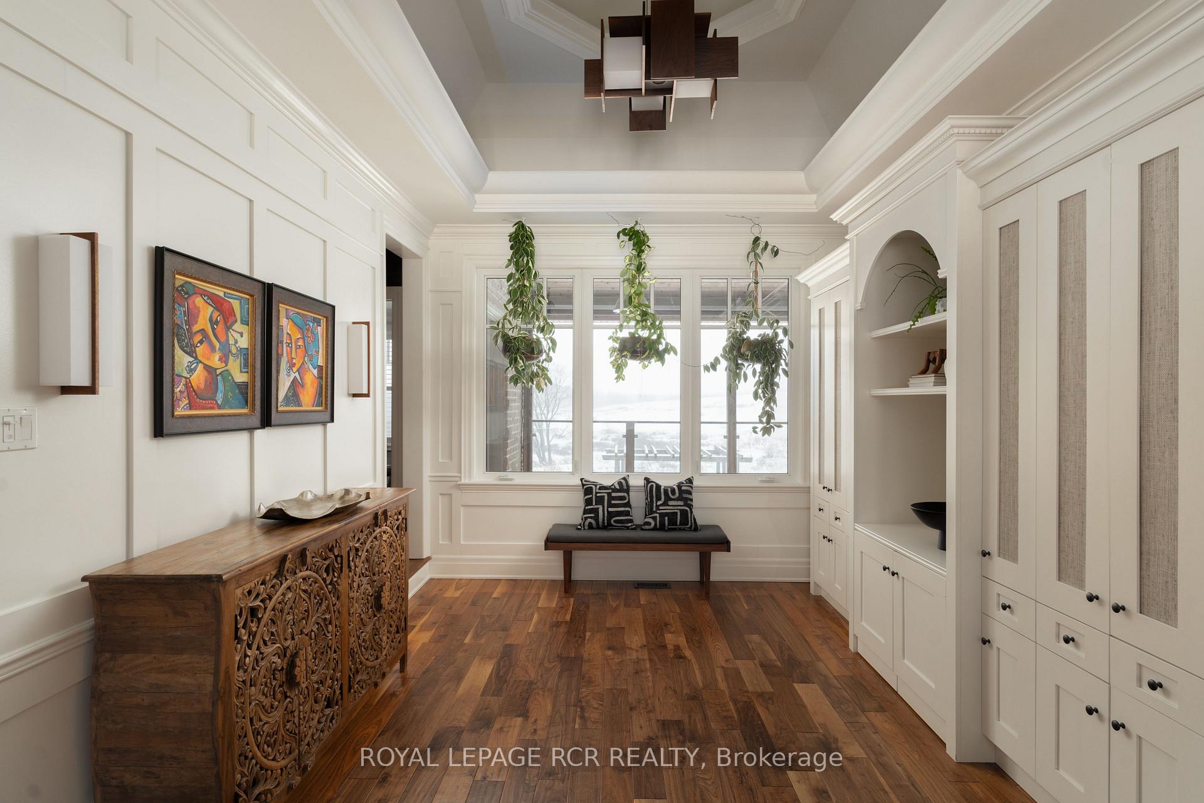
Spectacular design and style are on full display in this grand Traditional 4+4 Bedroom, 5 bathroom, with bonus nanny suite and expansive floor plan. Enter through a delightful front foyer with dramatic countryside views, leading to a fabulous open concept living space with focal formal dining room. Impeccably designed big and bright chefs kitchen connects to the stunning living room with french doors that lead to a picture perfect veranda with plenty of room to lounge, entertain and play. Soaring coffered dome ceilings with loads of natural light throughout. Unbelievable sunsets overlooking approximately 86 perfect acres. This property has it all. Retreat worthy primary wing with spa-like ensuite, and access to covered patio for peaceful sipping of your morning coffee. The ideal floor plan with space for the entire family. In total 4 spacious bedrooms on the main floor each with an ensuite. Lower level walkout includes large nanny suite with a kitchen, games area, family room, wet bar, 2 additional bedrooms and a massive gym. Downstairs is just as bright and airy with fabulous patio doors and big windows overlooking the retreat like backyard oasis and pool. Immaculately landscaped backyard with outdoor bbq kitchen and patio perfect for sun soaking poolside. Large families, car enthusiasts, and hobbyists will rejoice at the 3-car garage with additional heated detached garage/shop and drive shed, providing ample space for vehicles, tools, toys, and projects. Very private and tucked away with a dreamy treelined driveway, this is one of the most amazing locations in Erin, right on the border of Caledon and Orangeville. Enjoy the serenity of nature while still being in close proximity to fantastic amenities, skiing, golf, restaurants, cafes, hiking, local shops, and more. Located on a paved road, easy commute to the GTA. This is the dream home you've been waiting for!
Facts & features
Ask about this home
A HOMEH agent will answer your questions about this home.
Rooms
12 rooms · 5 bathrooms
- Foyer12′7″ × 19′239 sq.ft.
- Living room11′11″ × 13′7″162 sq.ft.
- Kitchen12′ × 21′4″256 sq.ft.
- Family room19′3″ × 21′9″418 sq.ft.
- Dining room12′7″ × 19′239 sq.ft.
- Primary bedroom16′5″ × 14′8″242 sq.ft.
- Bedroom 215′6″ × 17′1″264 sq.ft.
- Bedroom 316′7″ × 13′8″227 sq.ft.
- Bedroom 414′8″ × 15′5″227 sq.ft.
- Recreation44′1″ × 41′6″1829 sq.ft.
- Exercise room21′ × 29′7″622 sq.ft.
- Bedroom16′5″ × 22′7″371 sq.ft.
Around this home
Listing details
Helpful tools
Your HOMEH agent
"I would see it this week."
Ask HOMEH about this home
Price, neighbourhood, monthly cost. Ask anything.
HOMEH Intelligent Agent is an AI, not a licensed representative. Check anything important with your agent.