
66 Charles Currie Crescent
Erin (Rural Erin)66 Charles Currie Crescent
Erin (Rural Erin)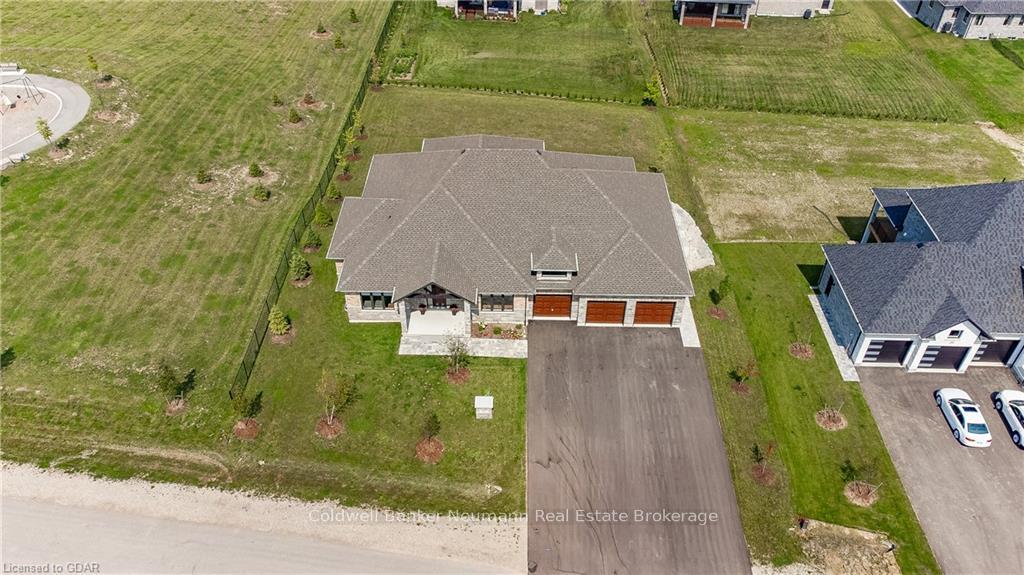
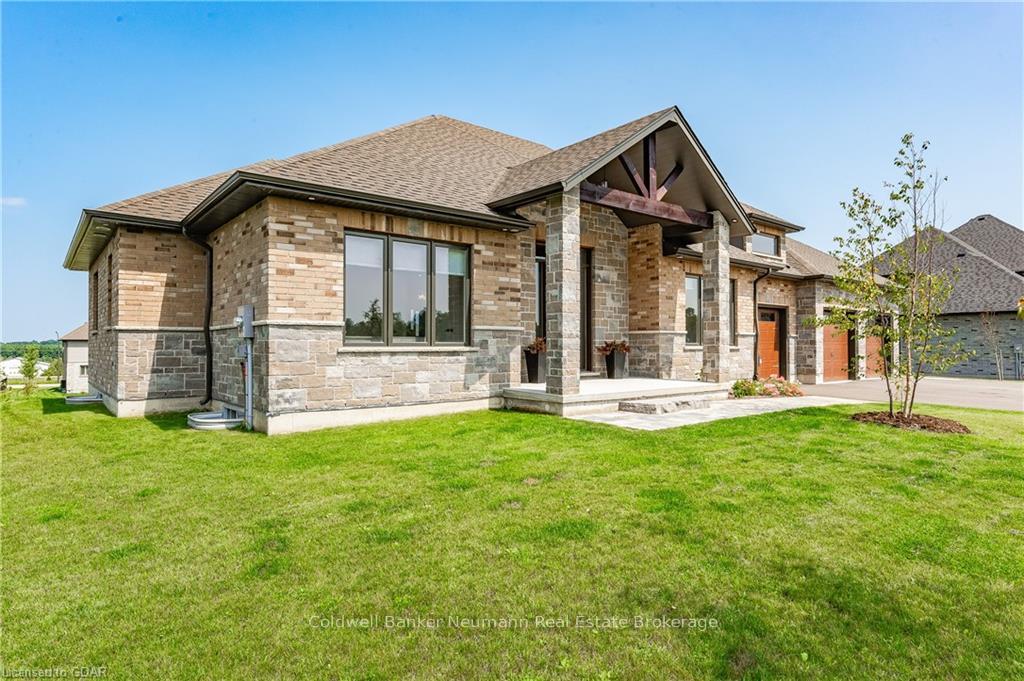 See all 50 photos
Property history

This listing has ended. It is no longer available.
Property not available for sale or for rent.
Ask about this home
A HOMEH agent will answer your questions about this home.Ask HOMEH
About this home
66 Charles Currie Crescent, Erin
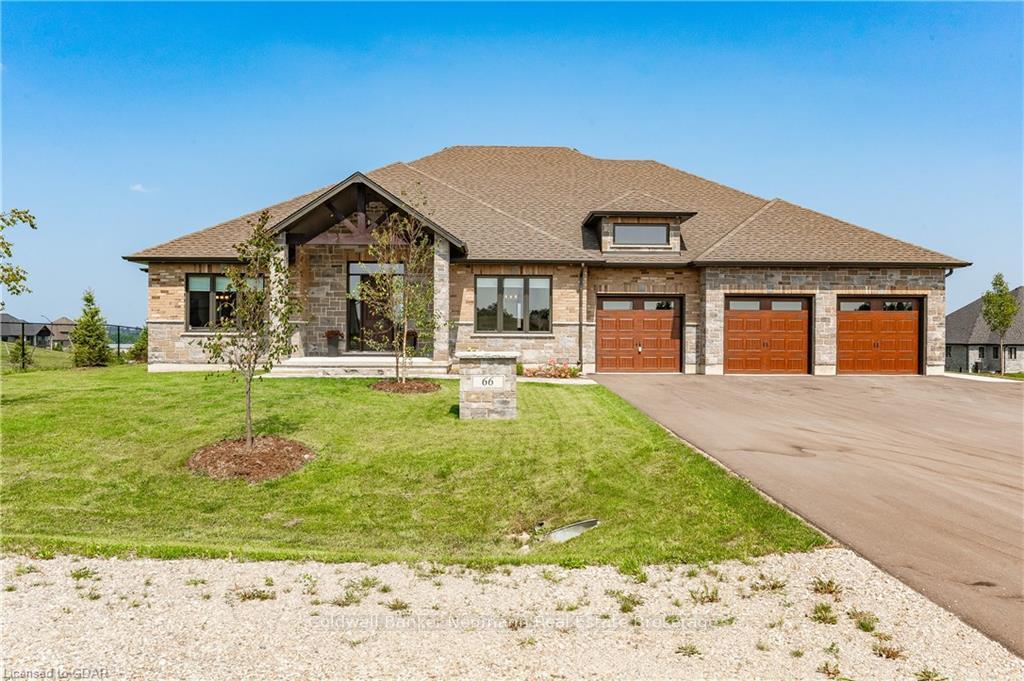
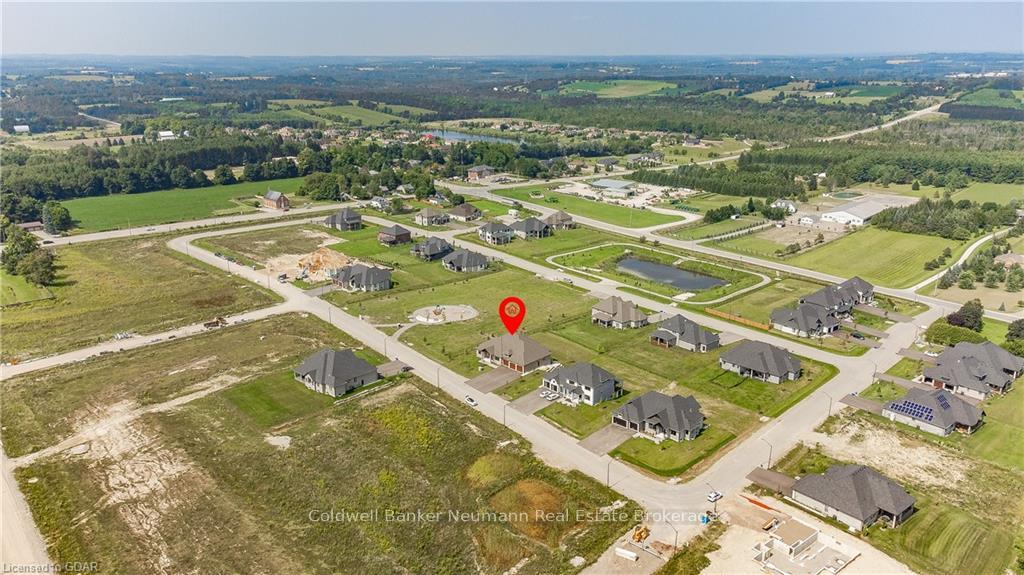
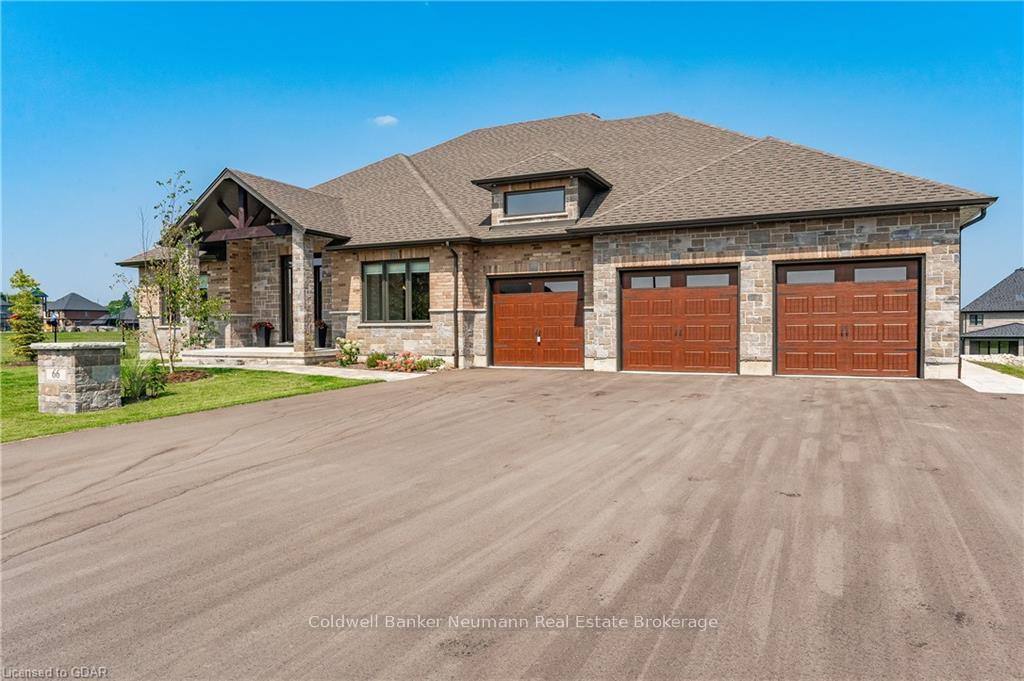
A RARE FIND! A new 4 bedroom bungalow on a walk-out basement lot on a 1/2 acre and only 10 minutes to the GO Train! This is the perfect home in a community of executive homes known as Ospringe Highlands. This spacious bungalow features a centre hall plan plus 2 walkouts from the basement, including access to the basement from the 3 car garage. Four bedrooms, one Jack and Jill bathroom between two of the bedrooms, a separate primary bedroom with ensuite & walk-in closets, plus the primary bedroom featuring a coffered ceiling, 2 large walk-in closets plus a 6 piece ensuite. The main floor laundry features Maytag appliances, a sink & shelving above. The kitchen is large & open with a dinette area & features solid wood framed cabinetry with quartz countertops, ceramic backsplash, Whirlpool dishwasher, built-in microwave & oven, both in the wall with a stovetop, a Whirlpool fridge/freezer with icemaker, a large island & a separate coffee/wine bar with beverage fridge. There is a walkout from the dinette to an impressive covered patio. Between the dining room & kitchen is a survery with quartz countertop and a separate pantry. The gas fireplace in the living room is visible from the front door. This house is over 3200 square feet on the main floor. The basement area is unfinished, however has 1 separate walk-out to the backyard, plus a walk-up to the 3 car garage. If you are looking for future accommodation for a family member, this would be ideal! Triple car garage, triple paved driveway & 10 minutes to the Acton Go Train! Don't let this one pass you by!
Facts & features
Ask about this home
A HOMEH agent will answer your questions about this home.
Rooms
45 rooms · 3 bathrooms
- Bathroom8′11″ × 7′2″64 sq.ft.
- Bathroom14′9″ × 12′5″183 sq.ft.
- Other12′10″ × 8′7″110 sq.ft.
- Bedroom17′5″ × 13′7″237 sq.ft.
- Bedroom14′4″ × 12′11″185 sq.ft.
- Dining room16′1″ × 12′10″206 sq.ft.
- Foyer10′4″ × 6′8″69 sq.ft.
- Kitchen30′11″ × 21′11″677 sq.ft.
- Laundry8′5″ × 6′6″55 sq.ft.
- Living room17′11″ × 14′251 sq.ft.
- Bedroom15′4″ × 12′7″193 sq.ft.
- Pantry7′11″ × 7′5″59 sq.ft.
- Primary bedroom17′6″ × 13′11″243 sq.ft.
- Other4′3″ × 2′11″12 sq.ft.
- Bathroom8′8″ × 4′11″43 sq.ft.
- Bathroom8′8″ × 4′11″43 sq.ft.
- Bathroom8′11″ × 7′2″64 sq.ft.
- Bathroom14′9″ × 12′5″183 sq.ft.
- Other12′10″ × 8′7″110 sq.ft.
- Bedroom17′5″ × 13′7″237 sq.ft.
- Bedroom14′4″ × 12′11″185 sq.ft.
- Dining room16′1″ × 12′10″206 sq.ft.
- Foyer10′4″ × 6′8″69 sq.ft.
- Kitchen30′11″ × 21′11″677 sq.ft.
- Laundry8′5″ × 6′6″55 sq.ft.
- Living room17′11″ × 14′251 sq.ft.
- Bedroom15′4″ × 12′7″193 sq.ft.
- Pantry7′11″ × 7′5″59 sq.ft.
- Primary bedroom17′6″ × 13′11″243 sq.ft.
- Other4′3″ × 2′11″12 sq.ft.
Around this home
Listing details
Helpful tools
Your HOMEH agent
"I would see it this week."
Ask HOMEH about this home
Price, neighbourhood, monthly cost. Ask anything.
HOMEH Intelligent Agent is an AI, not a licensed representative. Check anything important with your agent.