
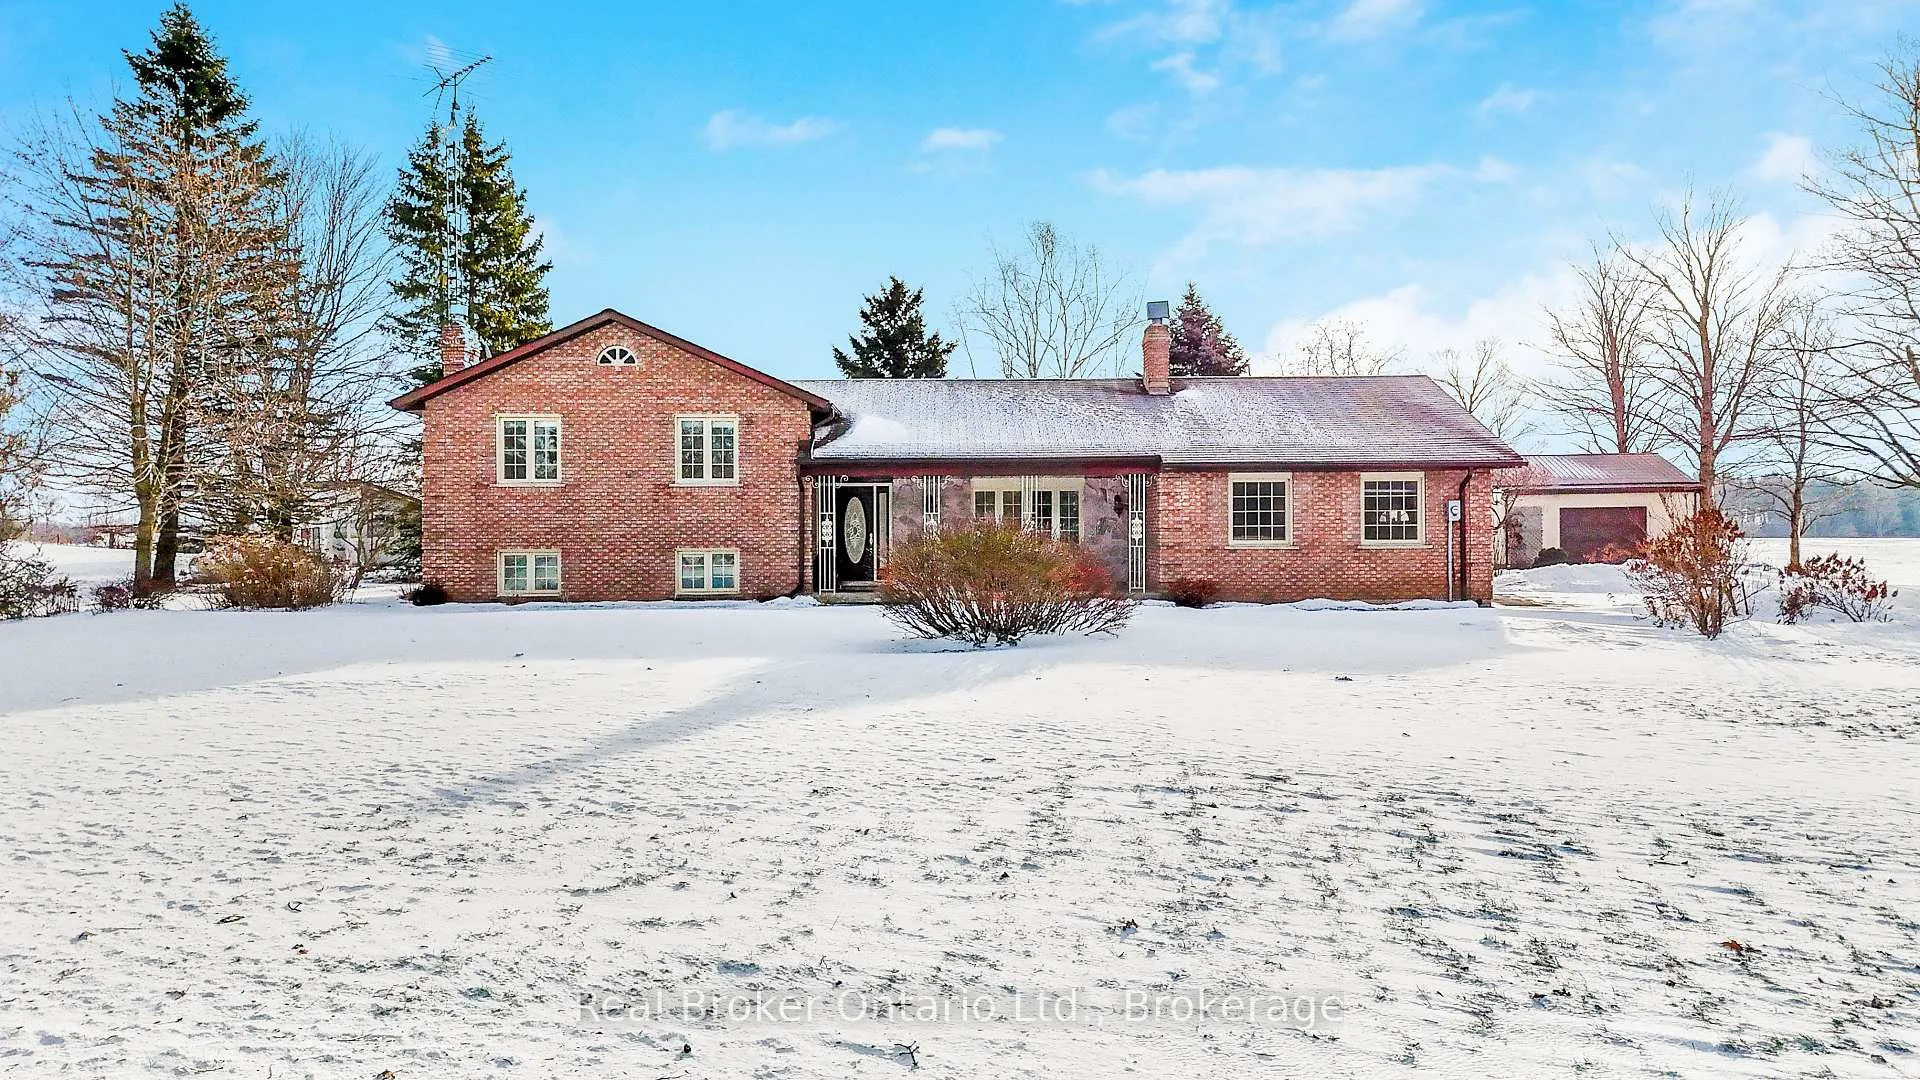
8759 Wellington 124 Road
Erin (Rural Erin)8759 Wellington 124 Road
Erin (Rural Erin)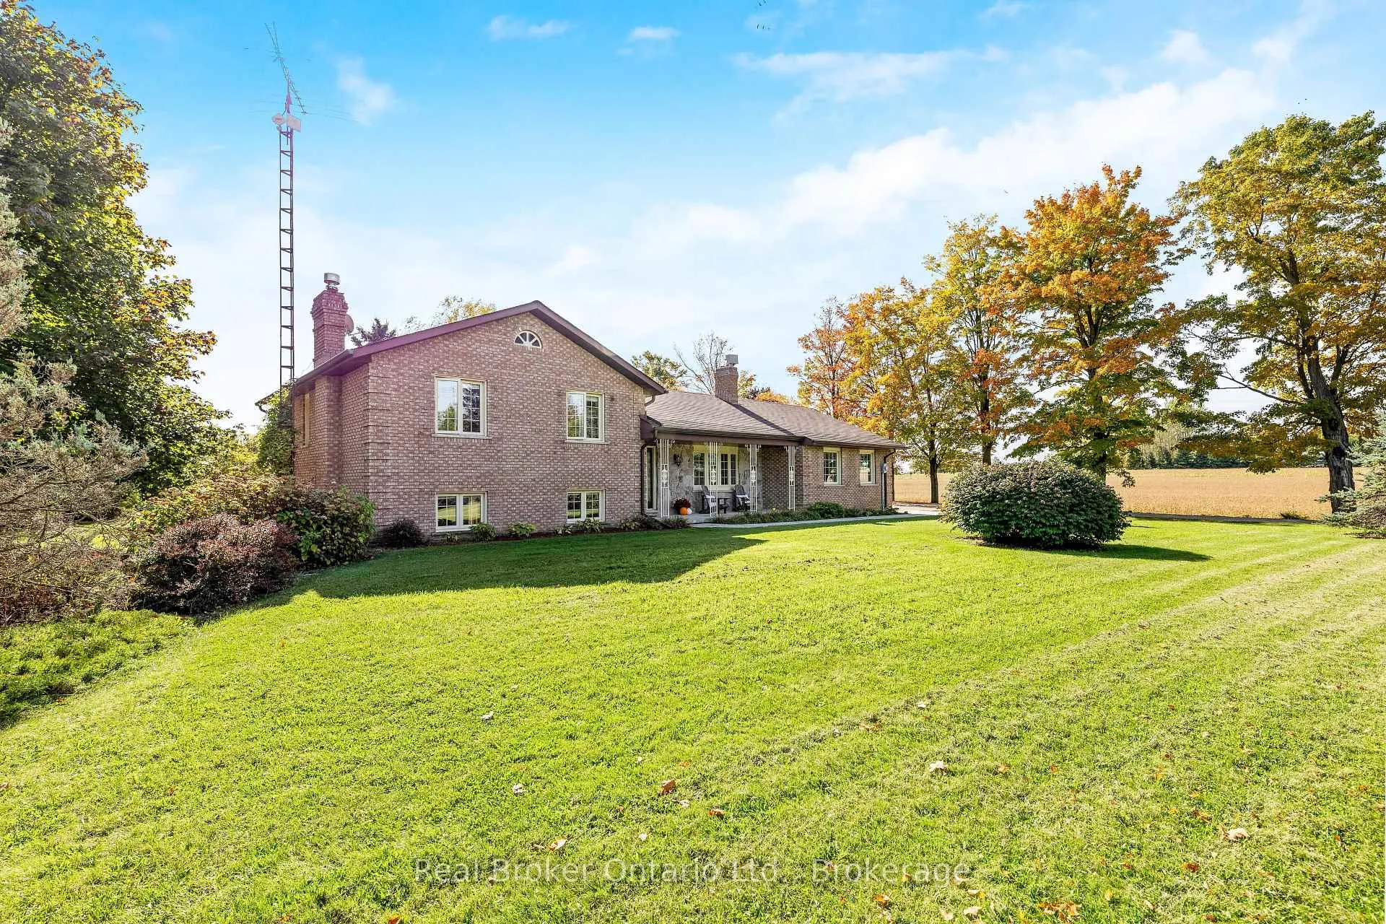
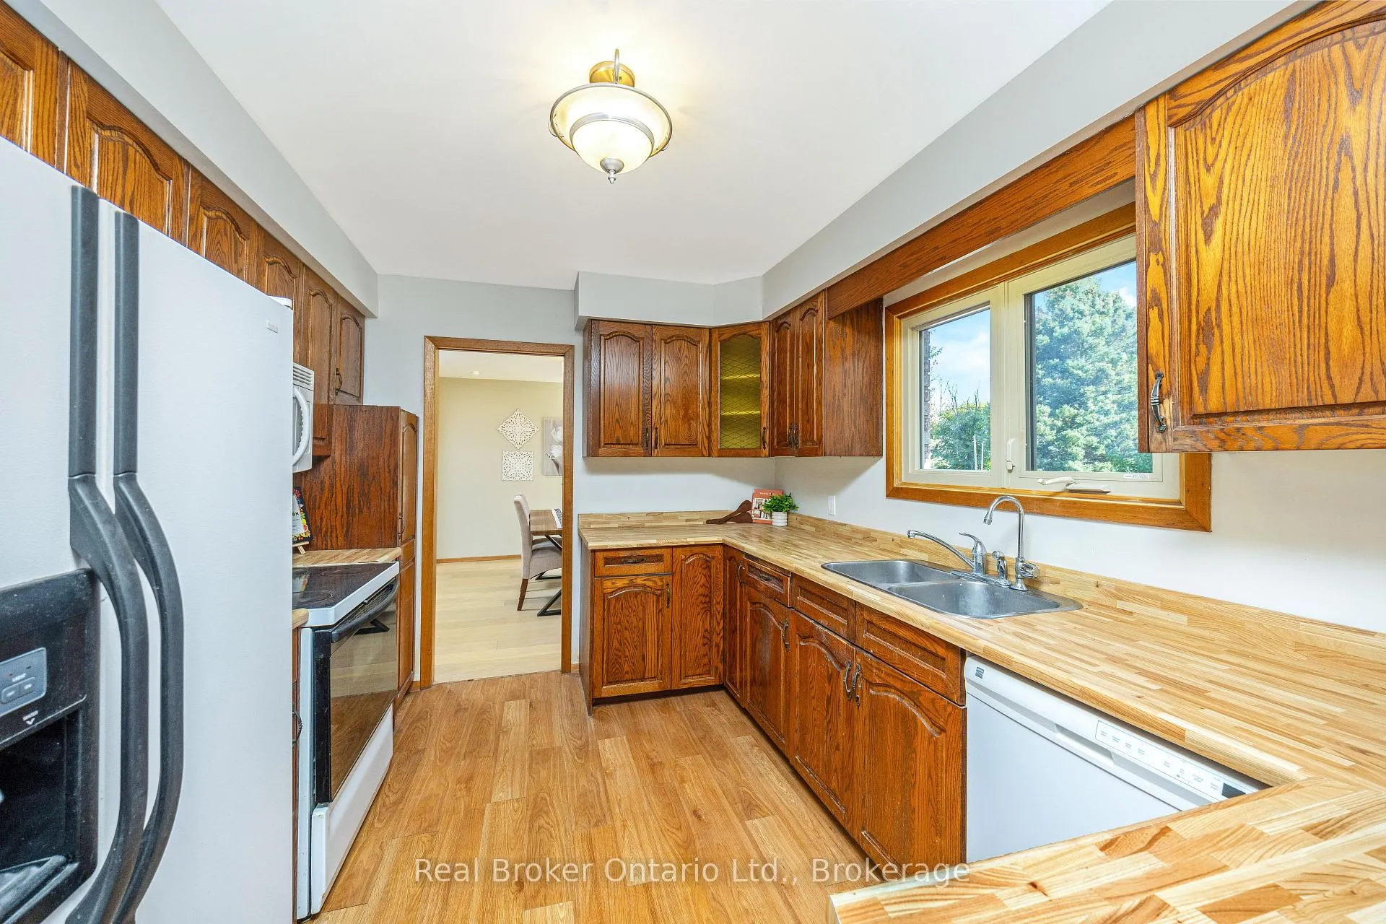
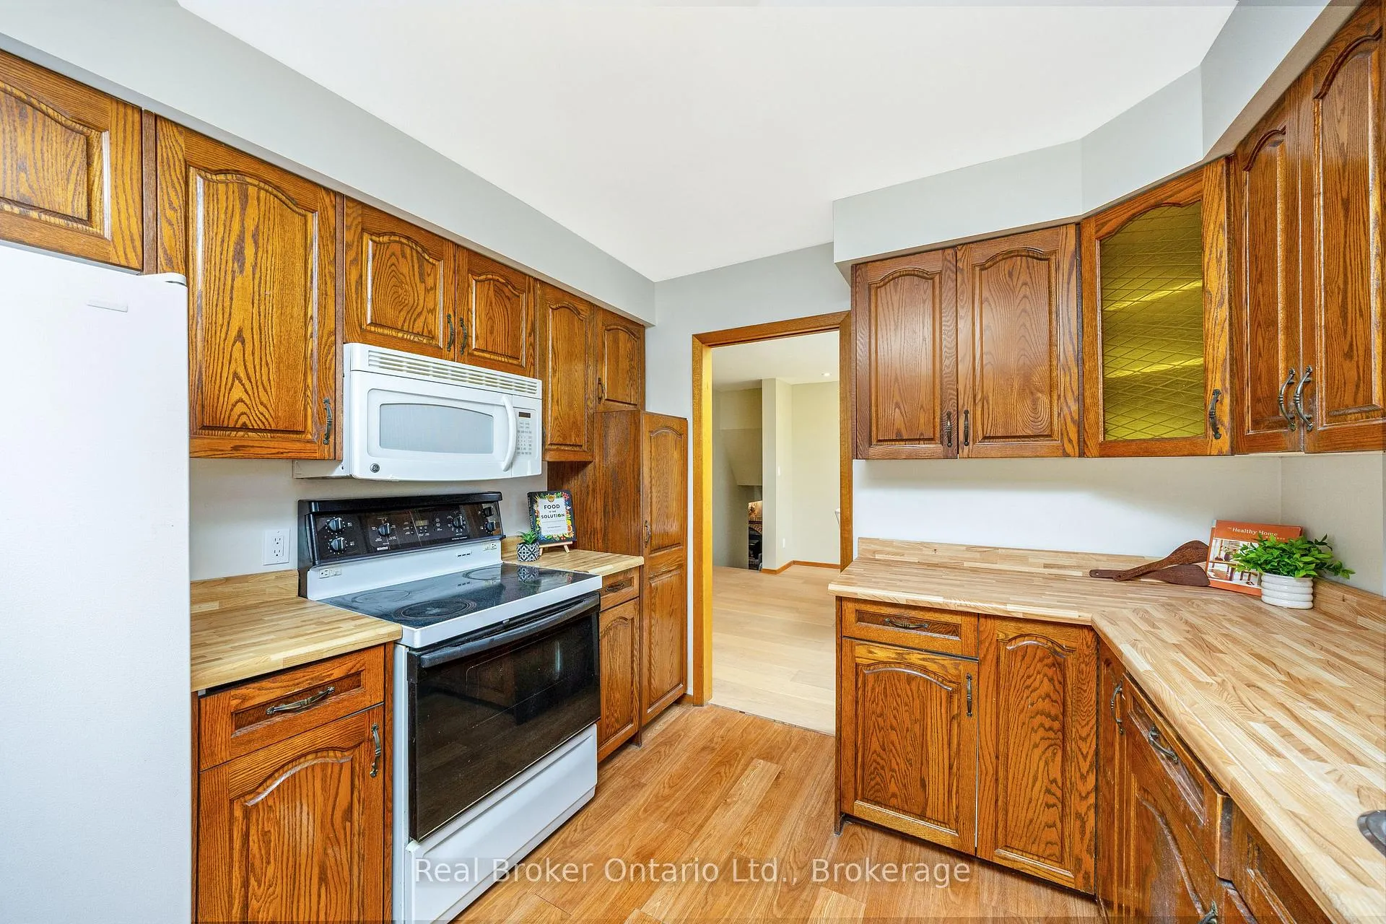
 See all 40 photos
Property history

This listing has ended. It is no longer available.
Property not available for sale or for rent.
Ask about this home
A HOMEH agent will answer your questions about this home.Ask HOMEH
About this home
8759 Wellington 124 Road, Erin
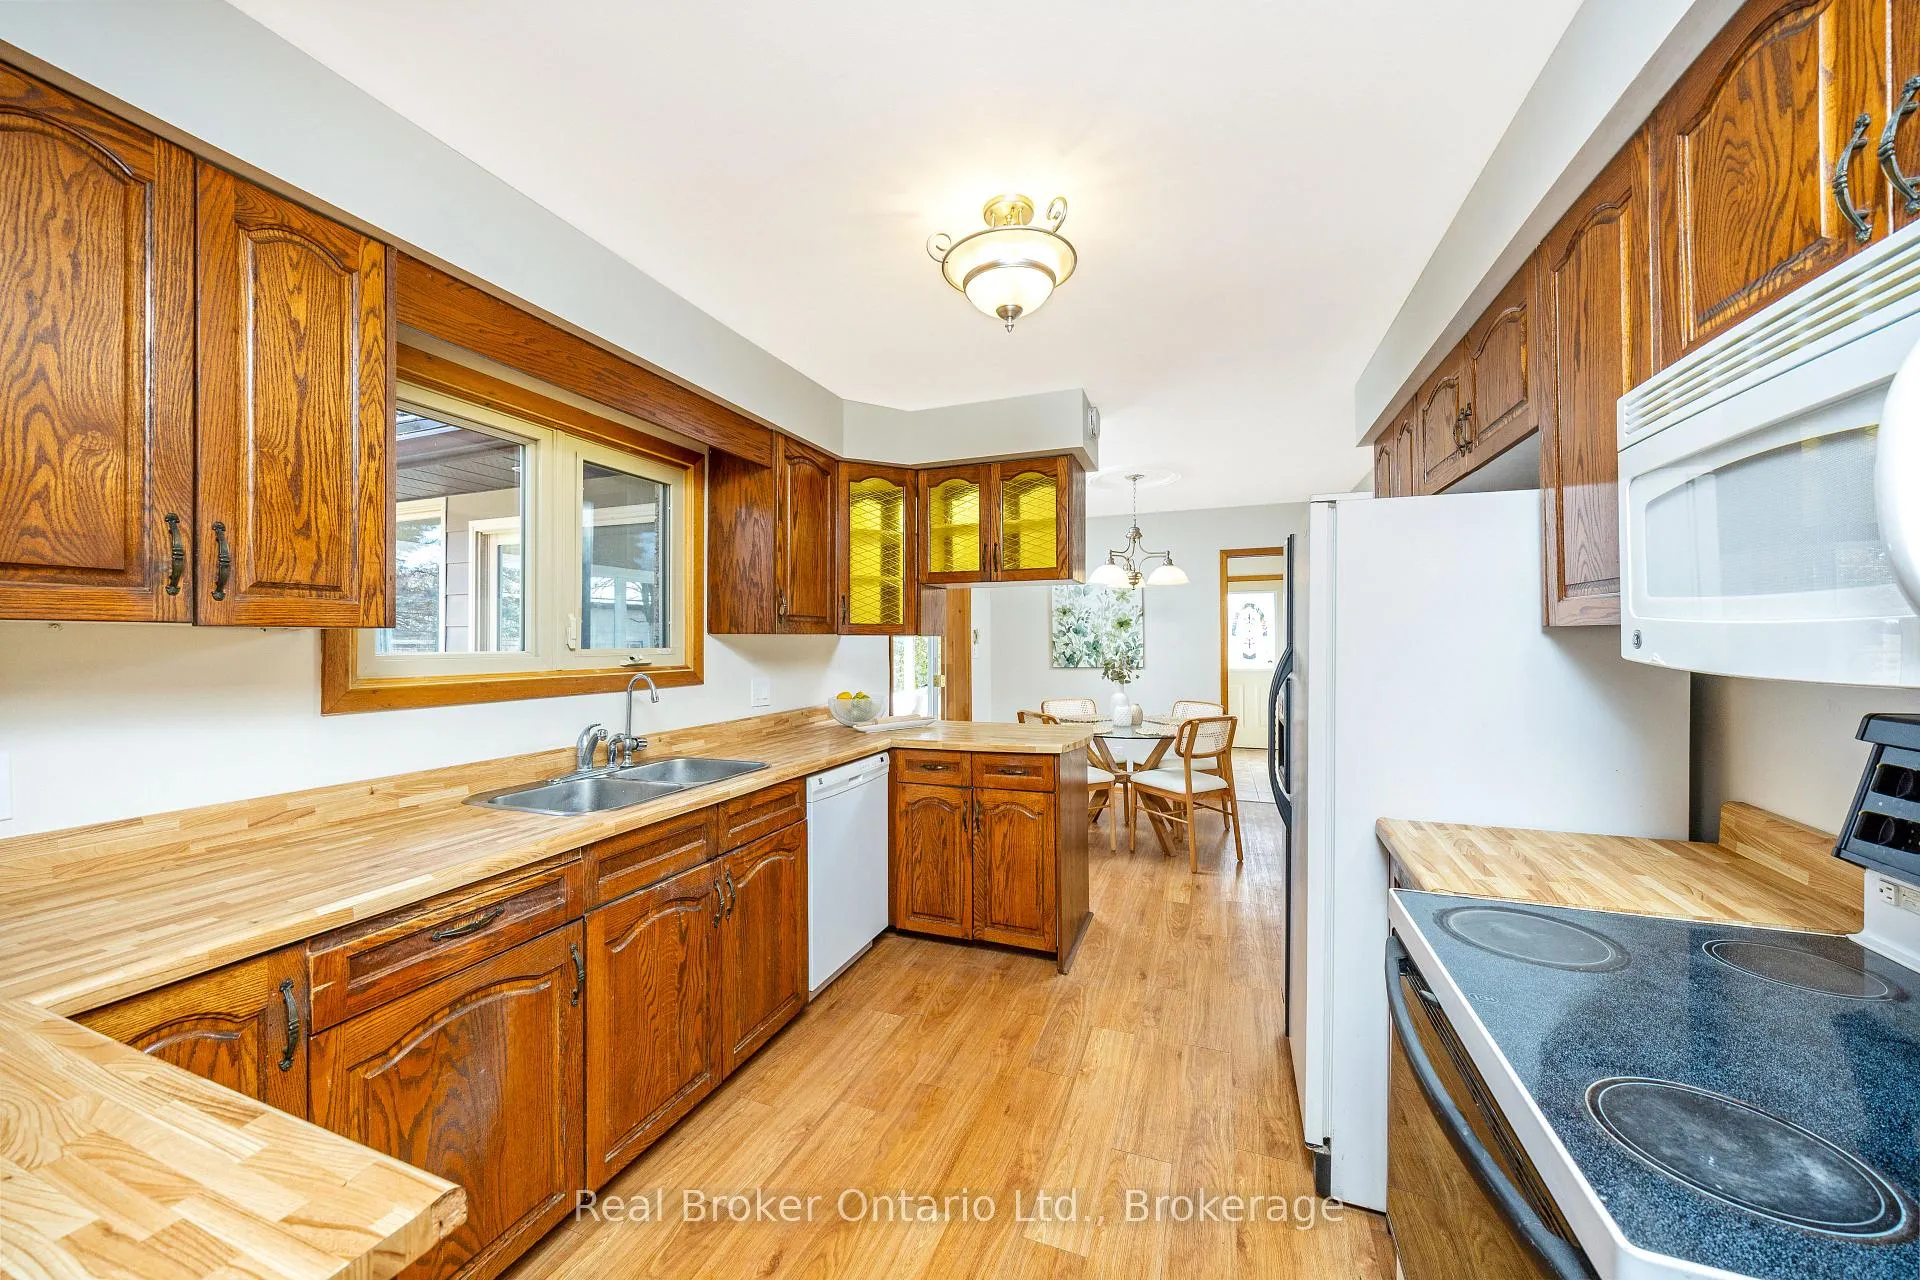
This four-level side split offers plenty of natural light and flexible space for family living or home-based work. The main floor features a bright living and dining area with large windows, plus a functional kitchen, laundry room, and two-piece bath. Upstairs, the primary bedroom has its own ensuite, along with two additional bedrooms and a full main bathroom. The lower level includes a separate entrance, a spacious family room, a fourth bedroom, and another full washroom-perfect for extended family or in-law potential. The unfinished basement provides great storage space, a large cold cellar, and room for future ideas. A detached shop adds excellent options for a workshop, storage, or business use, and the attached garage completes this versatile property.
Facts & features
Ask about this home
A HOMEH agent will answer your questions about this home.
Rooms
13 rooms · 4 bathrooms
- Kitchen13′4″ × 9′8″129 sq.ft.
- Breakfast9′8″ × 7′8″74 sq.ft.
- Dining room12′9″ × 9′11″127 sq.ft.
- Living room18′4″ × 14′10″272 sq.ft.
- Sunroom13′5″ × 11′9″158 sq.ft.
- Laundry9′9″ × 8′11″87 sq.ft.
- Bedroom 413′ × 12′6″163 sq.ft.
- Family room22′5″ × 15′336 sq.ft.
- Primary bedroom13′4″ × 13′173 sq.ft.
- Bedroom 212′ × 11′7″140 sq.ft.
- Bedroom 312′ × 10′11″132 sq.ft.
- Recreation24′3″ × 22′8″550 sq.ft.
- Utility room18′4″ × 8′10″163 sq.ft.
Around this home
Schools nearby
School rating, out of 10.
Listing details
Helpful tools
Your HOMEH agent
"Priced 14% under our estimate. I would see it this week."
Ask HOMEH about this home
Price, neighbourhood, monthly cost. Ask anything.
HOMEH Intelligent Agent is an AI, not a licensed representative. Check anything important with your agent.