
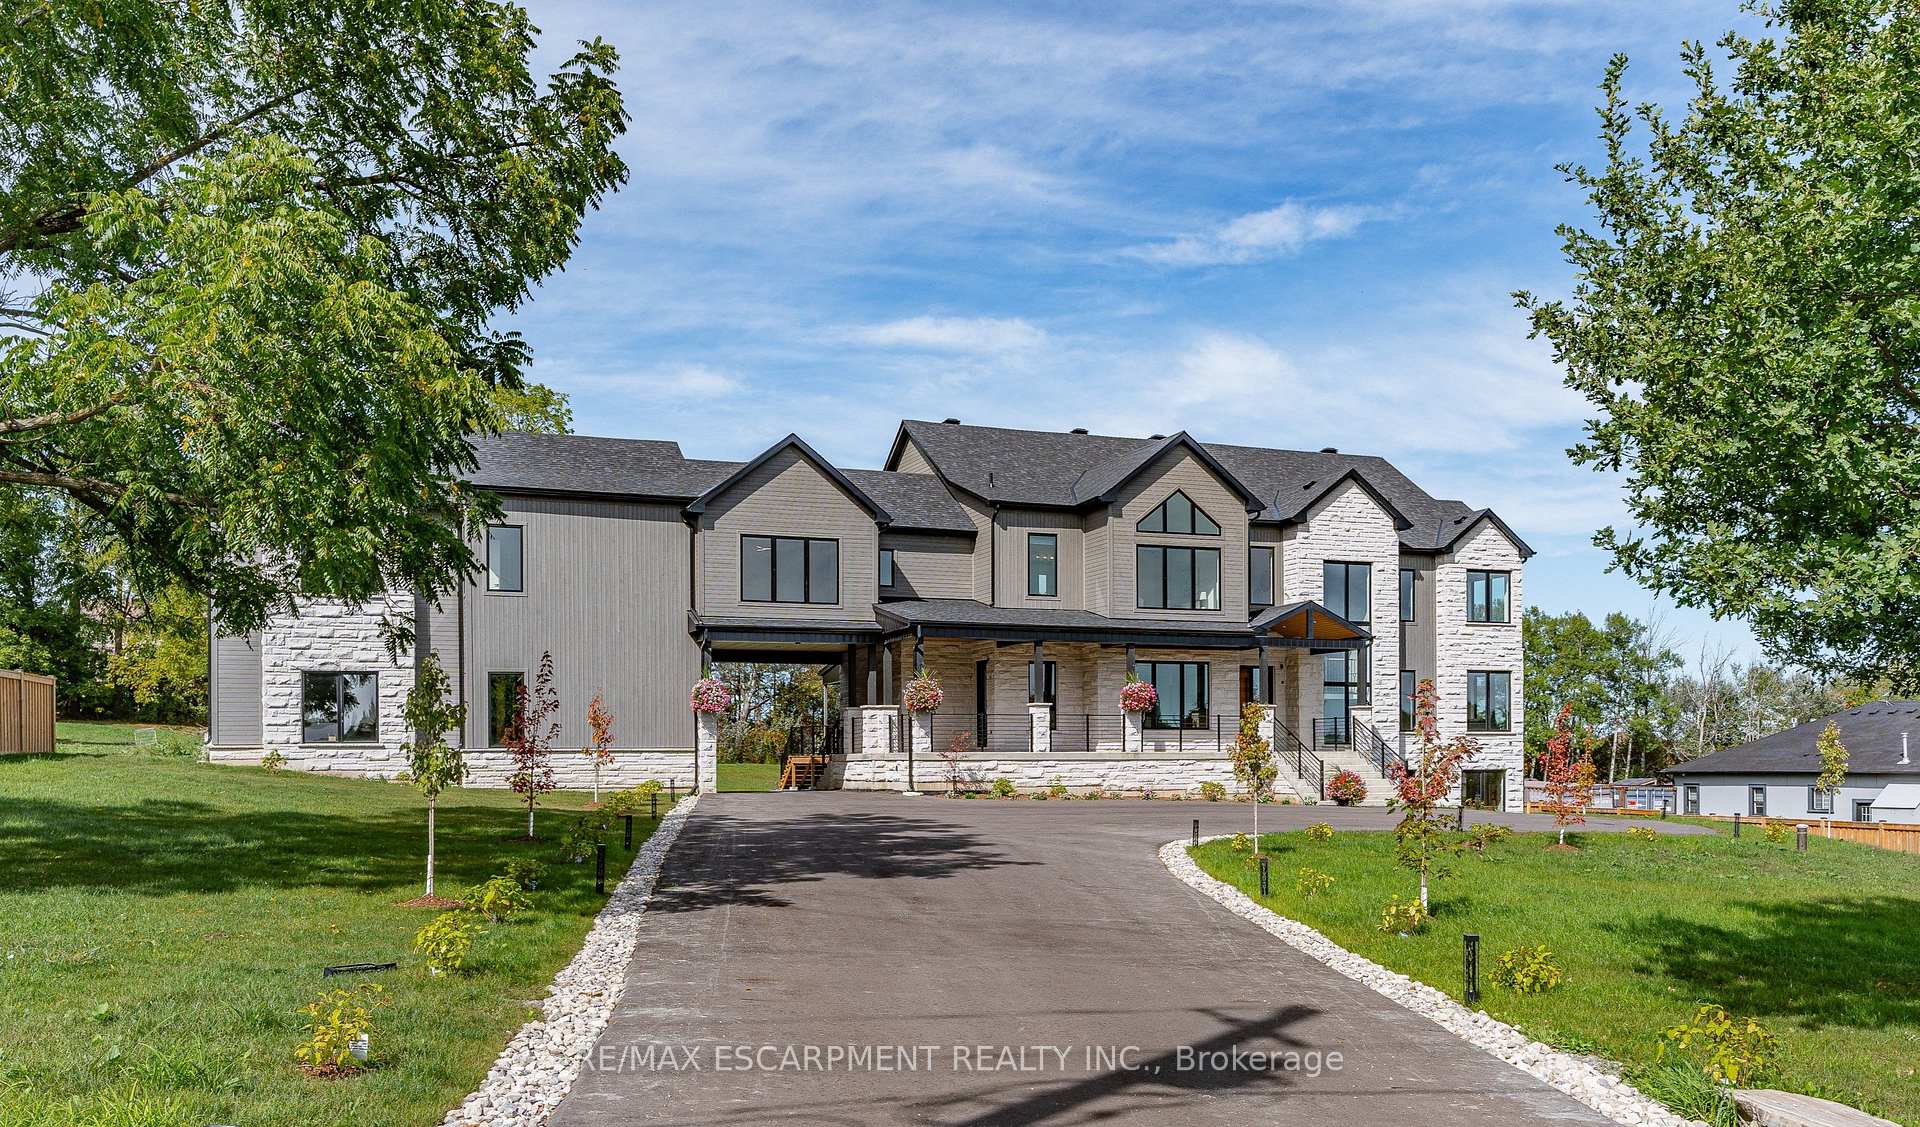
8920 Wellington Rd 124
Erin (Rural Erin)8920 Wellington Rd 124
Erin (Rural Erin)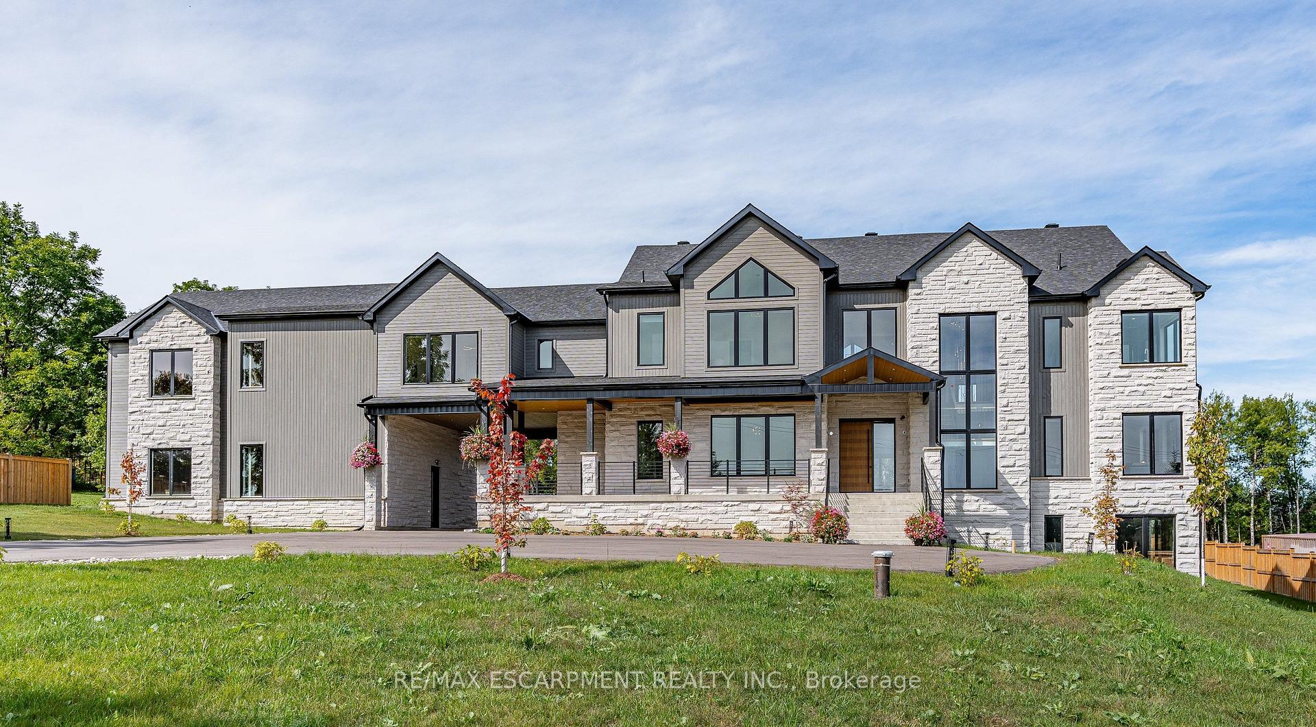
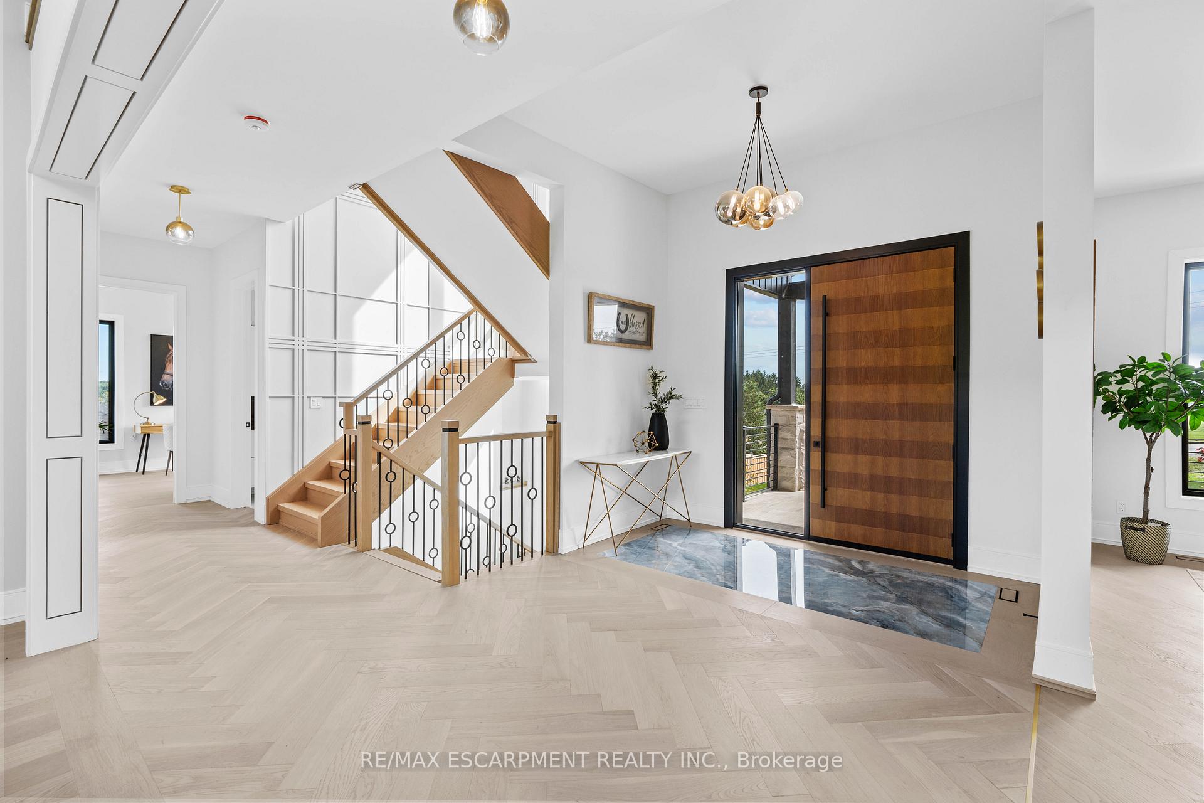
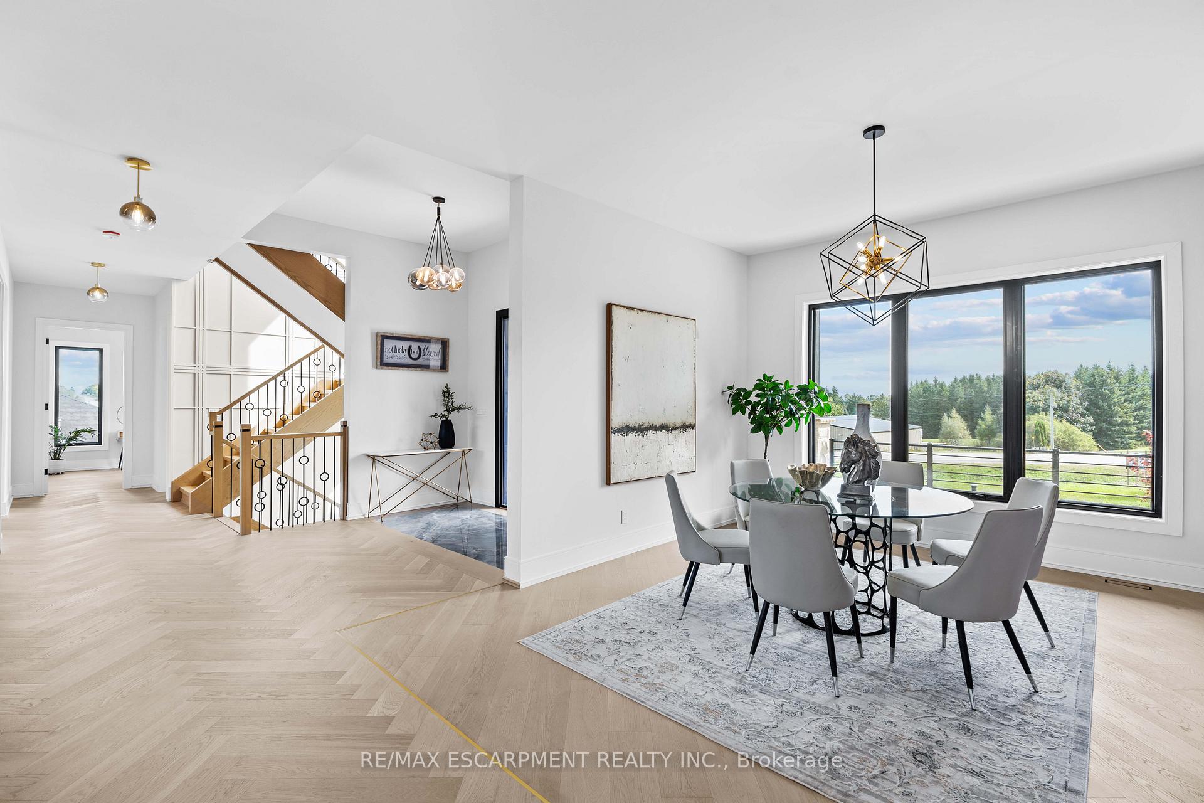
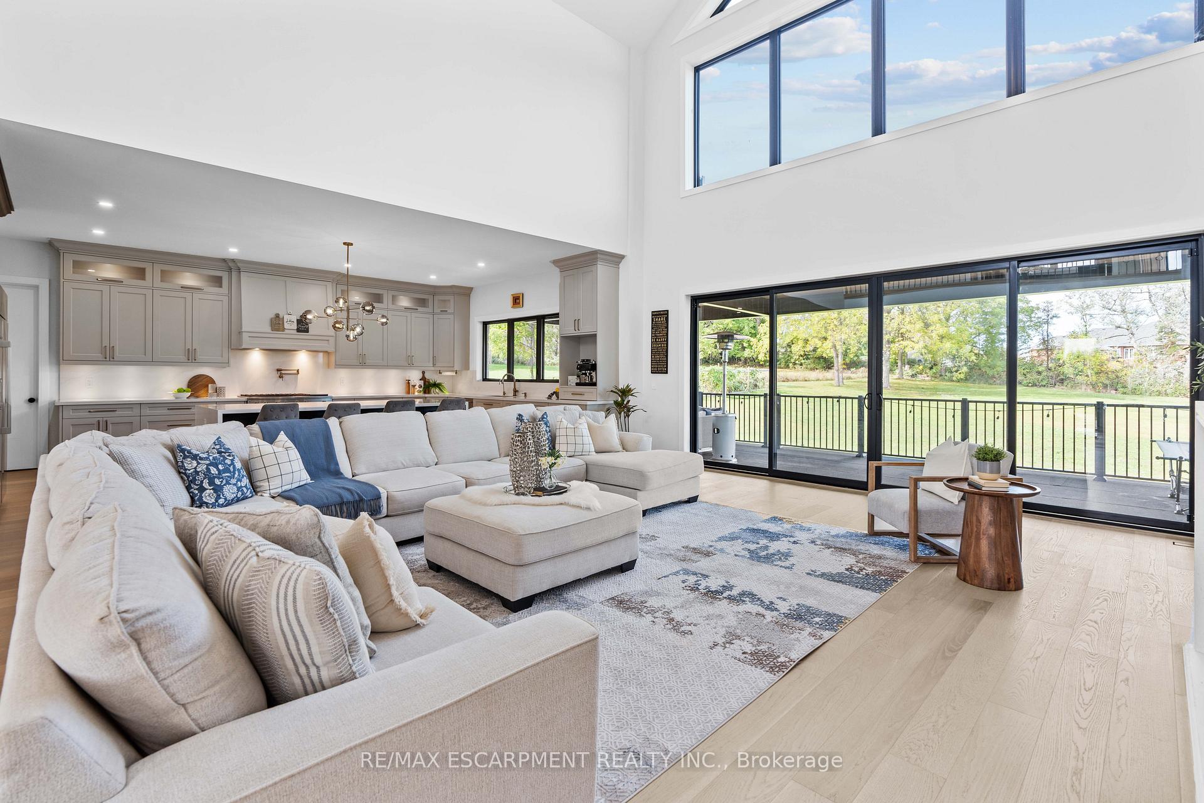 See all 40 photos
Property history

This listing has ended. It is no longer available.
Property not available for sale or for rent.
Ask about this home
A HOMEH agent will answer your questions about this home.Ask HOMEH
About this home
Newly built Luxury Custom Country Estate Home, built by the builder for their family. Over 5,300 sqft of luxury living, 5 bedrooms & 6 bathrooms. An entertainers open concept main floor that has all that you would expect, high-end built-in appliances, walk-in pantry, large island, cathedral ceilings and floor to ceiling windows also includes a primary bedroom with ensuite, mudroom with a sink & storage, elevator rough-in, large covered deck, and much more. The second floor has 4 large bedrooms, all with an ensuite, a comfy sitting area and several balconies. Need more living space or an in-law, the lower level has 2,000+ sf walk out & the garage has 1,100 sf, 2nd level, just waiting to be developed to match your family living requirements. The 1.5 acre lot has been landscaped, parking for 15+ cars. Large 3 car garage. And surprising close to all the amenities of the city and all the space and privacy of the country. There is a lot to see here.
Facts & features
Ask about this home
A HOMEH agent will answer your questions about this home.
Rooms
12 rooms · 6 bathrooms
- Living room21′7″ × 24′518 sq.ft.
- Kitchen16′5″ × 22′11″376 sq.ft.
- Dining room13′5″ × 14′7″195 sq.ft.
- Office10′11″ × 15′4″167 sq.ft.
- Bedroom17′11″ × 21′8″388 sq.ft.
- Mud room8′5″ × 11′1″94 sq.ft.
- Bathroom5′7″ × 8′8″48 sq.ft.
- Primary bedroom18′ × 21′2″381 sq.ft.
- Bedroom13′2″ × 16′7″218 sq.ft.
- Bedroom15′11″ × 21′3″338 sq.ft.
- Bedroom18′9″ × 17′7″330 sq.ft.
- Laundry13′5″ × 6′4″85 sq.ft.
Around this home
Schools nearby
School rating, out of 10.
Listing details
Helpful tools
Your HOMEH agent
"I would see it this week."
Ask HOMEH about this home
Price, neighbourhood, monthly cost. Ask anything.
HOMEH Intelligent Agent is an AI, not a licensed representative. Check anything important with your agent.