
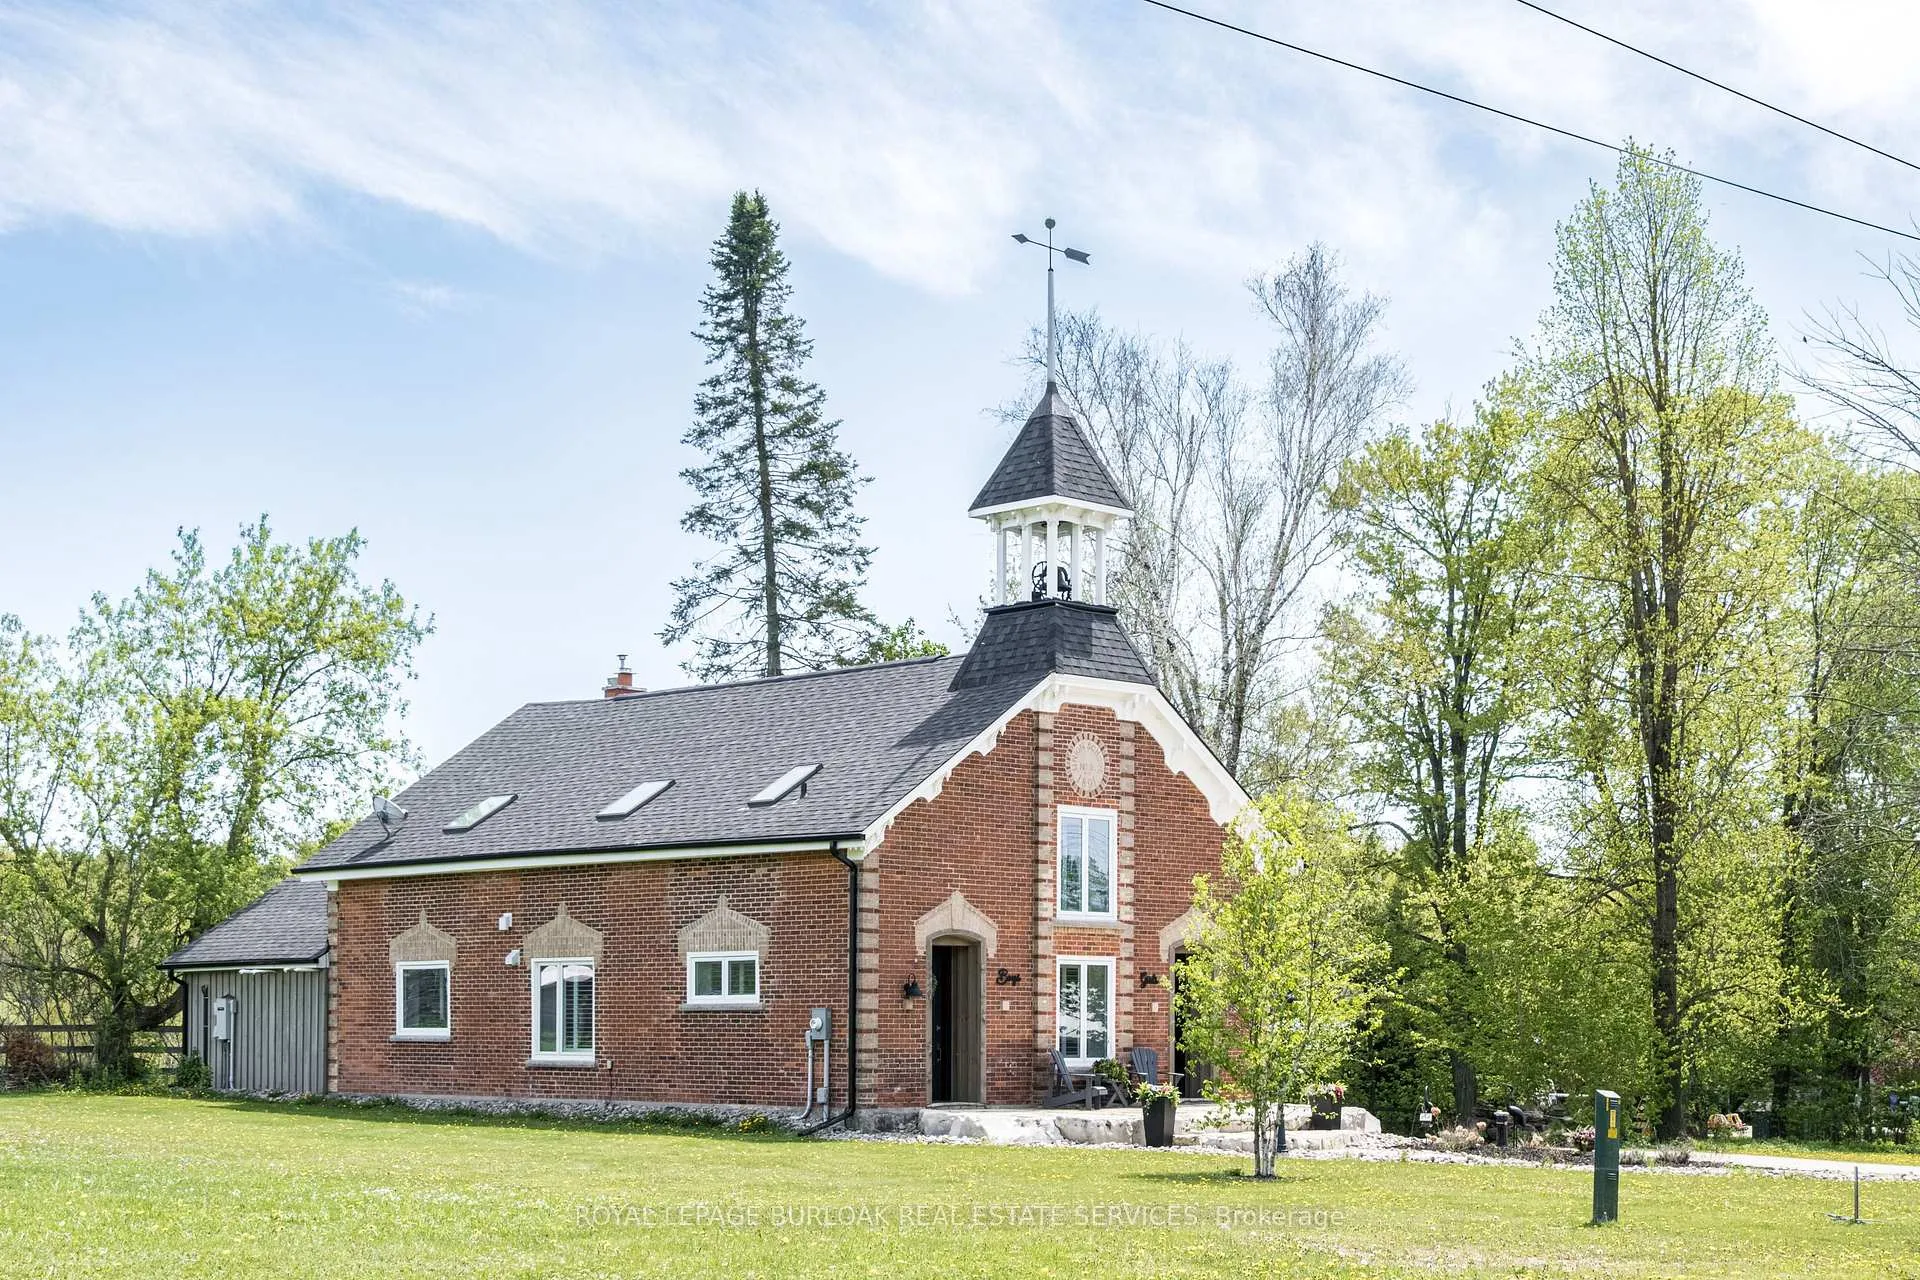
 See all 44 photos
Property history

This listing has ended. It is no longer available.
Property not available for sale or for rent.
Book a viewing
Ask HOMEH
About this home
9069 Erin Garafraxa Townline, Erin
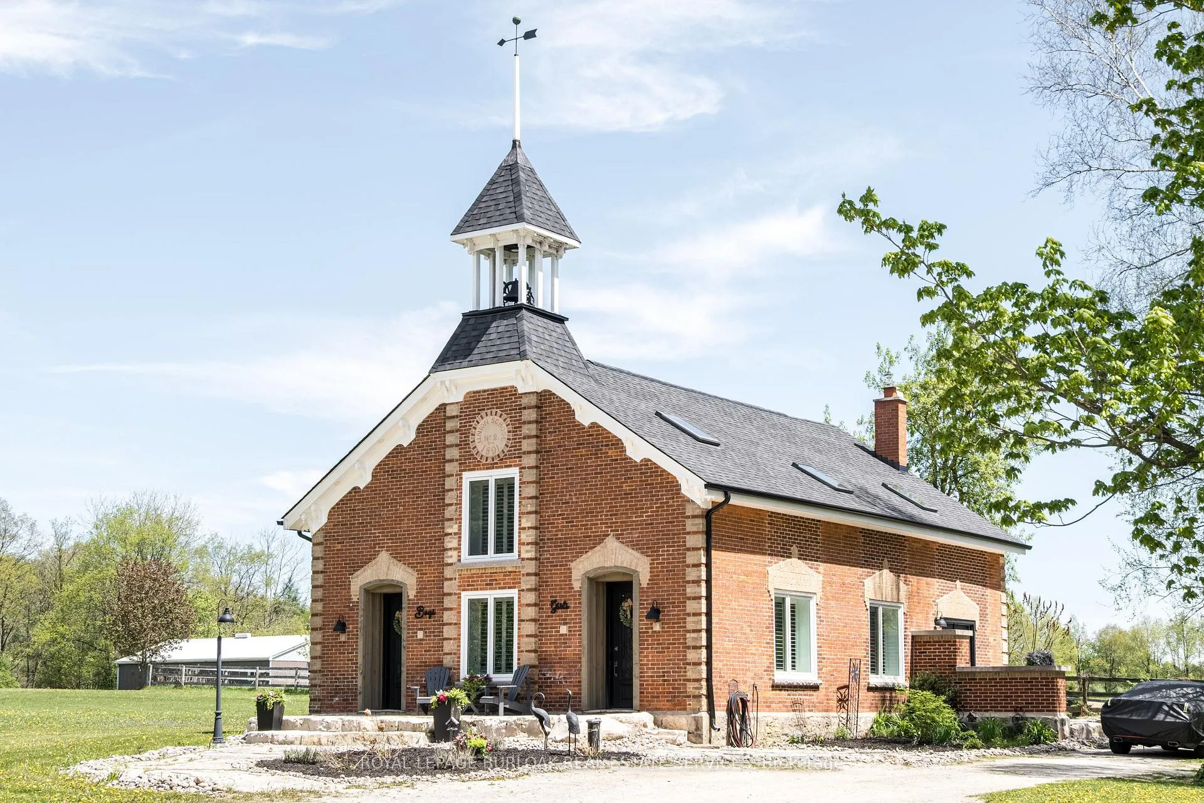
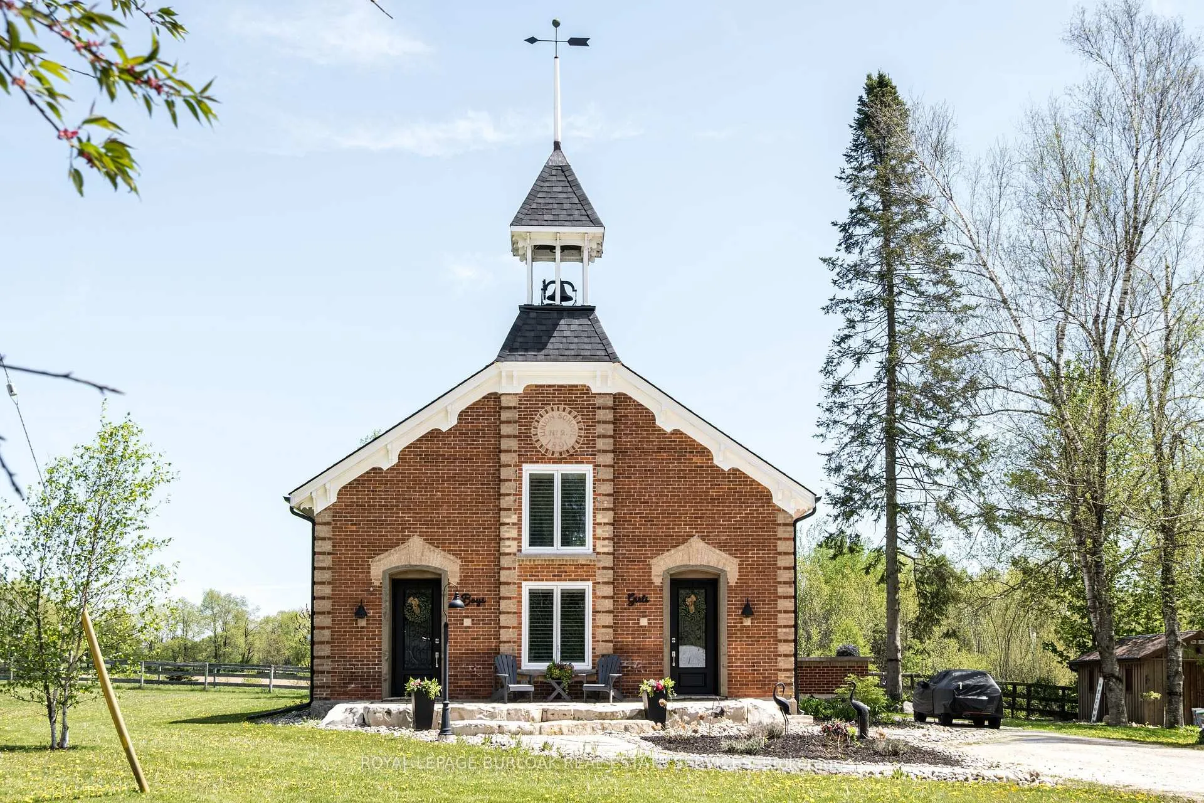
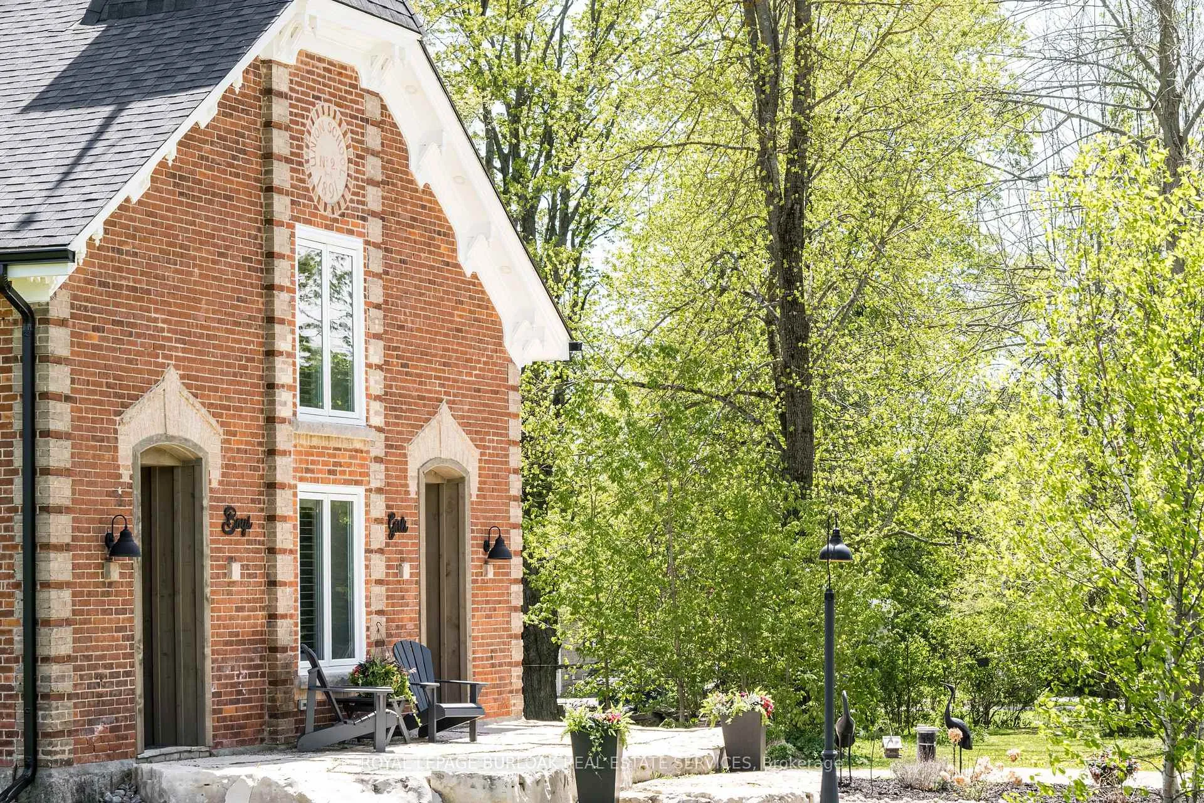
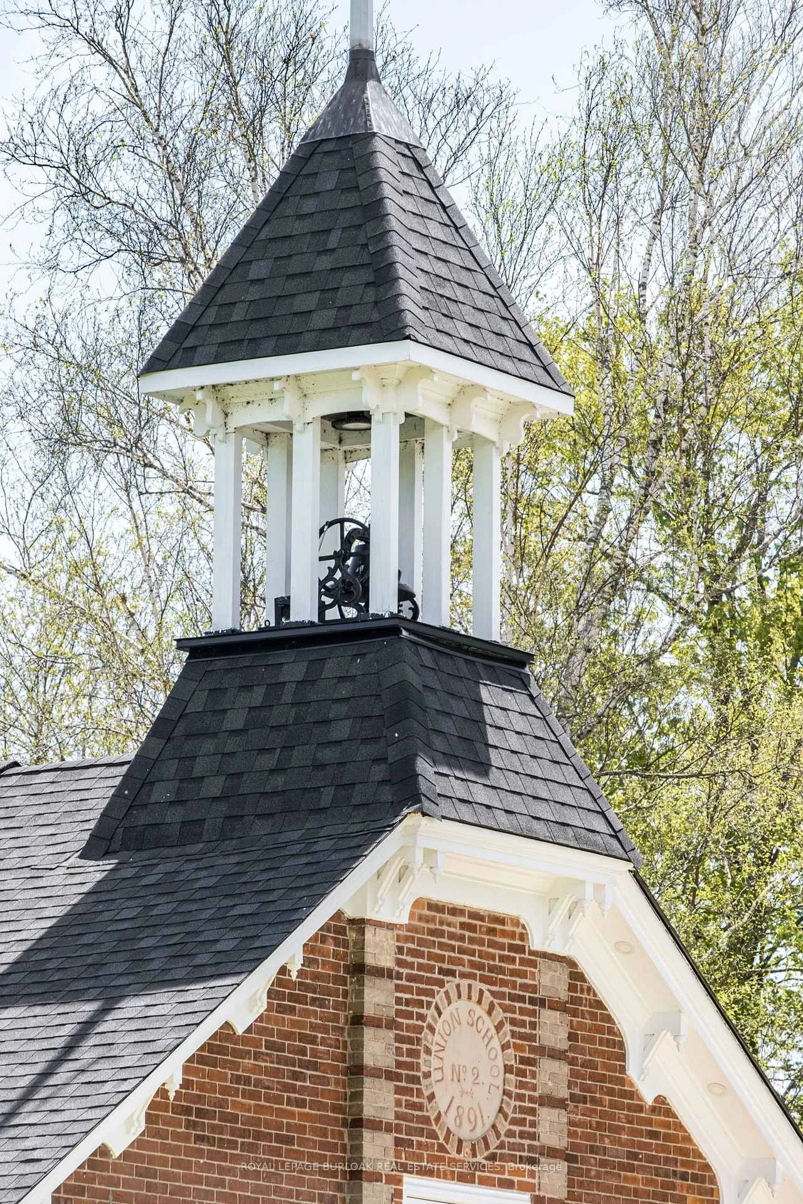
This 1891 schoolhouse in Erin is a rare offering, blending over 130 years of history with a full-scale restoration completed in 2020. Originally a one-room school for grades 1-8, the home has been fully gutted and rebuilt, preserving its historic charm while delivering modern comfort and structural integrity. The exterior showcases restored red brick, a functional rooftop school bell, and three stone patios at the front, side, and rear-ideal for outdoor dining, entertaining, or quiet mornings. Original "Boys" and "Girls" entrances remain as a nod to the home's past. Inside, the open-concept main floor features 9-ft ceilings, exposed wood beams, and a striking stone propane fireplace that anchors the space. The kitchen is designed for entertaining with white cabinetry, quartz counters, a large grey quartz island with seating for four, stainless steel appliances including a propane stove, and double wall ovens. A mudroom with wrought iron gate provides practical access to the backyard. Upstairs, six skylights flood the space with natural light, highlighting a versatile loft. The primary suite offers a remote-controlled skylight, walk-in closet, and private ensuite. All bathrooms feature heated floors, custom tile, and individual touch-control HVAC systems. Major upgrades include an owned tankless water heater, UV filtration system, new foundation and structural supports, energy-efficient windows, and a full-home Generac generator ($20,000 value), offering peace of mind year-round. Located in a close-knit community known for its skating rink, line dancing, Halloween events. Just 10 mins to Hillsburgh, 20 mins to Orangeville, Fergus, Acton & Rockwood, 30 mins to Elora & Guelph, and 1 hour to Oakville. A truly unique blend of history and modern living.
Facts & features
Book a viewing
Rooms
11 rooms · 3 bathrooms
- Foyer8′10″ × 6′9″60 sq.ft.
- Office10′ × 13′3″133 sq.ft.
- Sitting26′1″ × 16′8″435 sq.ft.
- Dining room14′3″ × 10′4″147 sq.ft.
- Living room17′8″ × 16′1″284 sq.ft.
- Kitchen11′ × 16′1″177 sq.ft.
- Family room21′10″ × 16′9″366 sq.ft.
- Primary bedroom18′5″ × 14′1″259 sq.ft.
- Bedroom14′2″ × 11′7″164 sq.ft.
- Bedroom14′3″ × 11′7″165 sq.ft.
- Laundry6′7″ × 7′1″47 sq.ft.
Around this home
Listing details
Helpful tools
Your HOMEH agent
"I would see it this week."
Ask HOMEH about this home
Price, neighbourhood, monthly cost. Ask anything.
HOMEH Intelligent Agent is an AI, not a licensed representative. Check anything important with your agent.