
9432 Wellington Road 124
Erin (Rural Erin)9432 Wellington Road 124
Erin (Rural Erin)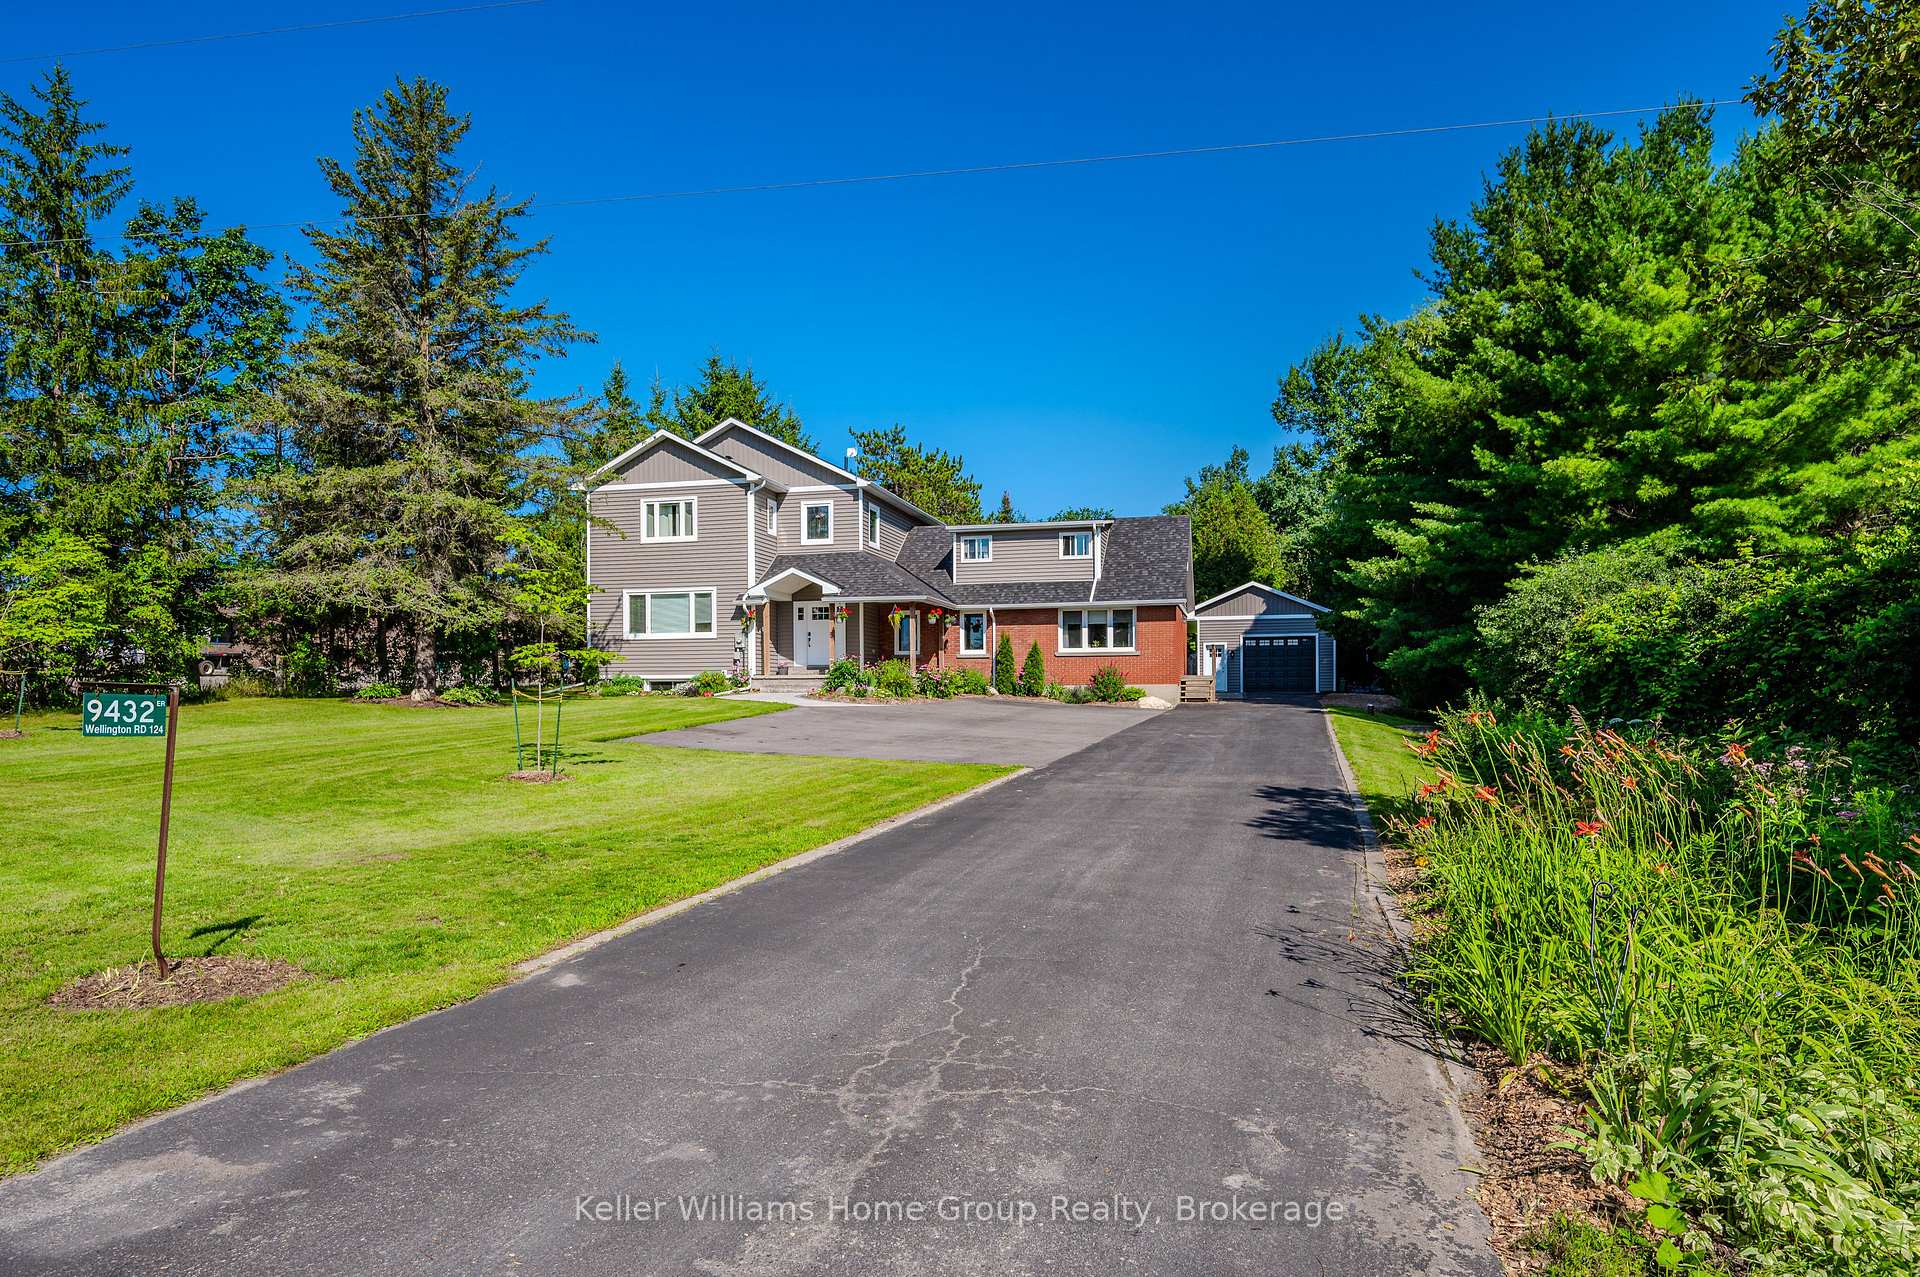
 See all 44 photos
Property history

This home has sold. It is no longer available.
Property not available for sale or for rent.
Ask about this home
A HOMEH agent will answer your questions about this home.Ask HOMEH
About this home
9432 Wellington Road 124, Erin
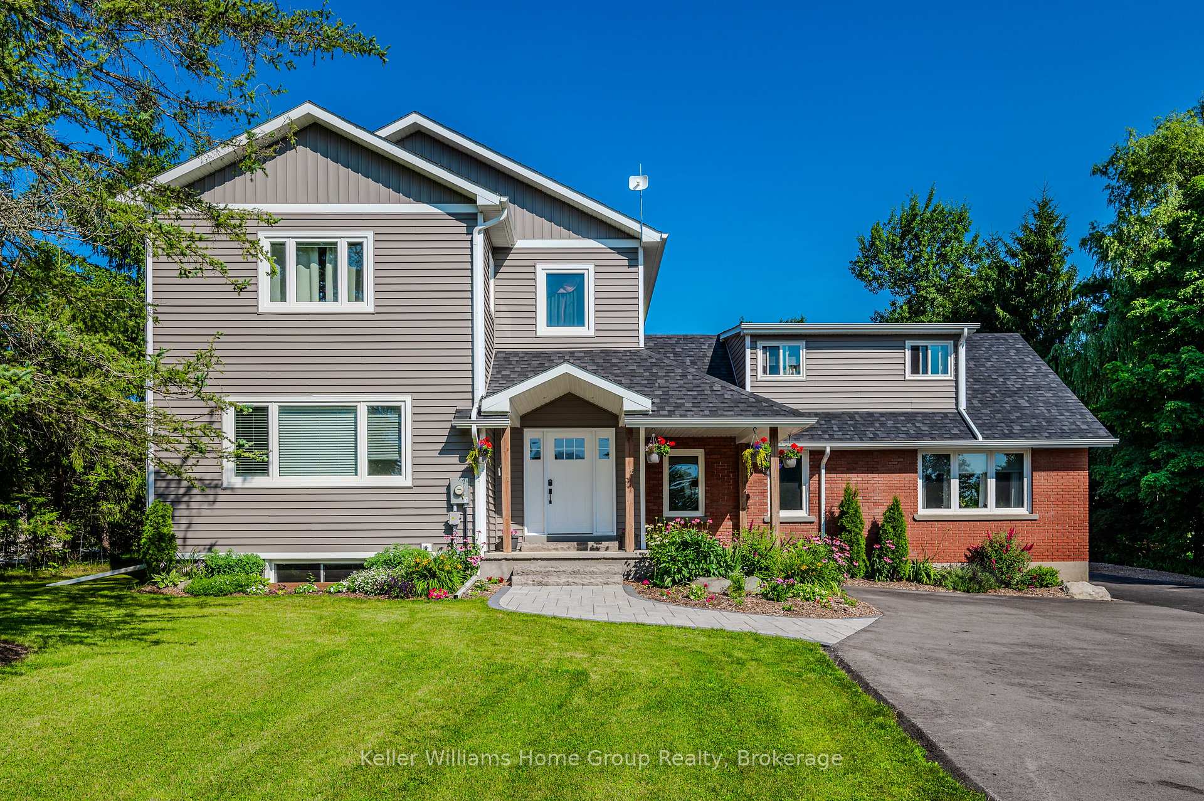
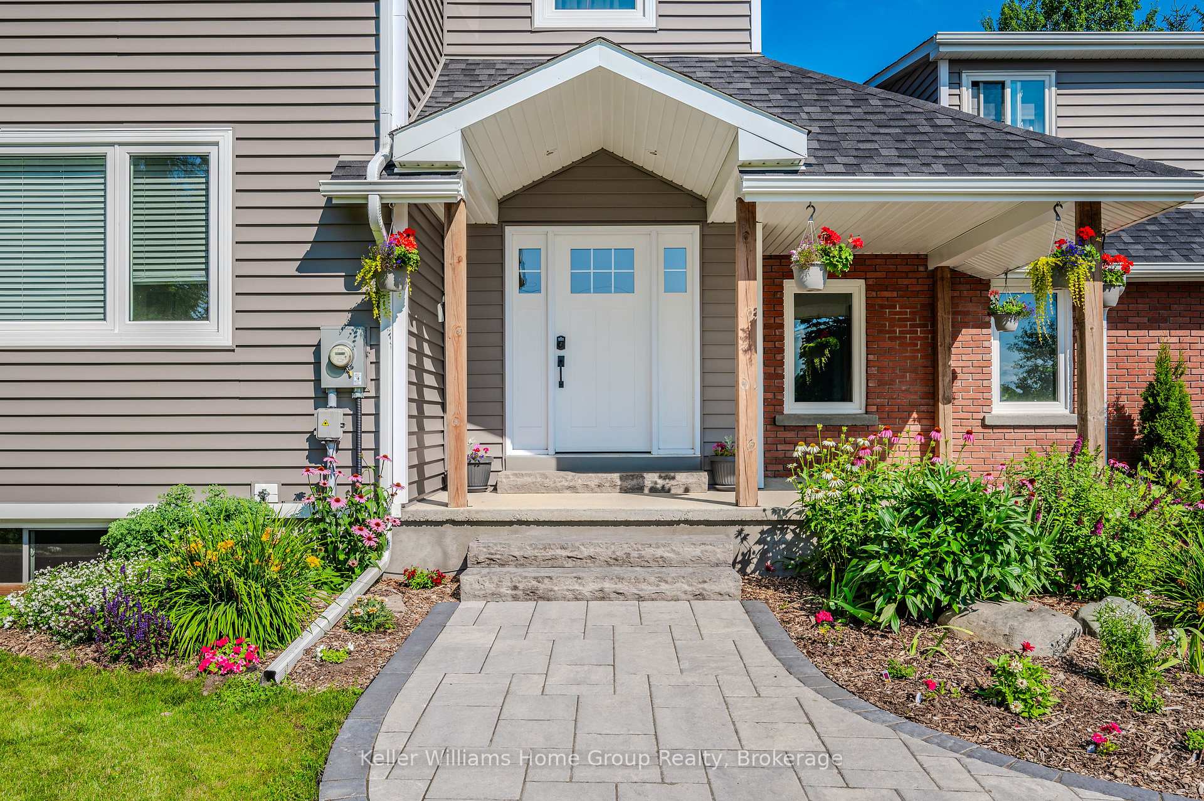
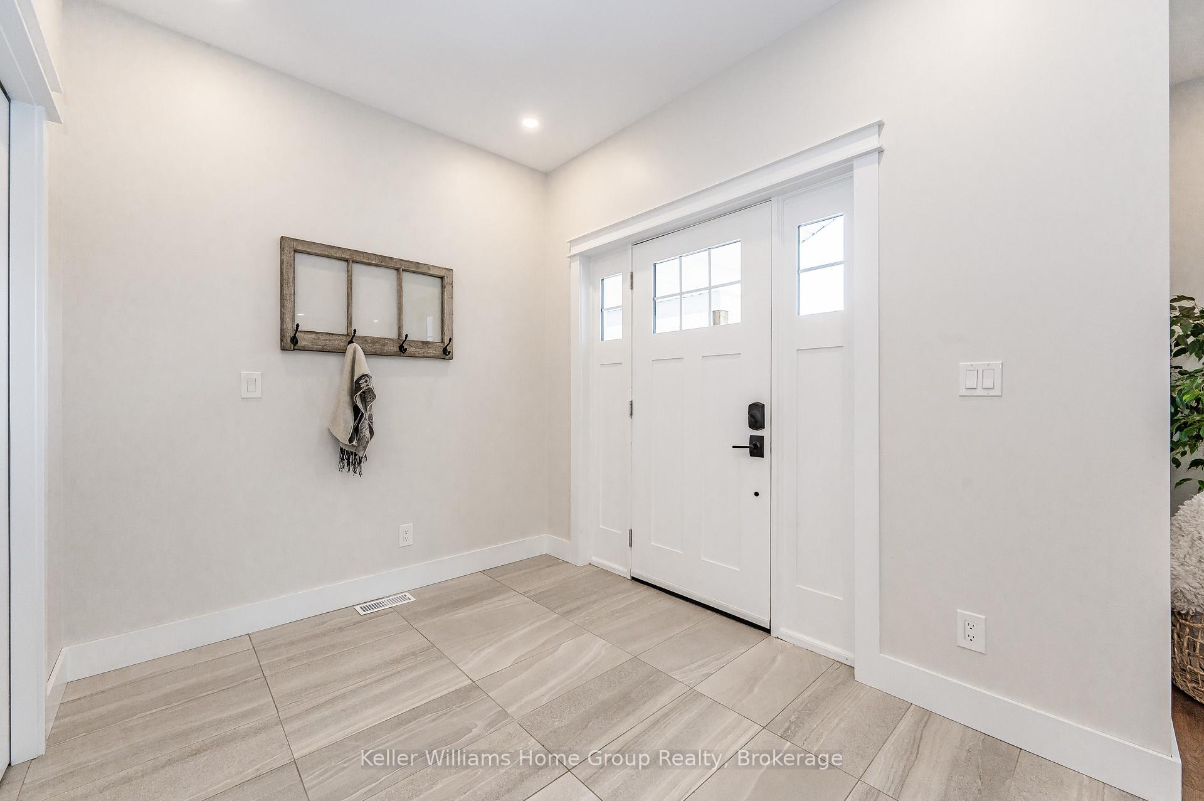
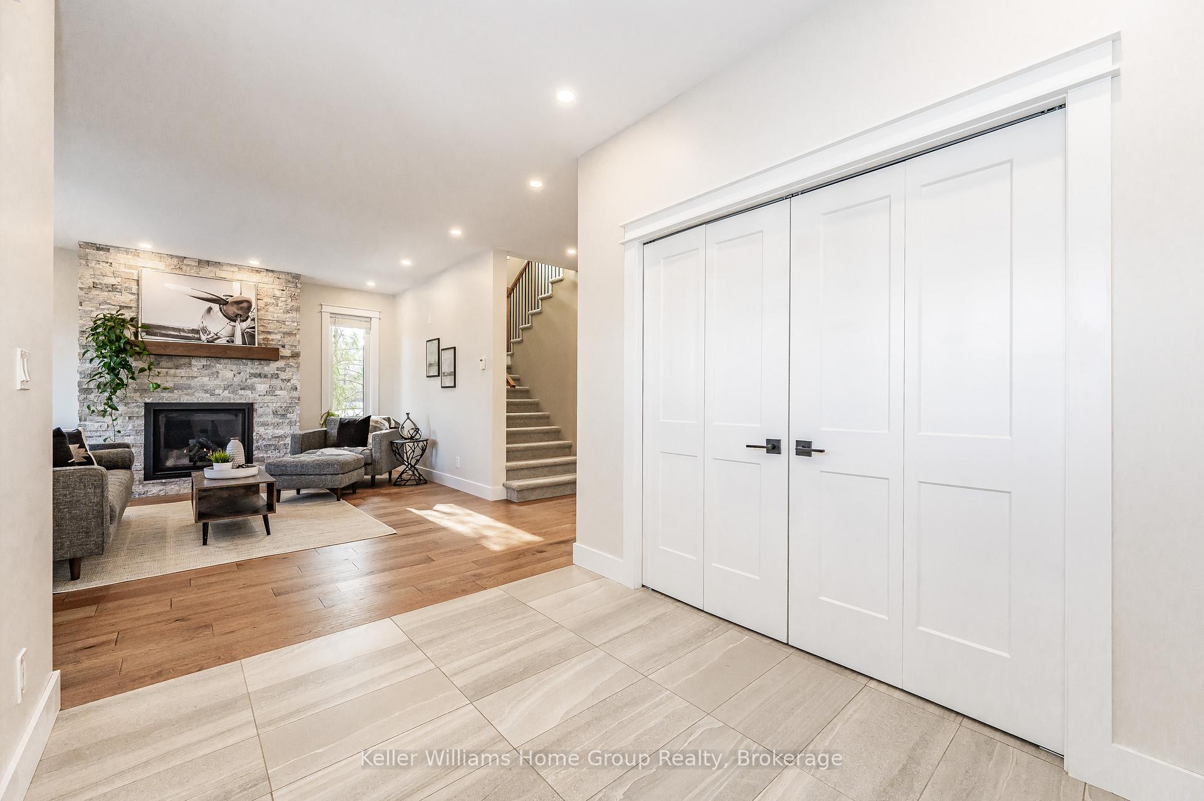
Six Reasons to call this Home!! #6 - The Finishes! Dreaming of 9 ceilings? Custom new-build quality? Quartz counters? Wide-plank floors? Windows galore? Stone fireplace? Come see the thoughtfulness at every turn. #5 - The Main House main floor is highlighted by a sprawling kitchen with quartz counters/island, hardwood cabinets, stainless appliances & a double oven. The bright living room is anchored by a stone hearth & flows beautifully with the kitchen and entry. Also on this floor are a lovely laundry room (who uses lovely to describe a laundry? you will!), a main floor office & a formal dining room. #4 - The Upstairs beyond the gentle-sloped stair case there are 4 bedrooms & every bedroom has windows on two walls. On this quietly carpeted level are 2 baths, a walk-in primary closet, & the best vantage point to catch a sunrise across the open landscape to the east and south. #3 - The Basement includes a 5th bedroom, a sprawling entertainment area & over 700 sq ft of storage in the original basement. The mechanical room is to drool over, gas furnace & a/c comfort the main house while boiler radiant heat warms the in-law suite & garage floor. The iron-filter, water softener & in-line water heater finish the space. The pristine electrical panel serves the whole home with 100 amps left over for the garage/shop. #2 - Income-producing apartment with main floor kitchen, living room, full bath & 2 above-grade bedrooms. #1 - Beyond the home, there is a 32' x 16'+ 10 tall shop with heated concrete floor & insulated 10'w x 8'h garage door. Outdoors park 14 vehicles on the newly paved driveway adorned with interlock walkways & patio. Enjoy the playground, the perfect flat spot for a rink behind the garage, the copious gardens, the serene woods or the simple brook running the side of the driveway. Come, wander and imagine this space for multiple generations of your family or rural haven with income helper.
Facts & features
Ask about this home
A HOMEH agent will answer your questions about this home.
Rooms
25 rooms · 4 bathrooms
- Living room17′6″ × 15′6″271 sq.ft.
- Foyer9′7″ × 7′9″74 sq.ft.
- Kitchen18′ × 16′2″291 sq.ft.
- Dining room10′5″ × 13′10″144 sq.ft.
- Bathroom9′2″ × 4′11″45 sq.ft.
- Laundry11′10″ × 11′4″134 sq.ft.
- Bathroom5′1″ × 7′11″40 sq.ft.
- Kitchen12′7″ × 11′4″143 sq.ft.
- Living room17′9″ × 11′5″202 sq.ft.
- Bedroom12′2″ × 11′5″139 sq.ft.
- Primary bedroom15′6″ × 13′5″208 sq.ft.
- Bedroom13′7″ × 9′10″134 sq.ft.
- Bedroom13′1″ × 11′144 sq.ft.
- Bedroom13′6″ × 13′5″181 sq.ft.
- Bathroom4′11″ × 9′5″47 sq.ft.
- Bathroom10′2″ × 4′11″50 sq.ft.
- Bedroom14′9″ × 15′3″225 sq.ft.
- Exercise room12′8″ × 15′3″194 sq.ft.
- Bedroom9′5″ × 13′4″126 sq.ft.
- Den8′8″ × 10′11″95 sq.ft.
- Family room17′1″ × 15′1″257 sq.ft.
- Recreation18′6″ × 22′1″408 sq.ft.
- Cold room/cantina16′3″ × 10′7″172 sq.ft.
- Utility room30′3″ × 22′10″690 sq.ft.
- Utility room9′1″ × 11′11″108 sq.ft.
Around this home
Listing details
Helpful tools
Your HOMEH agent
"I would see it this week."
Ask HOMEH about this home
Price, neighbourhood, monthly cost. Ask anything.
HOMEH Intelligent Agent is an AI, not a licensed representative. Check anything important with your agent.