
9432 Wellington Road 124
Erin (Rural Erin)9432 Wellington Road 124
Erin (Rural Erin)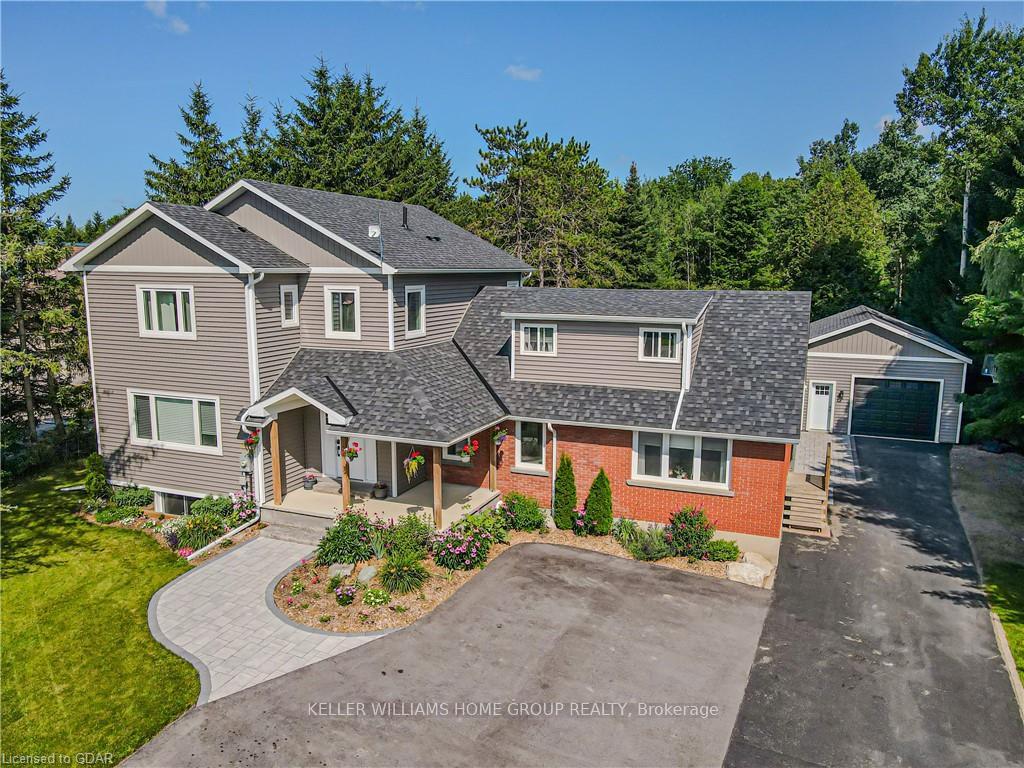
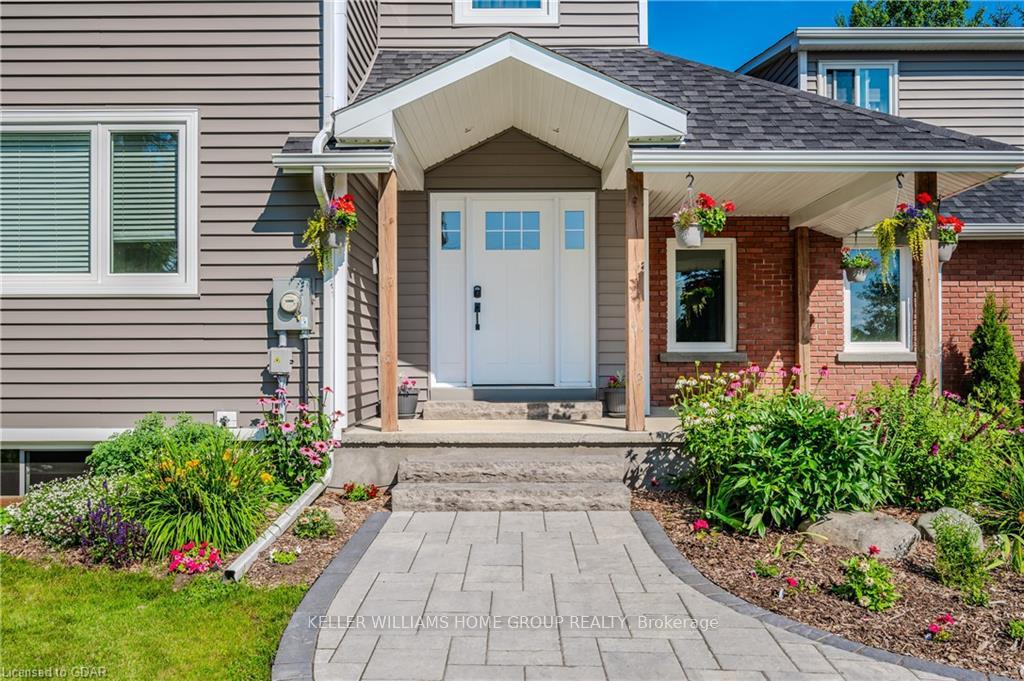 See all 50 photos
Property history

This listing has ended. It is no longer available.
Property not available for sale or for rent.
About this home
9432 Wellington Road 124, Erin
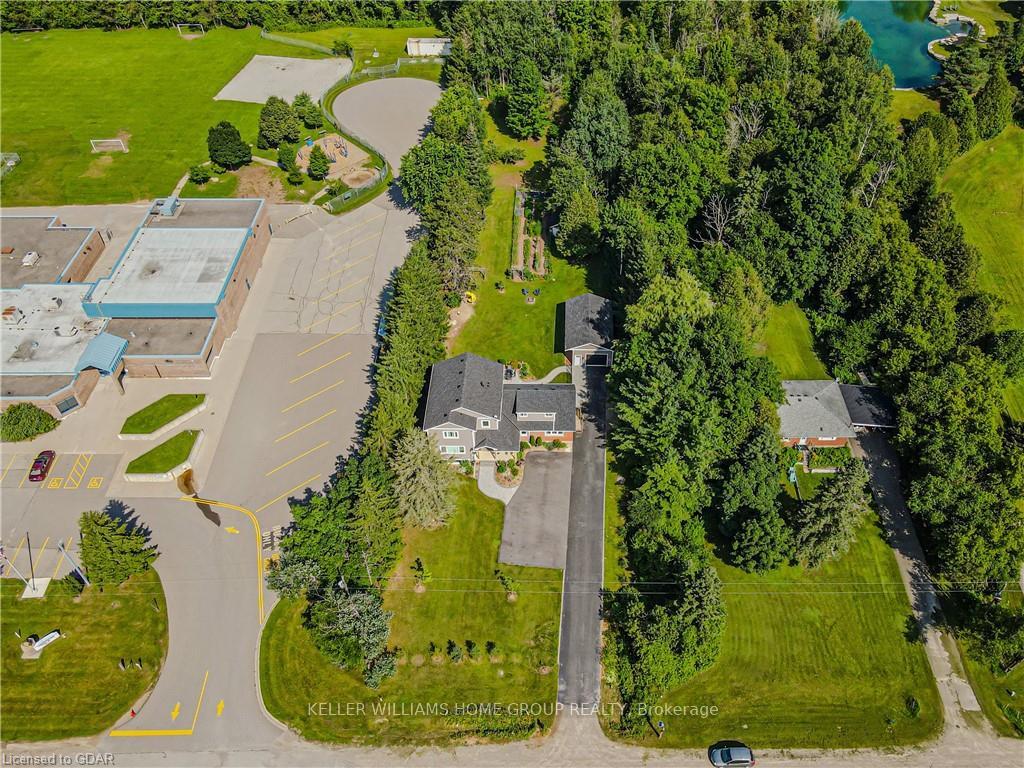
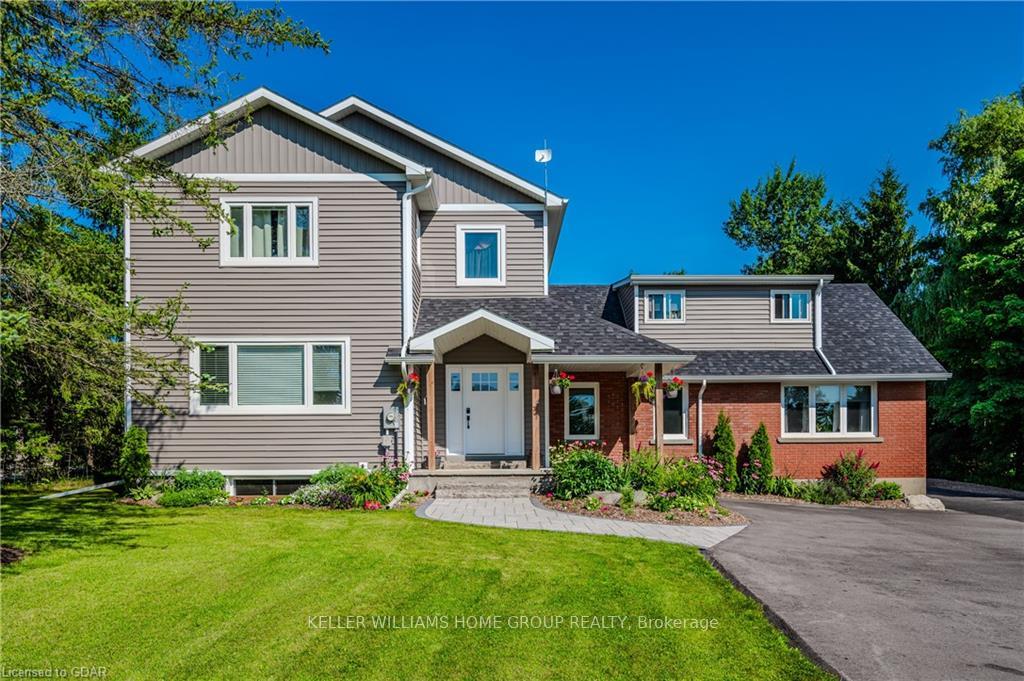
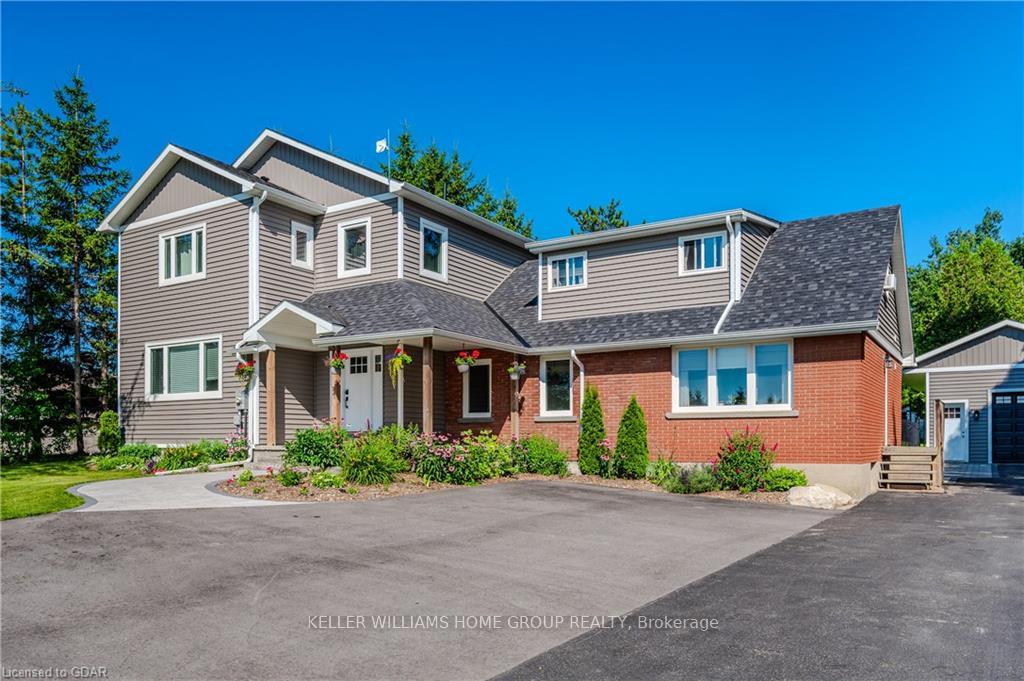
One of a Kind! This one checks all the boxes! Newly built 5 bedroom 3 bathroom gorgeous home with a 2 bedroom above-grade in-law suite, plus a huge heated shop on an acre. The main house has a massive and beautiful custom kitchen with sprawling quartz counters, double oven, hardwood cabinets, stainless appliances and plenty of natural light to flood the 9' ceiling space. Main floor natural gas fireplace in the living room, spacious foyer, lovely laundry-room (who says "lovely" about a laundry room?), main floor office, four bedrooms and 2 bathrooms up and finished rec-room and games room and 5th bedroom in the basement. More than 700 square feet of high and dry storage, a mechanical room that nearly brags about its components--natural gas forced air furnace and A/C comfort the main house while boiler radiant heat warms the in-law suite. An iron filter, water softener, in-line water heater, and pristine electrical panels to serve the whole home with 100 amps left over for the heated 32' x 16'+ ten foot tall shop with heated concrete floor and insulated 10'w x 8'h garage door. Outdoors park 14 vehicles on the newly paved driveway adorned with interlock walkways and back patio. Enjoy the playground, the interlocking patio, the perfect flat spot for a rink behind the garage, the copious gardens, the serene woods or the simple brook running the side of the driveway. Come, wander and imagine this space for multiple generations of your family or rural haven with income helper with the 2-bedroom in-law suite.
Facts & features
Ask about this home
A HOMEH agent will answer your questions about this home.
Rooms
25 rooms · 3 bathrooms
- Bathroom9′2″ × 4′11″45 sq.ft.
- Living room17′6″ × 15′6″271 sq.ft.
- Foyer9′7″ × 7′9″74 sq.ft.
- Kitchen18′ × 16′2″291 sq.ft.
- Dining room10′5″ × 13′10″144 sq.ft.
- Other12′7″ × 11′4″143 sq.ft.
- Living room17′9″ × 11′4″201 sq.ft.
- Bathroom7′11″ × 5′1″40 sq.ft.
- Office12′2″ × 11′5″139 sq.ft.
- Laundry11′10″ × 11′4″134 sq.ft.
- Bedroom13′7″ × 9′10″134 sq.ft.
- Bedroom13′5″ × 10′2″136 sq.ft.
- Bathroom10′2″ × 4′11″50 sq.ft.
- Bedroom14′9″ × 15′4″226 sq.ft.
- Bedroom12′8″ × 15′4″194 sq.ft.
- Primary bedroom15′6″ × 13′5″208 sq.ft.
- Other9′5″ × 4′11″46 sq.ft.
- Bedroom13′1″ × 11′144 sq.ft.
- Recreation22′1″ × 18′6″409 sq.ft.
- Family room17′1″ × 15′1″258 sq.ft.
- Utility room11′11″ × 9′1″108 sq.ft.
- Bedroom13′4″ × 9′5″125 sq.ft.
- Other22′10″ × 20′3″462 sq.ft.
- Office10′11″ × 8′8″95 sq.ft.
- Other11′ × 9′2″101 sq.ft.
Around this home
Listing details
Helpful tools
Your HOMEH agent
"I would see it this week."
Ask HOMEH about this home
Price, neighbourhood, monthly cost. Ask anything.
HOMEH Intelligent Agent is an AI, not a licensed representative. Check anything important with your agent.