
 See all 40 photos
Property history

This listing has ended. It is no longer available.
Property not available for sale or for rent.
Ask about this home
A HOMEH agent will answer your questions about this home.Ask HOMEH
About this home
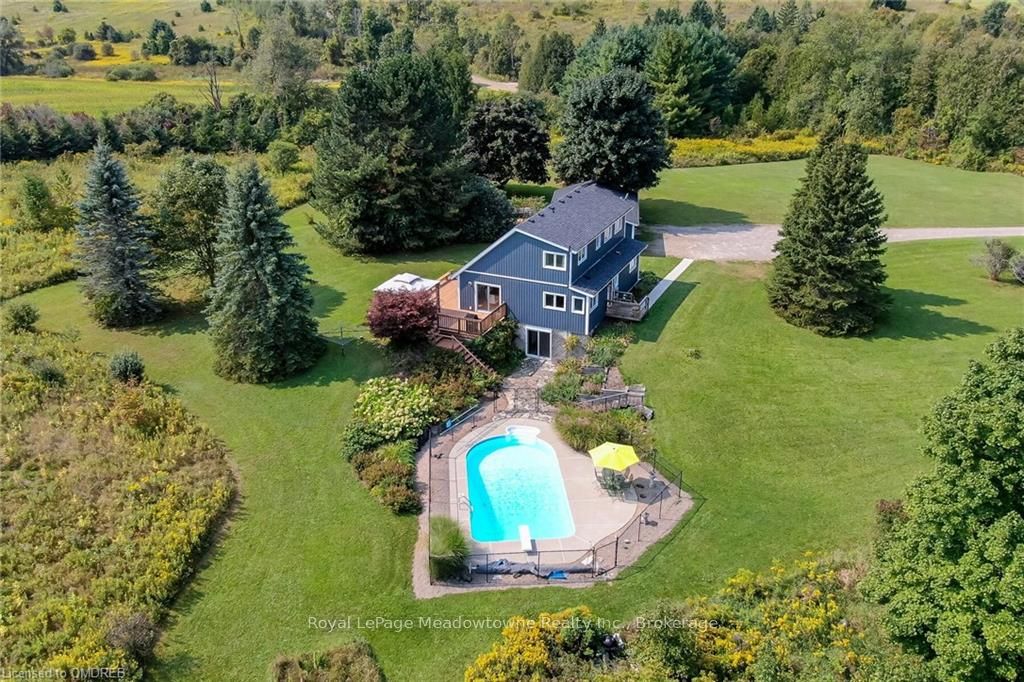
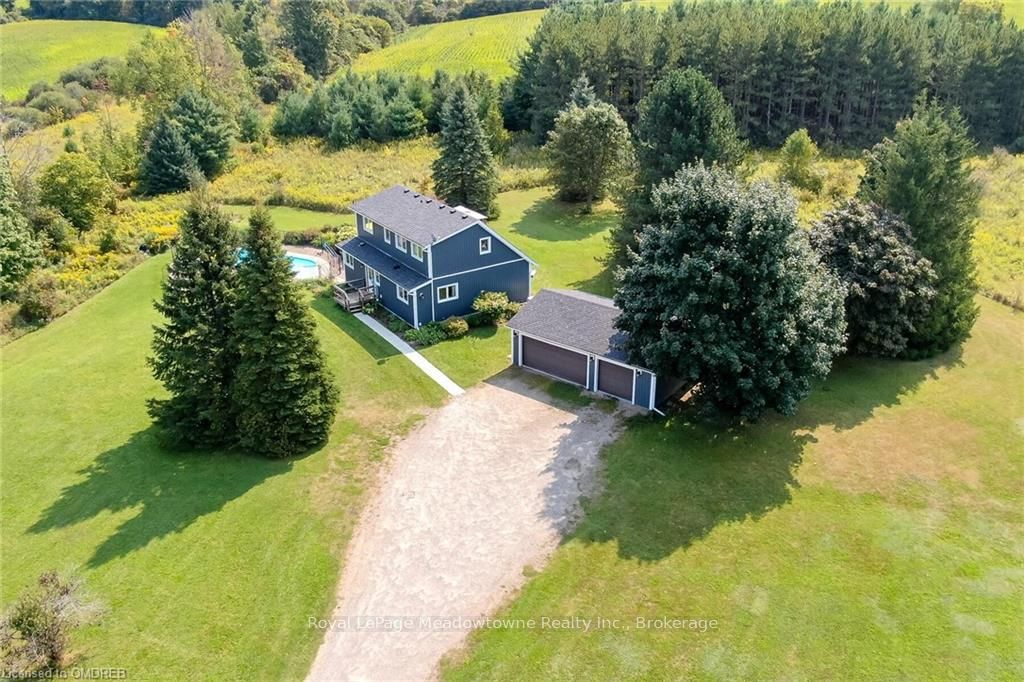
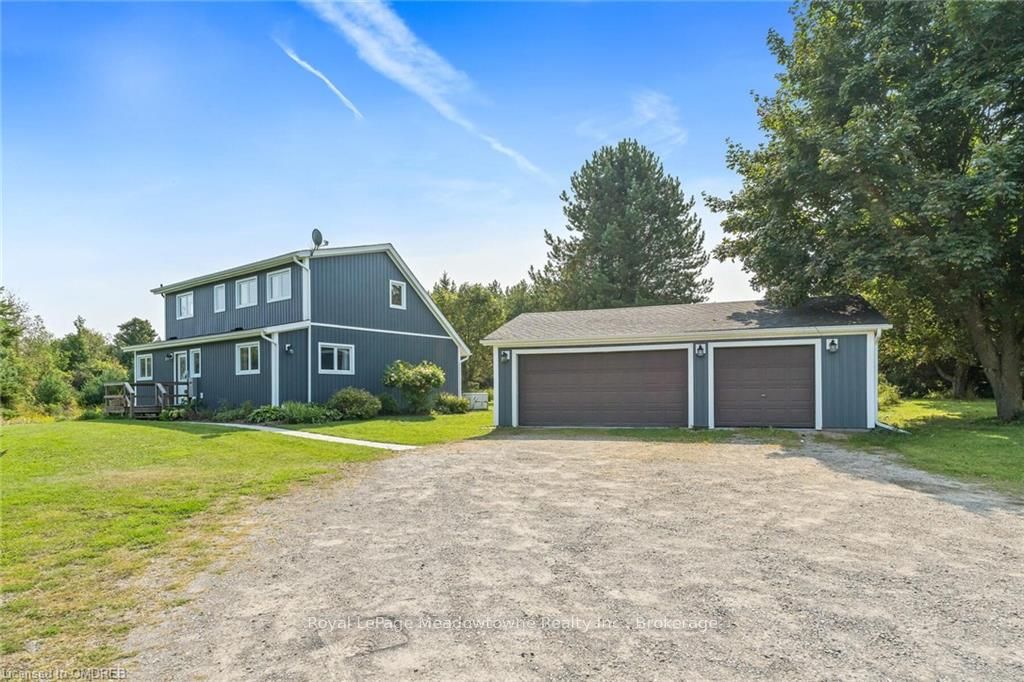
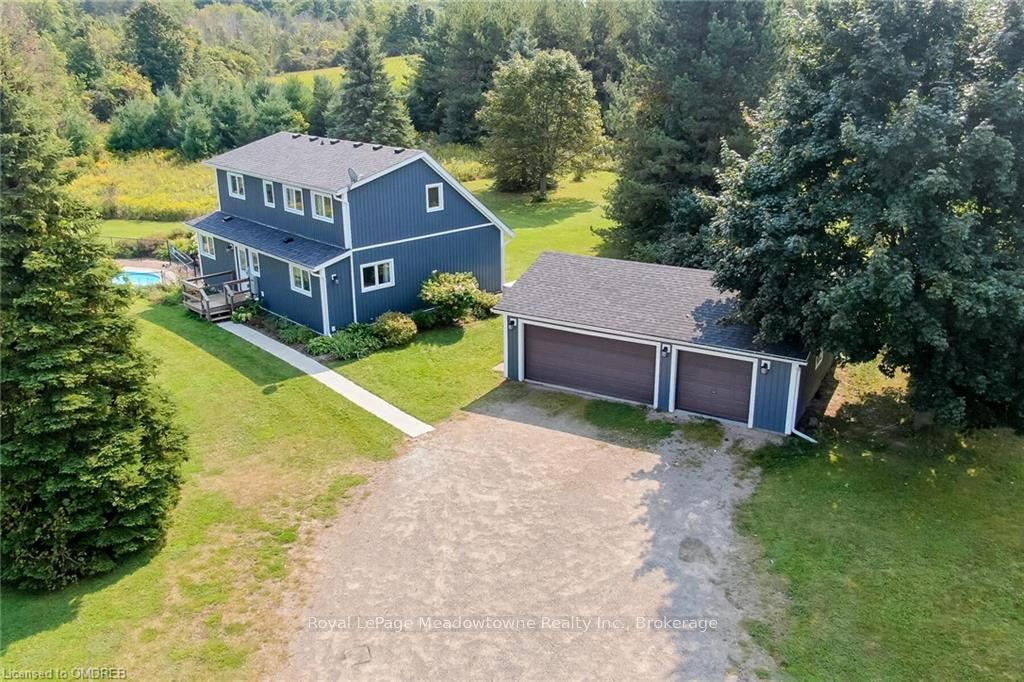
The perfect country package... privacy, pool, 3-car detached garage, efficient geothermal system, character home all on 4+ beautiful acres. Prime location just minutes from the quaint village of Erin and close to Orangeville, Georgetown and Acton plus a perfect commuter location to Guelph. Tucked away on a quiet country road sits a pretty open concept home with vaulted ceilings, skylights, a main floor bedroom plus three additional bedrooms on the second floor, a walkout lower level ideal for in-laws with its own kitchenette, bedroom and bathroom. The main floor kitchen was updated in 2020 complete with stainless steel appliances and granite counters. There are country views from every window and loads of sunlight pouring in. The geothermal heat/cooling system makes for affordable utility costs. The investment has been made and you reap the rewards! You'll love the Generac generator too... no worry living! Picture perfect grounds with numerous perennial gardens, tons of trees, a fenced-in pool area plus a large entertainer's deck. Room in the 3-car garage for your toys or workshop and there is plenty of parking for all your cars! 200 amp service, vinyl siding 2023, some new flooring and new shingles 2024. So much to offer and move-in ready!
Facts & features
Ask about this home
A HOMEH agent will answer your questions about this home.
Rooms
100 rooms · 3 bathrooms
- Living room19′3″ × 13′2″253 sq.ft.
- Kitchen13′2″ × 11′4″149 sq.ft.
- Dining room12′5″ × 11′2″138 sq.ft.
- Primary bedroom15′3″ × 10′2″155 sq.ft.
- Bathroom—
- Living room19′3″ × 13′2″253 sq.ft.
- Kitchen13′2″ × 11′4″149 sq.ft.
- Dining room12′5″ × 11′2″138 sq.ft.
- Primary bedroom15′3″ × 10′2″155 sq.ft.
- Living room19′3″ × 13′2″253 sq.ft.
- Kitchen13′2″ × 11′4″149 sq.ft.
- Dining room12′5″ × 11′2″138 sq.ft.
- Primary bedroom15′3″ × 10′2″155 sq.ft.
- Bathroom—
- Living room19′3″ × 13′2″253 sq.ft.
- Kitchen13′2″ × 11′4″149 sq.ft.
- Dining room12′5″ × 11′2″138 sq.ft.
- Primary bedroom15′3″ × 10′2″155 sq.ft.
- Bathroom—
- Living room19′3″ × 13′2″253 sq.ft.
- Kitchen13′2″ × 11′4″149 sq.ft.
- Dining room12′5″ × 11′2″138 sq.ft.
- Primary bedroom15′3″ × 10′2″155 sq.ft.
- Bathroom—
- Living room19′3″ × 13′2″253 sq.ft.
- Kitchen13′2″ × 11′4″149 sq.ft.
- Dining room12′5″ × 11′2″138 sq.ft.
- Primary bedroom15′3″ × 10′2″155 sq.ft.
- Bathroom—
- Living room19′3″ × 13′2″253 sq.ft.
- Kitchen13′2″ × 11′4″149 sq.ft.
- Dining room12′5″ × 11′2″138 sq.ft.
- Primary bedroom15′3″ × 10′2″155 sq.ft.
- Bathroom—
- Living room19′3″ × 13′2″253 sq.ft.
- Kitchen13′2″ × 11′4″149 sq.ft.
- Dining room12′5″ × 11′2″138 sq.ft.
- Primary bedroom15′3″ × 10′2″155 sq.ft.
- Bathroom—
- Bedroom12′1″ × 10′7″128 sq.ft.
- Bedroom11′2″ × 7′6″84 sq.ft.
- Bedroom11′2″ × 8′1″90 sq.ft.
- Bathroom—
- Bedroom12′1″ × 10′7″128 sq.ft.
- Bedroom11′2″ × 7′6″84 sq.ft.
- Bedroom11′2″ × 8′1″90 sq.ft.
- Bedroom12′1″ × 10′7″128 sq.ft.
- Bedroom11′2″ × 7′6″84 sq.ft.
- Bedroom11′2″ × 8′1″90 sq.ft.
- Bathroom—
- Bedroom12′1″ × 10′7″128 sq.ft.
- Bedroom11′2″ × 7′6″84 sq.ft.
- Bedroom11′2″ × 8′1″90 sq.ft.
- Bathroom—
- Bedroom12′1″ × 10′7″128 sq.ft.
- Bedroom11′2″ × 7′6″84 sq.ft.
- Bedroom11′2″ × 8′1″90 sq.ft.
- Bathroom—
- Bedroom12′1″ × 10′7″128 sq.ft.
- Bedroom11′2″ × 7′6″84 sq.ft.
- Bedroom11′2″ × 8′1″90 sq.ft.
- Bathroom—
- Bedroom12′1″ × 10′7″128 sq.ft.
- Bedroom11′2″ × 7′6″84 sq.ft.
- Bedroom11′2″ × 8′1″90 sq.ft.
- Bathroom—
- Bedroom12′1″ × 10′7″128 sq.ft.
- Bedroom11′2″ × 7′6″84 sq.ft.
- Bedroom11′2″ × 8′1″90 sq.ft.
- Bathroom—
- Recreation28′5″ × 16′2″460 sq.ft.
- Bedroom10′8″ × 9′9″104 sq.ft.
- Office10′8″ × 7′3″77 sq.ft.
- Bathroom—
- Recreation28′5″ × 16′2″460 sq.ft.
- Bedroom10′8″ × 9′9″104 sq.ft.
- Office10′8″ × 7′3″77 sq.ft.
- Recreation28′5″ × 16′2″460 sq.ft.
- Bedroom10′8″ × 9′9″104 sq.ft.
- Office10′8″ × 7′3″77 sq.ft.
- Bathroom—
- Recreation28′5″ × 16′2″460 sq.ft.
- Bedroom10′8″ × 9′9″104 sq.ft.
- Office10′8″ × 7′3″77 sq.ft.
- Bathroom—
- Recreation28′5″ × 16′2″460 sq.ft.
- Bedroom10′8″ × 9′9″104 sq.ft.
- Office10′8″ × 7′3″77 sq.ft.
- Bathroom—
- Recreation28′5″ × 16′2″460 sq.ft.
- Bedroom10′8″ × 9′9″104 sq.ft.
- Office10′8″ × 7′3″77 sq.ft.
- Bathroom—
- Recreation28′5″ × 16′2″460 sq.ft.
- Bedroom10′8″ × 9′9″104 sq.ft.
- Office10′8″ × 7′3″77 sq.ft.
- Bathroom—
- Recreation28′5″ × 16′2″460 sq.ft.
- Bedroom10′8″ × 9′9″104 sq.ft.
- Office10′8″ × 7′3″77 sq.ft.
Around this home
Listing details
Helpful tools
Your HOMEH agent
"I would see it this week."
Ask HOMEH about this home
Price, neighbourhood, monthly cost. Ask anything.
HOMEH Intelligent Agent is an AI, not a licensed representative. Check anything important with your agent.