
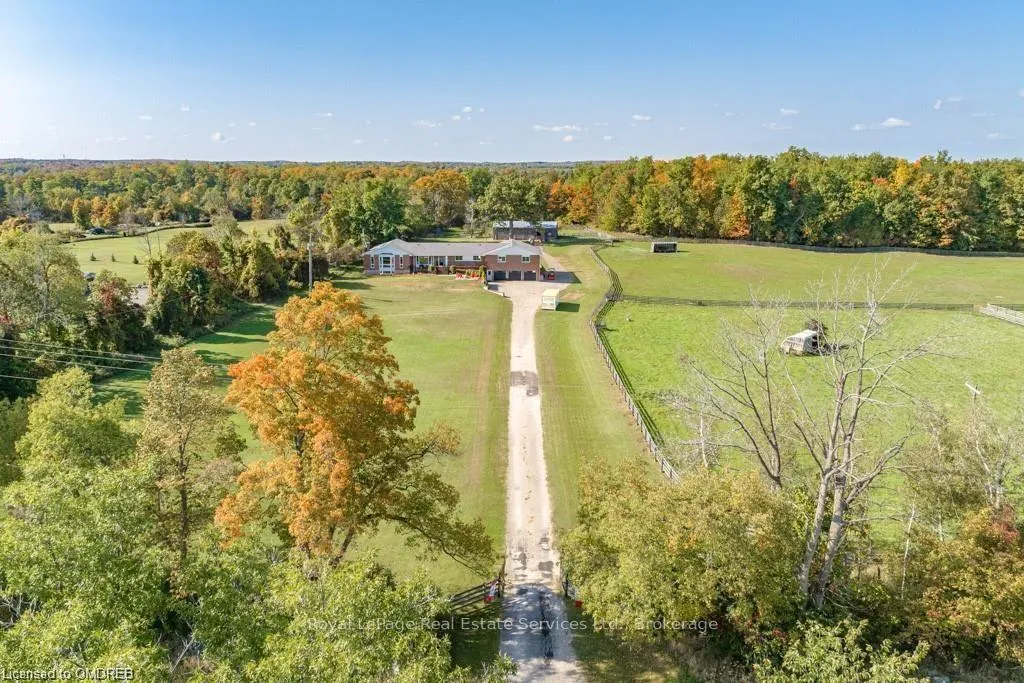
 See all 39 photos
Property history

This listing has ended. It is no longer available.
Property not available for sale or for rent.
Book a viewing
Ask HOMEH
About this home
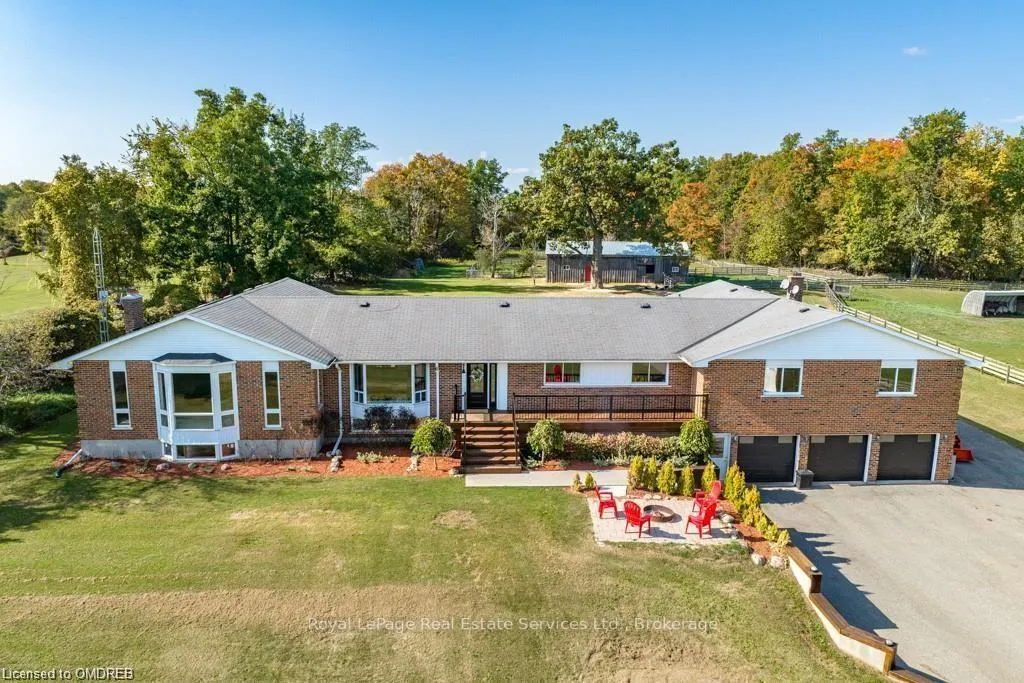
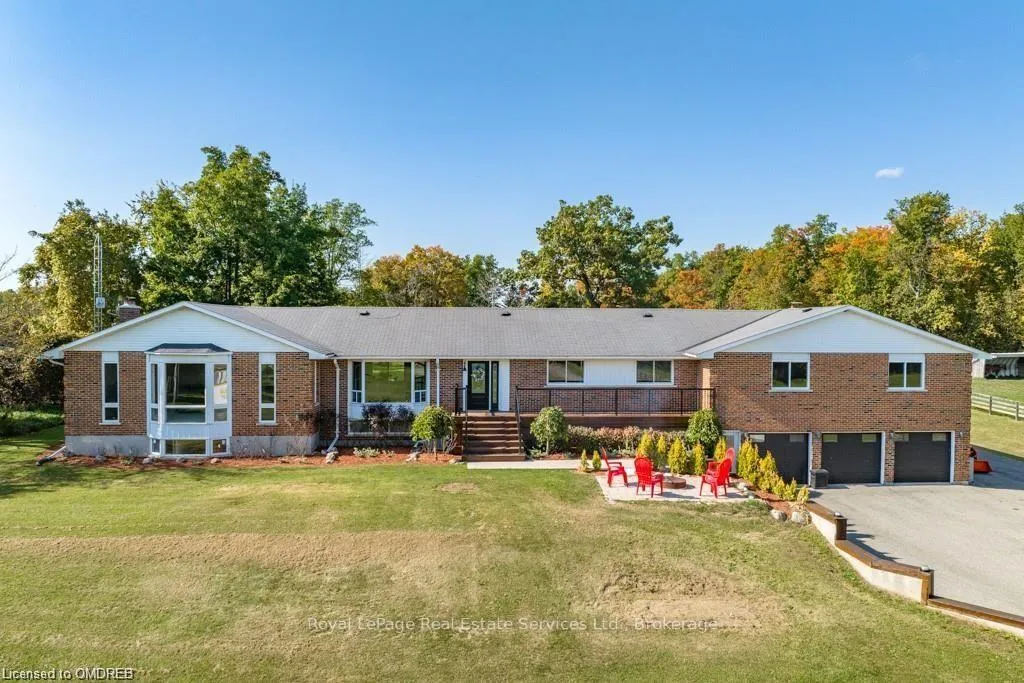
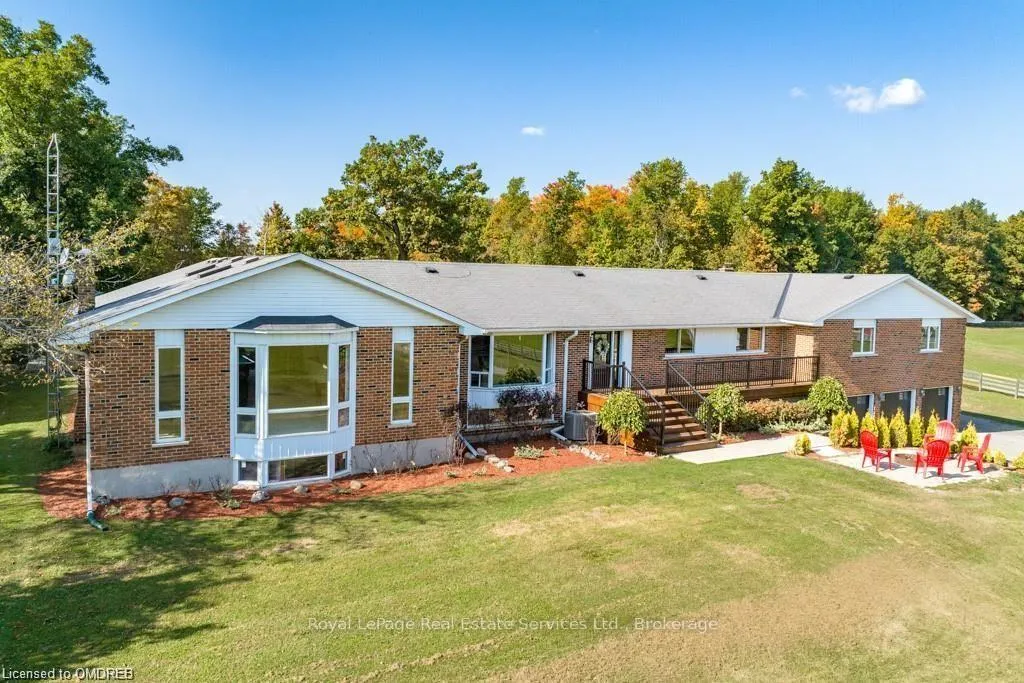
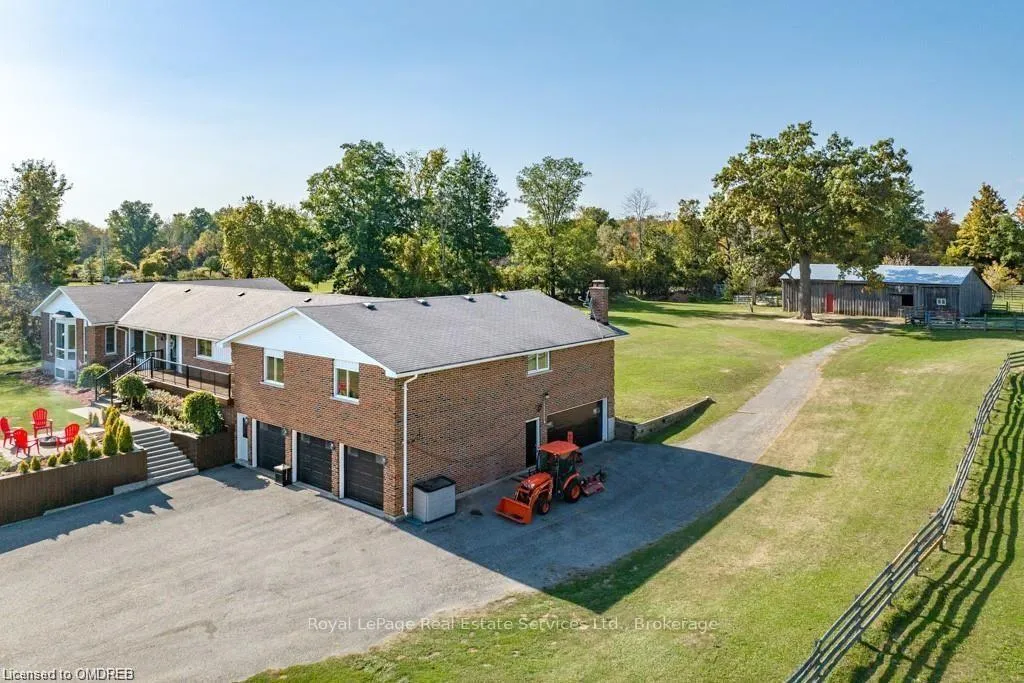
Now on Standard Broadband fibre optics! Note 6 separate walkouts. Beautiful property to be your forever family home, ideal for multi generational living. Impressive (8 bedroom total) 4,500+ square feet (6 bedrooms on main level) bungalow with 3,000+ square foot lower level with walkout at grade level entry which includes a 2 bedroom 1,983 square foot inlaw suite (with lots more room to expand) all on a huge 25 acre parcel of land full of personality comprising a balance of workable land, mixed woods with amazing trilliums, all sure to please the most discerning buyer! Bring your wish list here and check off your boxes! If privacy is a factor, this fine family home is set well back off the road, and is nicely elevated affording beautiful views off all windows and ideal for the nature lover. Additionally for the car collector or multi vehicle family, a total garage space accommodating 7 vehicles or specialty toys, atv's, snowmobiles, etc., of which the tandem 4 car garage with double o/h door is 45'x23'. The updated 24'x40' pole barn with extra double doors on west end, has water and hydro and 3 System Equine stalls for your horses, goats, chickens, or many more parking spaces for your vehicles/trailers. Fantastic location for Pearson Airport commuters per Google only 30 minutes.
Facts & features
Book a viewing
Rooms
21 rooms · 4 bathrooms
- Living room18′9″ × 14′3″267 sq.ft.
- Dining room11′3″ × 9′4″105 sq.ft.
- Kitchen15′1″ × 11′3″170 sq.ft.
- Family room33′8″ × 27′7″929 sq.ft.
- Sunroom28′2″ × 12′4″348 sq.ft.
- Primary bedroom24′8″ × 24′4″601 sq.ft.
- Bedroom15′9″ × 14′5″227 sq.ft.
- Bedroom15′11″ × 14′5″229 sq.ft.
- Bedroom14′ × 11′3″158 sq.ft.
- Bedroom12′ × 10′8″128 sq.ft.
- Bedroom11′5″ × 10′8″122 sq.ft.
- Kitchen18′10″ × 14′4″270 sq.ft.
- Living room18′11″ × 11′2″211 sq.ft.
- Bedroom14′7″ × 12′2″177 sq.ft.
- Bedroom12′4″ × 10′9″133 sq.ft.
- Cold room/cantina31′8″ × 5′6″175 sq.ft.
- Exercise room11′11″ × 8′4″99 sq.ft.
- Laundry10′1″ × 5′2″52 sq.ft.
- Recreation35′3″ × 12′5″437 sq.ft.
- Game room21′9″ × 18′4″399 sq.ft.
- Other13′11″ × 8′6″118 sq.ft.
Around this home
Listing details
Helpful tools
Your HOMEH agent
"I would see it this week."
Ask HOMEH about this home
Price, neighbourhood, monthly cost. Ask anything.
HOMEH Intelligent Agent is an AI, not a licensed representative. Check anything important with your agent.