
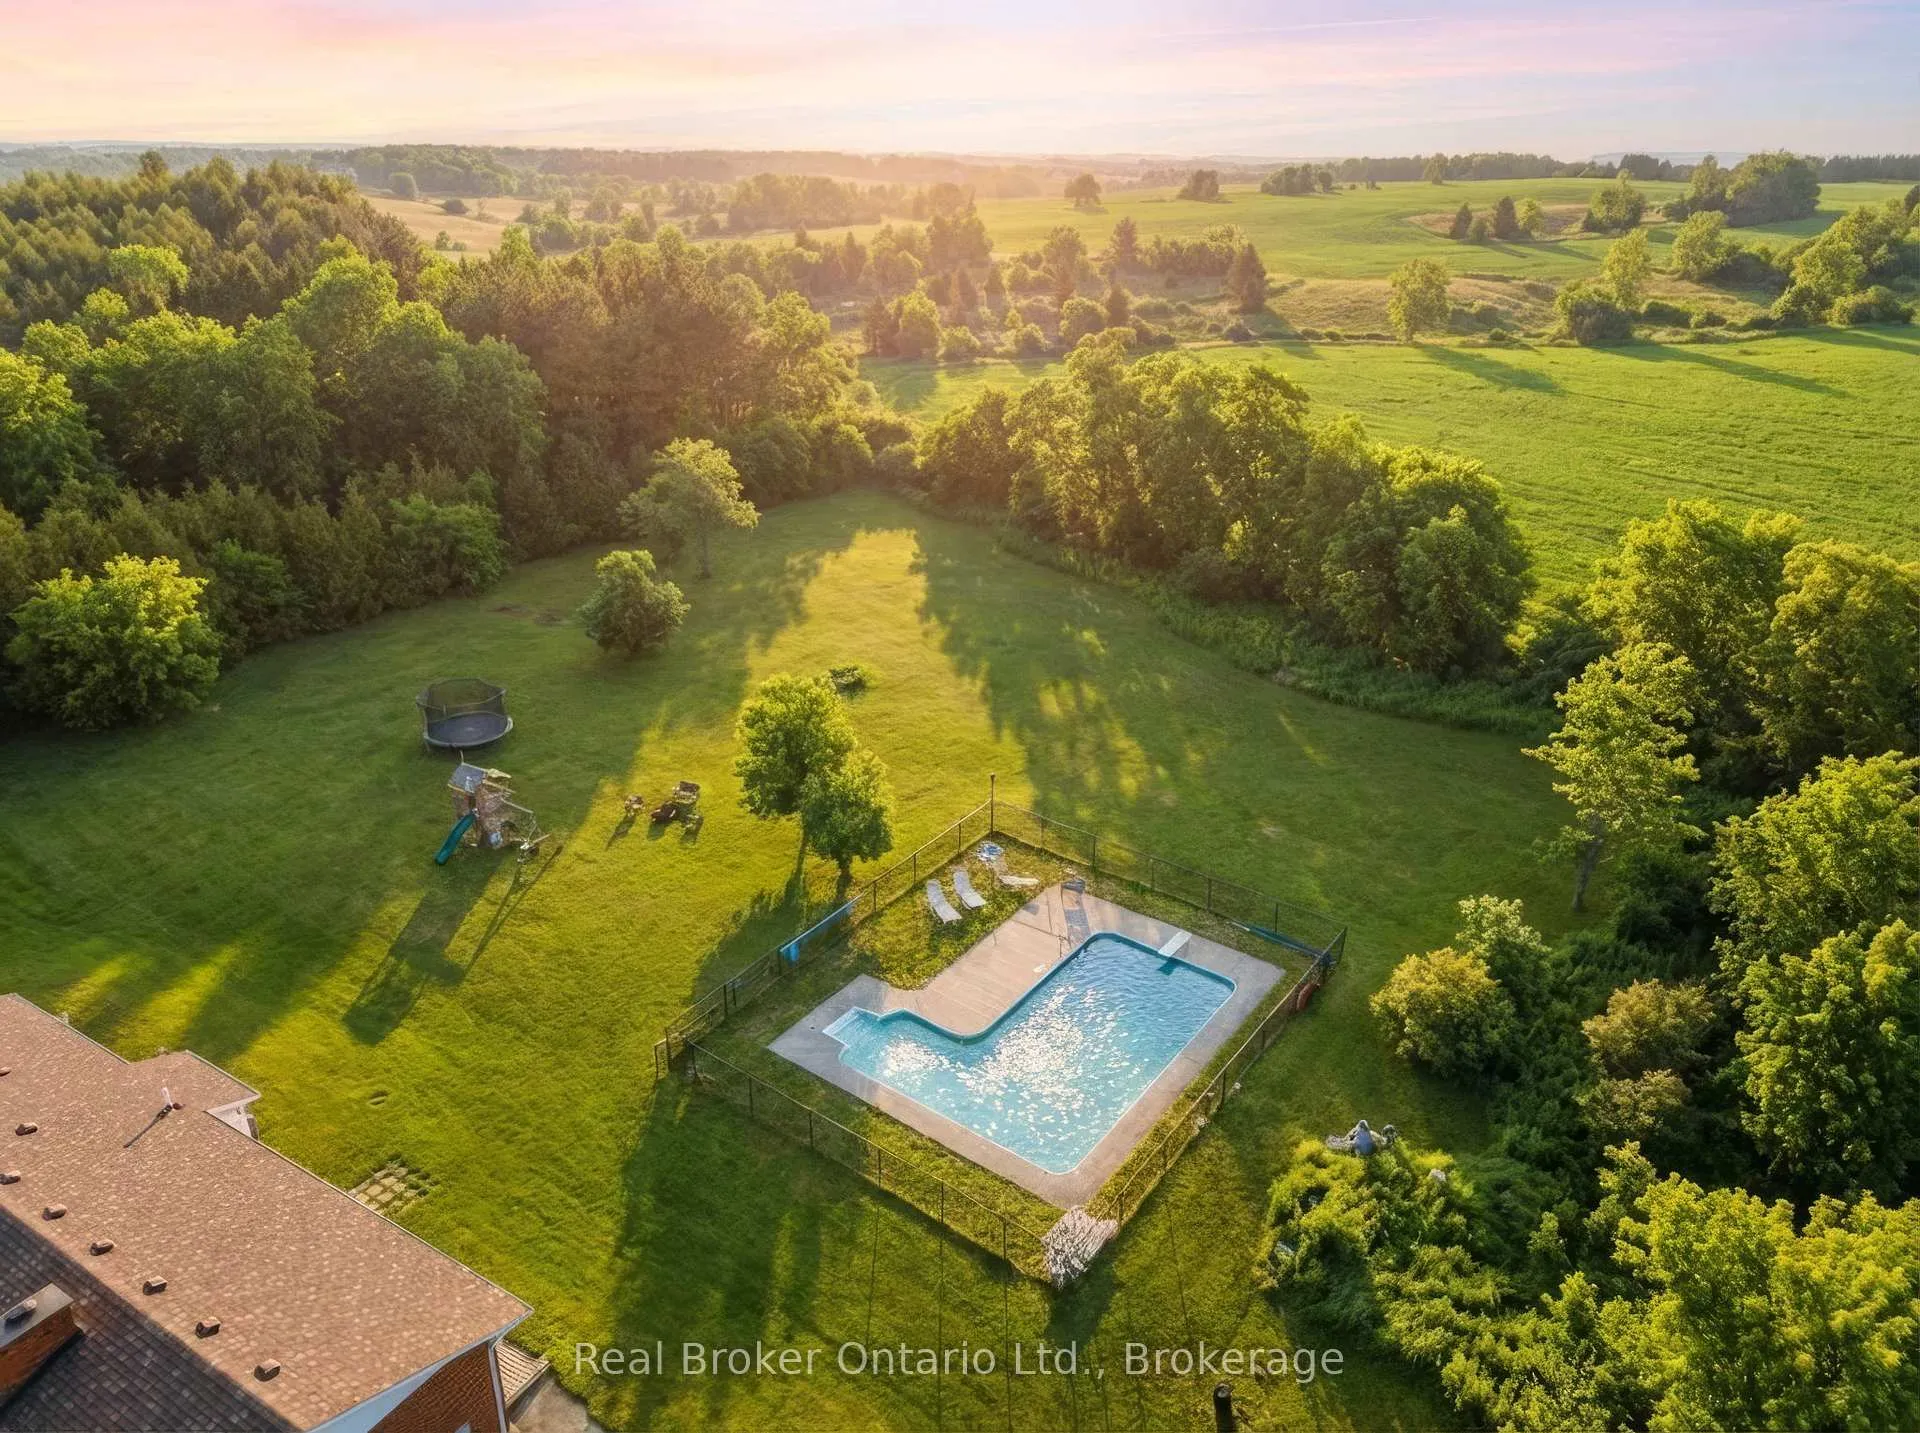
 See all 39 photos
Property history

This listing has ended. It is no longer available.
Property not available for sale or for rent.
Ask about this home
A HOMEH agent will answer your questions about this home.Ask HOMEH
About this home
9639 Sideroad 27 Side Road, Erin
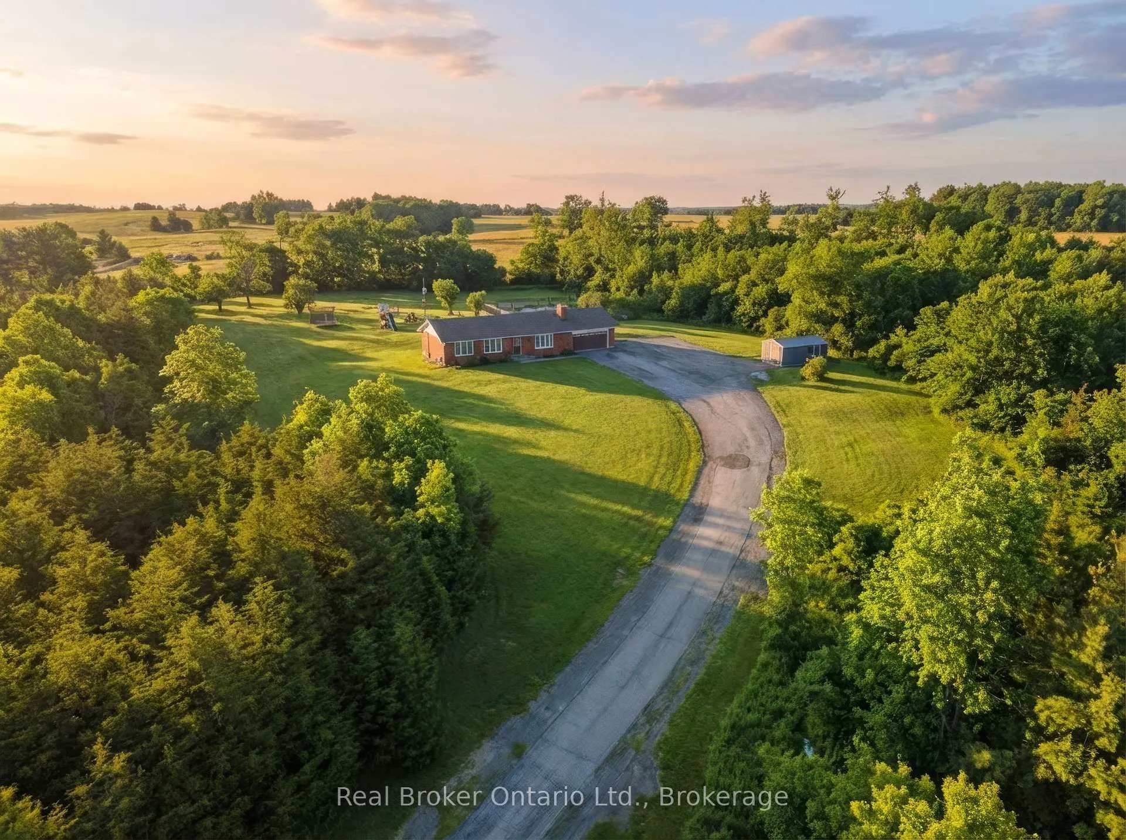
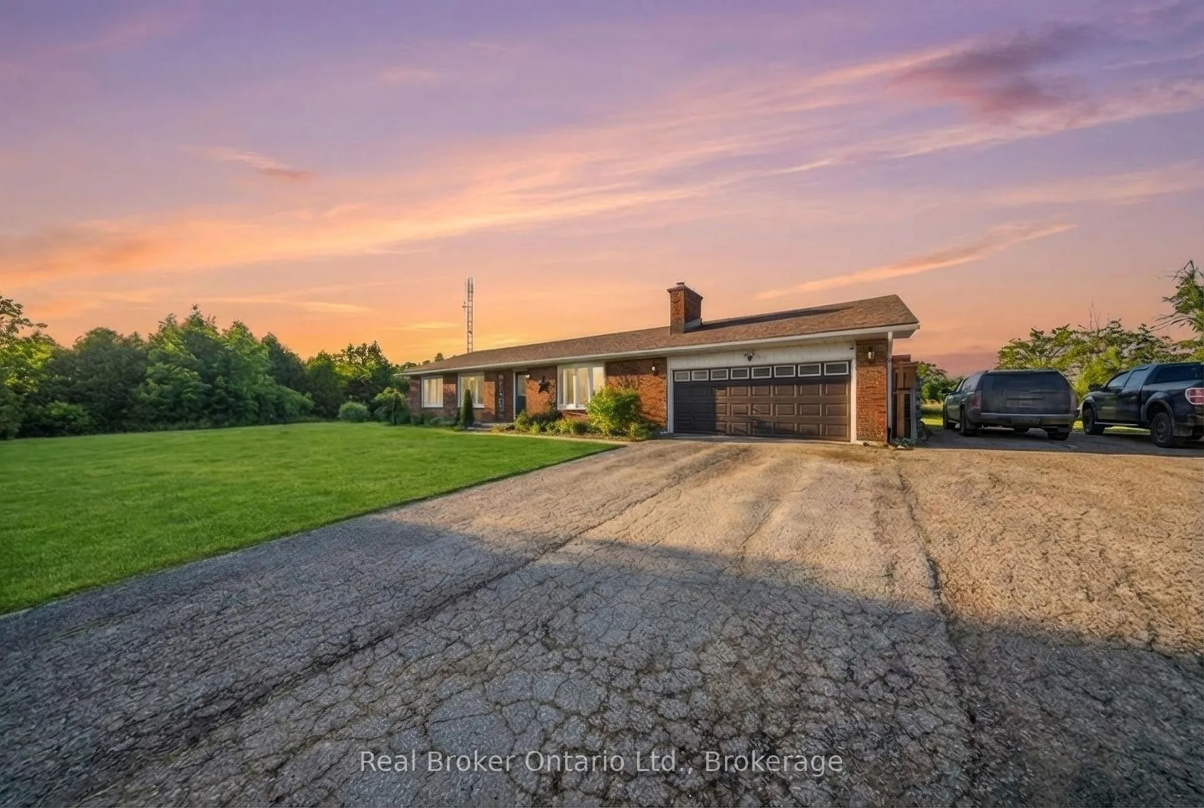
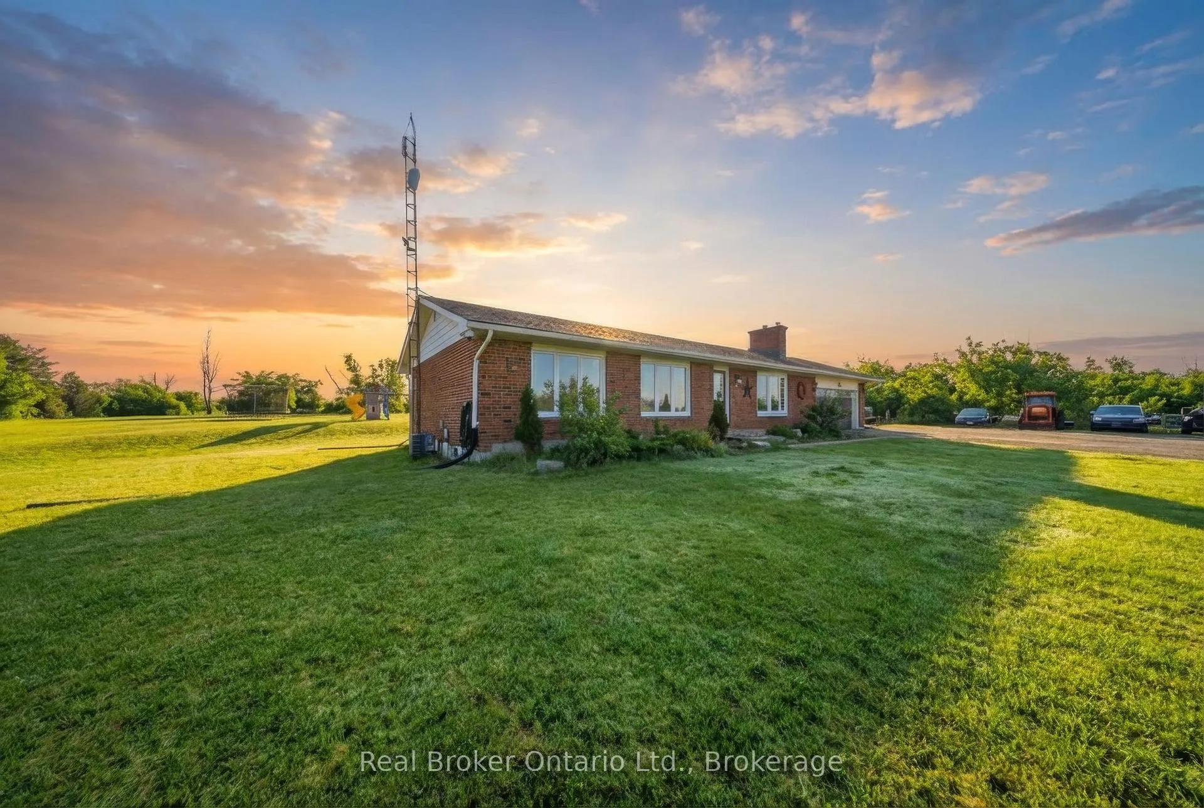
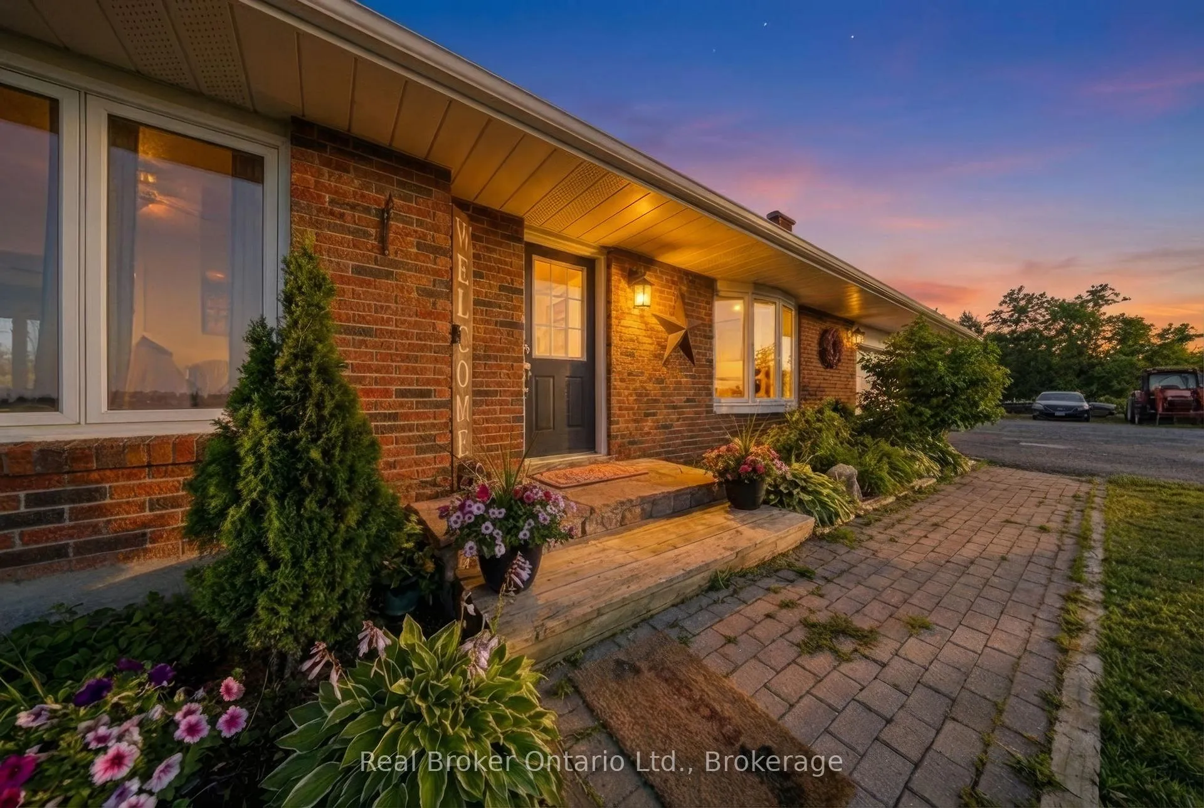
Set on over 15 acres of well-maintained land, this private rural property offers space, privacy, and the flexibility to enjoy a true country lifestyle, whether for hobby farming or simply having room to breathe. A gated driveway leads to a home positioned at the rear of the property, creating a quiet and secluded setting. The 3-bedroom, 2-bathroom ranch bungalow offers a functional layout with impressive year-round views. The kitchen features quartz countertops and heated floors, while a wood-burning fireplace adds warmth and character. The partially finished basement includes a second natural stone fireplace and provides additional living space with plenty of potential. Outdoors, the property offers an inground pool, mature trees, walking trails, and a crystal-clear pond with a dock and sandy beach. Nearly 3 acres of fenced paddock space is ideal for horses, surrounded by rolling countryside. Currently set up for equestrian use, the property includes a fully serviced 3-stall barn with water and hydro, along with an oversized chicken coop and enclosed run. A well-rounded property combining privacy, lifestyle, and functionality in a convenient location, on school bus routes and easy access to Erin, Hillsburgh, Orangeville, Georgetown, Brampton, and the GTA.
Facts & features
Ask about this home
A HOMEH agent will answer your questions about this home.
Rooms
15 rooms · 2 bathrooms
- Bathroom5′7″ × 4′4″24 sq.ft.
- Bathroom7′3″ × 7′5″54 sq.ft.
- Primary bedroom12′7″ × 10′4″130 sq.ft.
- Bedroom11′10″ × 9′10″117 sq.ft.
- Bedroom10′8″ × 9′10″105 sq.ft.
- Kitchen14′3″ × 12′1″172 sq.ft.
- Dining room9′2″ × 11′10″108 sq.ft.
- Living room20′1″ × 15′301 sq.ft.
- Foyer10′1″ × 13′9″138 sq.ft.
- Other18′11″ × 25′10″489 sq.ft.
- Other8′10″ × 12′1″107 sq.ft.
- Other11′1″ × 12′1″134 sq.ft.
- Utility room12′4″ × 12′1″149 sq.ft.
- Room25′11″ × 13′337 sq.ft.
- Recreation22′2″ × 25′10″573 sq.ft.
Around this home
Listing details
Helpful tools
Your HOMEH agent
"Priced 56% over our estimate. I would see it this week."
Ask HOMEH about this home
Price, neighbourhood, monthly cost. Ask anything.
HOMEH Intelligent Agent is an AI, not a licensed representative. Check anything important with your agent.