
5703 10th Side Road
Essa (Rural Essa), ON L0L 1N0
- —Bedrooms
- —Bathrooms
- 0Garage
- < 700Sq Ft
- $1,805Tax
- 509×209 ftLot Size
 Free EstimateSee Free Estimate Report

Property not available for sale or for rent.
HOMEH One: full-service selling for a 1% listing fee. The buyer's agent commission is separate.
Free Home EvaluationHow Much Is My Home Worth?Homes for Sale NearbySale & Price History for 5703 10th Side Road, Essa, Rural Essa
Real estate boards require you to or to see the full details of this property.
*Sold prices and complete sale & price history are regulated data. Under the Trust in Real Estate Services Act, 2002 (TRESA) and the rules of the Real Estate Council of Ontario (RECO), and pursuant to the Multiple Listing Service® rules of the Canadian Real Estate Association (CREA) and the Toronto Regional Real Estate Board (TRREB), this information may be shown only to registered users who have agreed to the applicable terms of use (a Virtual Office Website, or "VOW," arrangement). HOMEH Inc., Brokerage therefore provides it to signed-in members only. Creating an account is free and takes under a minute.
About 5703 10th Side Road, Essa, Rural Essa
Summarized Description
- Spacious property over an acre in Essa Township.
- 3-bedroom plus den layout with flexible design options.
- Oversized primary suite with ensuite and walk-in closet.
- Dedicated home office with countryside views.
- Impressive 1,000 sq ft garage included.
- Key services like well and hydro already in place.
- Planning groundwork completed for a head start.
- Short drive to Barrie, schools, and Highway 400.
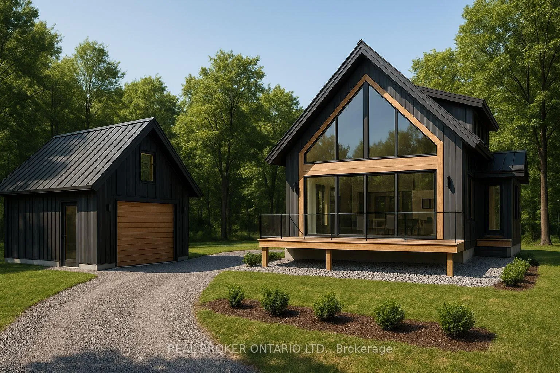
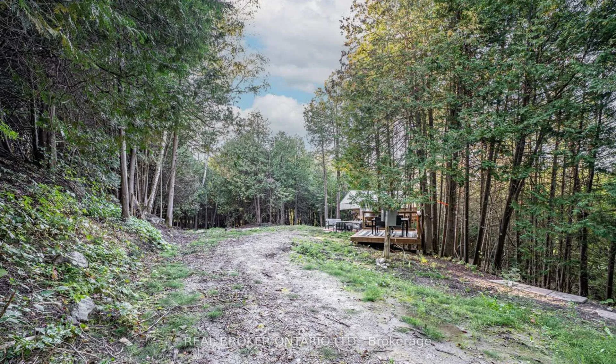
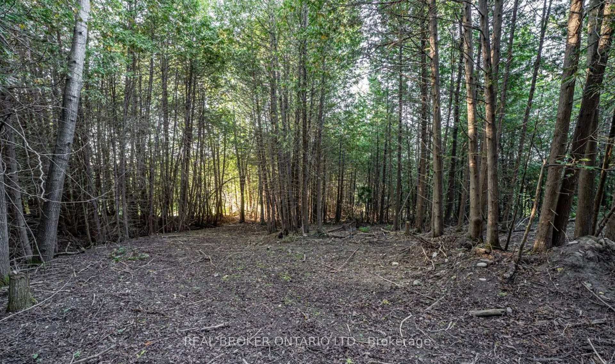
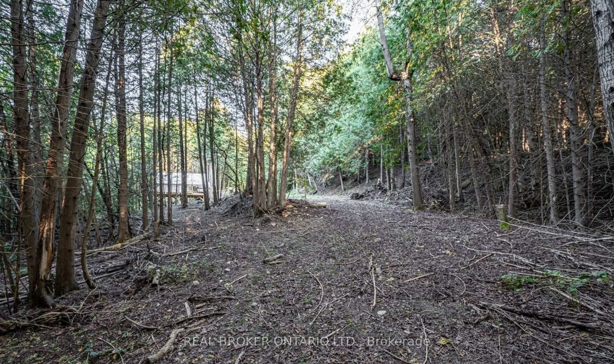
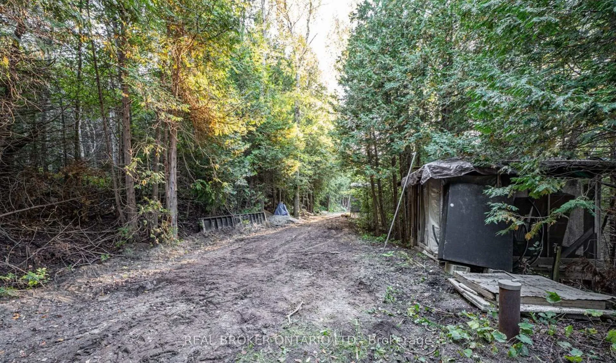
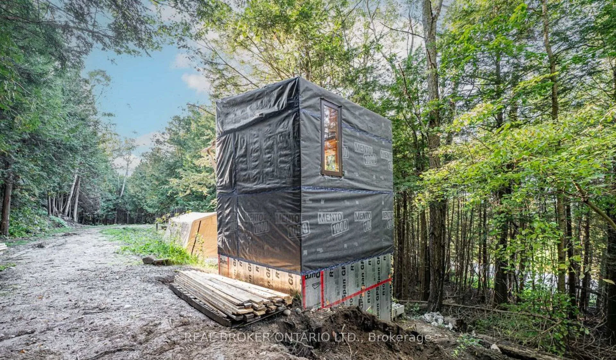
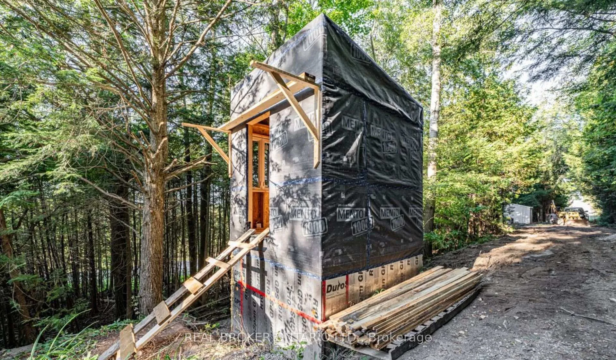
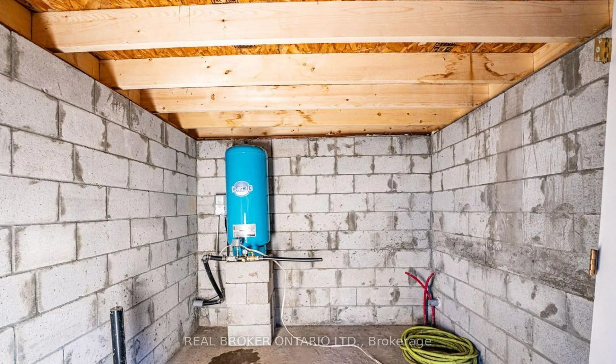
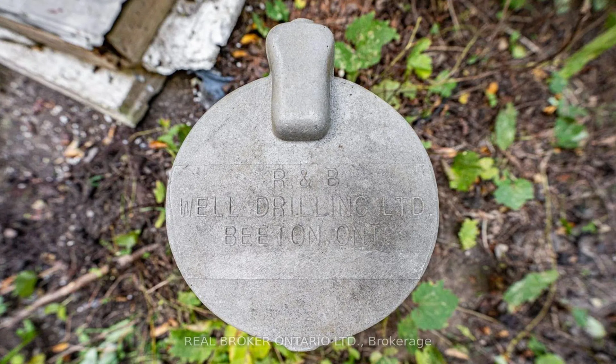
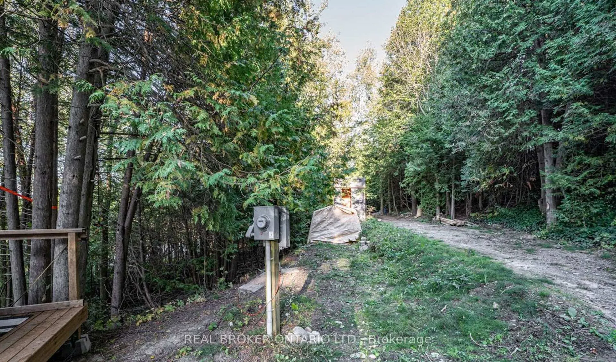
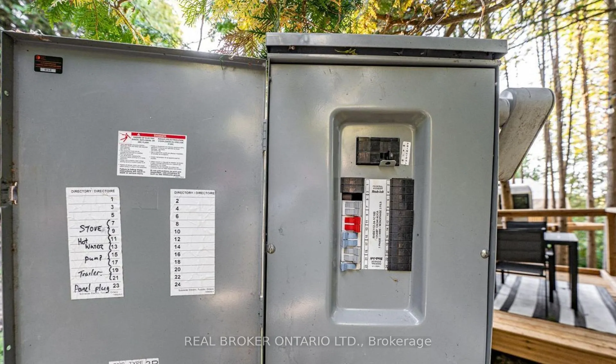
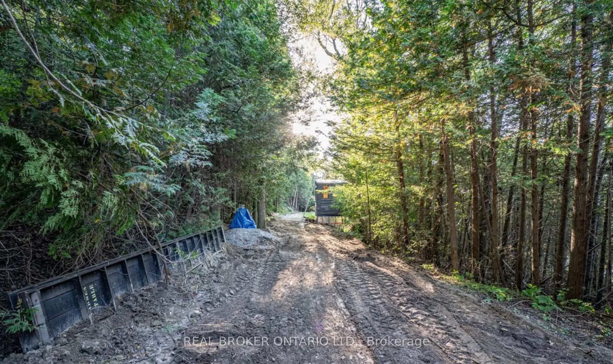
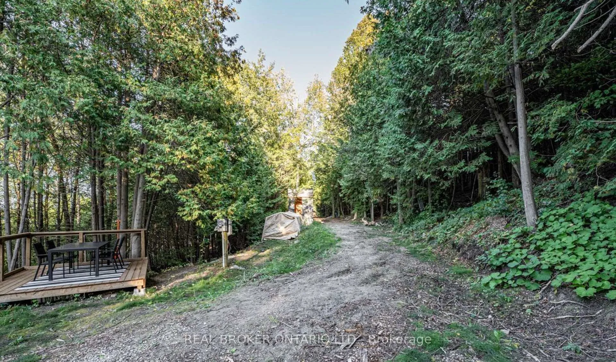
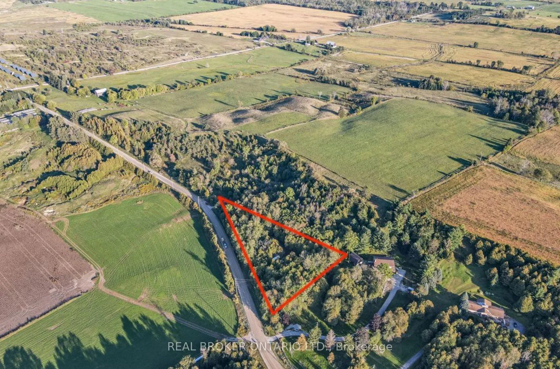
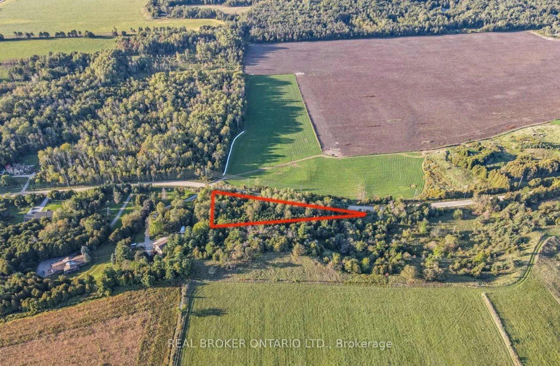
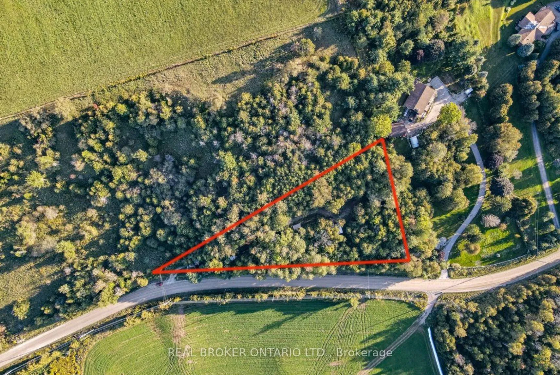
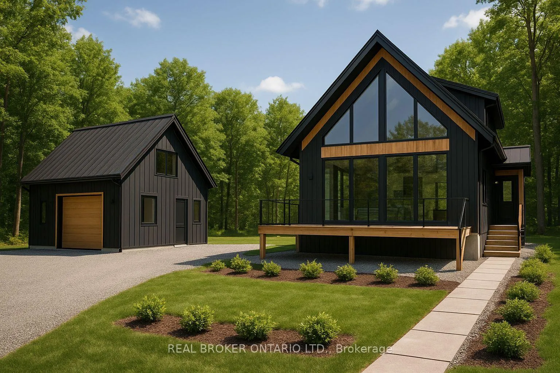
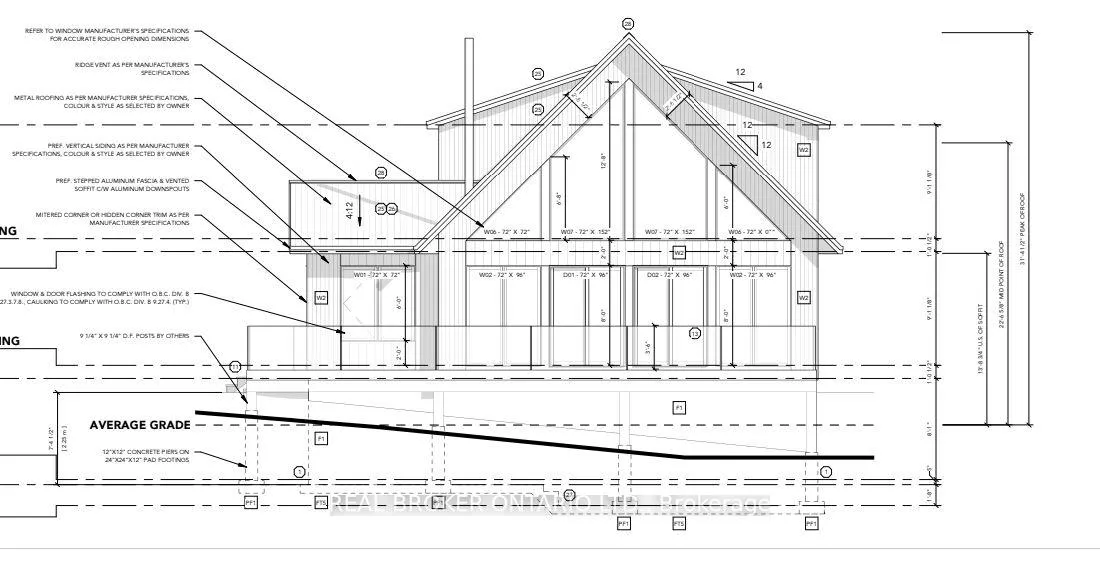
A rare opportunity to build with a head start. Set on over an acre along 10th Side Road in Essa Township, this property offers the space and privacy of country living while still being just a short drive to Barrie, schools, shops, and Highway 400. What makes this property stand out is that much of the early planning work has already been completed. Architectural and engineering concepts have been prepared to illustrate a thoughtfully designed home featuring a 3-bedroom plus den layout, an oversized primary suite with ensuite and walk-in closet (large enough to potentially divide into two bedrooms if desired), a dedicated home office overlooking the countryside, and an impressive 1,000 sq ft garage. Buyers also have the flexibility to use these plans as inspiration, work with their own designer, or create something fully custom to suit their vision. Several key essentials are already in place, including a drilled well producing approximately 10 gallons per minute and a 100-amp underground hydro service, helping simplify the early stages of the building process. Recent confirmation also indicates the property is not within the NVCA regulated area.With planning groundwork already completed and key services in place, this property offers a valuable head start for buyers ready to bring their vision of country living to life.
Key Facts & Features
Property Costs
- Annual Property Tax Amount
- $1,805
- Land Transfer Tax Fee
- $4,474
Interior Features
- Interior Extras
- Other
- View
- Forest, Garden
- Fireplace/Stove
- No
- Elevator
- No
Exterior Features
- Exterior Extras
- Year Round Living, Seasonal Living, Recreational Area, Privacy
- Property Features
- Ravine, River/Stream, School, Wooded/Treed
- Other Structures
- Other, Storage
Building
- Building Type
- Vacant Land
Construction
- Special Designation
- Unknown
Lot
- Lot Front
- 508.62 ft
- Lot Depth
- 208.63 ft
- Lot Shape
- Other
Parking & Garages
- Garage Spaces
- 0
- Parking Spaces
- 10
- Total Garage And Parking Spaces
- 10
Heating & Cooling
- Water
- Well
- Sewers
- None
- Natural Gas
- No
- Hydro
- Yes
- Cable
- No
- Telephone
- No
- Municipality
- Essa
- Neighbourhood
- Rural Essa
- Main cross streets
- 10th Sideroad / 6th Line
- Zoning
- Agricultural Rural
- Directions
- South on Essa Rd (CR-56), left onto 10th Sideroad. Lot is #5703 on the south side, just east of Essa Rd.
- Waterfront
- None
- MLS® number
- N12882638
- Data source
- Toronto Regional Real Estate Board
- Status change
- 2026-05-25
- Listed on
- 2026-03-13
- Days on market
- 73 days
- Possession date
- 2026-05-01
- Possession type
- Immediate
- Co-op commission
- 2.5% + HST Thanks For showing!
- Seller
- Listed by
- REAL BROKER ONTARIO LTD.
Home Market Value
Current home valuation for 5703 10th Side Road, Essa, Rural Essa, Essa, ON. Listed for $399,900
HOMEH Estimate
—
Estimated Sales Range
—
HOMEH Estimate for 5703 10th Side Road, Essa, Rural Essa
Calculated with a real agent's CMA method — 45+ years of experience, codified. Not an AI guess.
For the owner
Is this your home? Track its value.
Get this home's HOMEH Estimate by email once a month, with how many homes are for sale around you.
Mortgage Payment Calculator
Compare up to 4 down payment scenarios
5% of purchase price for homes $500K or less
$19,995
| Scenario 1 | Scenario 2 | Scenario 3 | Scenario 4 | |
|---|---|---|---|---|
−Down payment | % $ | % $ | % $ | % $ |
+CMHC insurance | $15,196 | $11,157 | $9,518 | $0 |
=Total mortgage | $395,101 | $371,067 | $349,433 | $319,920 |
Amortization | ||||
Mortgage rate | % | % | % | % |
| Payment frequency | ||||
=Mortgage payment | $1,929monthly | $1,812monthly | $1,706monthly | $1,562monthly |
Land Transfer Tax
$4,474
$4,474
Around this home
No schools found nearby
Data provided by OpenStreetMap & Fraser Institute School Rankings
Ask HOMEH
New!Hi there!
👋Text or call (416) 301-9001
Recommended for you
Based on homes you've looked at.
No recommended properties found.
Nearby similar homes
No nearby properties found.
More real estate resources
Other homes nearby
Explore this area
Nearby neighbourhoods
No nearby listings available.